231 North Shore RoadNew Durham, NH 03855MLS Number 4747686

  • Sale Price: $850,000
$
$
%
$/month over payments
Federal 30-year interest rate: 6.51% last updated on May 21, 2026
* All Figures are estimates. Check with your bank or proposed mortgage company for actual interest rates.
This product uses the FRED® API but is not endorsed or certified by the Federal Reserve Bank of St. Louis.
Sold
231 North Shore Road New Durham NH 03855
QR Code
  • 5Bedrooms
  • 0.95Acreage
  • 3Bathrooms
  • 1984Year Built

Driving Directions

Listed by Adam Dow of KW Coastal and Lakes & Mountains Realty/Wolfeboro (Phone: 866-525-3946)

Listing Sold by Keller Williams Realty Metro-Londonderry
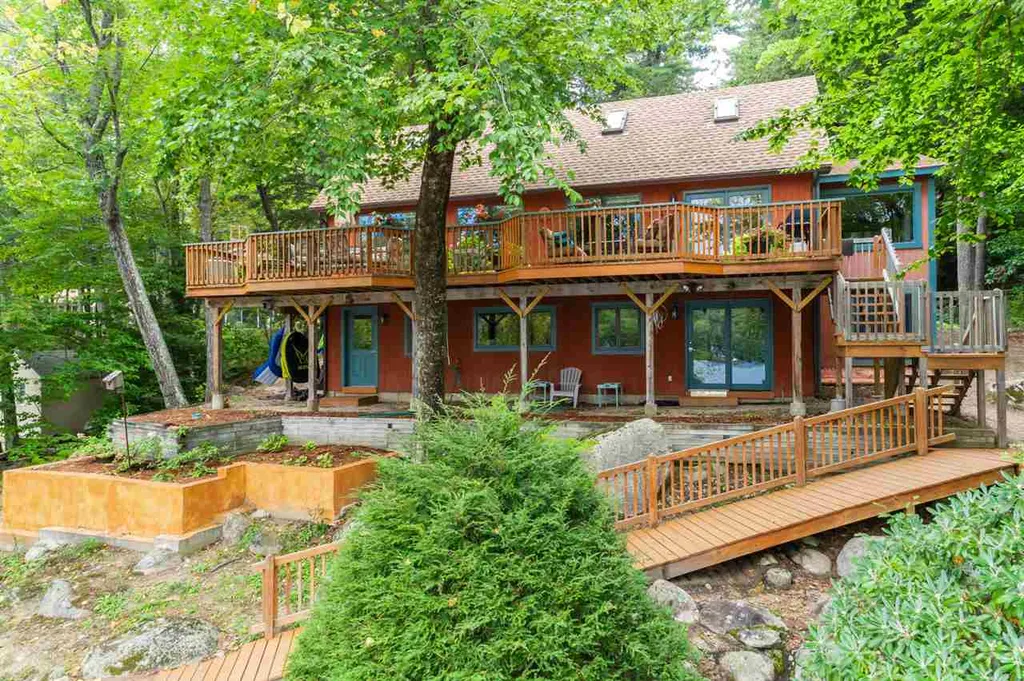
Desirable Merrymeeting Lake waterfront home with south/southwest exposures on quiet end of Pleasant Cove. Main house and guest house with five total bedrooms make this property very suitable for an extended or a multi-generational household, or one with ambulatory concerns. Main three bedroom redwood home is only 50 ft from water and offers open floor plan, large deck overlooking the lake, and ample seating and play area lakeside. Finished basement, new two zone oil boiler, and new roof. Two bedroom ranch style accessory building with separate drilled well and septic system built at top of hill in 2010 has handicap access ramp, three foot doors w/ easy grip hardware & open floor plan. Designed for both low maintenance and low utility costs, the home has radiant floor heat, a metal roof, and a combination of insulation materials (spray foam, blown-in fiberglass, one inch rigid board) aimed at a superior level of comfort and quiet at reasonable cost. Large two bay garage under w/electric motors on doors and ample work bench & storage shelving. Building, tree and window location maximize solar gain. Many raised bed gardening areas.

Ask A Question

Do not fill in this field:

I agree to receive marketing and customer service calls and text messages from Lake Farm Realty. To opt out, you can reply 'stop' at any time or click the unsubscribe link in the emails. Consent is not a condition of purchase. Msg/data rates may apply. Msg frequency varies. Privacy Policy.

This site is protected by reCAPTCHA and the Google Privacy Policy and Terms of Service apply.

More Info

Tax Information

  • Tax Year2018

Location

  • Building Number231
  • StreetNorth Shore Road
  • TownNew Durham
  • StateNH
  • Zip03855
  • CountyStrafford
  • Elementary SchoolNew Durham Elementary
  • Junior HighKingswood Regional Middle Sch
  • High SchoolKingswood Regional High School
  • Map101
  • Flood Zone Y/NNo
  • Address231 North Shore Road

Interior

  • Interior FeaturesBlinds, Ceiling Fan, Dining Area, In-Law/Accessory Dwelling, Kitchen Island, Primary BR w/ BA, Natural Light, Natural Woodwork, Skylight, Storage - Indoor, Vaulted Ceiling, Walk-in Closet, Laundry - 1st Floor
  • Room 1 TypeLiving/Dining
  • Room 1 Level1
  • Room 1 Dimensions12' X 37'
  • FloorsTile, Wood
  • Room 2 TypeKitchen
  • Room 2 Level1
  • Room 2 Dimensions11' X 18'
  • Room 3 TypeBreakfast Nook
  • Room 3 Level1
  • Room 3 Dimensions7' 5" X 14'
  • Room 4 TypeBedroom
  • Room 4 Level1
  • Room 4 Dimensions10' X 13'
  • Room 5 TypePrimary Bedroom
  • Room 5 Level2
  • Room 5 Dimensions15' X 18'
  • Stories2
  • Room 6 TypeBedroom
  • Room 6 Level2
  • Room 6 Dimensions11' X 18'
  • Room 7 TypeFamily Room
  • Room 7 LevelBasement
  • Room 7 Dimensions13' X 37'
  • Room 8 TypeOffice/Study
  • Room 8 LevelBasement
  • Room 8 Dimensions7' X 13'
  • Room 9 TypeDen
  • Room 9 LevelBasement
  • Room 9 Dimensions10' 7" X 13'
  • Room 10 TypeKitchen
  • Room 10 Level1
  • Room 10 DimensionsGuest House 9' X 15'
  • Room 11 TypeLiving/Dining
  • Room 11 Level1
  • Room 11 DimensionsGuest House 12' X 28'
  • Room 12 TypeBedroom
  • Room 12 Level1
  • Room 12 DimensionsGuest House 10' X 11'
  • Room 13 TypeBedroom
  • Room 13 Level1
  • Room 13 DimensionsGuest House 10' X 11'

Parking

  • Parking Spaces2
  • GarageYes
  • Parking DescriptionDriveway, Garage, Parking Spaces 5 - 10, Paved, Underground

Building

  • Year Built1984
  • Building ConstructionWood Frame, Vinyl Exterior, Wood Exterior
  • ConstructionExisting
  • Property StyleColonial, Contemporary
  • Bedrooms5
  • Bathroom3
  • Total Baths3
  • 3/4 Baths1
  • Total Rooms13
  • Square Feet3,300
  • APX Unfin Below Grade100
  • BasementConcrete, Daylight, Finished, Stairs - Interior, Walkout
  • FoundationBlock, Concrete, Poured Concrete

Exterior

  • Exterior FeaturesBoat Slip/Dock, Deck, Fence - Partial, Garden Space, Natural Shade, Outbuilding, Private Dock, Shed, Window Screens, Windows - Double Pane, Windows - Low E, Handicap Modified
  • Exterior ColorRedwood
  • RoofMetal, Shingle - Architectural

Amenities

  • AmenitiesCO Detector, Satellite Dish
  • PricePerSqFt257.58

Rooms

  • Full Bath2

Basic Information

  • MLS Number4747686
  • MLS StatusClosed
  • StatusSLD
  • Property TypeSingle Family
  • List Price$874,900
  • Listing Agent NameAdam Dow
  • Broker NameKW Coastal and Lakes & Mountains Realty/Wolfeboro
  • Selling Agent NameCheryl Grant
  • Sale Price$850,000

Property

  • Acreage0.95
  • Lot DescriptionCountry Setting, Deep Water Access, Mountain View, Sloping, Water View, Waterfront, Wooded
  • AreaNH-Strafford
  • Lot21
  • DrivewayPaved
  • RoadsPaved, Public
  • Road Frontage113

Utilities

  • Heat SystemOil, Baseboard, Electric, Hot Water, In Floor, Radiant Floor
  • WaterDrilled Well, Private
  • Sewer1500+ Gallon, Leach Field, Private, Septic
  • Electric110 Volt,200 Amp,220 Plug
  • UtilitiesNone

Water Body

  • Water Body NameMerrymeeting Lake
  • Water Body TypeLake
  • Waterfront102
  • Water AccessOwned
  • Water ViewYes
  • Water Access DetailsDeep Water Access

Other

  • Delayed ShowingsNo
  • SeasonalNo
  • Page16
  • Date Listed04/26/2019
  • View Count13

Your Local Office

Lake Farm Realty

Lake Farm Realty

164 Main Street,
PO Box 265,
Andover, NH 03216
Broker Reciprocity 

Copyright 2026 PrimeMLS, Inc. All rights reserved. This information is deemed reliable, but not guaranteed. The data relating to real estate displayed on this display comes in part from the IDX Program of PrimeMLS. The information being provided is for consumers’ personal, non-commercial use and may not be used for any purpose other than to identify prospective properties consumers may be interested in purchasing. Data last updated May 28, 2026 12:39 PM EDT


Hi there! How can we help you?

Contact us using the form below or give us a call.

Send Us A Message:

I agree to receive marketing and customer service calls and text messages from Lake Farm Realty. To opt out, you can reply 'stop' at any time or click the unsubscribe link in the emails. Consent is not a condition of purchase. Msg/data rates may apply. Msg frequency varies. Privacy Policy.

Do not fill in this field:

This site is protected by reCAPTCHA and the Google Privacy Policy and Terms of Service apply.

Hi there! How can we help you?

Contact us using the form below or give us a call.

Send Us A Message:

Do not fill in this field:

This site is protected by reCAPTCHA and the Google Privacy Policy and Terms of Service apply.

Hi there! How can we help you?

Contact us using the form below or give us a call.

Send Us A Message:

Do not fill in this field:

This site is protected by reCAPTCHA and the Google Privacy Policy and Terms of Service apply.

Do not fill in this field:

This site is protected by reCAPTCHA and the Google Privacy Policy and Terms of Service apply.

Do not fill in this field:

This site is protected by reCAPTCHA and the Google Privacy Policy and Terms of Service apply.

Do not fill in this field:

This site is protected by reCAPTCHA and the Google Privacy Policy and Terms of Service apply.

$

Do not fill in this field:

This site is protected by reCAPTCHA and the Google Privacy Policy and Terms of Service apply.
