716 Berry River RoadBarrington, NH 03825MLS Number 4759626

  • Sale Price: $327,000
$
$
%
$/month over payments
Federal 30-year interest rate: 6.51% last updated on May 21, 2026
* All Figures are estimates. Check with your bank or proposed mortgage company for actual interest rates.
This product uses the FRED® API but is not endorsed or certified by the Federal Reserve Bank of St. Louis.
Sold
716 Berry River Road Barrington NH 03825716 Berry River Road Barrington NH 03825716 Berry River Road Barrington NH 03825716 Berry River Road Barrington NH 03825716 Berry River Road Barrington NH 03825716 Berry River Road Barrington NH 03825716 Berry River Road Barrington NH 03825716 Berry River Road Barrington NH 03825716 Berry River Road Barrington NH 03825716 Berry River Road Barrington NH 03825716 Berry River Road Barrington NH 03825716 Berry River Road Barrington NH 03825716 Berry River Road Barrington NH 03825716 Berry River Road Barrington NH 03825716 Berry River Road Barrington NH 03825716 Berry River Road Barrington NH 03825716 Berry River Road Barrington NH 03825716 Berry River Road Barrington NH 03825716 Berry River Road Barrington NH 03825716 Berry River Road Barrington NH 03825716 Berry River Road Barrington NH 03825716 Berry River Road Barrington NH 03825716 Berry River Road Barrington NH 03825716 Berry River Road Barrington NH 03825716 Berry River Road Barrington NH 03825716 Berry River Road Barrington NH 03825716 Berry River Road Barrington NH 03825716 Berry River Road Barrington NH 03825716 Berry River Road Barrington NH 03825716 Berry River Road Barrington NH 03825716 Berry River Road Barrington NH 03825716 Berry River Road Barrington NH 03825
QR Code
  • 3Bedrooms
  • 0.53Acreage
  • 3Bathrooms
  • 2004Year Built

Driving Directions

Listed by Bob Watson of BHG Masiello Dover

Listing Sold by BHG Masiello Concord
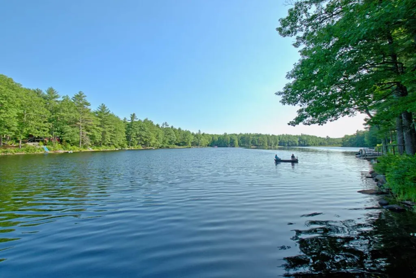
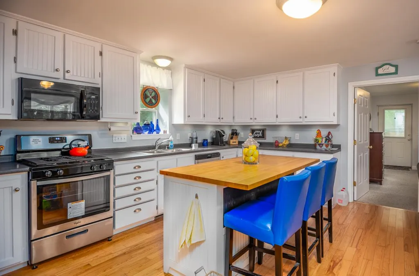
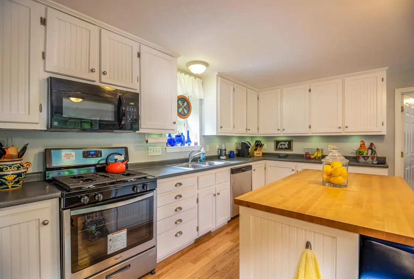
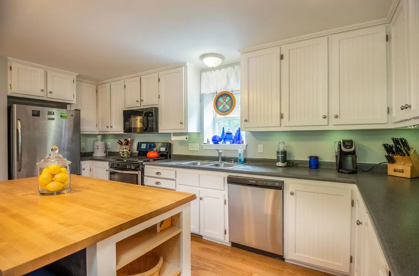
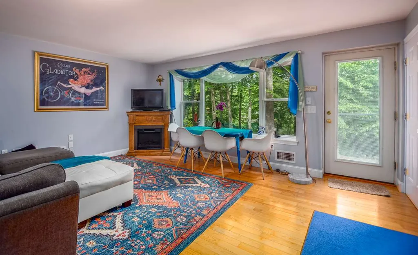
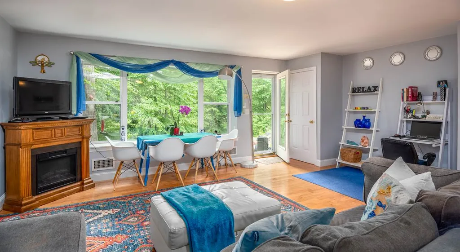
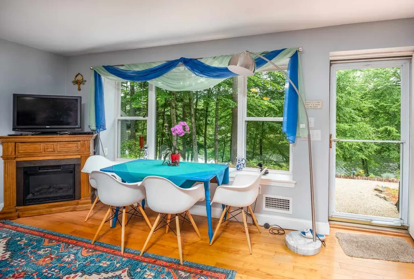
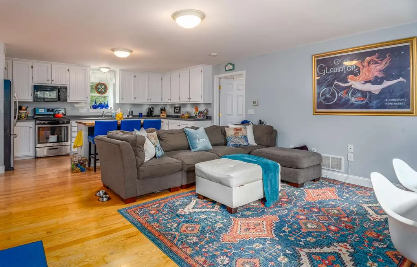
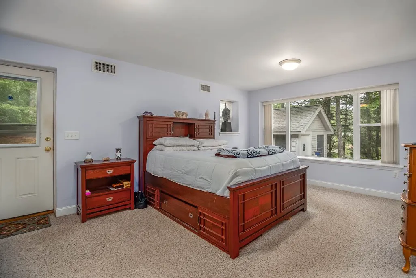
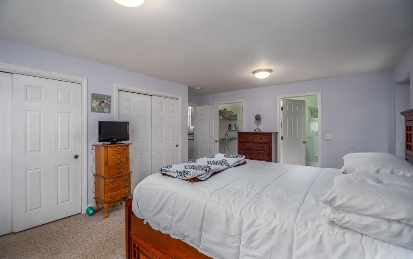
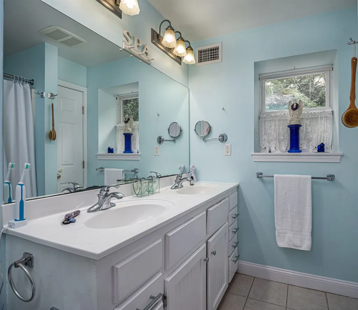
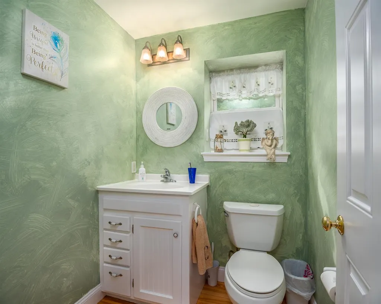
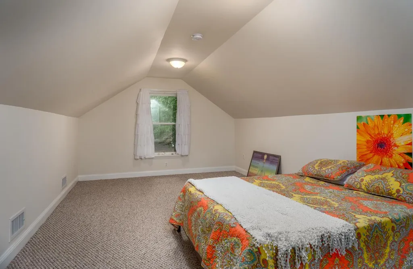
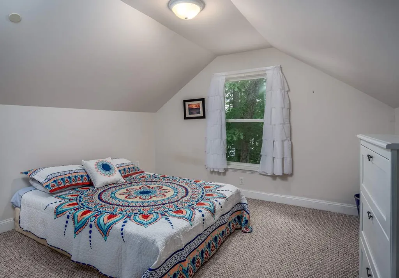
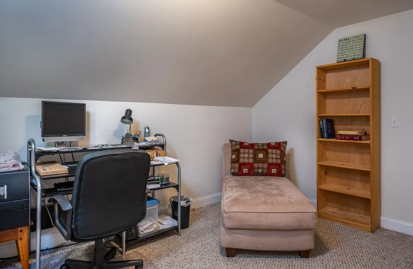
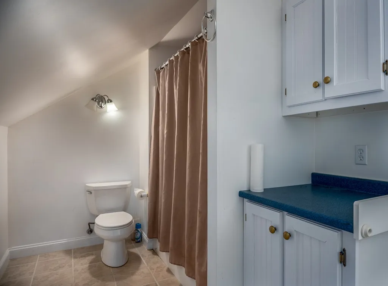
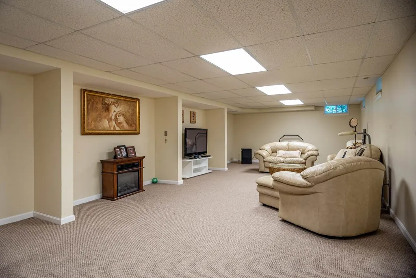
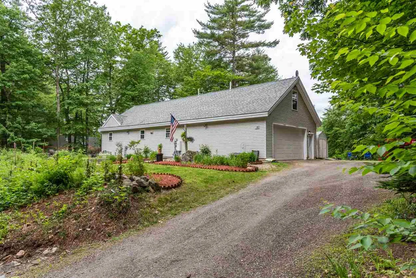
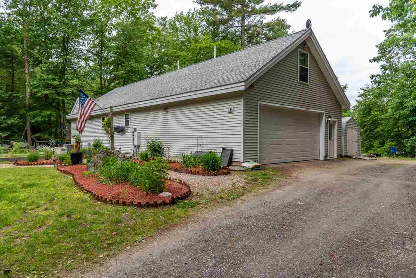
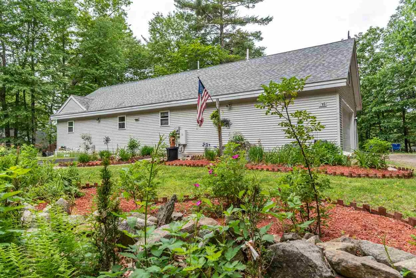
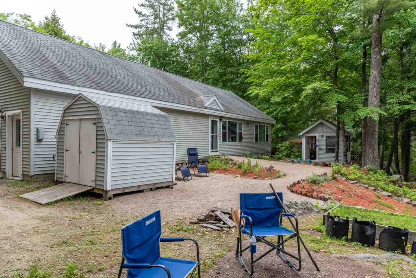
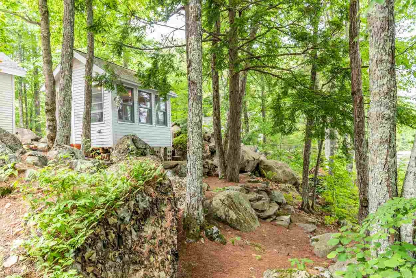
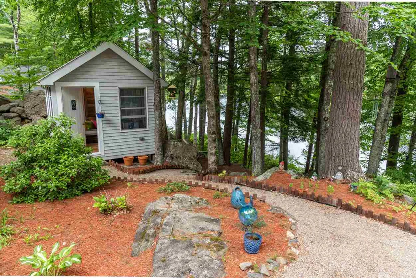
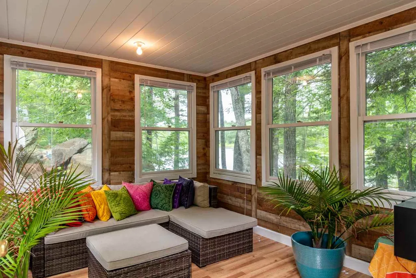
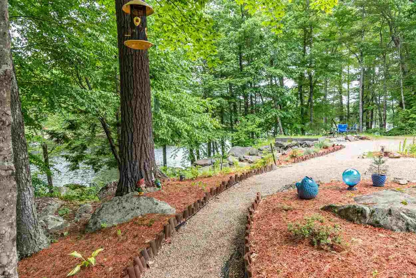
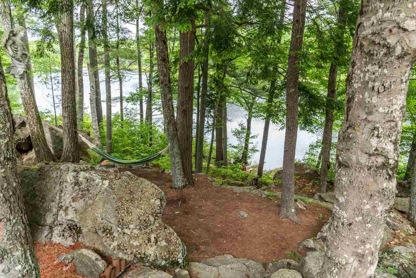
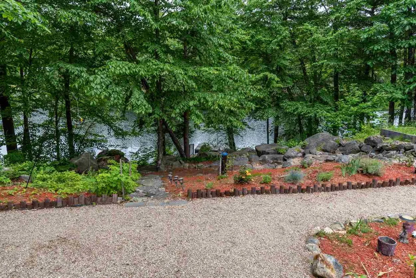
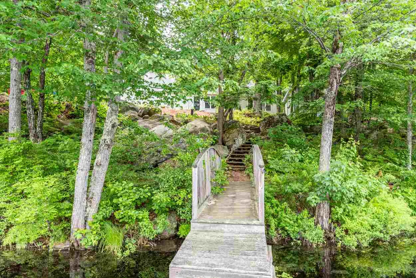
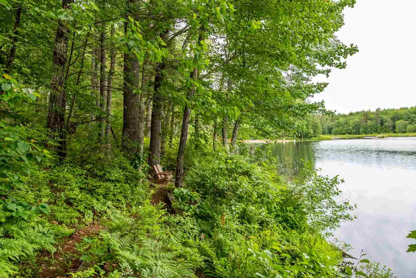
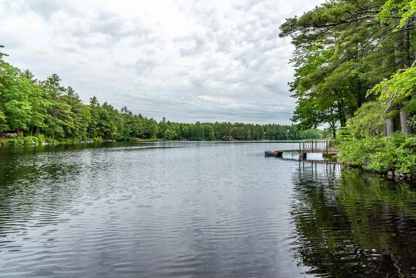
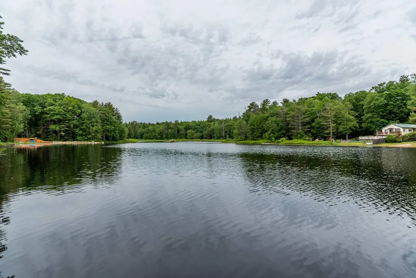
Custom-built cape with 154' of frontage on Long Pond. This 3-bedroom, 2.5 bath home was built by a builder for his own use and it shows, with quality craftsmanship throughout. Open design featuring a large kitchen/dining/living space with beautiful red oak hardwood flooring. First-floor master bedroom suite with full bath. Two bedrooms plus an office/den on the second floor. Huge 35x25 finished room on the lower level ideal as a family room or entertainment center. Fabulous lake views from the expansive picture windows in the living room and master bedroom. 12x10 3-season cottage overlooking the water you're going to love. Over-sized 2-car garage with built-in storage. Your own dock and boat launch, as well as access to the community's boat launch. Located near the end of a dead-end road with minimal traffic. Recreational opportunities abound on Long Pond -- boating, swimming, fishing, ice skating and more. This is a year-round home but would also make a great weekend get-away. Showings will begin with an open house on Saturday, June 22 from 1-3 PM.

Ask A Question

Do not fill in this field:

I agree to receive marketing and customer service calls and text messages from Lake Farm Realty. To opt out, you can reply 'stop' at any time or click the unsubscribe link in the emails. Consent is not a condition of purchase. Msg/data rates may apply. Msg frequency varies. Privacy Policy.

This site is protected by reCAPTCHA and the Google Privacy Policy and Terms of Service apply.

More Info

Tax Information

  • Tax Year2018

Location

  • Building Number716
  • StreetBerry River Road
  • TownBarrington
  • StateNH
  • Zip03825
  • CountyStrafford
  • SubdivisionLong Shores
  • DistrictBarrington Sch Dsct SAU #74
  • Elementary SchoolBarrington Elementary
  • Junior HighBarrington Middle
  • Map104
  • Flood Zone Y/NUnknown
  • Address716 Berry River Road

Interior

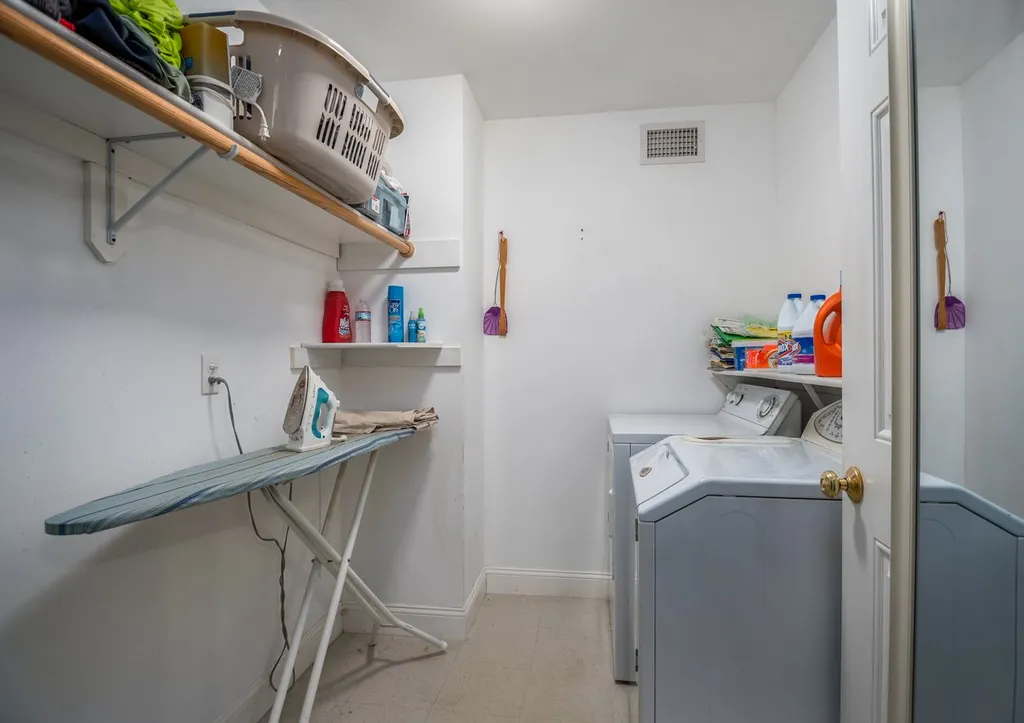
  • Interior FeaturesBlinds, Dining Area, Kitchen Island, Kitchen/Dining, Laundry Hook-ups, Primary BR w/ BA, Laundry - 1st Floor
  • Room 1 TypeKitchen
  • Room 1 Level1
  • Room 1 Dimensions17'3x11'6
  • FloorsCarpet, Hardwood
  • Room 2 TypeLiving Room
  • Room 2 Level1
  • Room 2 Dimensions19'6x15'6
  • Room 3 TypePrimary Bedroom
  • Room 3 Level1
  • Room 3 Dimensions17'7x13
  • Room 4 TypeBath - Full
  • Room 4 Level1
  • Room 4 Dimensions8'10x8
  • Room 5 TypeBath - 1/2
  • Room 5 Level1
  • Room 5 Dimensions5'8x5'3
  • Stories1
  • Room 6 TypeLaundry Room
  • Room 6 Level1
  • Room 6 Dimensions8x6'6
  • Room 7 TypeBedroom
  • Room 7 Level2
  • Room 7 Dimensions19x12
  • Room 8 TypeBedroom
  • Room 8 Level2
  • Room 8 Dimensions13x12
  • Room 9 TypeOffice/Study
  • Room 9 Level1
  • Room 9 Dimensions12x11'4
  • Room 10 TypeBath - Full
  • Room 10 Level2
  • Room 10 Dimensions13'9x6'8
  • Room 11 TypeFamily Room
  • Room 11 LevelBasement
  • Room 11 Dimensions34'9x14'8
  • Room 12 TypeUtility Room
  • Room 12 LevelBasement
  • Room 12 Dimensions38'3x10'6

Parking

  • Parking Spaces2
  • GarageYes
  • Parking DescriptionAttached

Building

  • Year Built2004
  • Building ConstructionWood Frame, Vinyl Siding
  • ConstructionExisting
  • Property StyleCape
  • Bedrooms3
  • Bathroom3
  • Total Baths3
  • Half Bath1
  • Total Rooms6
  • Square Feet2,648
  • APX Unfin Below Grade516
  • BasementBulkhead, Concrete Floor, Full, Partially Finished, Stairs - Interior, Interior Access
  • FoundationPoured Concrete

Exterior

  • Exterior FeaturesBoat Launch, Boat Slip/Dock, Garden Space, Outbuilding, Private Dock, Shed
  • Exterior ColorGray
  • RoofShingle - Architectural

Amenities

  • AmenitiesGenerator - Standby
  • PricePerSqFt123.49

Water Body

  • Water Body NameLong Pond
  • Water Body TypePond
  • Waterfront154
  • Water AccessOwned
  • Water Access DetailsBeach Access

Other

  • Delayed ShowingsYes
  • Date Showings Begin2019-06-22
  • SeasonalUnknown
  • Foot Print Dim66x28
  • Page217
  • Date Listed06/19/2019
  • View Count8

Rooms

  • Full Bath2

Basic Information

  • MLS Number4759626
  • MLS StatusClosed
  • Virtual TourView Tour
  • StatusSLD
  • Property TypeSingle Family
  • List Price$325,000
  • Listing Agent NameBob Watson
  • Broker NameBHG Masiello Dover
  • Selling Agent NameDanielle Snow
  • Sale Price$327,000

Property

  • Acreage0.53
  • Lot DescriptionCountry Setting, Landscaped, Pond, Pond Frontage, Waterfront, Wooded, Rural
  • AreaNH-Strafford
  • Lot64
  • DrivewayGravel
  • RoadsAssociation, Dead End, Gravel
  • Road Frontage133

Utilities

  • Heat SystemPropane, Heat Pump, Hot Air, Multi Zone
  • WaterDrilled Well, Private
  • Sewer1500+ Gallon, Concrete, Leach Field, Private, Septic
  • Electric200 Amp, Circuit Breaker(s), Generator Ready
  • UtilitiesGas - LP/Bottle

Your Local Office

Lake Farm Realty

Lake Farm Realty

164 Main Street,
PO Box 265,
Andover, NH 03216
Broker Reciprocity 

Copyright 2026 PrimeMLS, Inc. All rights reserved. This information is deemed reliable, but not guaranteed. The data relating to real estate displayed on this display comes in part from the IDX Program of PrimeMLS. The information being provided is for consumers’ personal, non-commercial use and may not be used for any purpose other than to identify prospective properties consumers may be interested in purchasing. Data last updated May 26, 2026 12:54 PM EDT


Hi there! How can we help you?

Contact us using the form below or give us a call.

Send Us A Message:

I agree to receive marketing and customer service calls and text messages from Lake Farm Realty. To opt out, you can reply 'stop' at any time or click the unsubscribe link in the emails. Consent is not a condition of purchase. Msg/data rates may apply. Msg frequency varies. Privacy Policy.

Do not fill in this field:

This site is protected by reCAPTCHA and the Google Privacy Policy and Terms of Service apply.

Hi there! How can we help you?

Contact us using the form below or give us a call.

Send Us A Message:

Do not fill in this field:

This site is protected by reCAPTCHA and the Google Privacy Policy and Terms of Service apply.

Hi there! How can we help you?

Contact us using the form below or give us a call.

Send Us A Message:

Do not fill in this field:

This site is protected by reCAPTCHA and the Google Privacy Policy and Terms of Service apply.

Do not fill in this field:

This site is protected by reCAPTCHA and the Google Privacy Policy and Terms of Service apply.

Do not fill in this field:

This site is protected by reCAPTCHA and the Google Privacy Policy and Terms of Service apply.

Do not fill in this field:

This site is protected by reCAPTCHA and the Google Privacy Policy and Terms of Service apply.

$

Do not fill in this field:

This site is protected by reCAPTCHA and the Google Privacy Policy and Terms of Service apply.