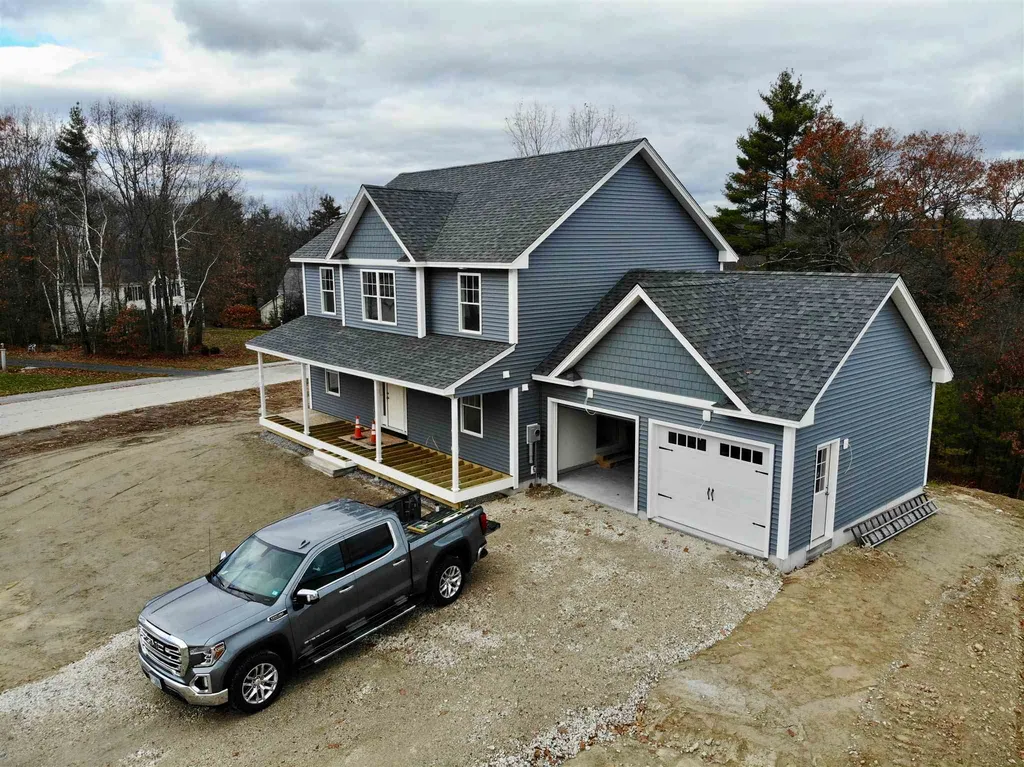
5 Marigold WayHooksett, NH 03106MLS Number 4824825

  • Sale Price: $521,090
$
$
%
$/month over payments
Federal 30-year interest rate: 6.51% last updated on May 21, 2026
* All Figures are estimates. Check with your bank or proposed mortgage company for actual interest rates.
This product uses the FRED® API but is not endorsed or certified by the Federal Reserve Bank of St. Louis.
Sold
5 Marigold Way Hooksett NH 03106
QR Code
  • 3Bedrooms
  • 0.64Acreage
  • 3Bathrooms
  • 2020Year Built

Driving Directions

Listed by David Scarpetti of Sierra Realty (Cell: 603-661-9443)

Listing Sold by Keller Williams Realty-Metropolitan
Announcing AUTUMN FROST !!! Brand New Road with New Beautiful Homes by a Quality Builder, Wayne Kenney Builders llc. Amazing Location Beautifully Established Neighborhood "Autumn Run" this Cul de Sac Road Offers a Great Opportunity to Build your Dream Home Many Ranch and Colonial Plans to choose from GREAT NEWS!! ...... CITY SEWER, WATER, NATURAL GAS a rural setting with ALL Maintenance Free Utilities!!! No Septic or Wells. The Sad News ... Only 18 Homes in this Quaint Setting so Please Visit Soon. GPS Please use 19 Summerfare st. Hooksett NH “This subdivision has not yet been registered by the New Hampshire Attorney General's Office. Until such time as registration has been issued, only non-binding reservation agreements may be accepted.”

Ask A Question

Do not fill in this field:

I agree to receive marketing and customer service calls and text messages from Lake Farm Realty. To opt out, you can reply 'stop' at any time or click the unsubscribe link in the emails. Consent is not a condition of purchase. Msg/data rates may apply. Msg frequency varies. Privacy Policy.

This site is protected by reCAPTCHA and the Google Privacy Policy and Terms of Service apply.

More Info

Tax Information

  • Tax Year2020

Location

  • Building Number5
  • StreetMarigold Way
  • TownHooksett
  • StateNH
  • Zip03106
  • CountyMerrimack
  • DistrictHooksett School District
  • Elementary SchoolFred C. Underhill School
  • Junior HighDavid R. Cawley Middle Sch
  • High SchoolChoice
  • Map35
  • Flood Zone Y/NNo
  • Address5 Marigold Way

Interior

  • Interior FeaturesFireplace - Gas
  • Room 1 TypeGreat Room
  • Room 1 Level1
  • Room 1 Dimensions13.10 x 23.3
  • FloorsCarpet, Hardwood, Tile
  • Room 2 TypeDining Room
  • Room 2 Level1
  • Room 2 Dimensions9.4 x 15
  • Room 3 TypeOffice/Study
  • Room 3 Level1
  • Room 3 Dimensions11.7 x 12.10
  • Room 4 TypeKitchen - Eat-in
  • Room 4 Level1
  • Room 4 Dimensions12 x 13
  • Room 5 TypePrimary Bedroom
  • Room 5 Level2
  • Room 5 Dimensions13.10 x 15.3
  • Stories2
  • Room 6 TypeBedroom
  • Room 6 Level2
  • Room 6 Dimensions10.5 x 11.7
  • Room 7 TypeBedroom
  • Room 7 Level2
  • Room 7 Dimensions10.1 x 12.3

Parking

  • Parking Spaces2
  • GarageYes
  • Parking DescriptionAttached

Building

  • Year Built2020
  • Building ConstructionWood Frame, Vinyl Siding
  • ConstructionNew Construction
  • Property StyleColonial
  • Bedrooms3
  • Bathroom3
  • Total Baths3
  • 3/4 Baths1
  • Half Bath1
  • Total Rooms7
  • Square Feet2,176
  • APX Unfin Below Grade1168
  • BasementConcrete Floor, Full, Unfinished, Walkout, Exterior Access, Stairs - Basement
  • FoundationConcrete, Poured Concrete

Exterior

  • Exterior FeaturesDeck
  • RoofShingle - Architectural, Shingle - Asphalt

Amenities

  • PricePerSqFt239.47

Rooms

  • Full Bath1

Basic Information

  • MLS Number4824825
  • MLS StatusClosed
  • Virtual TourView Tour
  • StatusSLD
  • Property TypeSingle Family
  • List Price$516,986
  • Listing Agent NameDavid Scarpetti
  • Broker NameSierra Realty
  • Selling Agent NameTara Albert
  • Sale Price$521,090

Property

  • Acreage0.64
  • Lot DescriptionCity Lot, Corner, Curbing, Sidewalks, Sloping, Subdivision
  • AreaNH-Merrimack
  • Lot7-2
  • DrivewayPaved
  • RoadsCul-de-Sac, Paved, Public
  • Road Frontage249

Utilities

  • Heat SystemNatural Gas, Heat Pump
  • WaterPublic
  • SewerPublic
  • Electric200 Amp, Circuit Breaker(s)
  • UtilitiesPhone, Cable

Other

  • Delayed ShowingsNo
  • SeasonalNo
  • Page972
  • Date Listed08/26/2020
  • View Count12

Your Local Office

Lake Farm Realty

Lake Farm Realty

164 Main Street,
PO Box 265,
Andover, NH 03216
Broker Reciprocity 

Copyright 2026 PrimeMLS, Inc. All rights reserved. This information is deemed reliable, but not guaranteed. The data relating to real estate displayed on this display comes in part from the IDX Program of PrimeMLS. The information being provided is for consumers’ personal, non-commercial use and may not be used for any purpose other than to identify prospective properties consumers may be interested in purchasing. Data last updated May 28, 2026 12:54 PM EDT


Hi there! How can we help you?

Contact us using the form below or give us a call.

Send Us A Message:

I agree to receive marketing and customer service calls and text messages from Lake Farm Realty. To opt out, you can reply 'stop' at any time or click the unsubscribe link in the emails. Consent is not a condition of purchase. Msg/data rates may apply. Msg frequency varies. Privacy Policy.

Do not fill in this field:

This site is protected by reCAPTCHA and the Google Privacy Policy and Terms of Service apply.

Hi there! How can we help you?

Contact us using the form below or give us a call.

Send Us A Message:

Do not fill in this field:

This site is protected by reCAPTCHA and the Google Privacy Policy and Terms of Service apply.

Hi there! How can we help you?

Contact us using the form below or give us a call.

Send Us A Message:

Do not fill in this field:

This site is protected by reCAPTCHA and the Google Privacy Policy and Terms of Service apply.

Do not fill in this field:

This site is protected by reCAPTCHA and the Google Privacy Policy and Terms of Service apply.

Do not fill in this field:

This site is protected by reCAPTCHA and the Google Privacy Policy and Terms of Service apply.

Do not fill in this field:

This site is protected by reCAPTCHA and the Google Privacy Policy and Terms of Service apply.

$

Do not fill in this field:

This site is protected by reCAPTCHA and the Google Privacy Policy and Terms of Service apply.
