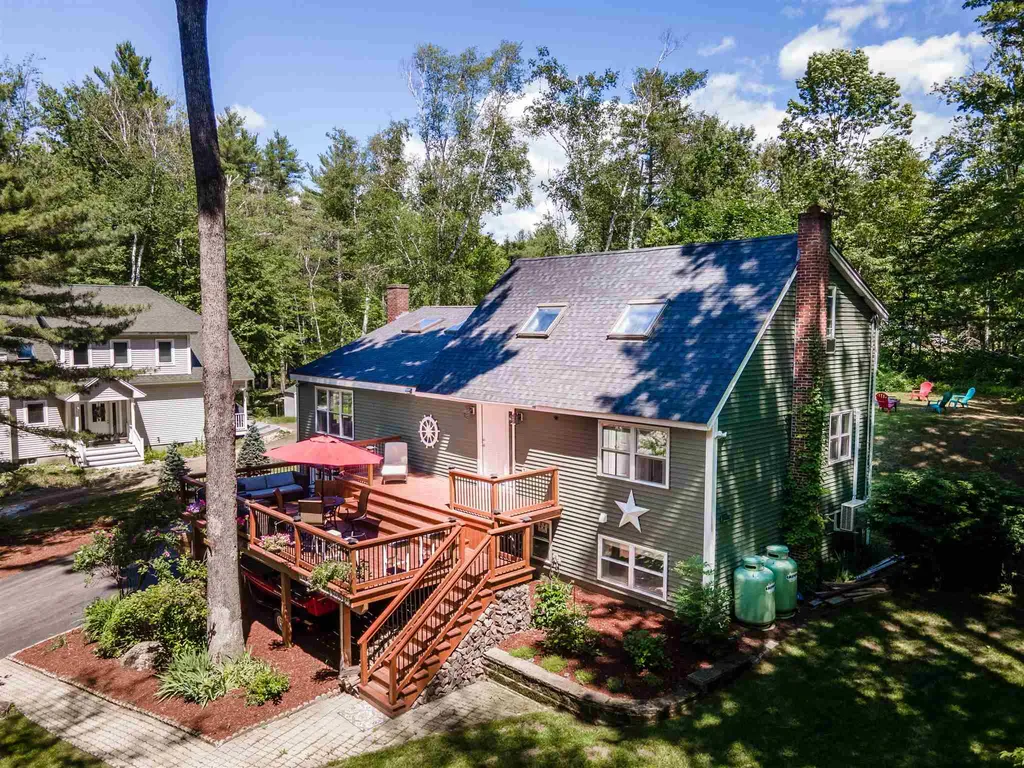
11 Tall Pine RoadMoultonborough, NH 03254MLS Number 4867365

  • Sale Price: $689,000
$
$
%
$/month over payments
Federal 30-year interest rate: 6.53% last updated on May 28, 2026
* All Figures are estimates. Check with your bank or proposed mortgage company for actual interest rates.
This product uses the FRED® API but is not endorsed or certified by the Federal Reserve Bank of St. Louis.
Sold
11 Tall Pine Road Moultonborough NH 03254
QR Code
  • 3Bedrooms
  • 0.65Acreage
  • 3Bathrooms
  • 1981Year Built

Driving Directions

Listed by Brie Stephens of KW Lakes & Mountains/Moultonborough

Listing Sold by Mountain Side Properties, LLC
This bright and open contemporary home located in the desirable water access community of West Point on Long Island would make for a perfect lake retreat or primary residence. With 2,166 sq. ft. the home features cathedral ceilings allowing for abundant natural light through the skylights and large windows. Many improvements and renovations have taken place over the recent years. The kitchen has been completely remodeled with beautiful cabinetry and stainless-steel appliances. Furthermore, to enhance the open concept of this home, the kitchen wall shared with the living room has been removed and replaced with an island fitted with beautiful countertops. The living room has received a facelift with all new paint and updated flooring to match the new style of the home. The bathrooms in the home have been also completely redesigned with more modern fixtures and showers and an additional bathroom was also added in the basement. A second living room and two additional rooms encompass the basement off the large under-car garage finished by pine walls. Outside, the roof, siding and decks have all been renovated. The two large decks are great for entertaining or relaxing, all in view of your beautiful gardens, mature plantings, large lawn and don't forget the hot tub! You are a short walk to the West Point beach, basketball and tennis courts, and docks & moorings are available based off seniority. The town beach and town boat launch are a short drive or walk down the street too!

Ask A Question

Do not fill in this field:

I agree to receive marketing and customer service calls and text messages from Lake Farm Realty. To opt out, you can reply 'stop' at any time or click the unsubscribe link in the emails. Consent is not a condition of purchase. Msg/data rates may apply. Msg frequency varies. Privacy Policy.

This site is protected by reCAPTCHA and the Google Privacy Policy and Terms of Service apply.

More Info

Tax Information

  • Tax Year2021

Location

  • Building Number11
  • StreetTall Pine Road
  • TownMoultonborough
  • StateNH
  • Zip03254
  • CountyCarroll
  • DistrictMoultonborough SAU #45
  • Elementary SchoolMoultonborough Central School
  • Junior HighMoultonborough Academy
  • High SchoolMoultonborough Academy
  • Map263
  • Flood Zone Y/NUnknown
  • Address11 Tall Pine Road

Interior

  • Interior FeaturesBlinds, Dining Area, Fireplaces - 1, Kitchen/Living, Primary BR w/ BA, Vaulted Ceiling, Laundry - 1st Floor
  • Room 1 TypeLiving Room
  • Room 1 Level1
  • FloorsTile, Wood
  • Room 2 TypeKitchen/Dining
  • Room 2 Level1
  • Room 3 TypeBath - 3/4
  • Room 3 Level1
  • Room 4 TypePrimary BR Suite
  • Room 4 Level1
  • Room 5 TypeBedroom
  • Room 5 Level2
  • Stories2.5
  • Room 6 TypeBedroom
  • Room 6 Level2
  • Room 7 TypeDen
  • Room 7 LevelBasement
  • Room 8 TypeFamily Room
  • Room 8 LevelBasement
  • Room 9 TypeOffice/Study
  • Room 9 LevelBasement
  • Room 10 TypeSunroom
  • Room 10 Level1

Parking

  • Parking Spaces2
  • GarageYes
  • Parking DescriptionAuto Open, Direct Entry, Finished, Underground

Building

  • Year Built1981
  • Building ConstructionWood Frame, Vinyl Siding
  • ConstructionExisting
  • Property StyleSaltbox
  • Bedrooms3
  • Bathroom3
  • Total Baths3
  • 3/4 Baths2
  • Half Bath1
  • Total Rooms10
  • Square Feet2,296
  • APX Unfin Below Grade173
  • BasementFinished, Insulated, Stairs - Interior
  • FoundationConcrete

Exterior

  • Exterior FeaturesDeck, Hot Tub, Beach Access
  • Exterior ColorGreen
  • RoofShingle - Asphalt

Amenities

  • Accessibility Amenities1st Floor 3/4 Bathroom,1st Floor Bedroom,1st Floor Laundry
  • AmenitiesAir Conditioner, Generator - Standby
  • PricePerSqFt300.09

Basic Information

  • MLS Number4867365
  • MLS StatusClosed
  • StatusSLD
  • Property TypeSingle Family
  • List Price$650,000
  • Listing Agent NameBrie Stephens
  • Broker NameKW Lakes & Mountains/Moultonborough
  • Selling Agent NameMelinda Ruivo
  • Sale Price$689,000

Property

  • Acreage0.65
  • Lot DescriptionBeach Access, Lake Access, Landscaped, Near Snowmobile Trails
  • AreaNH-Carroll
  • Lot29
  • DrivewayPaved
  • RoadsDirt, Private Road
  • Road Frontage140
  • Suitable Use Land Type FarmsResidential

Utilities

  • Heat SystemOil, Hot Water
  • WaterDrilled Well
  • SewerSeptic
  • Electric200 Amp
  • UtilitiesCable

Water Body

  • Water Body NameLake Winnipesaukee
  • Water Body TypeLake
  • Water AccessShared
  • Water Access DetailsShared-Private

Other

  • Delayed ShowingsNo
  • SeasonalNo
  • Foot Print Dim24x54
  • Page242
  • Date Listed06/17/2021
  • View Count5

Your Local Office

Lake Farm Realty

Lake Farm Realty

164 Main Street,
PO Box 265,
Andover, NH 03216
Broker Reciprocity 

Copyright 2026 PrimeMLS, Inc. All rights reserved. This information is deemed reliable, but not guaranteed. The data relating to real estate displayed on this display comes in part from the IDX Program of PrimeMLS. The information being provided is for consumers’ personal, non-commercial use and may not be used for any purpose other than to identify prospective properties consumers may be interested in purchasing. Data last updated May 31, 2026 2:52 PM EDT


Hi there! How can we help you?

Contact us using the form below or give us a call.

Send Us A Message:

I agree to receive marketing and customer service calls and text messages from Lake Farm Realty. To opt out, you can reply 'stop' at any time or click the unsubscribe link in the emails. Consent is not a condition of purchase. Msg/data rates may apply. Msg frequency varies. Privacy Policy.

Do not fill in this field:

This site is protected by reCAPTCHA and the Google Privacy Policy and Terms of Service apply.

Hi there! How can we help you?

Contact us using the form below or give us a call.

Send Us A Message:

Do not fill in this field:

This site is protected by reCAPTCHA and the Google Privacy Policy and Terms of Service apply.

Hi there! How can we help you?

Contact us using the form below or give us a call.

Send Us A Message:

Do not fill in this field:

This site is protected by reCAPTCHA and the Google Privacy Policy and Terms of Service apply.

Do not fill in this field:

This site is protected by reCAPTCHA and the Google Privacy Policy and Terms of Service apply.

Do not fill in this field:

This site is protected by reCAPTCHA and the Google Privacy Policy and Terms of Service apply.

Do not fill in this field:

This site is protected by reCAPTCHA and the Google Privacy Policy and Terms of Service apply.

$

Do not fill in this field:

This site is protected by reCAPTCHA and the Google Privacy Policy and Terms of Service apply.
