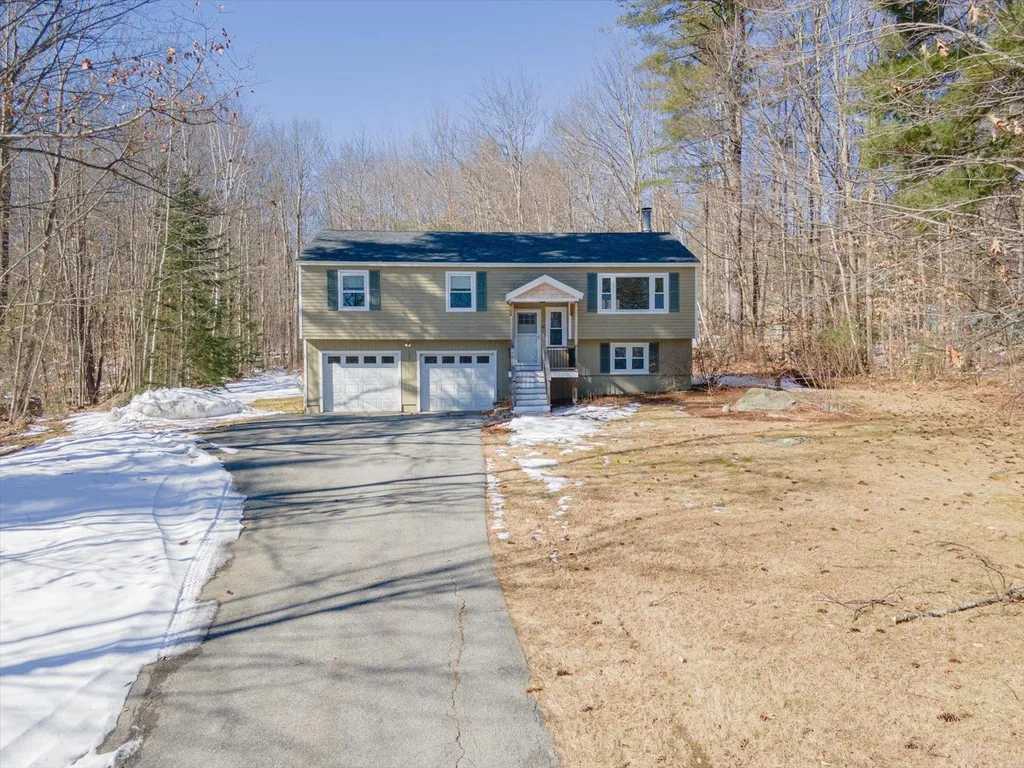
60 Symonds RoadHillsborough, NH 03244MLS Number 4985859

  • Sale Price: $405,000
  • 836 Days Since Sale
$
$
%
$/month over payments
Federal 30-year interest rate: 6.49% last updated on Jul 9, 2026
* All Figures are estimates. Check with your bank or proposed mortgage company for actual interest rates.
This product uses the FRED® API but is not endorsed or certified by the Federal Reserve Bank of St. Louis.
Sold
60 Symonds Road Hillsborough NH 03244
QR Code
  • 3Bedrooms
  • 0.9Acreage
  • 2Bathrooms
  • 1987Year Built

Driving Directions

Listed by Stephanie Wilcoxen of BHHS Verani Bedford (Cell: 603-496-7047)

Listing Sold by Keller Williams Realty-Metropolitan
Nestled in the sought-after Bible Hill Development of Hillsborough, NH, this charming raised ranch offers the perfect blend of comfort and convenience. Surrounded by picturesque trees, this 3-bedroom, 1-3/4 bathroom home welcomes you with a warm and inviting ambiance. Step inside to discover the living area featuring a wood fireplace, ideal for relaxing or entertaining guests. The adjoining kitchen boasts modern appliances and ample counter space, making meal preparation a breeze. The adjacent dining area is perfect for enjoying family meals. The primary bedroom offers a peaceful retreat, complete with a private en-suite bathroom. Two additional bedrooms provide plenty of space for family members or guests. A second bathroom ensures convenience for all. Outside, the property features a large yard, providing plenty of room for outdoor activities and enjoying the natural surroundings. The neighborhood is known for its friendly atmosphere, making it a great place for everyone to call home. Don't miss the opportunity to make this delightful property your own. Schedule a showing today and experience the beauty of Bible Hill living! Commuting : 30 minutes to Concord & Keene; 45 minutes to Manchester Open House Saturday 2/24 9-11

Ask A Question

Do not fill in this field:

I agree to receive marketing and customer service calls and text messages from Lake Farm Realty. To opt out, you can reply 'stop' at any time or click the unsubscribe link in the emails. Consent is not a condition of purchase. Msg/data rates may apply. Msg frequency varies. Privacy Policy.

This site is protected by reCAPTCHA and the Google Privacy Policy and Terms of Service apply.

More Info

Parking

  • Parking Spaces2
  • GarageYes
  • Parking DescriptionAttached

Building

  • Year Built1987
  • Building ConstructionWood Frame, Clapboard Exterior
  • ConstructionExisting
  • Property StyleRaised Ranch
  • Bedrooms3
  • Bathroom2
  • Total Baths2
  • 3/4 Baths1
  • Total Rooms7
  • Square Feet1,558
  • AG Sqft286
  • BasementConcrete, Partially Finished
  • FoundationConcrete

Exterior

  • Exterior FeaturesDeck
  • Exterior ColorGreen
  • RoofArchitectural Shingle

Amenities

  • PricePerSqFt259.95

Rooms

  • Full Bath1

Location

  • Building Number60
  • StreetSymonds Road
  • TownHillsborough
  • StateNH
  • Zip03244
  • CountyHillsborough
  • DistrictHillsboro-Deering SAU #34
  • Elementary SchoolHillsboro-Deering Elementary
  • Junior HighHillsboro-Deering Middle
  • High SchoolHillsboro-Deering High School
  • Map11J
  • Flood Zone Y/NNo
  • Address60 Symonds Road

Interior

  • Interior FeaturesWood Fireplace, Kitchen/Dining,1st Floor Laundry, Basement Laundry
  • Room 1 TypeKitchen/Dining
  • Room 1 Level1
  • FloorsCarpet, Laminate
  • Room 2 TypeLiving Room
  • Room 2 Level1
  • Room 3 TypeBedroom
  • Room 3 Level1
  • Room 4 TypeBedroom
  • Room 4 Level1
  • Room 5 TypeBathroom Full
  • Room 5 Level1
  • Stories1.5
  • Room 6 TypeBedroom with Bath
  • Room 6 Level1
  • Room 7 TypeFamily Room
  • Room 7 LevelBasement

Basic Information

  • MLS Number4985859
  • MLS StatusClosed
  • StatusSLD
  • Property TypeSingle Family
  • List Price$399,000
  • Listing Agent NameStephanie Wilcoxen
  • Broker NameBHHS Verani Bedford
  • Selling Agent NameTara Albert
  • Sale Price$405,000

Property

  • Acreage0.9
  • Lot DescriptionCountry Setting, Level, Subdivision, Trail/Near Trail, Wooded
  • AreaNH-Hillsborough
  • Lot365
  • DrivewayPaved
  • RoadsPaved, Public
  • Road Frontage100

Utilities

  • Heat SystemOil, Baseboard
  • WaterPrivate
  • SewerPublic
  • Electric200+ Amp Service
  • UtilitiesCable Available, Propane

Other

  • Delayed ShowingsNo
  • SeasonalNo
  • Page1556
  • Date Listed02/23/2024
  • View Count18

Your Local Office

Lake Farm Realty

Lake Farm Realty

164 Main Street,
PO Box 265,
Andover, NH 03216
Broker Reciprocity 

Copyright 2026 PrimeMLS, Inc. All rights reserved. This information is deemed reliable, but not guaranteed. The data relating to real estate displayed on this display comes in part from the IDX Program of PrimeMLS. The information being provided is for consumers’ personal, non-commercial use and may not be used for any purpose other than to identify prospective properties consumers may be interested in purchasing. Data last updated July 11, 2026 2:52 AM UTC


Hi there! How can we help you?

Contact us using the form below or give us a call.

Send Us A Message:

I agree to receive marketing and customer service calls and text messages from Lake Farm Realty. To opt out, you can reply 'stop' at any time or click the unsubscribe link in the emails. Consent is not a condition of purchase. Msg/data rates may apply. Msg frequency varies. Privacy Policy.

Do not fill in this field:

This site is protected by reCAPTCHA and the Google Privacy Policy and Terms of Service apply.

Hi there! How can we help you?

Contact us using the form below or give us a call.

Send Us A Message:

Do not fill in this field:

This site is protected by reCAPTCHA and the Google Privacy Policy and Terms of Service apply.

Hi there! How can we help you?

Contact us using the form below or give us a call.

Send Us A Message:

Do not fill in this field:

This site is protected by reCAPTCHA and the Google Privacy Policy and Terms of Service apply.

Do not fill in this field:

This site is protected by reCAPTCHA and the Google Privacy Policy and Terms of Service apply.

Do not fill in this field:

This site is protected by reCAPTCHA and the Google Privacy Policy and Terms of Service apply.

Do not fill in this field:

This site is protected by reCAPTCHA and the Google Privacy Policy and Terms of Service apply.

$

Do not fill in this field:

This site is protected by reCAPTCHA and the Google Privacy Policy and Terms of Service apply.
