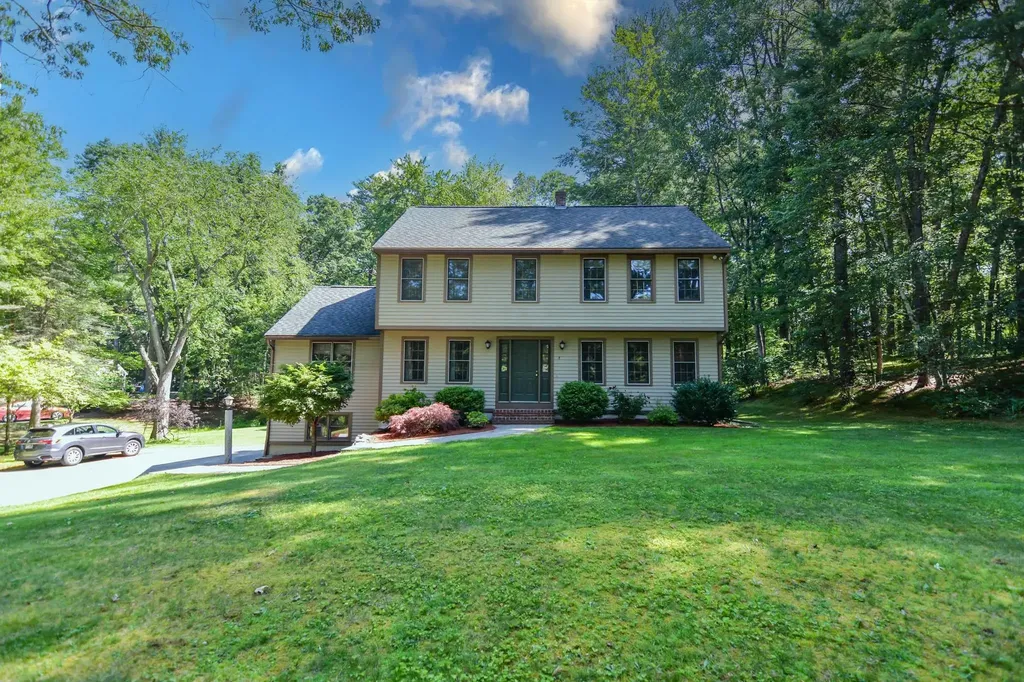
7 Angelo LaneLondonderry, NH 03053MLS Number 5049700

  • Sale Price: $733,000
  • 286 Days Since Sale
$
$
%
$/month over payments
Federal 30-year interest rate: 6.51% last updated on May 21, 2026
* All Figures are estimates. Check with your bank or proposed mortgage company for actual interest rates.
This product uses the FRED® API but is not endorsed or certified by the Federal Reserve Bank of St. Louis.
Sold
7 Angelo Lane Londonderry NH 03053
QR Code
  • 4Bedrooms
  • 1.54Acreage
  • 3Bathrooms
  • 1986Year Built

Driving Directions

Listed by Sherry Bourque of Diamond Key Real Estate

Listing Sold by BHHS Verani Londonderry
Welcome to 7 Angelo Lane featuring 10 rooms, 4 bedrooms 2.5 baths with over 2500 sq. ft. situated on large 1.5 acre private lot on cul-de-sac in sought after neighborhood. This fabulous well maintained home offers a wonderful floor plan. The first floor boasts 5 rooms, 1/2 bath and laundry, while the second floor offers 3 spacious bedrooms, guest bath plus a large primary suite with 3/4 bath. The open concept floor plan is warm and inviting for entertaining or relaxing. The eat in kitchen is equipped with SS appliances, and overlooks the fireplaced cathedral ceiling family room with wood beams. Relax in your sun room overlooking the patio and woods or retreat to the formal living room . This home also has a finished room in the lower level for game room, exercise room or office. Brazilian cherry floors, generator ready, mini split with heat and ac. Hurry this one won't last, first showing is at open house Sunday July 6th 11-1

Ask A Question

Do not fill in this field:

I agree to receive marketing and customer service calls and text messages from Lake Farm Realty. To opt out, you can reply 'stop' at any time or click the unsubscribe link in the emails. Consent is not a condition of purchase. Msg/data rates may apply. Msg frequency varies. Privacy Policy.

This site is protected by reCAPTCHA and the Google Privacy Policy and Terms of Service apply.

More Info

Tax Information

  • Tax Year2024

Location

  • Building Number7
  • StreetAngelo Lane
  • TownLondonderry
  • StateNH
  • Zip03053
  • CountyRockingham
  • DistrictLondonderry School District
  • Elementary SchoolMatthew Thornton Elem
  • Junior HighLondonderry Middle School
  • High SchoolLondonderry Senior HS
  • Map5
  • Flood Zone Y/NNo
  • Address7 Angelo Lane

Interior

  • Interior Features1 Fireplace, Natural Woodwork, Vaulted Ceiling,1st Floor Laundry
  • Room 1 TypeEat-in Kitchen
  • Room 1 Level1
  • FloorsCarpet, Ceramic Tile, Vinyl, Wood
  • Room 2 TypeFamily Room
  • Room 2 Level1
  • Room 3 TypeDining Room
  • Room 3 Level1
  • Room 4 TypeLiving Room
  • Room 4 Level1
  • Room 5 TypeBathroom Half
  • Room 5 Level1
  • Stories2
  • Room 6 TypePrimary Bedroom
  • Room 6 Level2
  • Room 7 TypeBedroom
  • Room 7 Level2
  • Room 8 TypeBedroom
  • Room 8 Level2
  • Room 9 TypeBedroom
  • Room 9 Level2
  • Room 10 TypeBathroom Full
  • Room 10 Level2
  • Room 11 TypeBathroom Full
  • Room 11 Level2
  • Room 12 TypeOther
  • Room 12 LevelBasement
  • Room 13 TypeSunroom
  • Room 13 Level1

Parking

  • Parking Spaces2
  • GarageYes
  • Parking DescriptionParking Spaces 4

Building

  • Year Built1986
  • Building ConstructionClapboard Exterior
  • ConstructionExisting
  • Property StyleColonial
  • Bedrooms4
  • Bathroom3
  • Total Baths3
  • Half Bath1
  • Total Rooms10
  • Square Feet2,563
  • APX Unfin Below Grade933
  • BasementFull, Partially Finished, Interior Stairs, Sump Pump, Walkout, Interior Access
  • FoundationConcrete

Exterior

  • Exterior FeaturesNatural Shade
  • Exterior ColorTan
  • RoofAsphalt Shingle

Amenities

  • PricePerSqFt285.99

Water Body

  • Water AccessNo
  • Water ViewNo

Other

  • Delayed ShowingsYes
  • Date Showings Begin2025-07-06
  • SeasonalNo
  • Page16
  • Date Listed07/02/2025
  • View Count5

Rooms

  • Full Bath2

Basic Information

  • MLS Number5049700
  • MLS StatusClosed
  • StatusSLD
  • Property TypeSingle Family
  • List Price$719,900
  • Listing Agent NameSherry Bourque
  • Broker NameDiamond Key Real Estate
  • Selling Agent NameJoJo Koszalka
  • Sale Price$733,000

Property

  • Acreage1.54
  • Lot DescriptionCountry Setting, Landscaped, Secluded, Sloping, Wooded, Neighborhood, Rural
  • AreaNH-Rockingham
  • Lot052-8
  • DrivewayPaved
  • RoadsCul-de-Sac, Paved, Public

Utilities

  • Heat SystemOil, Hot Water, Mini Split
  • WaterPrivate
  • SewerPrivate
  • ElectricCircuit Breaker(s)
  • UtilitiesOther

Your Local Office

Lake Farm Realty

Lake Farm Realty

164 Main Street,
PO Box 265,
Andover, NH 03216
Broker Reciprocity 

Copyright 2026 PrimeMLS, Inc. All rights reserved. This information is deemed reliable, but not guaranteed. The data relating to real estate displayed on this display comes in part from the IDX Program of PrimeMLS. The information being provided is for consumers’ personal, non-commercial use and may not be used for any purpose other than to identify prospective properties consumers may be interested in purchasing. Data last updated May 27, 2026 12:57 PM EDT


Hi there! How can we help you?

Contact us using the form below or give us a call.

Send Us A Message:

I agree to receive marketing and customer service calls and text messages from Lake Farm Realty. To opt out, you can reply 'stop' at any time or click the unsubscribe link in the emails. Consent is not a condition of purchase. Msg/data rates may apply. Msg frequency varies. Privacy Policy.

Do not fill in this field:

This site is protected by reCAPTCHA and the Google Privacy Policy and Terms of Service apply.

Hi there! How can we help you?

Contact us using the form below or give us a call.

Send Us A Message:

Do not fill in this field:

This site is protected by reCAPTCHA and the Google Privacy Policy and Terms of Service apply.

Hi there! How can we help you?

Contact us using the form below or give us a call.

Send Us A Message:

Do not fill in this field:

This site is protected by reCAPTCHA and the Google Privacy Policy and Terms of Service apply.

Do not fill in this field:

This site is protected by reCAPTCHA and the Google Privacy Policy and Terms of Service apply.

Do not fill in this field:

This site is protected by reCAPTCHA and the Google Privacy Policy and Terms of Service apply.

Do not fill in this field:

This site is protected by reCAPTCHA and the Google Privacy Policy and Terms of Service apply.

$

Do not fill in this field:

This site is protected by reCAPTCHA and the Google Privacy Policy and Terms of Service apply.
