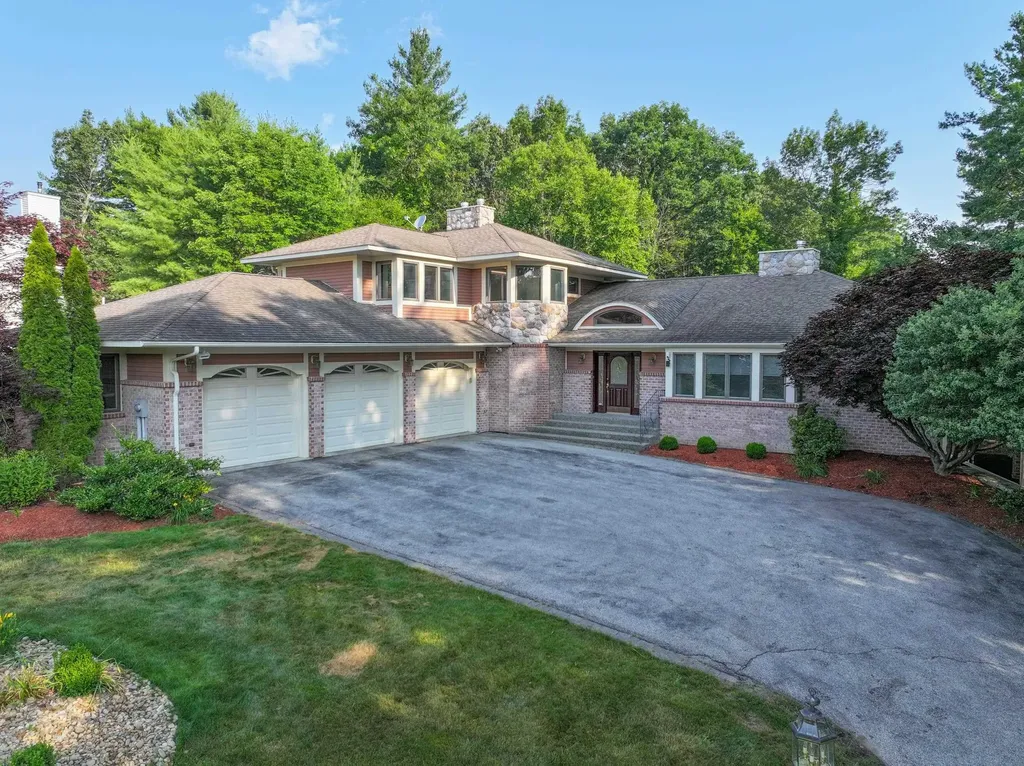
27 Tanglewood DriveNashua, NH 03062MLS Number 5049762

  • Sale Price: $1,080,000
  • 317 Days Since Sale
$
$
%
$/month over payments
Federal 30-year interest rate: 6.51% last updated on May 21, 2026
* All Figures are estimates. Check with your bank or proposed mortgage company for actual interest rates.
This product uses the FRED® API but is not endorsed or certified by the Federal Reserve Bank of St. Louis.
Sold
27 Tanglewood Drive Nashua NH 03062
QR Code
  • 4Bedrooms
  • 0.76Acreage
  • 4Bathrooms
  • 2004Year Built

Driving Directions

Listed by Kathy Kaklamanos of BHGRE Masiello Nashua

Listing Sold by LAER Realty Partners/Goffstown
Location, location, location! Just listed in desirable Tanglewood Estates, this custom-designed California Ranch at 27 Tanglewood Drive in Nashua sits high above the neighborhood and offers spectacular street appeal. This distinctive 4-bedroom, one-and-a-half-story home features mature landscaping, brick and stone accents, abundant windows, and a spacious L-shaped layout blending timeless design with modern comfort. The open-concept kitchen includes custom cabinetry and granite counters, flowing into dining and living areas with a dramatic floor-to-ceiling stone gas fireplace, built-in entertainment center, shelving, wet bar, and dual patio doors to the deck-ideal for entertaining. A bright sunroom on the main level provides relaxing year-round space. The primary suite includes a gas fireplace, private bath, and jetted tub. Two additional bedrooms, a full bath, laundry room with sink and cabinets, and a half bath complete the main level. Upstairs offers a private guest suite with oversized bath and a spacious home office with built-ins and a fourth gas fireplace. Extras include heated flooring in the Primary Bath, Casablanca ceiling fans, built-in patio grill, sauna in the lower level, and a three-car garage-combining classic California Ranch style with comfort and curb appeal.

Ask A Question

Do not fill in this field:

I agree to receive marketing and customer service calls and text messages from Lake Farm Realty. To opt out, you can reply 'stop' at any time or click the unsubscribe link in the emails. Consent is not a condition of purchase. Msg/data rates may apply. Msg frequency varies. Privacy Policy.

This site is protected by reCAPTCHA and the Google Privacy Policy and Terms of Service apply.

More Info

Tax Information

  • Tax Year2023

Location

  • Building Number27
  • StreetTanglewood Drive
  • TownNashua
  • StateNH
  • Zip03062
  • CountyHillsborough
  • DistrictNashua School District
  • Elementary SchoolMain Dunstable Elementary Sch
  • Junior HighBrian S. McCarthy Middle School
  • High SchoolNashua High School South
  • MapD
  • Flood Zone Y/NUnknown
  • Address27 Tanglewood Drive

Interior

  • Interior FeaturesBlinds, Cathedral Ceiling, Dining Area, Gas Fireplace,3+ Fireplaces, Kitchen Island, Kitchen/Dining, Kitchen/Living, Primary BR w/ BA, Natural Light, Natural Woodwork, Sauna, Indoor Storage, Vaulted Ceiling, Walk-in Closet, Wet Bar, Window Treatment,1st Floor Laundry
  • Room 1 TypeKitchen
  • Room 1 Level1
  • FloorsCarpet, Ceramic Tile, Slate/Stone, Wood
  • Room 2 TypeKitchen/Dining
  • Room 2 Level1
  • Room 3 TypeKitchen/Living
  • Room 3 Level1
  • Room 4 TypeSunroom
  • Room 4 Level1
  • Room 5 TypePrimary BR Suite
  • Room 5 Level1
  • Stories1.5
  • Room 6 TypeBedroom
  • Room 6 Level1
  • Room 7 TypeBedroom
  • Room 7 Level1
  • Room 8 TypeLaundry Room
  • Room 8 Level1
  • Room 9 TypeOffice/Study
  • Room 9 Level2
  • Room 10 TypeBedroom
  • Room 10 Level2

Parking

  • Parking Spaces3
  • GarageYes
  • Parking DescriptionAuto Open, Direct Entry, Driveway, Garage, Off Street, Parking Spaces 3 - 5, Paved, Attached

Building

  • Year Built2004
  • Building ConstructionWood Frame, Brick Veneer Exterior, Other Exterior, Vinyl Exterior
  • ConstructionExisting
  • Property StyleModern Architecture, Ranch
  • Bedrooms4
  • Bathroom4
  • Total Baths4
  • Half Bath1
  • Total Rooms10
  • Square Feet3,745
  • APX Unfin Below Grade2455
  • BasementConcrete Floor, Daylight, Full, Interior Stairs, Storage Space, Walkout, Exterior Access
  • FoundationConcrete

Exterior

  • Exterior FeaturesPatio, Covered Porch, Built in Gas Grill
  • RoofArchitectural Shingle

Amenities

  • AmenitiesIrrigation System, Battery Smoke Detector
  • PricePerSqFt288.38

Rooms

  • Full Bath3

Basic Information

  • MLS Number5049762
  • MLS StatusClosed
  • Virtual TourView Tour
  • StatusSLD
  • Property TypeSingle Family
  • List Price$1,270,000
  • Listing Agent NameKathy Kaklamanos
  • Broker NameBHGRE Masiello Nashua
  • Selling Agent NameTouran Shams
  • Sale Price$1,080,000

Property

  • Acreage0.76
  • Lot DescriptionSubdivision
  • AreaNH-Hillsborough
  • Lot567
  • DrivewayPaved
  • RoadsCul-de-Sac, Paved, Public
  • Road Frontage137

Utilities

  • Heat SystemNatural Gas, Forced Air, Multi Zone
  • WaterMetered, Public
  • SewerPublic
  • Electric200+ Amp Service, Circuit Breaker(s)
  • UtilitiesCable, Gas On-Site, Underground Gas

Other

  • Delayed ShowingsNo
  • SeasonalNo
  • Page2708
  • Date Listed07/03/2025
  • View Count6

Your Local Office

Lake Farm Realty

Lake Farm Realty

164 Main Street,
PO Box 265,
Andover, NH 03216
Broker Reciprocity 

Copyright 2026 PrimeMLS, Inc. All rights reserved. This information is deemed reliable, but not guaranteed. The data relating to real estate displayed on this display comes in part from the IDX Program of PrimeMLS. The information being provided is for consumers’ personal, non-commercial use and may not be used for any purpose other than to identify prospective properties consumers may be interested in purchasing. Data last updated May 27, 2026 1:09 PM EDT


Hi there! How can we help you?

Contact us using the form below or give us a call.

Send Us A Message:

I agree to receive marketing and customer service calls and text messages from Lake Farm Realty. To opt out, you can reply 'stop' at any time or click the unsubscribe link in the emails. Consent is not a condition of purchase. Msg/data rates may apply. Msg frequency varies. Privacy Policy.

Do not fill in this field:

This site is protected by reCAPTCHA and the Google Privacy Policy and Terms of Service apply.

Hi there! How can we help you?

Contact us using the form below or give us a call.

Send Us A Message:

Do not fill in this field:

This site is protected by reCAPTCHA and the Google Privacy Policy and Terms of Service apply.

Hi there! How can we help you?

Contact us using the form below or give us a call.

Send Us A Message:

Do not fill in this field:

This site is protected by reCAPTCHA and the Google Privacy Policy and Terms of Service apply.

Do not fill in this field:

This site is protected by reCAPTCHA and the Google Privacy Policy and Terms of Service apply.

Do not fill in this field:

This site is protected by reCAPTCHA and the Google Privacy Policy and Terms of Service apply.

Do not fill in this field:

This site is protected by reCAPTCHA and the Google Privacy Policy and Terms of Service apply.

$

Do not fill in this field:

This site is protected by reCAPTCHA and the Google Privacy Policy and Terms of Service apply.
