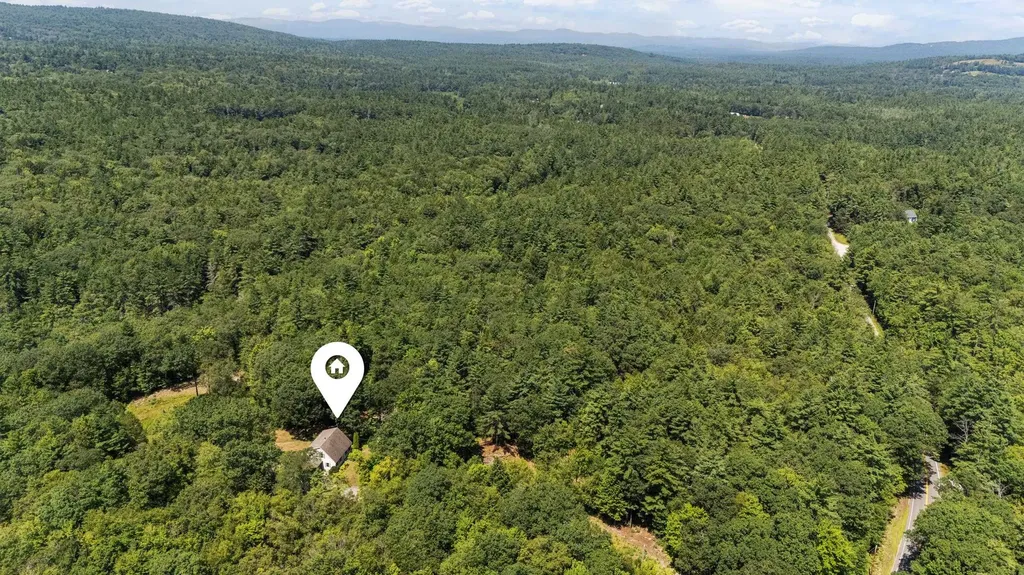
757 Forest RoadLyndeborough, NH 03082MLS Number 5054087

  • Sale Price: $685,000
  • 189 Days Since Sale
$
$
%
$/month over payments
Federal 30-year interest rate: 6.51% last updated on May 21, 2026
* All Figures are estimates. Check with your bank or proposed mortgage company for actual interest rates.
This product uses the FRED® API but is not endorsed or certified by the Federal Reserve Bank of St. Louis.
Sold
757 Forest Road Lyndeborough NH 03082
QR Code
  • 3Bedrooms
  • 36.6Acreage
  • 2Bathrooms
  • 1997Year Built

Driving Directions

Listed by William Goddard of Coldwell Banker Realty Nashua (Cell: 603-566-4316)

Listing Sold by Coldwell Banker Realty Nashua
It's rare to find such a large lot with so much usable land! Tucked away on over 36 acres across two combined parcels, this charming Country Cape offers the perfect blend of privacy, versatility, and New England character. An oversized heated garage (1,000+ sq ft on the first floor) provides ample space for vehicles, toys, tools, and hobbies-with a semi-finished second level ready for a studio, gym, or guest space. Inside, the home is bathed in natural light from oversized windows, beautifully highlighting the rich textures of chestnut, hickory, slate, and granite flooring throughout. A welcoming breezeway/mudroom leads into a thoughtfully designed kitchen that opens to the formal dining room, while the front-to-back living room features double doors framing peaceful local views. Upstairs, the expansive primary bedroom spans front-to-back, joined by two additional bedrooms and a full bath. A whole house fan draws in fresh country breezes, adding to the home's already serene feel. The walkout basement includes a workshop, an office/guest room, and a roughed-in rec room with a wood stove capable of heating the whole home. Step outside to enjoy a deck, patio, and established gardens, with a meandering brook along the back and private trail system for hiking, cross-country skiing, or 4-wheeling. The main 29-acre lot features over 1,500 feet of road frontage, offering potential for subdivision (with local approvals) as well!

Ask A Question

Do not fill in this field:

I agree to receive marketing and customer service calls and text messages from Lake Farm Realty. To opt out, you can reply 'stop' at any time or click the unsubscribe link in the emails. Consent is not a condition of purchase. Msg/data rates may apply. Msg frequency varies. Privacy Policy.

This site is protected by reCAPTCHA and the Google Privacy Policy and Terms of Service apply.

More Info

Tax Information

  • Tax Year2024

Location

  • Building Number757
  • StreetForest Road
  • TownLyndeborough
  • StateNH
  • Zip03082
  • CountyHillsborough
  • DistrictWilton-Lyndeborough
  • Elementary SchoolFlorence Rideout Elementary
  • Junior HighWilton-Lyndeboro Cooperative
  • High SchoolWilton-Lyndeboro Sr. High
  • Map218
  • Flood Zone Y/NUnknown
  • Address757 Forest Road

Interior

  • Interior FeaturesCeiling Fan
  • Room 1 TypeMudroom
  • Room 1 Level1
  • Room 1 Dimensions14 x 13
  • FloorsSlate/Stone, Wood
  • Room 2 TypeKitchen
  • Room 2 Level1
  • Room 2 Dimensions13 x 13
  • Room 3 TypeDining Room
  • Room 3 Level1
  • Room 3 Dimensions13 x 13
  • Room 4 TypeLiving Room
  • Room 4 Level1
  • Room 4 Dimensions18 x 13/13x13
  • Room 5 TypePrimary Bedroom
  • Room 5 Level2
  • Room 5 Dimensions18 x 13
  • Stories2
  • Room 6 TypeBedroom
  • Room 6 Level2
  • Room 6 Dimensions13 x 10
  • Room 7 TypeBedroom
  • Room 7 Level2
  • Room 7 Dimensions14 x 12
  • Room 8 TypeOffice/Study
  • Room 8 LevelBasement
  • Room 8 Dimensions14 x 12
  • Room 9 TypeRec Room
  • Room 9 LevelBasement
  • Room 9 Dimensions22 x 16

Parking

  • Parking Spaces3
  • GarageYes
  • Parking DescriptionAuto Open, Finished

Building

  • Year Built1997
  • Building ConstructionVinyl Siding
  • ConstructionExisting
  • Property StyleCape
  • Bedrooms3
  • Bathroom2
  • Total Baths2
  • Total Rooms9
  • Square Feet2,424
  • APX Unfin Below Grade608
  • BasementPartially Finished, Walkout
  • FoundationConcrete

Exterior

  • Exterior FeaturesDeck, Garden Space, Patio
  • Exterior ColorTan
  • RoofArchitectural Shingle

Utilities

  • Heat SystemPropane, Baseboard, Wood Stove
  • WaterDrilled Well, Private
  • SewerPrivate
  • ElectricCircuit Breaker(s)
  • UtilitiesPropane

Other

  • Delayed ShowingsNo
  • SeasonalNo
  • Page560
  • Date Listed07/30/2025
  • View Count23

Rooms

  • Full Bath2

Basic Information

  • MLS Number5054087
  • MLS StatusClosed
  • Virtual TourView Tour
  • StatusSLD
  • Property TypeSingle Family
  • List Price$699,900
  • Listing Agent NameWilliam Goddard
  • Broker NameColdwell Banker Realty Nashua
  • Selling Agent NameWilliam Goddard
  • Sale Price$685,000

Property

  • Acreage36.6
  • Lot DescriptionLandscaped, Walking Trails, Wooded
  • AreaNH-Hillsborough
  • Lot8 & 10
  • DrivewayDirt, Paved
  • RoadsPaved
  • Road Frontage1500

Amenities

  • AmenitiesWood Stove
  • PricePerSqFt282.59

Your Local Office

Lake Farm Realty

Lake Farm Realty

164 Main Street,
PO Box 265,
Andover, NH 03216
Broker Reciprocity 

Copyright 2026 PrimeMLS, Inc. All rights reserved. This information is deemed reliable, but not guaranteed. The data relating to real estate displayed on this display comes in part from the IDX Program of PrimeMLS. The information being provided is for consumers’ personal, non-commercial use and may not be used for any purpose other than to identify prospective properties consumers may be interested in purchasing. Data last updated May 26, 2026 12:40 PM EDT


Hi there! How can we help you?

Contact us using the form below or give us a call.

Send Us A Message:

I agree to receive marketing and customer service calls and text messages from Lake Farm Realty. To opt out, you can reply 'stop' at any time or click the unsubscribe link in the emails. Consent is not a condition of purchase. Msg/data rates may apply. Msg frequency varies. Privacy Policy.

Do not fill in this field:

This site is protected by reCAPTCHA and the Google Privacy Policy and Terms of Service apply.

Hi there! How can we help you?

Contact us using the form below or give us a call.

Send Us A Message:

Do not fill in this field:

This site is protected by reCAPTCHA and the Google Privacy Policy and Terms of Service apply.

Hi there! How can we help you?

Contact us using the form below or give us a call.

Send Us A Message:

Do not fill in this field:

This site is protected by reCAPTCHA and the Google Privacy Policy and Terms of Service apply.

Do not fill in this field:

This site is protected by reCAPTCHA and the Google Privacy Policy and Terms of Service apply.

Do not fill in this field:

This site is protected by reCAPTCHA and the Google Privacy Policy and Terms of Service apply.

Do not fill in this field:

This site is protected by reCAPTCHA and the Google Privacy Policy and Terms of Service apply.

$

Do not fill in this field:

This site is protected by reCAPTCHA and the Google Privacy Policy and Terms of Service apply.
