113 Fay RoadGoshen, VT 05733MLS Number 5055704

  • Price: $359,900
  • Est. Mortgage of $/month
  • 294 Days on Market
$
$
%
$/month over payments
Federal 30-year interest rate: 6.51% last updated on May 21, 2026
* All Figures are estimates. Check with your bank or proposed mortgage company for actual interest rates.
This product uses the FRED® API but is not endorsed or certified by the Federal Reserve Bank of St. Louis.
Active
113 Fay Road Goshen VT 05733113 Fay Road Goshen VT 05733113 Fay Road Goshen VT 05733113 Fay Road Goshen VT 05733113 Fay Road Goshen VT 05733113 Fay Road Goshen VT 05733113 Fay Road Goshen VT 05733113 Fay Road Goshen VT 05733113 Fay Road Goshen VT 05733113 Fay Road Goshen VT 05733113 Fay Road Goshen VT 05733113 Fay Road Goshen VT 05733113 Fay Road Goshen VT 05733113 Fay Road Goshen VT 05733113 Fay Road Goshen VT 05733113 Fay Road Goshen VT 05733113 Fay Road Goshen VT 05733113 Fay Road Goshen VT 05733113 Fay Road Goshen VT 05733113 Fay Road Goshen VT 05733113 Fay Road Goshen VT 05733113 Fay Road Goshen VT 05733113 Fay Road Goshen VT 05733113 Fay Road Goshen VT 05733113 Fay Road Goshen VT 05733
QR Code
  • 2Bedrooms
  • 5Acreage
  • 2Bathrooms
  • 1980Year Built

Driving Directions

Listed by Bonnie Gridley of RE/MAX North Professionals,Middlebury
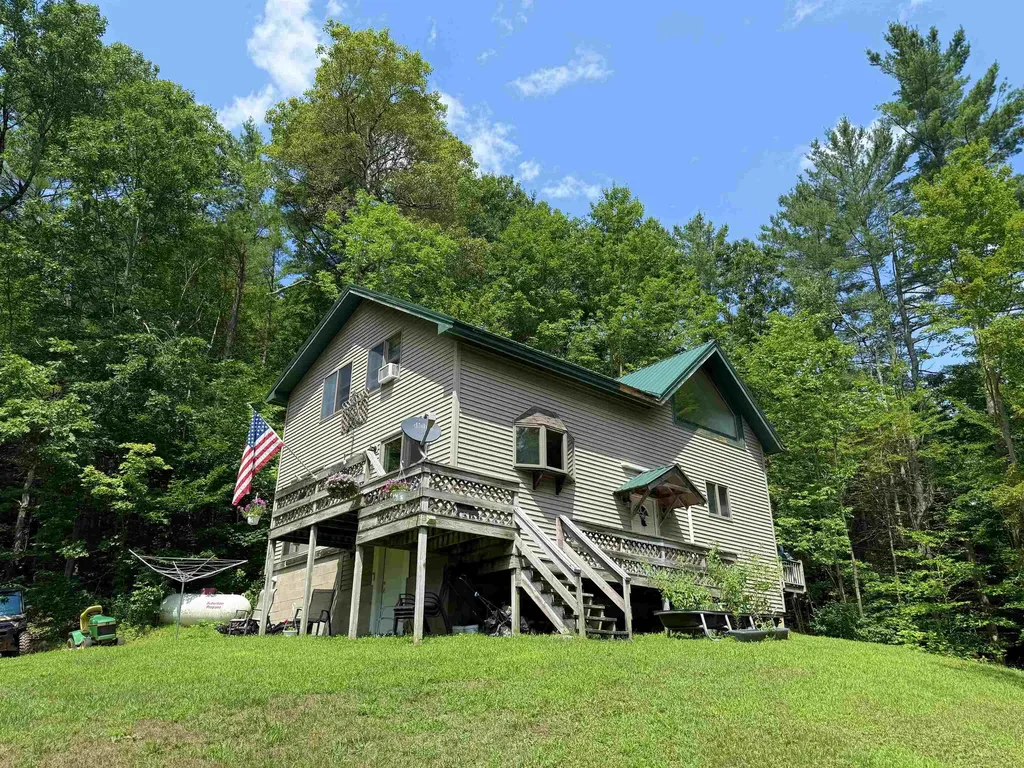
Do you love privacy? This Wonderful updated home on 5 acres with Great Sunsets and Mountain views has exactly that! This home features spacious rooms and lots of natural light. A vaulted ceiling in the eat-in Kitchen with a large contemporary window over the kitchen sink gives this room a light filled area to enjoy family dinners. Lots of updating over the last few years including new countertops, new well pump, new metal roof, new furnace in the basement, new refrigerator and the walkout basement was recently spray foamed. Outside on the north and west sides of the house you will find a long wrap around deck and another deck on the SE side with views of the Green Mountains. With some gentle clearing, the view could be quite lovely. Don't miss out on the wonderful chance to enjoy Vermont living like it used to be!

Ask A Question

Do not fill in this field:

I agree to receive marketing and customer service calls and text messages from Lake Farm Realty. To opt out, you can reply 'stop' at any time or click the unsubscribe link in the emails. Consent is not a condition of purchase. Msg/data rates may apply. Msg frequency varies. Privacy Policy.

This site is protected by reCAPTCHA and the Google Privacy Policy and Terms of Service apply.

More Info

Tax Information

  • Tax Year2024

Location

  • Building Number113
  • StreetFay Road
  • TownGoshen
  • StateVT
  • Zip05733
  • CountyAddison
  • DistrictBrandon School District
  • Elementary SchoolNeshobe Elementary School
  • Junior HighOtter Valley High School
  • High SchoolOtter Valley UHSD #8
  • Flood Zone Y/NNo
  • Address113 Fay Road

Interior

  • Interior FeaturesCathedral Ceiling, Ceiling Fan, Draperies, Kitchen Island, Laundry Hook-ups, Primary BR w/ BA, Natural Light, Walk-in Closet, Window Treatment, Basement Laundry
  • Room 1 TypeKitchen
  • Room 1 Level1
  • Room 1 Dimensions15'5" X 13'
  • FloorsCarpet, Tile, Wood
  • Room 2 TypeDining Room
  • Room 2 Level1
  • Room 2 Dimensions13' X 12'7"
  • Room 3 TypeLiving Room
  • Room 3 Level1
  • Room 3 Dimensions11'7" X 12'5"
  • Room 4 TypeLiving Room
  • Room 4 Level1
  • Room 4 Dimensions14'6" X 13'
  • Room 5 TypePrimary Bedroom
  • Room 5 Level2
  • Room 5 Dimensions16'8" X 19'8"
  • Stories1.5
  • Room 6 TypeBedroom
  • Room 6 Level2
  • Room 6 Dimensions13'2" X 9'

Parking

  • Parking Spaces
  • GarageNo
  • Parking DescriptionParking Spaces 3

Building

  • Year Built1980
  • Building ConstructionWood Frame, Vinyl Siding
  • ConstructionExisting
  • Property StyleContemporary, Farmhouse
  • Bedrooms2
  • Bathroom2
  • Total Baths2
  • Total Rooms6
  • Square Feet1,592
  • APX Unfin Below Grade910
  • BasementConcrete, Insulated, Interior Stairs, Walkout, Exterior Access
  • FoundationPoured Concrete

Exterior

  • Exterior FeaturesDeck, Garden Space, Natural Shade, Shed, Double Pane Window(s)
  • Exterior ColorTan
  • RoofMetal

Amenities

  • Accessibility Amenities1st Floor Full Bathroom, Bathroom w/Tub, Kitchen w/5 Ft. Diameter
  • AmenitiesCO Detector, Dehumidifier, Smoke Detector, Standby Generator
  • PricePerSqFt226.07

Rooms

  • Full Bath2

Basic Information

  • MLS Number5055704
  • MLS StatusActive
  • Virtual TourView Tour
  • StatusACT
  • Property TypeSingle Family
  • List Price$359,900
  • Listing Agent NameBonnie Gridley
  • Broker NameRE/MAX North Professionals, Middlebury

Property

  • Acreage5
  • Lot DescriptionCountry Setting, Hilly, Mountain View, Sloping, Trail/Near Trail, View, Wooded, Near Golf Course, Near Shopping, Rural
  • AreaVT-Addison
  • DrivewayDirt
  • RoadsUnpaved, Public Maintained Road
  • Road Frontage183
  • Suitable Use Land Type FarmsResidential

Utilities

  • Heat SystemPropane, Hot Water, Wood Furnace
  • WaterDrilled Well, On-Site Well Exists
  • Sewer1000 Gallon, Existing Leach Field, On-Site Septic Exists
  • Electric200+ Amp Service, Circuit Breaker(s)
  • UtilitiesCable at Site, Gas On-Site

Other

  • SeasonalNo
  • Foot Print Dim25'10" x 35'2"
  • Date Listed08/08/2025

Your Local Office

Lake Farm Realty

Lake Farm Realty

164 Main Street,
PO Box 265,
Andover, NH 03216
Broker Reciprocity 

Copyright 2026 PrimeMLS, Inc. All rights reserved. This information is deemed reliable, but not guaranteed. The data relating to real estate displayed on this display comes in part from the IDX Program of PrimeMLS. The information being provided is for consumers’ personal, non-commercial use and may not be used for any purpose other than to identify prospective properties consumers may be interested in purchasing. Data last updated May 28, 2026 5:38 PM EDT


Hi there! How can we help you?

Contact us using the form below or give us a call.

Send Us A Message:

I agree to receive marketing and customer service calls and text messages from Lake Farm Realty. To opt out, you can reply 'stop' at any time or click the unsubscribe link in the emails. Consent is not a condition of purchase. Msg/data rates may apply. Msg frequency varies. Privacy Policy.

Do not fill in this field:

This site is protected by reCAPTCHA and the Google Privacy Policy and Terms of Service apply.

Hi there! How can we help you?

Contact us using the form below or give us a call.

Send Us A Message:

Do not fill in this field:

This site is protected by reCAPTCHA and the Google Privacy Policy and Terms of Service apply.

Hi there! How can we help you?

Contact us using the form below or give us a call.

Send Us A Message:

Do not fill in this field:

This site is protected by reCAPTCHA and the Google Privacy Policy and Terms of Service apply.

Do not fill in this field:

This site is protected by reCAPTCHA and the Google Privacy Policy and Terms of Service apply.

Do not fill in this field:

This site is protected by reCAPTCHA and the Google Privacy Policy and Terms of Service apply.

Do not fill in this field:

This site is protected by reCAPTCHA and the Google Privacy Policy and Terms of Service apply.

$

Do not fill in this field:

This site is protected by reCAPTCHA and the Google Privacy Policy and Terms of Service apply.