97 Jason AvenueJefferson, NH 03583MLS Number 5056125

  • Price: $445,000
  • Est. Mortgage of $/month
  • 356 Days on Market
$
$
%
$/month over payments
Federal 30-year interest rate: 6.66% last updated on Jul 30, 2026
* All Figures are estimates. Check with your bank or proposed mortgage company for actual interest rates.
This product uses the FRED® API but is not endorsed or certified by the Federal Reserve Bank of St. Louis.
Active
97 Jason Avenue Jefferson NH 0358397 Jason Avenue Jefferson NH 0358397 Jason Avenue Jefferson NH 0358397 Jason Avenue Jefferson NH 0358397 Jason Avenue Jefferson NH 0358397 Jason Avenue Jefferson NH 0358397 Jason Avenue Jefferson NH 0358397 Jason Avenue Jefferson NH 0358397 Jason Avenue Jefferson NH 0358397 Jason Avenue Jefferson NH 0358397 Jason Avenue Jefferson NH 0358397 Jason Avenue Jefferson NH 0358397 Jason Avenue Jefferson NH 0358397 Jason Avenue Jefferson NH 0358397 Jason Avenue Jefferson NH 0358397 Jason Avenue Jefferson NH 0358397 Jason Avenue Jefferson NH 0358397 Jason Avenue Jefferson NH 0358397 Jason Avenue Jefferson NH 0358397 Jason Avenue Jefferson NH 0358397 Jason Avenue Jefferson NH 0358397 Jason Avenue Jefferson NH 0358397 Jason Avenue Jefferson NH 0358397 Jason Avenue Jefferson NH 0358397 Jason Avenue Jefferson NH 0358397 Jason Avenue Jefferson NH 0358397 Jason Avenue Jefferson NH 0358397 Jason Avenue Jefferson NH 03583
QR Code
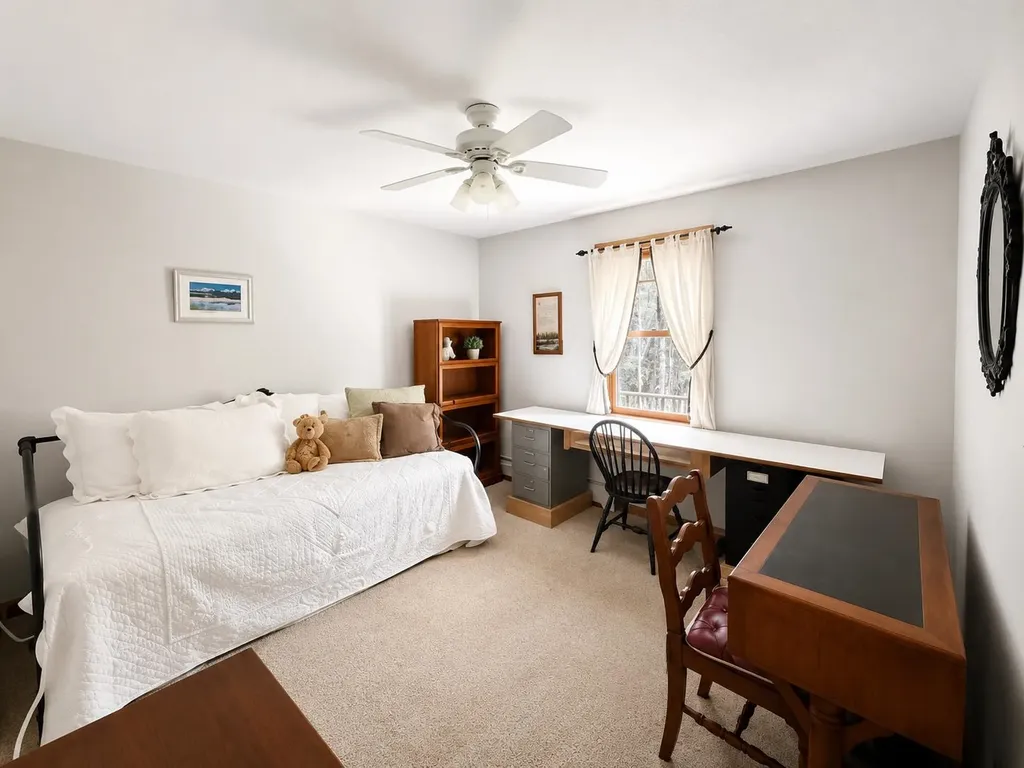
  • 3Bedrooms
  • 2.09Acreage
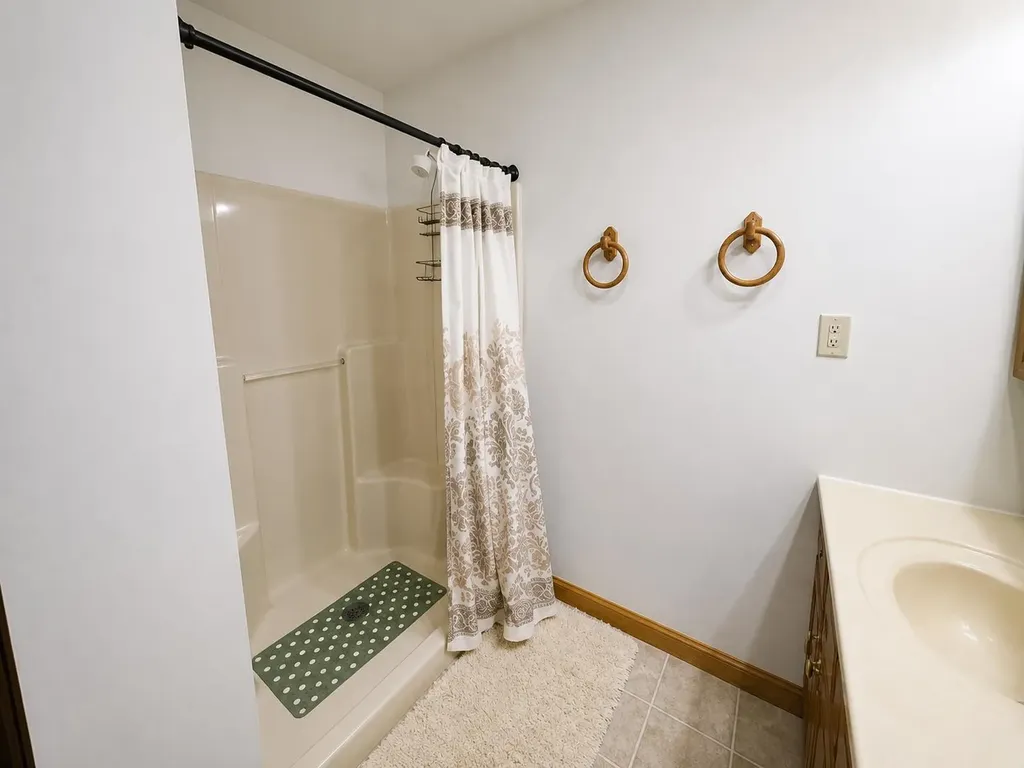
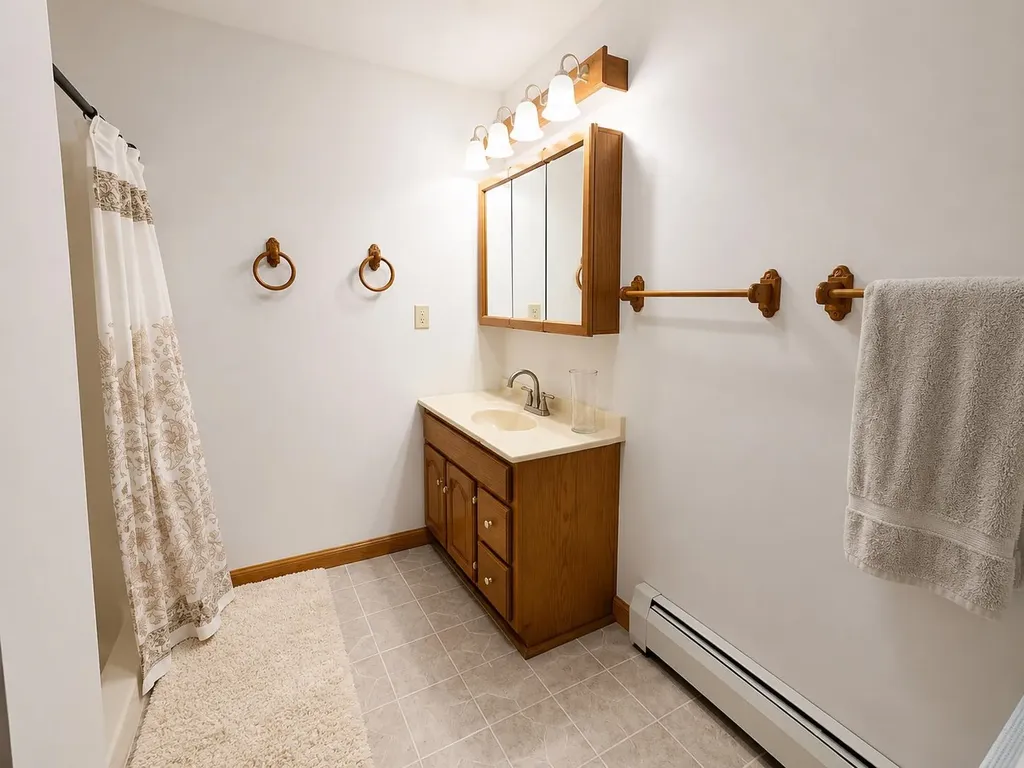
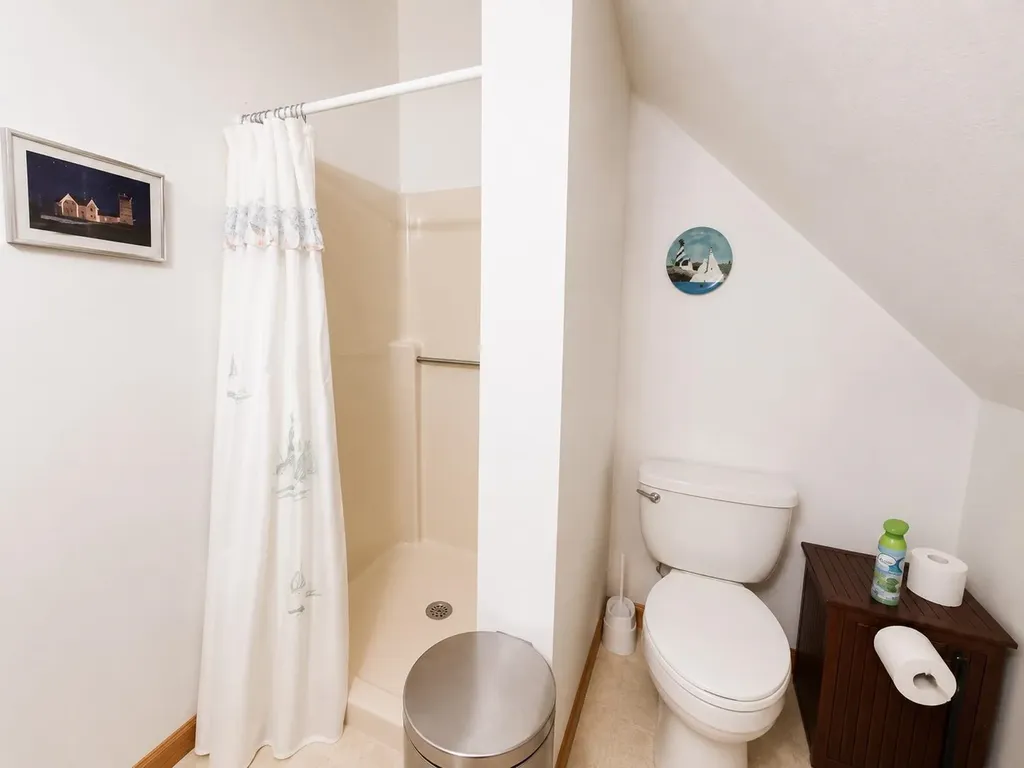
  • 3Bathrooms
  • 2003Year Built

Driving Directions

Listed by Jennifer Stewart of RE/MAX Northern Edge Realty LLC
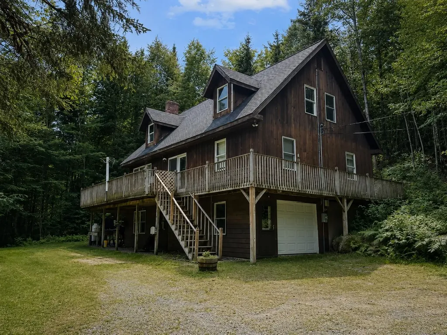
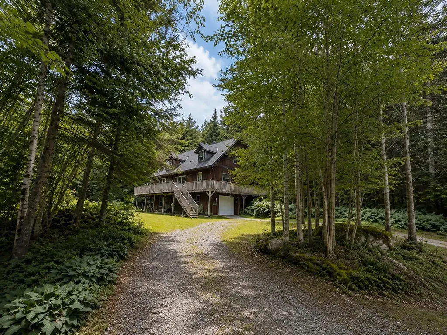
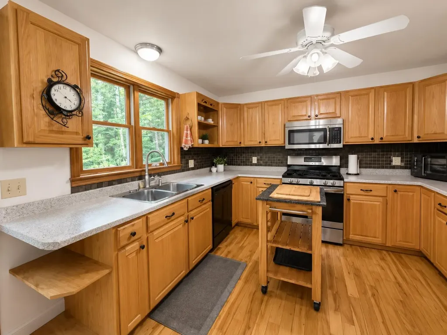
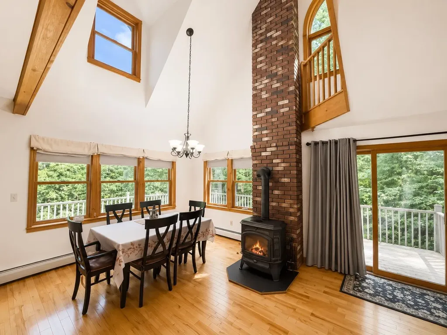
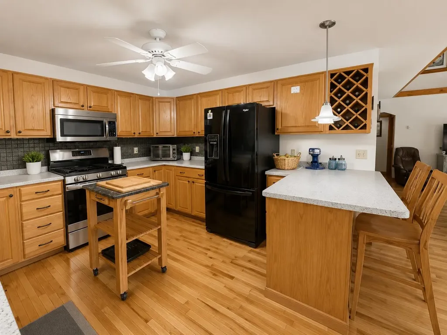
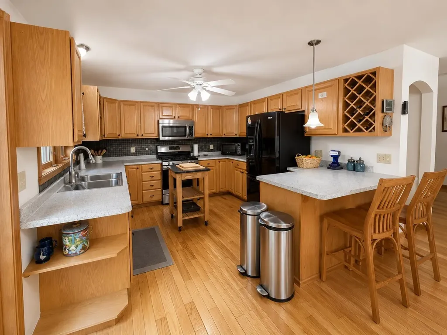
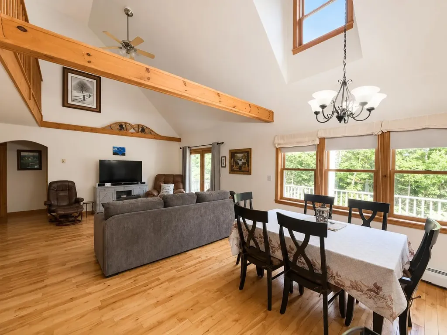
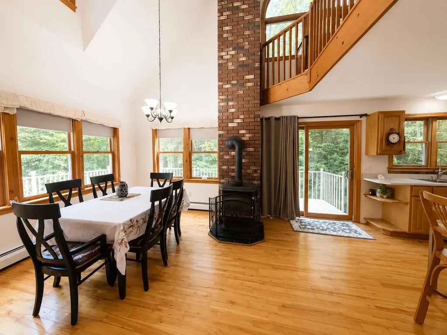
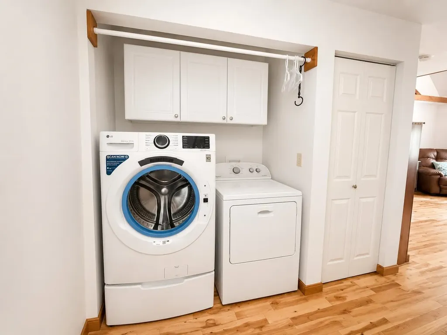
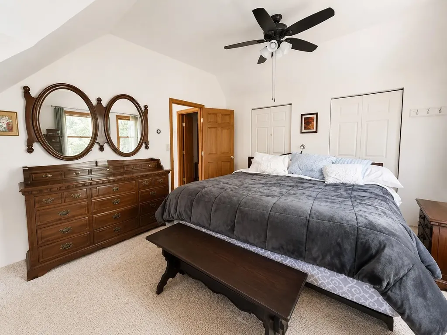
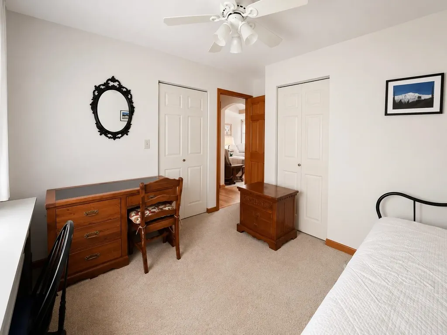
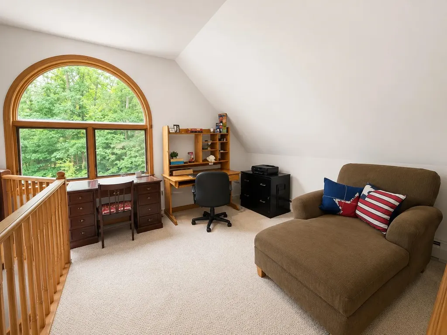
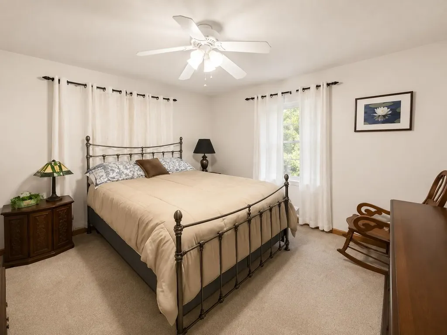
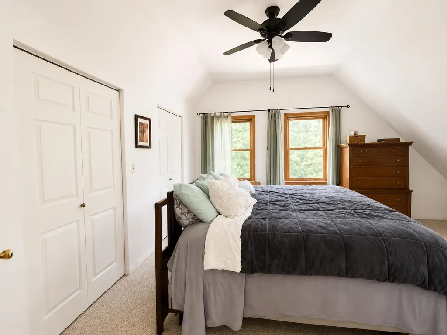
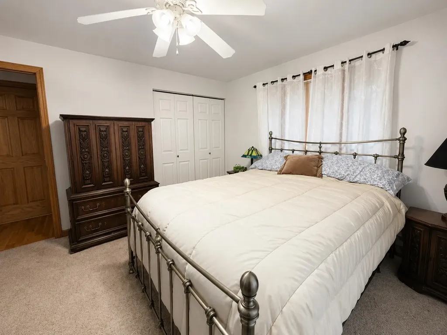
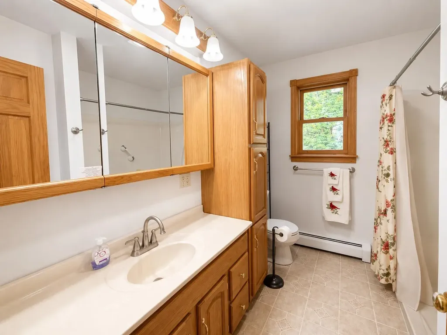
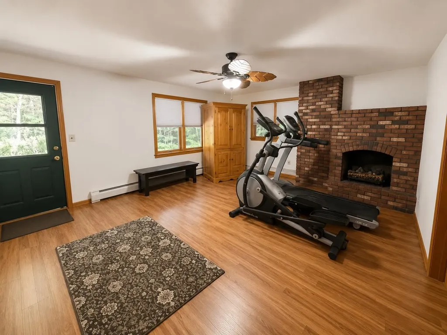
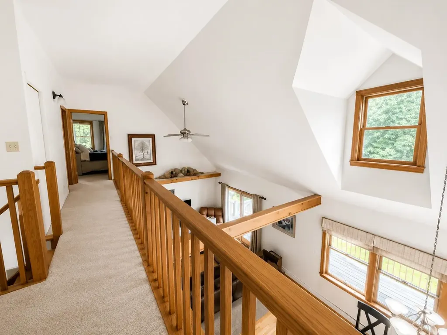
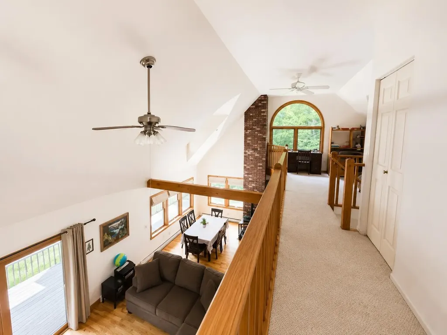
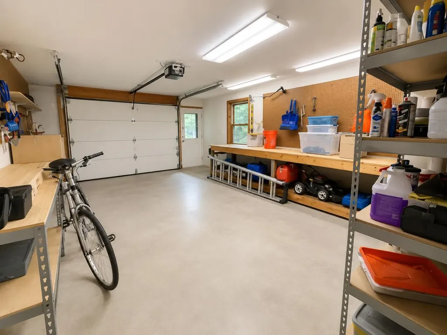
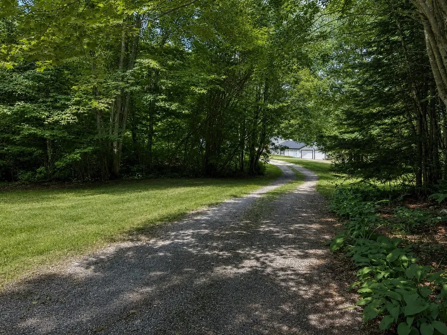
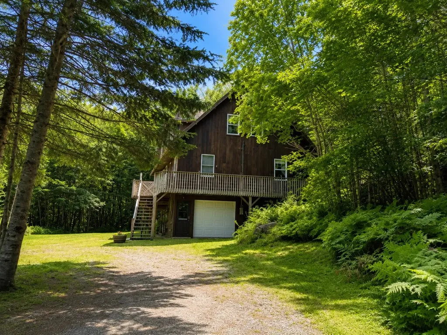
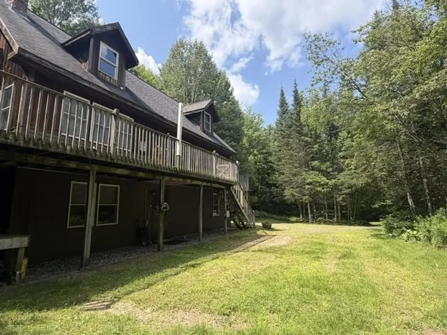
Escape to your own private retreat in picturesque Jefferson, NH!** Nestled in a peaceful wooded setting, this beautiful 3-bedroom, 3-bath home offers the perfect blend of comfort, space, and North Country charm. The open-concept kitchen, dining, and living area features soaring cathedral ceilings, creating a bright and inviting atmosphere. A cozy propane fireplace serves as the centerpiece of the living room, making it the perfect place to gather with family and friends. The finished lower level provides wonderful additional living space, ideal for a family room, game room, home office, or guest accommodations. Step outside onto the expansive wrap-around deck, where you can relax, entertain, or simply enjoy the tranquility and privacy of the surrounding forest. An attached one-car garage provides convenience and additional storage. Outdoor enthusiasts will love this location! Enjoy easy access to numerous hiking trails, with **Cannon Mountain** and **Bretton Woods** ski areas just a short drive away for year-round adventure. **Santa's Village** is only minutes down the road, making this an ideal location for creating lasting family memories. Being sold **fully furnished**, this home is move-in ready and perfect as a year-round residence, vacation getaway, or investment property. If you've been searching for a peaceful escape with recreation at your doorstep, this Jefferson gem is one you won't want to miss.

Ask A Question

Do not fill in this field:

I agree to receive marketing and customer service calls and text messages from Lake Farm Realty. To opt out, you can reply 'stop' at any time or click the unsubscribe link in the emails. Consent is not a condition of purchase. Msg/data rates may apply. Msg frequency varies. Privacy Policy.

This site is protected by reCAPTCHA and the Google Privacy Policy and Terms of Service apply.

More Info

Tax Information

  • Tax Year2024

Location

  • Building Number97
  • StreetJason Avenue
  • TownJefferson
  • StateNH
  • Zip03583
  • CountyCoos
  • DistrictWhite Mountains Regional
  • Elementary SchoolLancaster Elementary School
  • Junior HighLancaster Elementary
  • High SchoolWhite Mountain Regional HS
  • Map6
  • Flood Zone Y/NNo
  • Address97 Jason Avenue

Interior

  • Stories2

Utilities

  • Heat SystemPropane, Oil
  • WaterDrilled Well, Private
  • SewerSeptic
  • ElectricCircuit Breaker(s)
  • UtilitiesCable Available

Parking

  • Parking Spaces1
  • GarageYes

Building

  • Year Built2003
  • Building ConstructionWood Siding
  • ConstructionExisting
  • Property StyleCape
  • Bedrooms3
  • Bathroom3
  • Total Baths3
  • Total Rooms7
  • Square Feet2,820
  • APX Unfin Below Grade280
  • BasementFinished
  • FoundationPoured Concrete, Concrete Slab

Exterior

  • Exterior Colorbrown
  • RoofShingle

Amenities

  • PricePerSqFt224.75

Other

  • SeasonalNo
  • Page873
  • Date Listed08/12/2025
  • View Count13

Rooms

  • Full Bath3

Basic Information

  • MLS Number5056125
  • MLS StatusActive
  • Virtual TourView Tour
  • StatusACT
  • Property TypeSingle Family
  • List Price$445,000
  • Listing Agent NameJennifer Stewart
  • Broker NameRE/MAX Northern Edge Realty LLC

Property

  • Acreage2.09
  • Lot DescriptionWooded
  • AreaNH-Coos
  • Lot31
  • DrivewayDirt
  • RoadsPublic
  • Road Frontage230

Your Local Office

Lake Farm Realty

Lake Farm Realty

164 Main Street,
PO Box 265,
Andover, NH 03216
Broker Reciprocity 

Copyright 2026 PrimeMLS, Inc. All rights reserved. This information is deemed reliable, but not guaranteed. The data relating to real estate displayed on this display comes in part from the IDX Program of PrimeMLS. The information being provided is for consumers’ personal, non-commercial use and may not be used for any purpose other than to identify prospective properties consumers may be interested in purchasing. Data last updated August 2, 2026 9:08 PM UTC


Hi there! How can we help you?

Contact us using the form below or give us a call.

Send Us A Message:

I agree to receive marketing and customer service calls and text messages from Lake Farm Realty. To opt out, you can reply 'stop' at any time or click the unsubscribe link in the emails. Consent is not a condition of purchase. Msg/data rates may apply. Msg frequency varies. Privacy Policy.

Do not fill in this field:

This site is protected by reCAPTCHA and the Google Privacy Policy and Terms of Service apply.

Hi there! How can we help you?

Contact us using the form below or give us a call.

Send Us A Message:

Do not fill in this field:

This site is protected by reCAPTCHA and the Google Privacy Policy and Terms of Service apply.

Hi there! How can we help you?

Contact us using the form below or give us a call.

Send Us A Message:

Do not fill in this field:

This site is protected by reCAPTCHA and the Google Privacy Policy and Terms of Service apply.

Do not fill in this field:

This site is protected by reCAPTCHA and the Google Privacy Policy and Terms of Service apply.

Do not fill in this field:

This site is protected by reCAPTCHA and the Google Privacy Policy and Terms of Service apply.

Do not fill in this field:

This site is protected by reCAPTCHA and the Google Privacy Policy and Terms of Service apply.

$

Do not fill in this field:

This site is protected by reCAPTCHA and the Google Privacy Policy and Terms of Service apply.