1186 Route 133Ira, VT 05777MLS Number 5056157

  • Price: $499,900
  • Est. Mortgage of $/month
  • 290 Days on Market
$
$
%
$/month over payments
Federal 30-year interest rate: 6.51% last updated on May 21, 2026
* All Figures are estimates. Check with your bank or proposed mortgage company for actual interest rates.
This product uses the FRED® API but is not endorsed or certified by the Federal Reserve Bank of St. Louis.
Active
1186 Route 133 Ira VT 057771186 Route 133 Ira VT 057771186 Route 133 Ira VT 057771186 Route 133 Ira VT 057771186 Route 133 Ira VT 057771186 Route 133 Ira VT 057771186 Route 133 Ira VT 057771186 Route 133 Ira VT 057771186 Route 133 Ira VT 057771186 Route 133 Ira VT 057771186 Route 133 Ira VT 057771186 Route 133 Ira VT 057771186 Route 133 Ira VT 057771186 Route 133 Ira VT 057771186 Route 133 Ira VT 057771186 Route 133 Ira VT 057771186 Route 133 Ira VT 057771186 Route 133 Ira VT 057771186 Route 133 Ira VT 057771186 Route 133 Ira VT 057771186 Route 133 Ira VT 057771186 Route 133 Ira VT 057771186 Route 133 Ira VT 057771186 Route 133 Ira VT 057771186 Route 133 Ira VT 057771186 Route 133 Ira VT 057771186 Route 133 Ira VT 057771186 Route 133 Ira VT 057771186 Route 133 Ira VT 057771186 Route 133 Ira VT 057771186 Route 133 Ira VT 057771186 Route 133 Ira VT 057771186 Route 133 Ira VT 057771186 Route 133 Ira VT 057771186 Route 133 Ira VT 057771186 Route 133 Ira VT 057771186 Route 133 Ira VT 057771186 Route 133 Ira VT 057771186 Route 133 Ira VT 057771186 Route 133 Ira VT 05777
QR Code
  • 5Bedrooms
  • 7.1Acreage
  • 3Bathrooms
  • 1807Year Built

Driving Directions

Listed by Melissa Loughan of Westside Real Estate
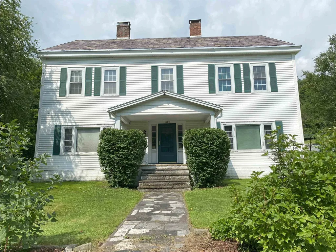
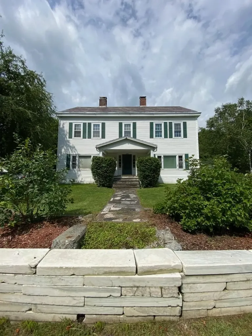
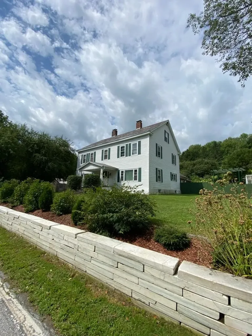
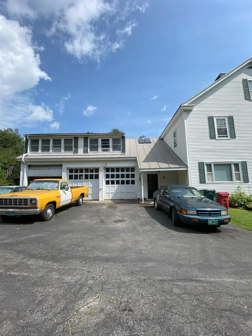
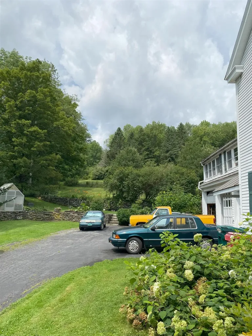
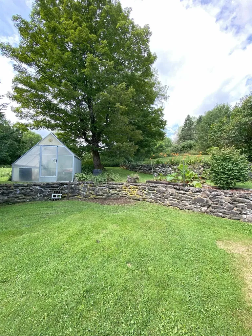
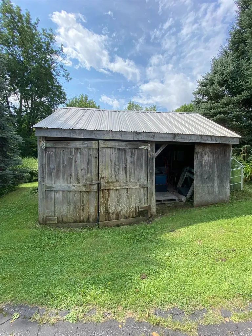
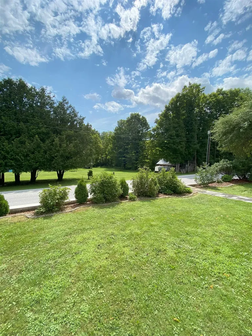
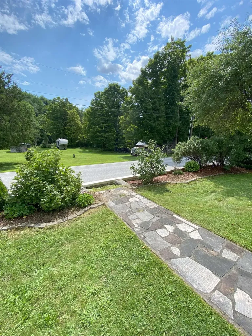
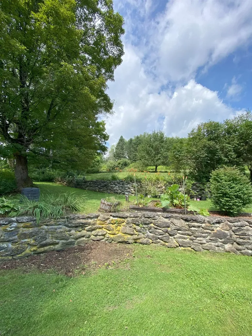
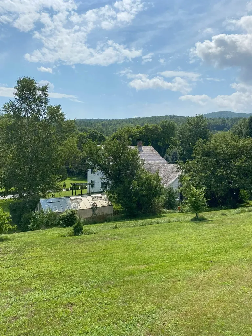
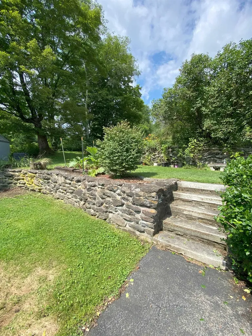
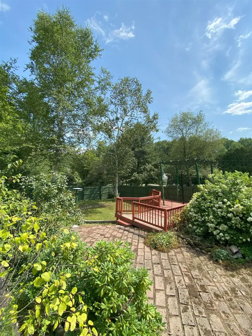
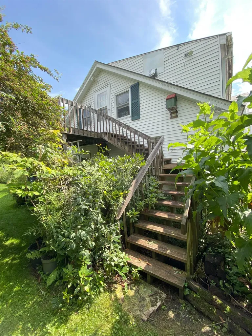
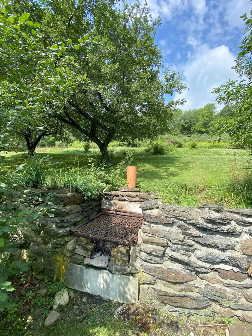
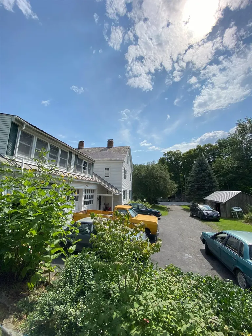
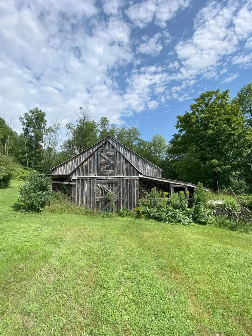
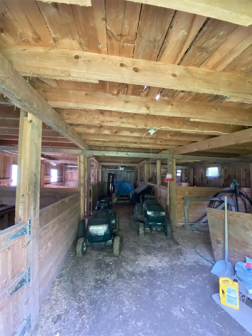
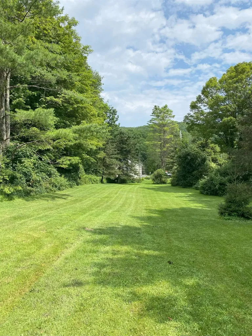
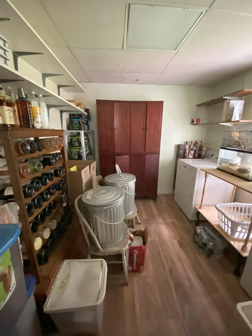
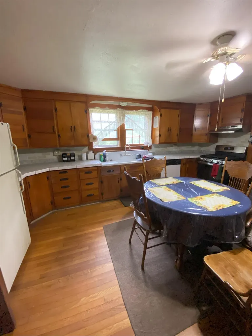
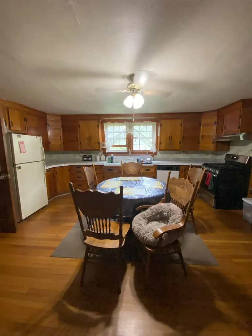
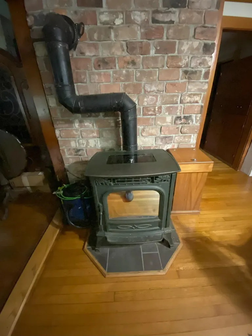
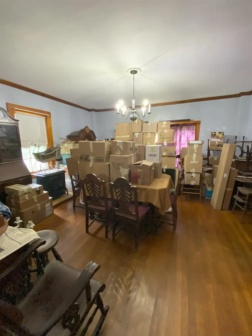
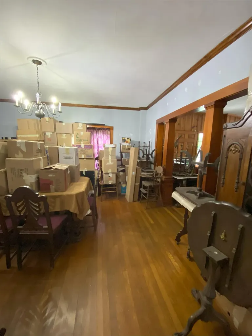
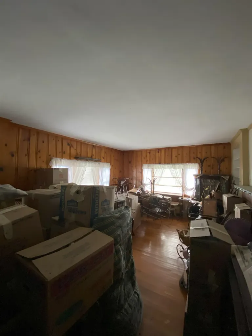
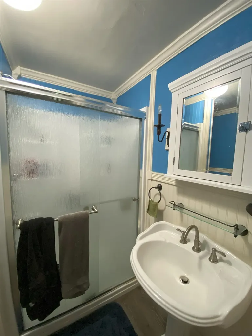
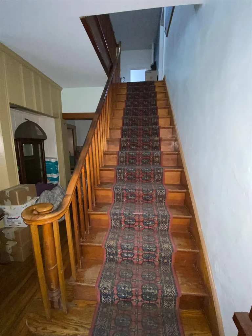
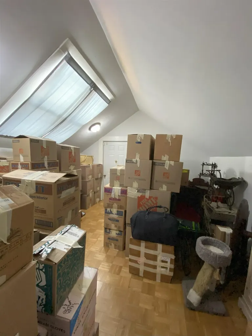

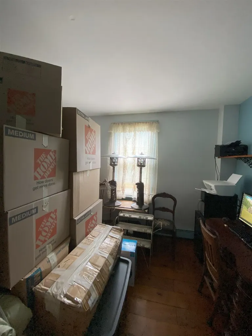
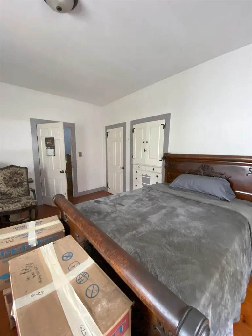
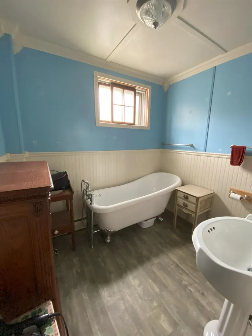
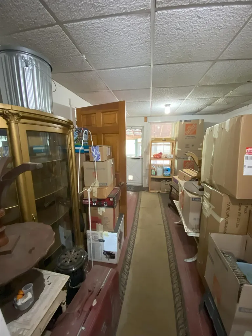
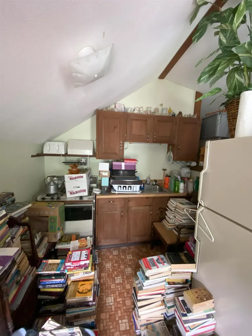
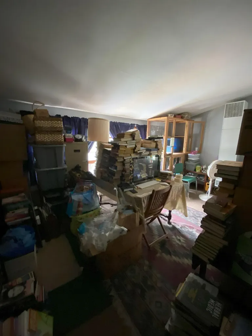
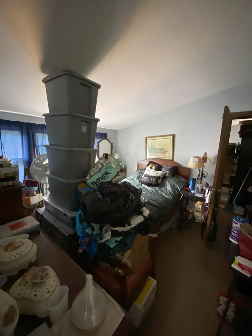
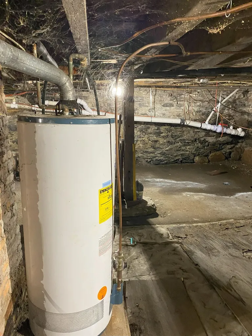
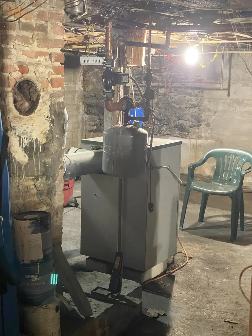
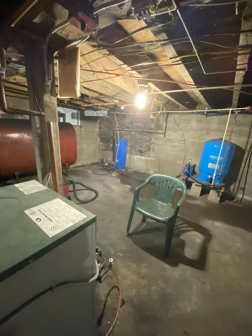
IRA: Stately Spacious Colonial with 5 bedrooms, including a 1-bedroom in-law suite/apartment (separate propane furnace), which isn't being rented currently as family uses entire house as a single family. Also, there's an attached heated 3-car garage with 11' ceiling and 10' doors, an entry mudroom and utility room. Low maintenance as exterior has vinyl siding and roof is slate and standing seem. Kitchen is eat-in with upgraded tile counters, large dining room and living room as well as a first floor laundry. Property was formerly "Graves Tavern". There is a drilled well (small well tank) and a shallow spring well (large well tank) used for outside faucets and a 12' x 25' Greenhouse. Both wells are connected. There's an old well not being used in the basement. On 2nd floor there's a sewing room with skylights. Also, more space in attic with rooms and walk-in stairs. There's a barn with 4-stalls and a storage room. There's a gas insert in the fireplace and the living room gas stove isn't used. Two bathrooms were upgraded. If you need more storage space, there's also a shed. Enjoy the beautiful country private setting with 7.1 acres. Close to West Rutland, Rutland, Skiing, shopping and lovely lakes region. Call soon for an appointment.

Ask A Question

Do not fill in this field:

I agree to receive marketing and customer service calls and text messages from Lake Farm Realty. To opt out, you can reply 'stop' at any time or click the unsubscribe link in the emails. Consent is not a condition of purchase. Msg/data rates may apply. Msg frequency varies. Privacy Policy.

This site is protected by reCAPTCHA and the Google Privacy Policy and Terms of Service apply.

More Info

Tax Information

  • Tax Year2025

Location

  • Building Number1186
  • StreetRoute 133
  • TownIra
  • StateVT
  • Zip05777
  • CountyRutland
  • Flood Zone Y/NNo
  • Address1186 Route 133

Property

  • Acreage7.1
  • Lot DescriptionCountry Setting, Horse/Animal Farm, Field/Pasture, Near Shopping, Near Skiing, Rural
  • AreaVT-Rutland
  • DrivewayPaved
  • RoadsPublic
  • Road Frontage310
  • Suitable Use Land Type FarmsHorse/Animal Farm, Field/Pasture, Mixed Use, Residential

Utilities

  • Heat SystemPropane, Oil, Pellet Stove, Baseboard, Forced Air
  • WaterDrilled Well, Spring
  • SewerSeptic
  • Electric150 Amp Service,60 Amp Service, Circuit Breaker(s)
  • UtilitiesPropane

Other

  • SeasonalNo
  • Page372-374
  • Date Listed08/12/2025

Parking

  • Parking Spaces3
  • GarageYes
  • Parking DescriptionDriveway, Garage, Attached

Building

  • Year Built1807
  • Building ConstructionWood Frame, Vinyl Siding
  • ConstructionExisting
  • Property StyleColonial
  • Bedrooms5
  • Bathroom3
  • Total Baths3
  • Half Bath1
  • Total Rooms13
  • Square Feet3,808
  • APX Unfin Below Grade1000
  • BasementUnfinished
  • FoundationConcrete, Stone

Exterior

  • Exterior FeaturesBarn, Deck, Patio, Shed
  • Exterior ColorWhite
  • RoofSlate, Standing Seam

Amenities

  • AmenitiesPellet Stove
  • PricePerSqFt131.28

Rooms

  • Full Bath2

Basic Information

  • MLS Number5056157
  • MLS StatusActive
  • Virtual TourView Tour
  • StatusACT
  • Property TypeSingle Family
  • List Price$499,900
  • Listing Agent NameMelissa Loughan
  • Broker NameWestside Real Estate

Interior

  • Room 1 TypeEat-in Kitchen
  • Room 1 Level1
  • FloorsHardwood, Softwood, Vinyl
  • Room 2 TypeDining Room
  • Room 2 Level1
  • Room 3 TypeLiving Room
  • Room 3 Level1
  • Room 4 TypeDen
  • Room 4 Level1
  • Room 5 TypeOther
  • Room 5 Level2
  • Stories3
  • Room 6 TypeBedroom
  • Room 6 Level2
  • Room 7 TypeBedroom
  • Room 7 Level2
  • Room 8 TypeBedroom
  • Room 8 Level2
  • Room 9 TypeBedroom
  • Room 9 Level2
  • Room 10 TypeBedroom
  • Room 10 Level2
  • Room 11 TypeBathroom Half
  • Room 11 Level1
  • Room 12 TypeBathroom Full
  • Room 12 Level2
  • Room 13 TypeBathroom Full
  • Room 13 Level2
  • Room 14 TypeFoyer
  • Room 14 Level2

Your Local Office

Lake Farm Realty

Lake Farm Realty

164 Main Street,
PO Box 265,
Andover, NH 03216
Broker Reciprocity 

Copyright 2026 PrimeMLS, Inc. All rights reserved. This information is deemed reliable, but not guaranteed. The data relating to real estate displayed on this display comes in part from the IDX Program of PrimeMLS. The information being provided is for consumers’ personal, non-commercial use and may not be used for any purpose other than to identify prospective properties consumers may be interested in purchasing. Data last updated May 28, 2026 5:38 PM EDT


Hi there! How can we help you?

Contact us using the form below or give us a call.

Send Us A Message:

I agree to receive marketing and customer service calls and text messages from Lake Farm Realty. To opt out, you can reply 'stop' at any time or click the unsubscribe link in the emails. Consent is not a condition of purchase. Msg/data rates may apply. Msg frequency varies. Privacy Policy.

Do not fill in this field:

This site is protected by reCAPTCHA and the Google Privacy Policy and Terms of Service apply.

Hi there! How can we help you?

Contact us using the form below or give us a call.

Send Us A Message:

Do not fill in this field:

This site is protected by reCAPTCHA and the Google Privacy Policy and Terms of Service apply.

Hi there! How can we help you?

Contact us using the form below or give us a call.

Send Us A Message:

Do not fill in this field:

This site is protected by reCAPTCHA and the Google Privacy Policy and Terms of Service apply.

Do not fill in this field:

This site is protected by reCAPTCHA and the Google Privacy Policy and Terms of Service apply.

Do not fill in this field:

This site is protected by reCAPTCHA and the Google Privacy Policy and Terms of Service apply.

Do not fill in this field:

This site is protected by reCAPTCHA and the Google Privacy Policy and Terms of Service apply.

$

Do not fill in this field:

This site is protected by reCAPTCHA and the Google Privacy Policy and Terms of Service apply.