1724 Sangamon RoadPittsford, VT 05763MLS Number 5064746

  • Price: $525,000
  • Est. Mortgage of $/month
  • 234 Days on Market
$
$
%
$/month over payments
Federal 30-year interest rate: 6.51% last updated on May 21, 2026
* All Figures are estimates. Check with your bank or proposed mortgage company for actual interest rates.
This product uses the FRED® API but is not endorsed or certified by the Federal Reserve Bank of St. Louis.
Active
1724 Sangamon Road Pittsford VT 057631724 Sangamon Road Pittsford VT 057631724 Sangamon Road Pittsford VT 057631724 Sangamon Road Pittsford VT 057631724 Sangamon Road Pittsford VT 057631724 Sangamon Road Pittsford VT 057631724 Sangamon Road Pittsford VT 057631724 Sangamon Road Pittsford VT 057631724 Sangamon Road Pittsford VT 057631724 Sangamon Road Pittsford VT 057631724 Sangamon Road Pittsford VT 057631724 Sangamon Road Pittsford VT 057631724 Sangamon Road Pittsford VT 057631724 Sangamon Road Pittsford VT 057631724 Sangamon Road Pittsford VT 057631724 Sangamon Road Pittsford VT 057631724 Sangamon Road Pittsford VT 057631724 Sangamon Road Pittsford VT 057631724 Sangamon Road Pittsford VT 057631724 Sangamon Road Pittsford VT 057631724 Sangamon Road Pittsford VT 057631724 Sangamon Road Pittsford VT 057631724 Sangamon Road Pittsford VT 057631724 Sangamon Road Pittsford VT 057631724 Sangamon Road Pittsford VT 057631724 Sangamon Road Pittsford VT 057631724 Sangamon Road Pittsford VT 057631724 Sangamon Road Pittsford VT 057631724 Sangamon Road Pittsford VT 057631724 Sangamon Road Pittsford VT 057631724 Sangamon Road Pittsford VT 057631724 Sangamon Road Pittsford VT 057631724 Sangamon Road Pittsford VT 057631724 Sangamon Road Pittsford VT 057631724 Sangamon Road Pittsford VT 057631724 Sangamon Road Pittsford VT 057631724 Sangamon Road Pittsford VT 057631724 Sangamon Road Pittsford VT 057631724 Sangamon Road Pittsford VT 05763
QR Code
  • 4Bedrooms
  • 1.5Acreage
  • 3Bathrooms
  • 1978Year Built

Driving Directions

Listed by Joshua Lemieux of RE/MAX Summit (Off: 802-772-0670)
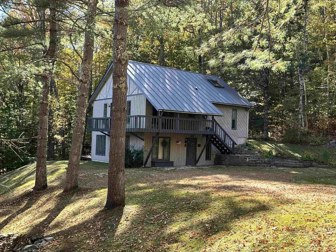
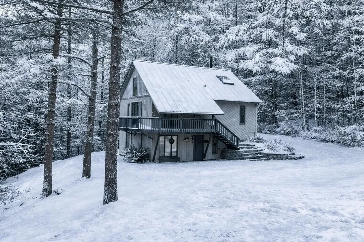
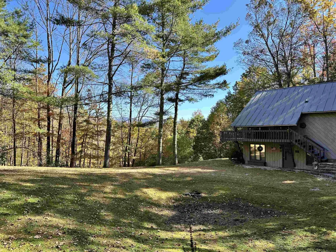
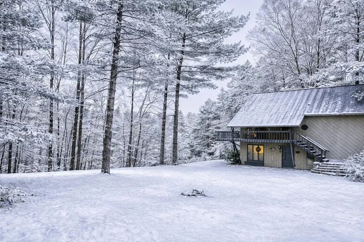
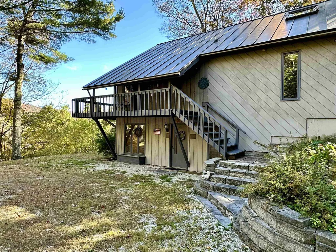
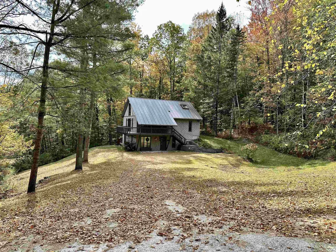
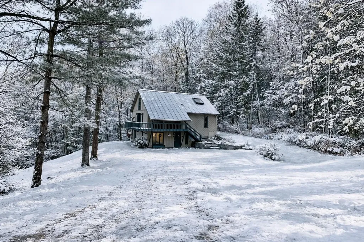
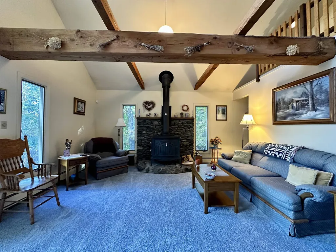
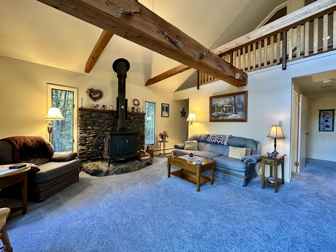
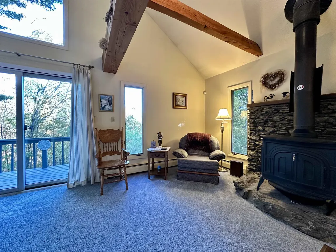
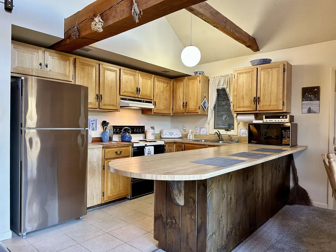
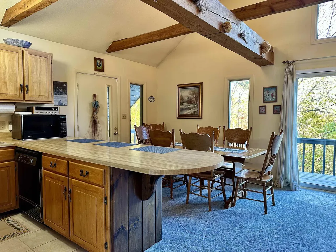
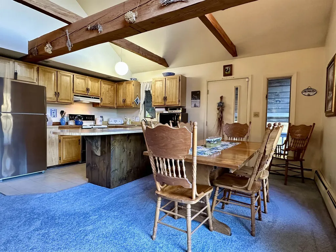
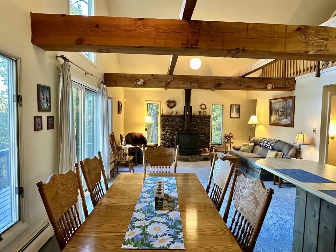
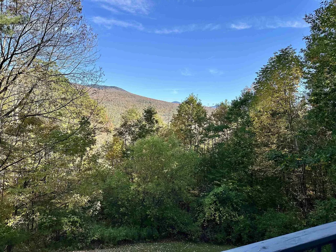
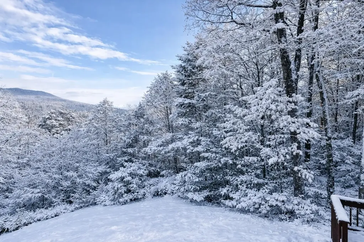
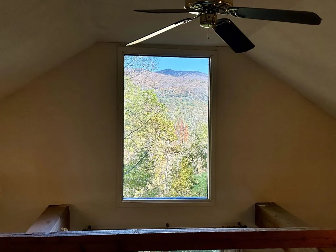
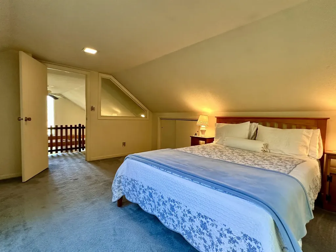
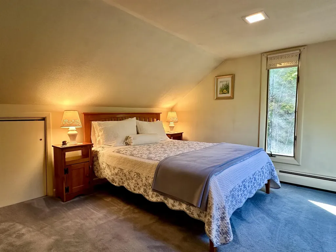
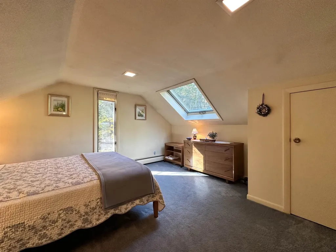
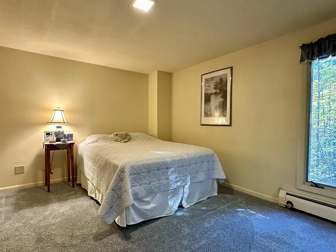
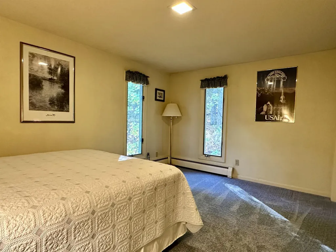
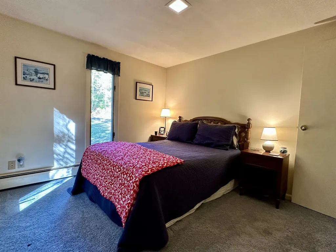
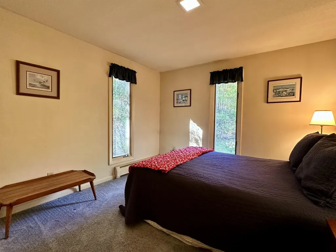
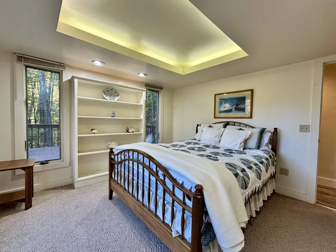
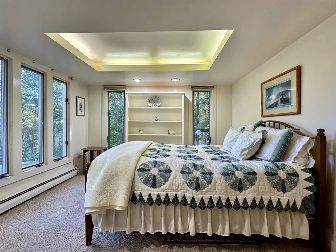
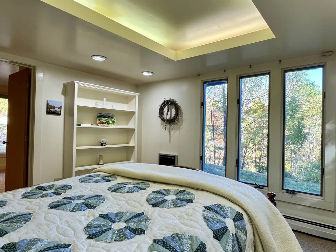
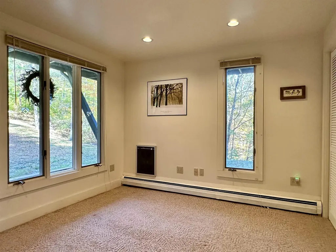
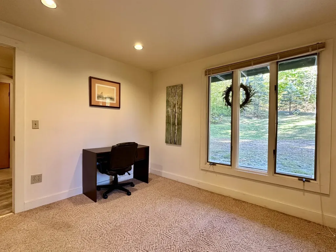
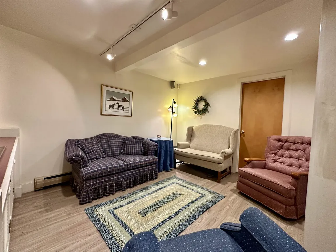
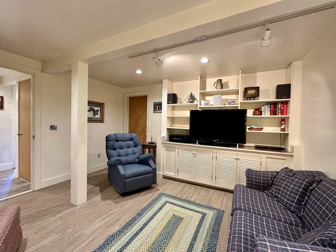
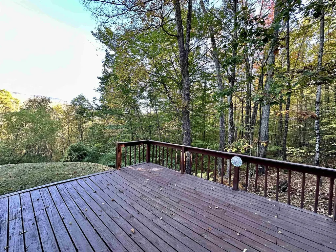
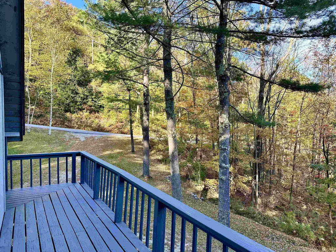
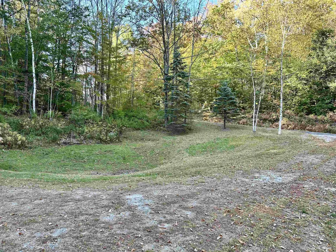
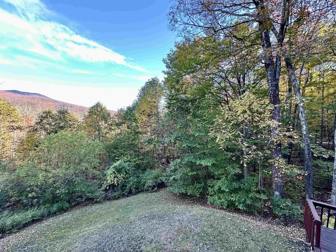
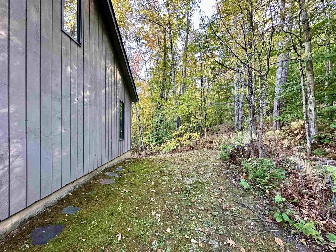
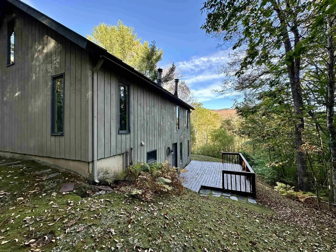
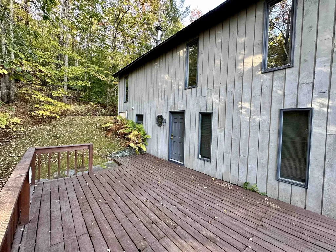
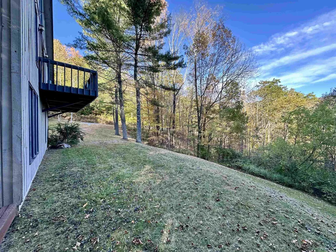
Welcome to your peaceful mountain retreat in the heart of Vermont's premiere ski country. Only minutes from Killington and Pico Mountains, this spacious 2.5-story, 4 bedroom, 3 bathroom home offers the perfect blend of rustic charm and modern comforts. All surrounded by Vermont's natural beauty and stunning views of Killington Mountain. Step inside to a bright and open living space where the vaulted ceiling, exposed beams, and the large multi-floor windows frame the tranquil forest setting. The inviting great room features a grand stone hearth and wood stove, creating a cozy atmosphere after a day on the slopes. The adjoining dining area and kitchen make entertaining easy, with warm wood cabinetry, ample counter space, and a breakfast bar that's perfect for gatherings. Off of this space is a wonderful wrap-around deck that offers unobstructed mountain views. Completing this level are two guest bedrooms with each offering its own sense of privacy and relaxation, highlighted by natural light and peaceful woodland or mountain views. The primary suite is located just above this space and has a private entrance overlooking the great room below. Downstairs, a finished walkout lower level provides flexible space for a media room, home office, or guest suite complete with a recessed ceiling, built-in shelving and an additional full bathroom. So if you are into skiing, snowmobiling, hiking, swimming or anything outdoors then this home is a must see. Welcome Home!

Ask A Question

Do not fill in this field:

I agree to receive marketing and customer service calls and text messages from Lake Farm Realty. To opt out, you can reply 'stop' at any time or click the unsubscribe link in the emails. Consent is not a condition of purchase. Msg/data rates may apply. Msg frequency varies. Privacy Policy.

This site is protected by reCAPTCHA and the Google Privacy Policy and Terms of Service apply.

More Info

Tax Information

  • Tax Year2026

Location

  • Building Number1724
  • StreetSangamon Road
  • TownPittsford
  • StateVT
  • Zip05763
  • CountyRutland
  • DistrictPIttsford School District
  • Elementary SchoolLothrop School
  • Junior HighOtter Valley UHSD 8 (Rut)
  • High SchoolOtter Valley High School
  • Flood Zone Y/NNo
  • Address1724 Sangamon Road

Interior

  • Interior FeaturesBlinds, Dining Area, Wood Fireplace,1 Fireplace, Furnished, Kitchen/Dining, Kitchen/Living, Living/Dining, Primary BR w/ BA, Natural Light, Vaulted Ceiling, Window Treatment
  • Room 1 TypeBedroom
  • Room 1 Level1
  • Room 1 Dimensions13' x 12'
  • FloorsCarpet, Ceramic Tile, Combination, Vinyl, Vinyl Plank
  • Room 2 TypeOffice/Study
  • Room 2 Level1
  • Room 2 Dimensions11' x 11'
  • Room 3 TypeDen
  • Room 3 Level1
  • Room 3 Dimensions14' x 13'
  • Room 4 TypeBathroom Full
  • Room 4 Level1
  • Room 5 TypeLiving Room
  • Room 5 Level2
  • Room 5 Dimensions15' x 15'
  • Stories2.5
  • Room 6 TypeKitchen
  • Room 6 Level1
  • Room 6 Dimensions12' x 9'
  • Room 7 TypeDining Room
  • Room 7 Level2
  • Room 7 Dimensions12' x 9'
  • Room 8 TypeBedroom
  • Room 8 Level2
  • Room 8 Dimensions14' x 12'
  • Room 9 TypeBedroom
  • Room 9 Level2
  • Room 9 Dimensions11' x 10'
  • Room 10 TypeBathroom Full
  • Room 10 Level2
  • Room 11 TypeBedroom
  • Room 11 Level3
  • Room 11 Dimensions14' x 14'
  • Room 12 TypeBathroom Half
  • Room 12 Level3
  • Room 13 TypeUtility Room
  • Room 13 Level1
  • Room 13 Dimensions14' x 6'
  • Room 14 TypeLaundry Room
  • Room 14 Level1
  • Room 14 Dimensions10' x 6'

Parking

  • Parking Spaces
  • GarageNo

Building

  • Year Built1978
  • Building ConstructionWood Frame, Wood Siding
  • ConstructionExisting
  • Property StyleChalet, Contemporary
  • Bedrooms4
  • Bathroom3
  • Total Baths3
  • Half Bath1
  • Total Rooms7
  • Square Feet2,019
  • AG Sqft144
  • FoundationSlab w/ Frost Wall

Exterior

  • Exterior FeaturesDeck, Natural Shade, Porch
  • RoofStanding Seam

Utilities

  • Heat SystemBaseboard, Electric, Hot Water
  • WaterDrilled Well, Private
  • SewerConventional Leach Field, On-Site Septic Exists
  • Electric150 Amp Service, Circuit Breaker(s)
  • UtilitiesCable Available, Telephone Available

Rooms

  • Full Bath2

Basic Information

  • MLS Number5064746
  • MLS StatusActive
  • Virtual TourView Tour
  • StatusACT
  • Property TypeSingle Family
  • List Price$525,000
  • Listing Agent NameJoshua Lemieux
  • Broker NameRE/MAX Summit

Property

  • Acreage1.5
  • Lot DescriptionCountry Setting, Hilly, Landscaped, Mountain View, Recreational, Secluded, View, Wooded, Near Shopping, Near Skiing, Near Snowmobile Trails, Near School(s)
  • AreaVT-Rutland
  • DrivewayGravel
  • RoadsPaved, Public

Amenities

  • Accessibility Amenities1st Floor Bedroom,1st Floor Full Bathroom,1st Floor Hrd Surfce Flr,1st Floor Low-Pile Carpet, Access to Parking, Hard Surface Flooring,1st Floor Laundry
  • AmenitiesCO Detector, Security System
  • PricePerSqFt260.03

Other

  • SeasonalNo
  • Date Listed10/07/2025

Your Local Office

Lake Farm Realty

Lake Farm Realty

164 Main Street,
PO Box 265,
Andover, NH 03216
Broker Reciprocity 

Copyright 2026 PrimeMLS, Inc. All rights reserved. This information is deemed reliable, but not guaranteed. The data relating to real estate displayed on this display comes in part from the IDX Program of PrimeMLS. The information being provided is for consumers’ personal, non-commercial use and may not be used for any purpose other than to identify prospective properties consumers may be interested in purchasing. Data last updated May 29, 2026 10:55 AM EDT


Hi there! How can we help you?

Contact us using the form below or give us a call.

Send Us A Message:

I agree to receive marketing and customer service calls and text messages from Lake Farm Realty. To opt out, you can reply 'stop' at any time or click the unsubscribe link in the emails. Consent is not a condition of purchase. Msg/data rates may apply. Msg frequency varies. Privacy Policy.

Do not fill in this field:

This site is protected by reCAPTCHA and the Google Privacy Policy and Terms of Service apply.

Hi there! How can we help you?

Contact us using the form below or give us a call.

Send Us A Message:

Do not fill in this field:

This site is protected by reCAPTCHA and the Google Privacy Policy and Terms of Service apply.

Hi there! How can we help you?

Contact us using the form below or give us a call.

Send Us A Message:

Do not fill in this field:

This site is protected by reCAPTCHA and the Google Privacy Policy and Terms of Service apply.

Do not fill in this field:

This site is protected by reCAPTCHA and the Google Privacy Policy and Terms of Service apply.

Do not fill in this field:

This site is protected by reCAPTCHA and the Google Privacy Policy and Terms of Service apply.

Do not fill in this field:

This site is protected by reCAPTCHA and the Google Privacy Policy and Terms of Service apply.

$

Do not fill in this field:

This site is protected by reCAPTCHA and the Google Privacy Policy and Terms of Service apply.