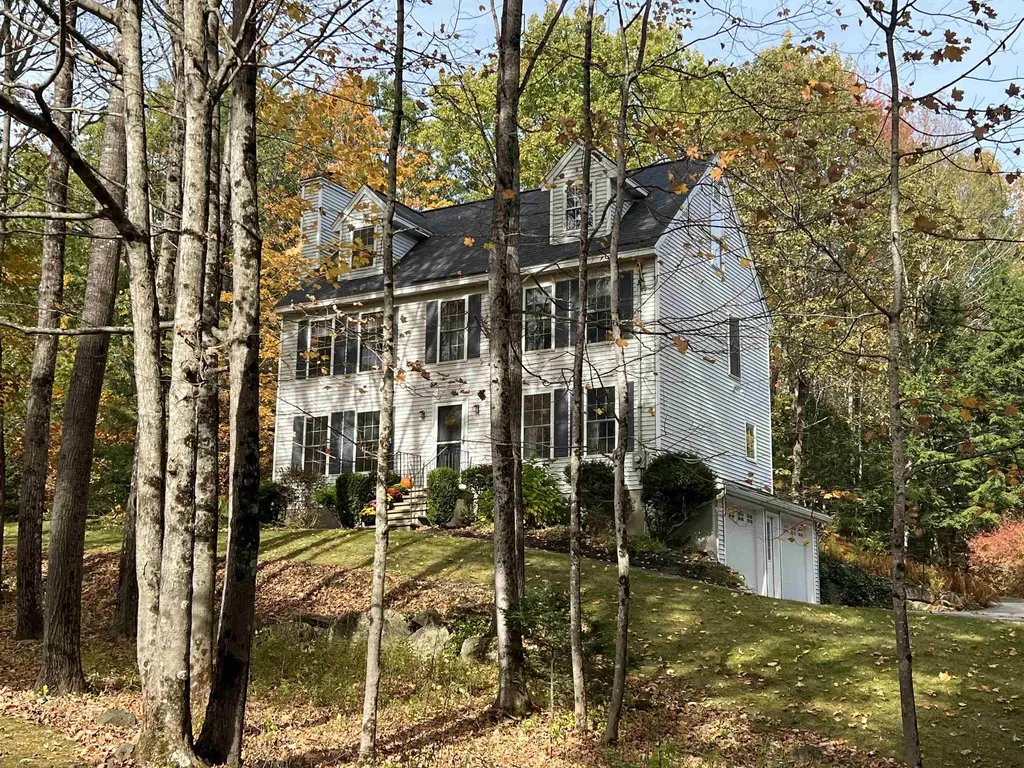
19 Diamond DriveDanville, NH 03819MLS Number 5071604

  • Sale Price: $605,000
  • 131 Days Since Sale
$
$
%
$/month over payments
Federal 30-year interest rate: 6.51% last updated on May 21, 2026
* All Figures are estimates. Check with your bank or proposed mortgage company for actual interest rates.
This product uses the FRED® API but is not endorsed or certified by the Federal Reserve Bank of St. Louis.
Sold
19 Diamond Drive Danville NH 03819
QR Code
  • 3Bedrooms
  • 2Acreage
  • 3Bathrooms
  • 1997Year Built

Driving Directions

Listed by Andrea Delahunty of Lamacchia Realty,Inc.

Listing Sold by BHHS Verani Realty Methuen
The best present you can buy yourself for the new year is a beautiful colonial in Rockrimmon Estates! You will love the way the house sits on the 2 acre lot! First floor has a large eat in kitchen with slider leading to the back deck, living room with wood burning fireplace, dining room or den and 1/2 bath with laundry. Second level has 2 bedrooms, updated full bath and a primary bedroom with walk in closet and 3/4 bath. BONUS is the unfinished 3rd floor walk up to finish as you wish. Lower level is unfinished and leads to the 2 stall garage. Private back yard with shed and swing set. Seller loved to garden so you'll find lots of perennials, shrubs and trees. Updates include roof, all new flooring and kitchen appliances, interior painted, updated 2nd floor bathrooms and water treatment system. There is lawn irrigation and across the street is the Clyde Goldthwaite Recreational Facility with pickleball, playground, sport fields and the Rockrimmon Trail. QUICK CLOSE is possible just in time for winter fun!

Ask A Question

Do not fill in this field:

I agree to receive marketing and customer service calls and text messages from Lake Farm Realty. To opt out, you can reply 'stop' at any time or click the unsubscribe link in the emails. Consent is not a condition of purchase. Msg/data rates may apply. Msg frequency varies. Privacy Policy.

This site is protected by reCAPTCHA and the Google Privacy Policy and Terms of Service apply.

More Info

Tax Information

  • Tax Year2025

Location

  • Building Number19
  • StreetDiamond Drive
  • TownDanville
  • StateNH
  • Zip03819
  • CountyRockingham
  • SubdivisionRockrimmon Estates
  • DistrictTimberlane Regional
  • Elementary SchoolDanville Elementary School
  • Junior HighTimberlane Regional Middle
  • High SchoolTimberlane Regional High Sch
  • Map78
  • Flood Zone Y/NNo
  • Address19 Diamond Drive

Interior

  • Interior FeaturesWood Fireplace,1 Fireplace, Laundry Hook-ups, Primary BR w/ BA, Natural Light,1st Floor Laundry, Walkup Attic
  • Room 1 TypeEat-in Kitchen
  • Room 1 Level1
  • FloorsCarpet, Tile, Vinyl Plank
  • Room 2 TypeLiving Room
  • Room 2 Level1
  • Room 3 TypeBathroom Half
  • Room 3 Level1
  • Room 4 TypeDining Room
  • Room 4 Level1
  • Room 5 TypeBedroom
  • Room 5 Level2
  • Stories3
  • Room 6 TypeBedroom
  • Room 6 Level2
  • Room 7 TypeBathroom Full
  • Room 7 Level2
  • Room 8 TypePrimary BR Suite
  • Room 8 Level2
  • Room 9 TypeBathroom Three Quarter
  • Room 9 Level2

Parking

  • Parking Spaces2
  • GarageYes
  • Parking DescriptionDirect Entry, Garage

Building

  • Year Built1997
  • Building ConstructionVinyl Siding
  • ConstructionExisting
  • Property StyleColonial
  • Bedrooms3
  • Bathroom3
  • Total Baths3
  • 3/4 Baths1
  • Half Bath1
  • Total Rooms6
  • Square Feet1,728
  • AG Sqft864
  • APX Unfin Below Grade432
  • BasementConcrete Floor, Daylight, Full, Insulated, Unfinished
  • FoundationPoured Concrete

Exterior

  • Exterior FeaturesDeck, Shed
  • RoofAsphalt Shingle

Amenities

  • AmenitiesCO Detector, Irrigation System, Smoke Detector
  • PricePerSqFt350.12

Rooms

  • Full Bath1

Basic Information

  • MLS Number5071604
  • MLS StatusClosed
  • Virtual TourView Tour
  • StatusSLD
  • Property TypeSingle Family
  • List Price$579,900
  • Listing Agent NameAndrea Delahunty
  • Broker NameLamacchia Realty, Inc.
  • Selling Agent NameMadison Pyburn
  • Sale Price$605,000

Property

  • Acreage2
  • Lot DescriptionLandscaped, Subdivision, Trail/Near Trail, Near Paths
  • AreaNH-Rockingham
  • Lot2
  • DrivewayPaved
  • RoadsPaved, Public, Public Maintained Road

Utilities

  • Heat SystemWood, Baseboard, Hot Water
  • WaterPrivate
  • SewerPrivate
  • ElectricCircuit Breaker(s), Generator Ready
  • UtilitiesOther

Other

  • SeasonalNo
  • Page1700
  • Date Listed12/09/2025
  • View Count3

Your Local Office

Lake Farm Realty

Lake Farm Realty

164 Main Street,
PO Box 265,
Andover, NH 03216
Broker Reciprocity 

Copyright 2026 PrimeMLS, Inc. All rights reserved. This information is deemed reliable, but not guaranteed. The data relating to real estate displayed on this display comes in part from the IDX Program of PrimeMLS. The information being provided is for consumers’ personal, non-commercial use and may not be used for any purpose other than to identify prospective properties consumers may be interested in purchasing. Data last updated May 26, 2026 12:40 PM EDT


Hi there! How can we help you?

Contact us using the form below or give us a call.

Send Us A Message:

I agree to receive marketing and customer service calls and text messages from Lake Farm Realty. To opt out, you can reply 'stop' at any time or click the unsubscribe link in the emails. Consent is not a condition of purchase. Msg/data rates may apply. Msg frequency varies. Privacy Policy.

Do not fill in this field:

This site is protected by reCAPTCHA and the Google Privacy Policy and Terms of Service apply.

Hi there! How can we help you?

Contact us using the form below or give us a call.

Send Us A Message:

Do not fill in this field:

This site is protected by reCAPTCHA and the Google Privacy Policy and Terms of Service apply.

Hi there! How can we help you?

Contact us using the form below or give us a call.

Send Us A Message:

Do not fill in this field:

This site is protected by reCAPTCHA and the Google Privacy Policy and Terms of Service apply.

Do not fill in this field:

This site is protected by reCAPTCHA and the Google Privacy Policy and Terms of Service apply.

Do not fill in this field:

This site is protected by reCAPTCHA and the Google Privacy Policy and Terms of Service apply.

Do not fill in this field:

This site is protected by reCAPTCHA and the Google Privacy Policy and Terms of Service apply.

$

Do not fill in this field:

This site is protected by reCAPTCHA and the Google Privacy Policy and Terms of Service apply.
