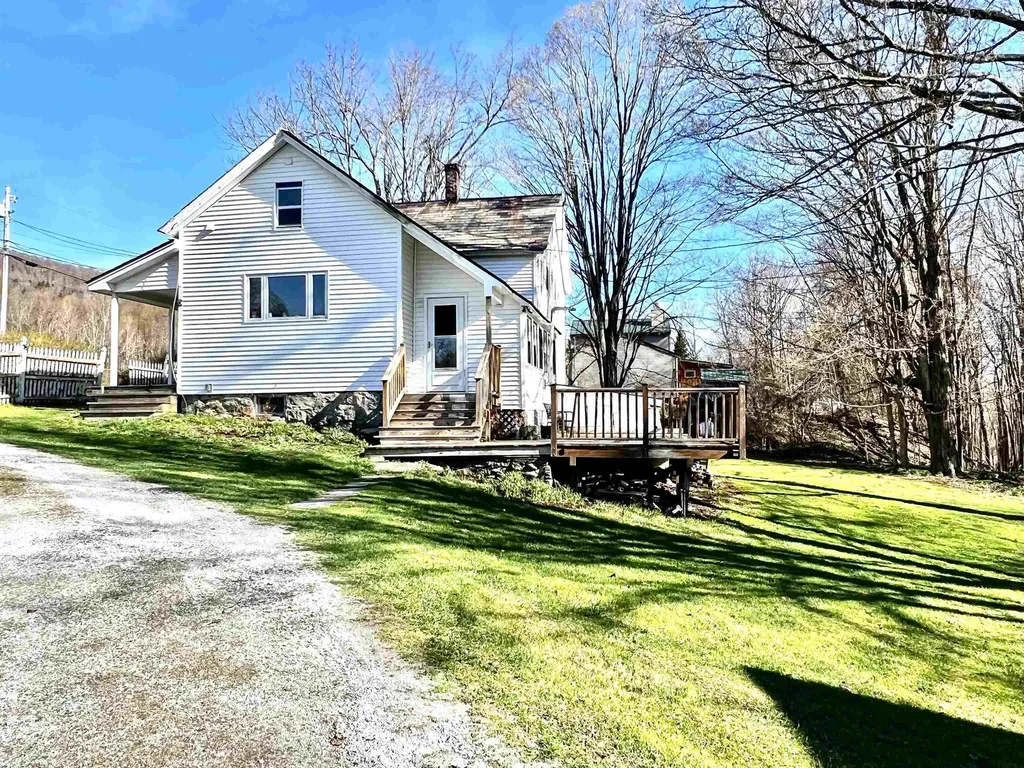
572 Route 140Tinmouth, VT 05773MLS Number 5074145

  • Price: $275,000
  • Est. Mortgage of $/month
  • 133 Days on Market
$
$
%
$/month over payments
Federal 30-year interest rate: 6.51% last updated on May 21, 2026
* All Figures are estimates. Check with your bank or proposed mortgage company for actual interest rates.
This product uses the FRED® API but is not endorsed or certified by the Federal Reserve Bank of St. Louis.
Active
572 Route 140 Tinmouth VT 05773572 Route 140 Tinmouth VT 05773572 Route 140 Tinmouth VT 05773572 Route 140 Tinmouth VT 05773572 Route 140 Tinmouth VT 05773572 Route 140 Tinmouth VT 05773572 Route 140 Tinmouth VT 05773572 Route 140 Tinmouth VT 05773572 Route 140 Tinmouth VT 05773572 Route 140 Tinmouth VT 05773572 Route 140 Tinmouth VT 05773572 Route 140 Tinmouth VT 05773572 Route 140 Tinmouth VT 05773572 Route 140 Tinmouth VT 05773572 Route 140 Tinmouth VT 05773572 Route 140 Tinmouth VT 05773572 Route 140 Tinmouth VT 05773572 Route 140 Tinmouth VT 05773572 Route 140 Tinmouth VT 05773572 Route 140 Tinmouth VT 05773572 Route 140 Tinmouth VT 05773572 Route 140 Tinmouth VT 05773572 Route 140 Tinmouth VT 05773572 Route 140 Tinmouth VT 05773572 Route 140 Tinmouth VT 05773
QR Code
  • 3Bedrooms
  • 2.35Acreage
  • 2Bathrooms
  • 1837Year Built

Driving Directions

Listed by Max Walker of Watson Realty & Associates
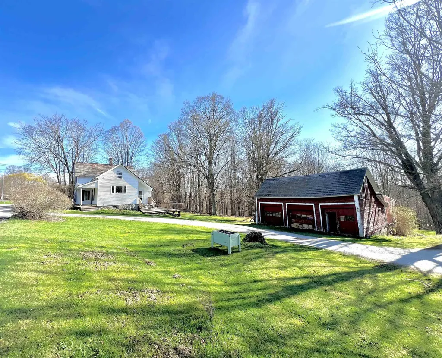
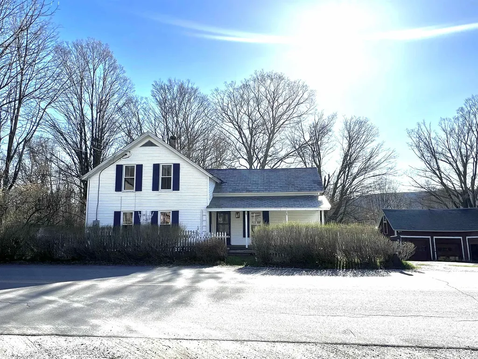
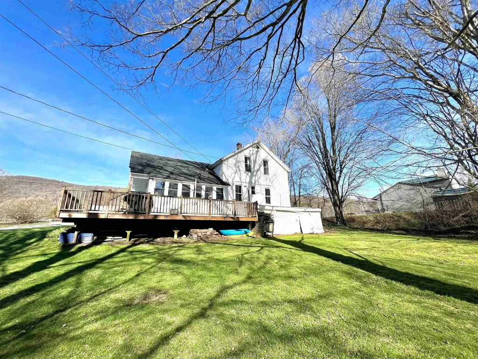
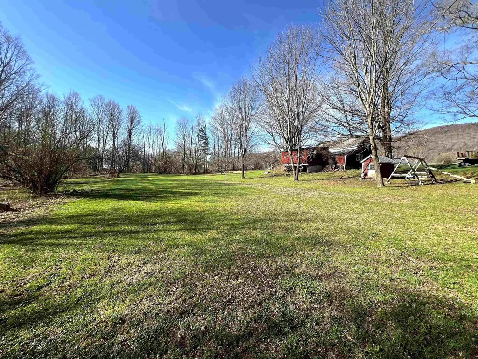
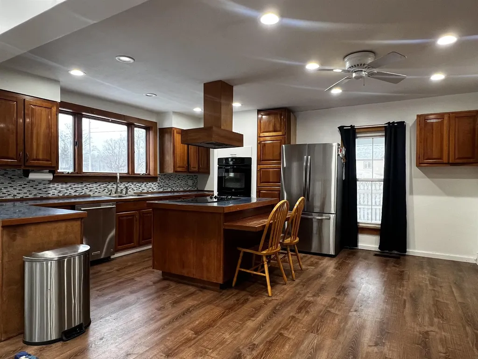
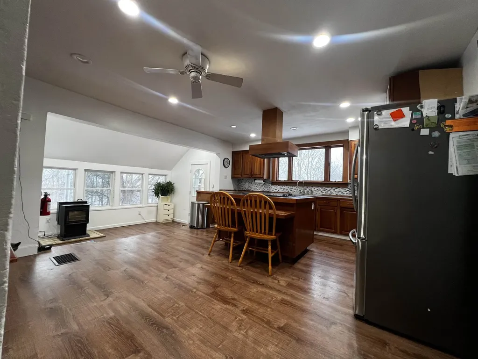
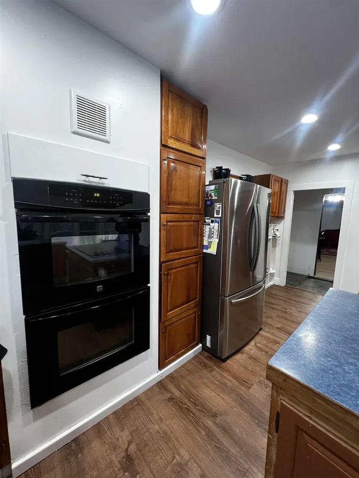
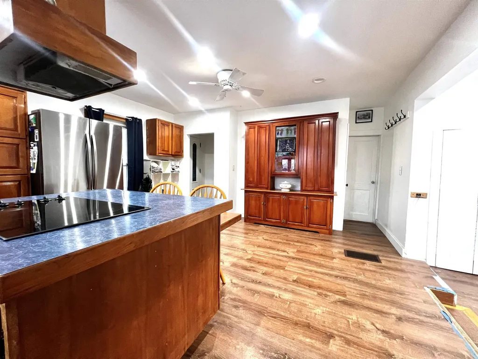
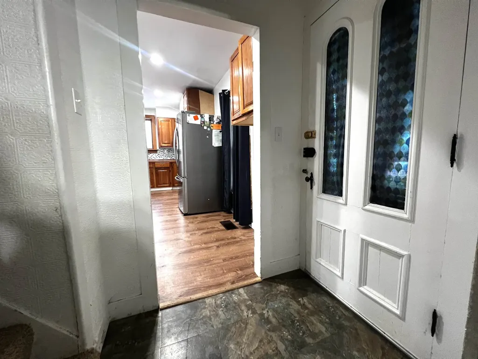
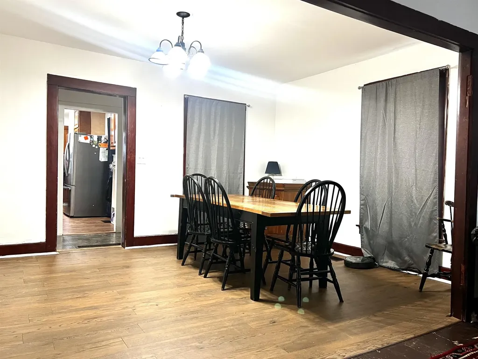
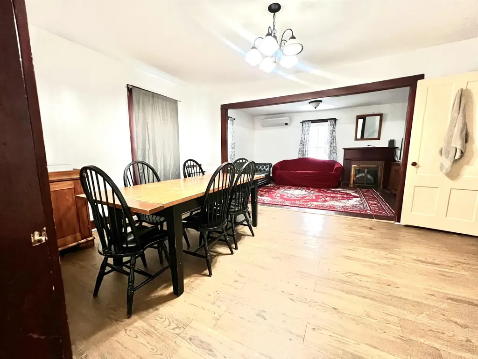
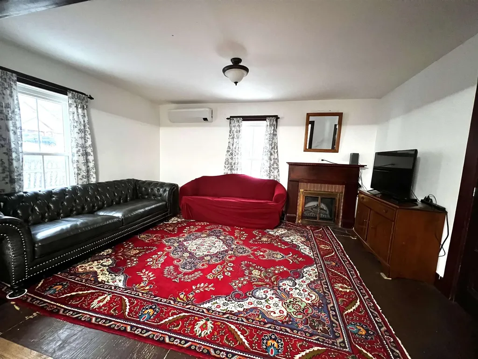
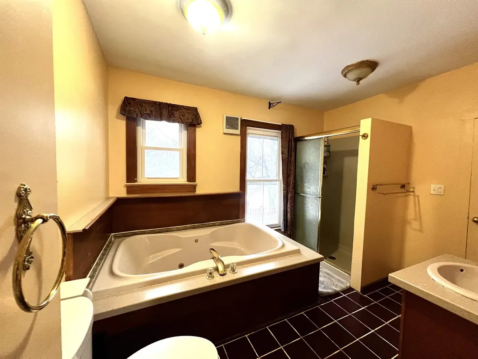
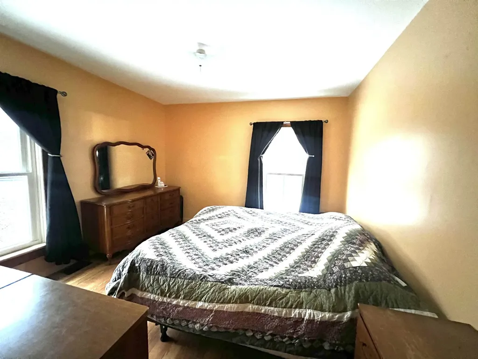
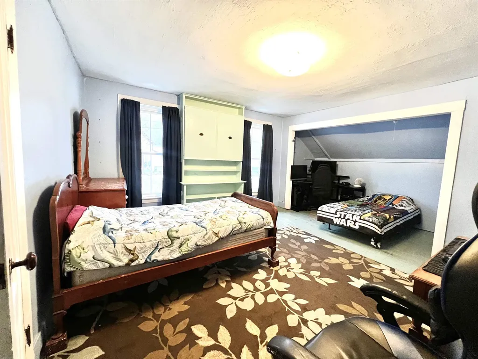
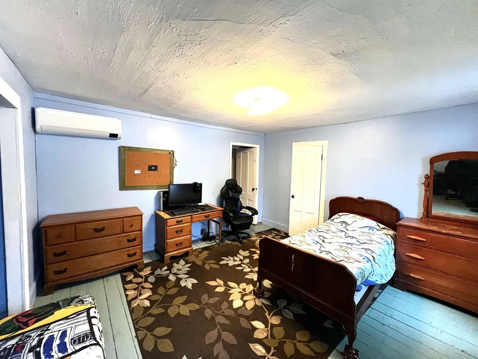
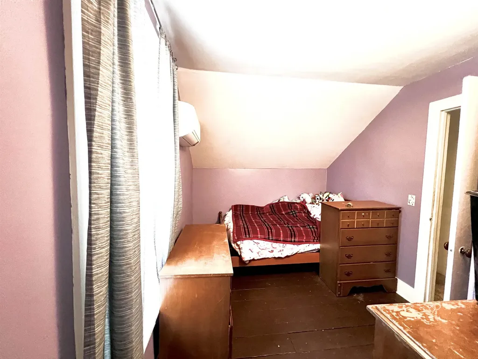
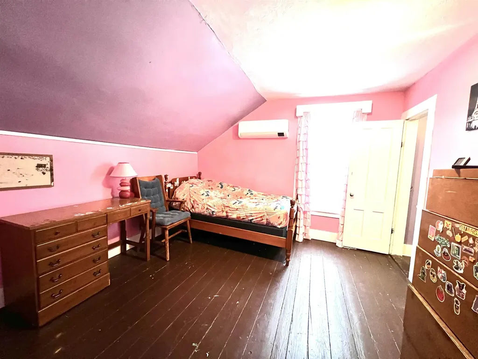
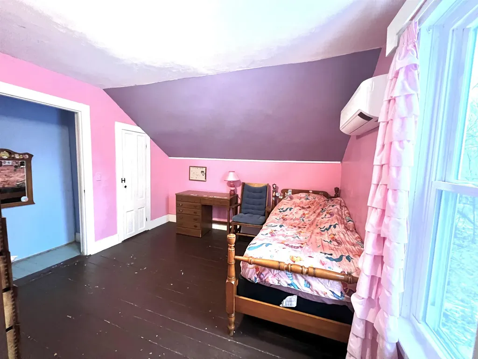
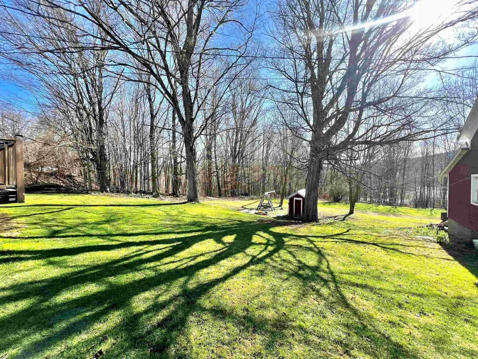
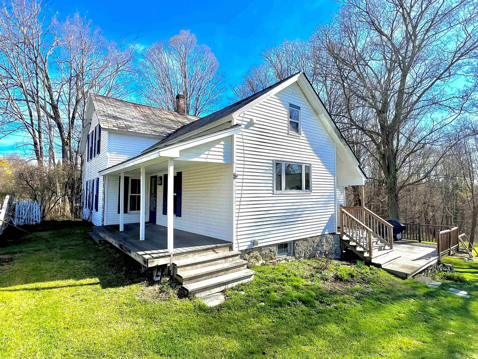
Situated in the heart of Tinmouth, this classic Vermont country home has a front-row seat to gorgeous mountain views. Set on 2.35 acres, the property offers an expansive lawn framed by mature apple trees, time-honored perennial gardens-an idyllic backdrop for village living with a rural feel. The fully equipped kitchen features double ovens, a large cooktop, endless counter space, and cherry cabinetry. A modern bath includes a relaxing tub and separate stall shower. The formal dining room is ideal for gatherings, while the living room invites cozy evenings by the fireplace. A first-floor bedroom adds flexibility, with additional bedrooms and a half bath located on the second floor. Outdoor living is equally inviting, with a welcoming farmer's front porch and a generous rear decks-perfect for morning coffee, summer meals, or simply enjoying the peaceful surroundings. The barn/garage is ideal for craftspeople, hobbyists, or extra workspace. Numerous electrical, heating, environmental, and economic upgrades enhance comfort and efficiency. A rare opportunity to own a great Vermont home with space, character, and modern conveniences-all in a setting that feels timeless and connected and a clean slate to add your finishing touches.

Ask A Question

Do not fill in this field:

I agree to receive marketing and customer service calls and text messages from Lake Farm Realty. To opt out, you can reply 'stop' at any time or click the unsubscribe link in the emails. Consent is not a condition of purchase. Msg/data rates may apply. Msg frequency varies. Privacy Policy.

This site is protected by reCAPTCHA and the Google Privacy Policy and Terms of Service apply.

More Info

Tax Information

  • Tax Year2025

Location

  • Building Number572
  • StreetRoute 140
  • TownTinmouth
  • StateVT
  • Zip05773
  • CountyRutland
  • DistrictTinmouth School District
  • Flood Zone Y/NNo
  • Address572 Route 140

Interior

  • Interior FeaturesAttic with Hatch/Scuttle, Ceiling Fan, Dining Area, Kitchen Island, Laundry Hook-ups,1st Floor Laundry
  • FloorsLaminate, Tile, Vinyl, Wood
  • Stories1.5

Exterior

  • Exterior FeaturesDeck
  • RoofSlate

Amenities

  • AmenitiesAir Conditioner, Pellet Stove
  • PricePerSqFt148.09

Other

  • SeasonalNo
  • Page70-71
  • Date Listed01/16/2026
  • View Count2

Parking

  • Parking Spaces2
  • GarageYes
  • Parking DescriptionDriveway, Garage, Unpaved, Covered, Detached

Building

  • Year Built1837
  • Building ConstructionWood Frame, Clapboard Exterior
  • ConstructionExisting
  • Property StyleAntique, Farmhouse
  • Bedrooms3
  • Bathroom2
  • Total Baths2
  • Half Bath1
  • Total Rooms7
  • Square Feet1,857
  • APX Unfin Below Grade200
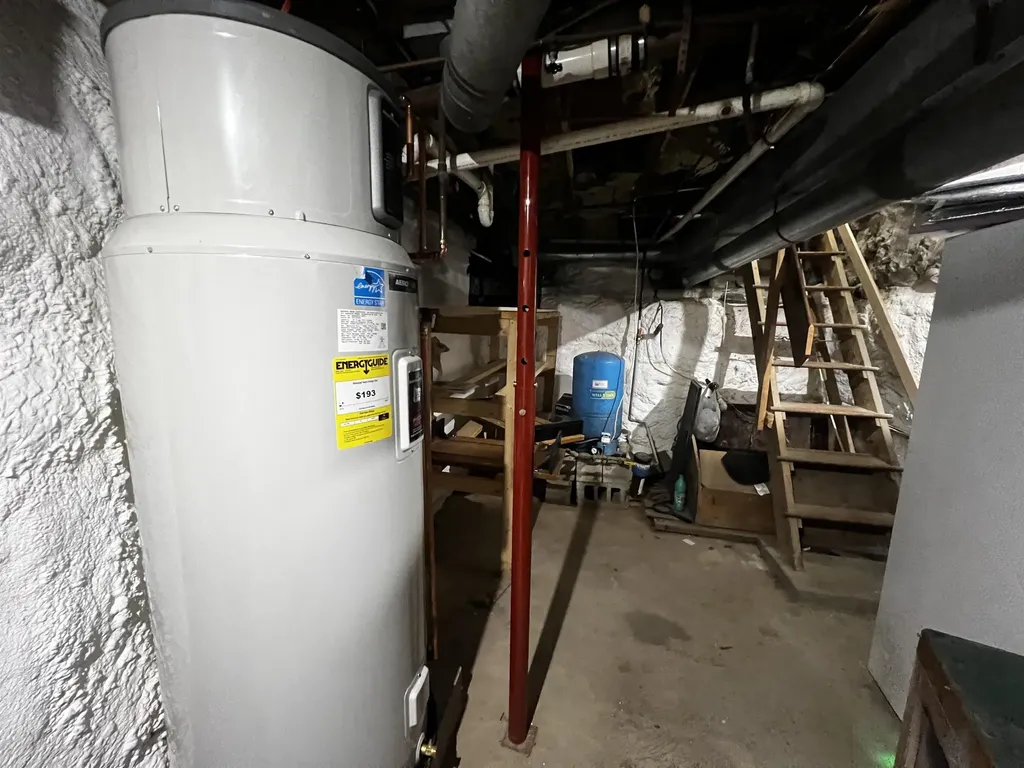
  • BasementInsulated, Partial, Interior Stairs, Unfinished, Walkout, Basement Stairs
  • FoundationConcrete, Fieldstone

Rooms

  • Full Bath1

Basic Information

  • MLS Number5074145
  • MLS StatusActive
  • StatusACT
  • Property TypeSingle Family
  • List Price$275,000
  • Listing Agent NameMax Walker
  • Broker NameWatson Realty & Associates

Property

  • Acreage2.35
  • Lot DescriptionAgricultural, Corner, Country Setting, Mountain View, View, In Town
  • AreaVT-Rutland
  • DrivewayGravel
  • RoadsPaved, Public
  • Road Frontage882

Utilities

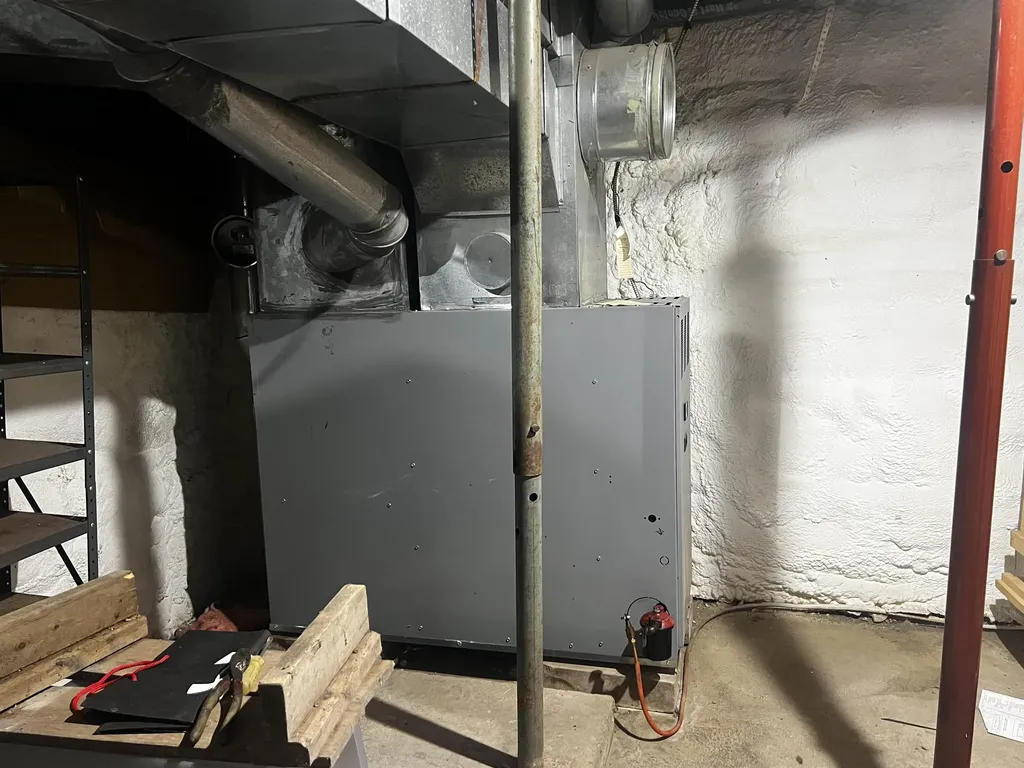
  • Heat SystemPellet Stove, Forced Air, Mini Split
  • WaterDrilled Well
  • SewerSeptic
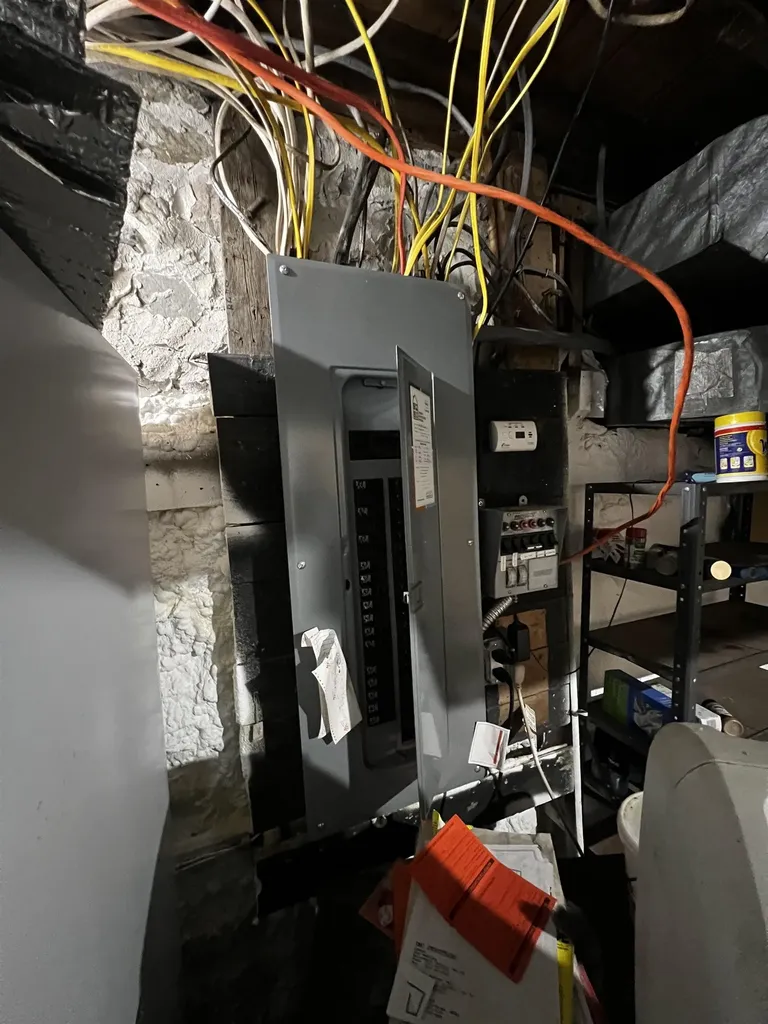
  • ElectricCircuit Breaker(s)
  • UtilitiesCable Available

Your Local Office

Lake Farm Realty

Lake Farm Realty

164 Main Street,
PO Box 265,
Andover, NH 03216
Broker Reciprocity 

Copyright 2026 PrimeMLS, Inc. All rights reserved. This information is deemed reliable, but not guaranteed. The data relating to real estate displayed on this display comes in part from the IDX Program of PrimeMLS. The information being provided is for consumers’ personal, non-commercial use and may not be used for any purpose other than to identify prospective properties consumers may be interested in purchasing. Data last updated May 28, 2026 7:24 PM EDT


Hi there! How can we help you?

Contact us using the form below or give us a call.

Send Us A Message:

I agree to receive marketing and customer service calls and text messages from Lake Farm Realty. To opt out, you can reply 'stop' at any time or click the unsubscribe link in the emails. Consent is not a condition of purchase. Msg/data rates may apply. Msg frequency varies. Privacy Policy.

Do not fill in this field:

This site is protected by reCAPTCHA and the Google Privacy Policy and Terms of Service apply.

Hi there! How can we help you?

Contact us using the form below or give us a call.

Send Us A Message:

Do not fill in this field:

This site is protected by reCAPTCHA and the Google Privacy Policy and Terms of Service apply.

Hi there! How can we help you?

Contact us using the form below or give us a call.

Send Us A Message:

Do not fill in this field:

This site is protected by reCAPTCHA and the Google Privacy Policy and Terms of Service apply.

Do not fill in this field:

This site is protected by reCAPTCHA and the Google Privacy Policy and Terms of Service apply.

Do not fill in this field:

This site is protected by reCAPTCHA and the Google Privacy Policy and Terms of Service apply.

Do not fill in this field:

This site is protected by reCAPTCHA and the Google Privacy Policy and Terms of Service apply.

$

Do not fill in this field:

This site is protected by reCAPTCHA and the Google Privacy Policy and Terms of Service apply.