

79 High StreetPittsfield, NH 03263MLS Number 5077345

  • Price: $799,000
  • Est. Mortgage of $/month
  • 161 Days on Market
$
$
%
$/month over payments
Federal 30-year interest rate: 6.66% last updated on Jul 30, 2026
* All Figures are estimates. Check with your bank or proposed mortgage company for actual interest rates.
This product uses the FRED® API but is not endorsed or certified by the Federal Reserve Bank of St. Louis.
Active
79 High Street Pittsfield NH 0326379 High Street Pittsfield NH 0326379 High Street Pittsfield NH 0326379 High Street Pittsfield NH 0326379 High Street Pittsfield NH 0326379 High Street Pittsfield NH 0326379 High Street Pittsfield NH 0326379 High Street Pittsfield NH 0326379 High Street Pittsfield NH 0326379 High Street Pittsfield NH 0326379 High Street Pittsfield NH 0326379 High Street Pittsfield NH 0326379 High Street Pittsfield NH 0326379 High Street Pittsfield NH 0326379 High Street Pittsfield NH 0326379 High Street Pittsfield NH 0326379 High Street Pittsfield NH 0326379 High Street Pittsfield NH 0326379 High Street Pittsfield NH 0326379 High Street Pittsfield NH 0326379 High Street Pittsfield NH 0326379 High Street Pittsfield NH 0326379 High Street Pittsfield NH 0326379 High Street Pittsfield NH 0326379 High Street Pittsfield NH 0326379 High Street Pittsfield NH 0326379 High Street Pittsfield NH 0326379 High Street Pittsfield NH 0326379 High Street Pittsfield NH 0326379 High Street Pittsfield NH 0326379 High Street Pittsfield NH 0326379 High Street Pittsfield NH 0326379 High Street Pittsfield NH 0326379 High Street Pittsfield NH 0326379 High Street Pittsfield NH 0326379 High Street Pittsfield NH 0326379 High Street Pittsfield NH 0326379 High Street Pittsfield NH 0326379 High Street Pittsfield NH 0326379 High Street Pittsfield NH 0326379 High Street Pittsfield NH 0326379 High Street Pittsfield NH 0326379 High Street Pittsfield NH 0326379 High Street Pittsfield NH 0326379 High Street Pittsfield NH 0326379 High Street Pittsfield NH 0326379 High Street Pittsfield NH 0326379 High Street Pittsfield NH 0326379 High Street Pittsfield NH 0326379 High Street Pittsfield NH 0326379 High Street Pittsfield NH 0326379 High Street Pittsfield NH 0326379 High Street Pittsfield NH 0326379 High Street Pittsfield NH 0326379 High Street Pittsfield NH 0326379 High Street Pittsfield NH 0326379 High Street Pittsfield NH 0326379 High Street Pittsfield NH 0326379 High Street Pittsfield NH 0326379 High Street Pittsfield NH 03263
QR Code
  • 3.98Acreage
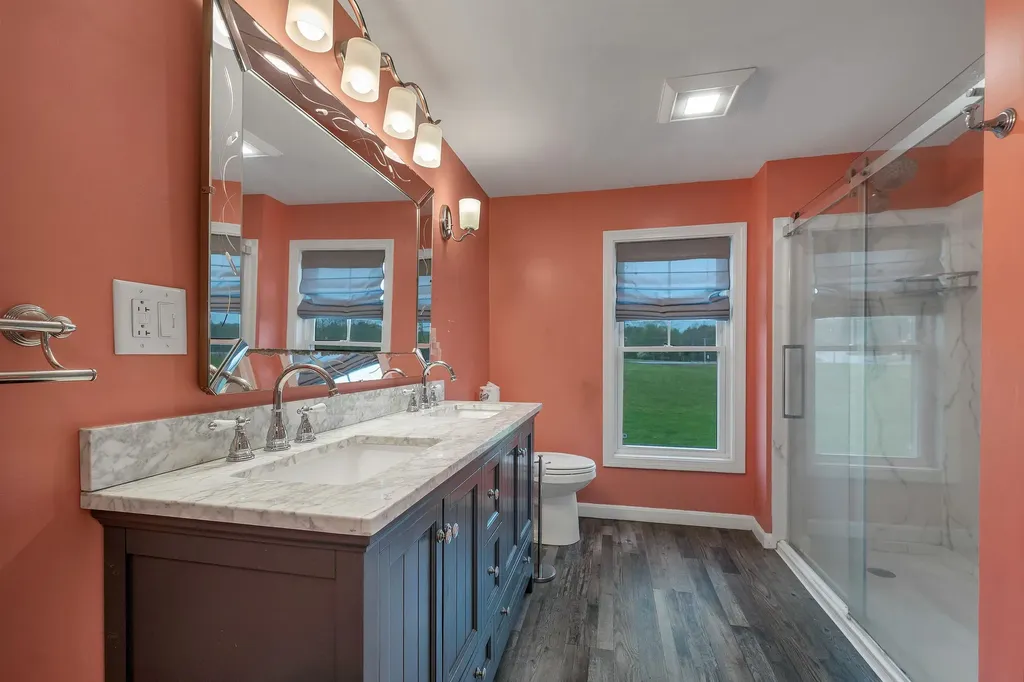
  • 4Bathrooms
  • 1830Year Built
  • 3,800Square Feet

Driving Directions

Listed by Lyn Ward of EXIT Reward Realty
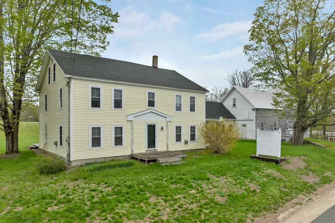
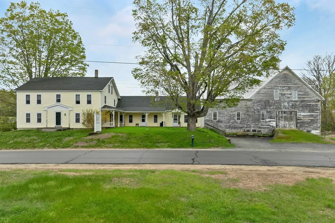
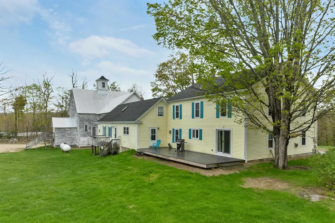
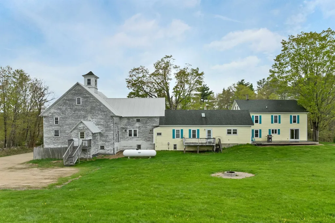
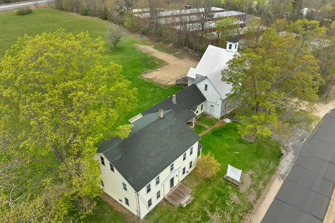
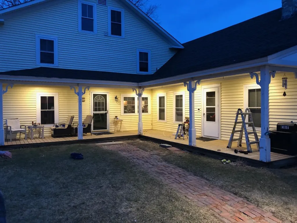
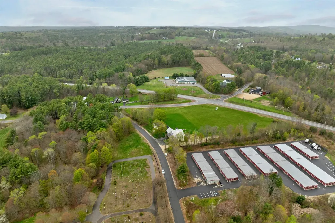
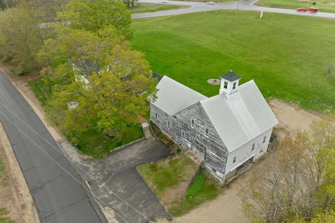
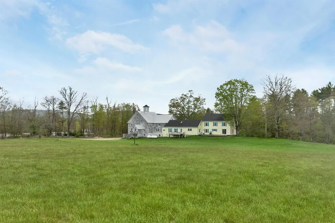
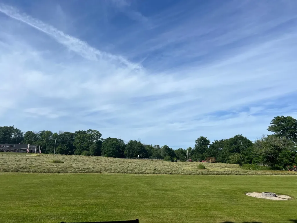
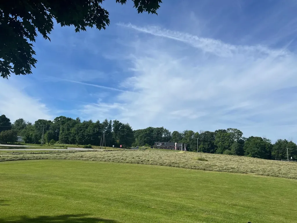
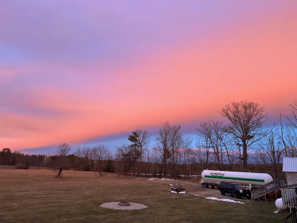
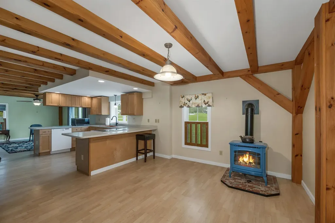
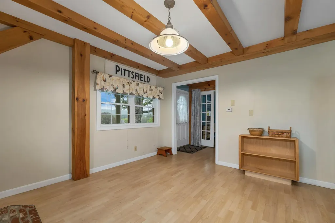
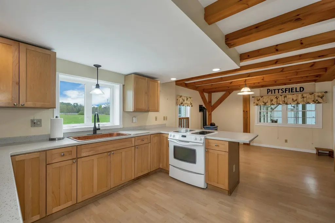
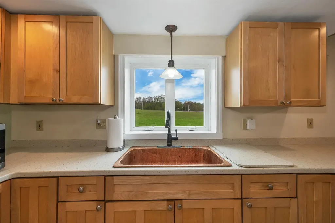
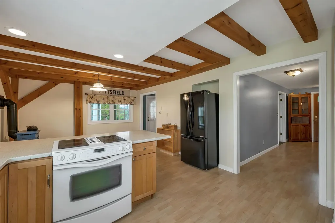
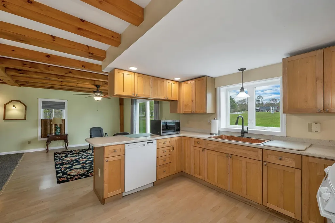
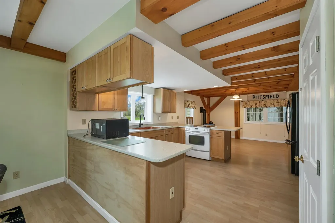
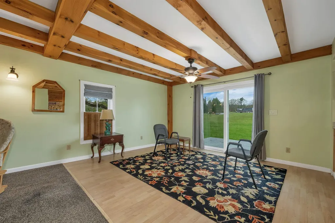
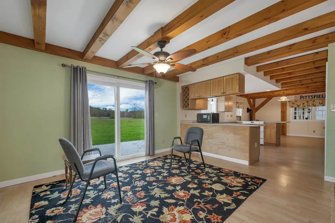
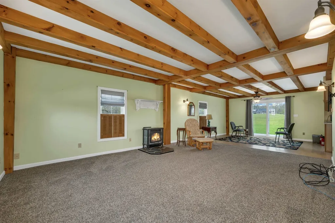
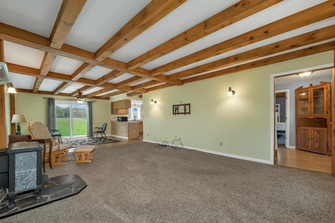
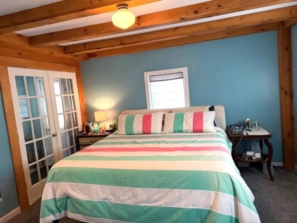
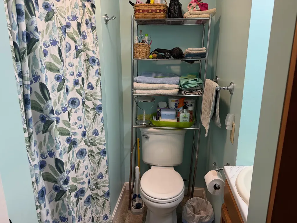
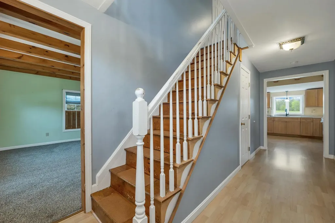
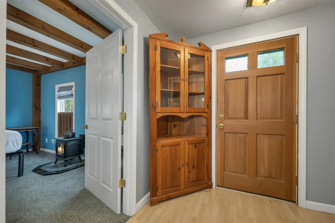
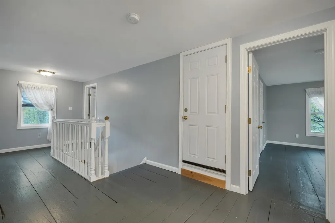
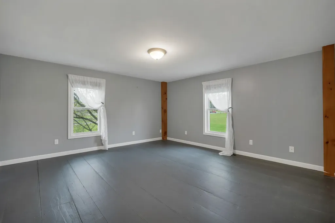
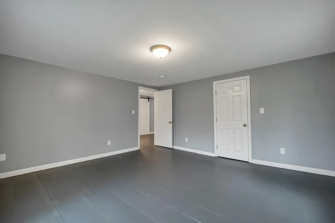
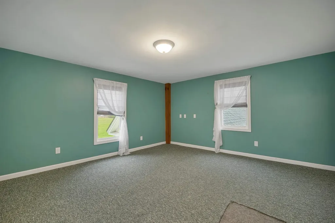
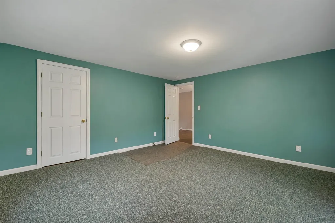
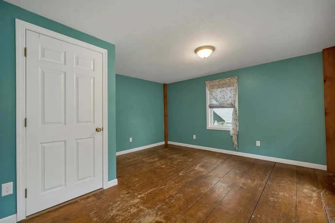
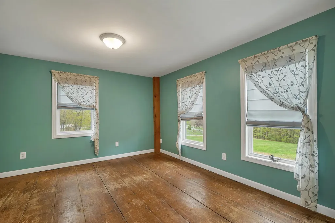
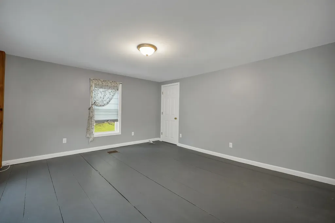
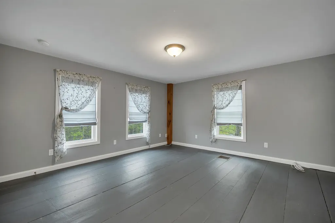
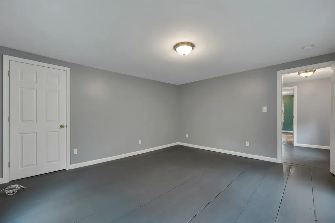
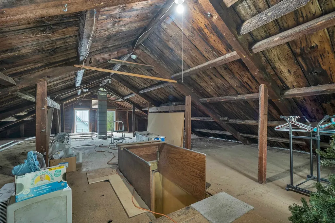
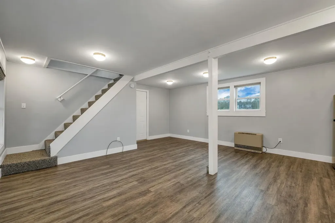
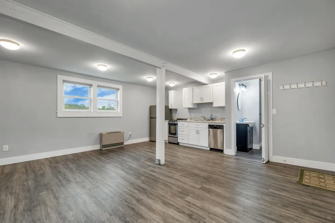
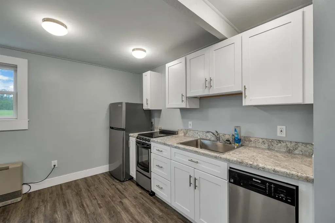
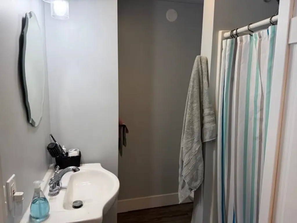
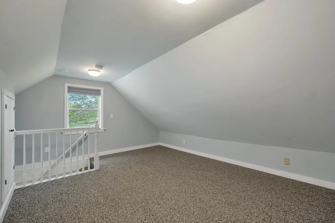
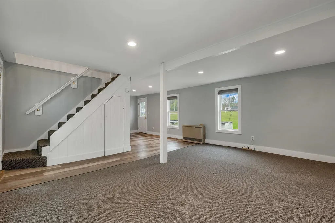
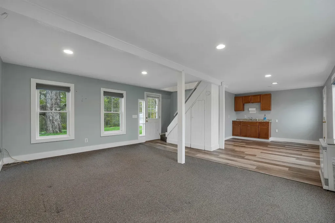
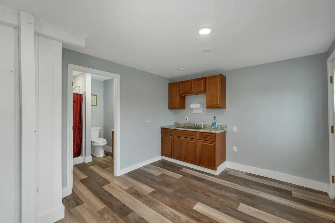
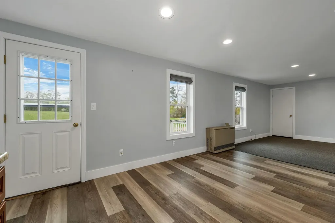
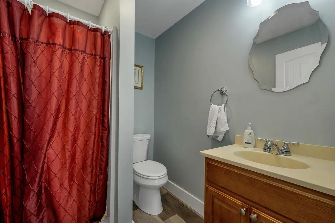
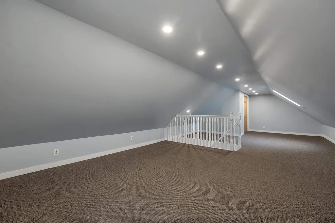
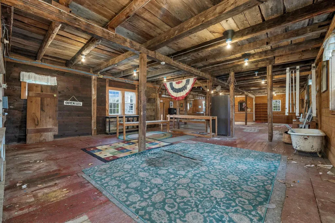
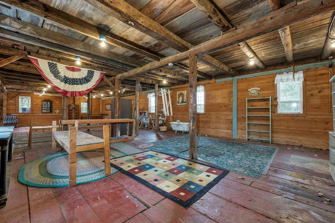
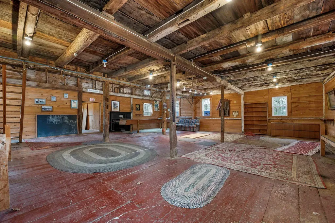
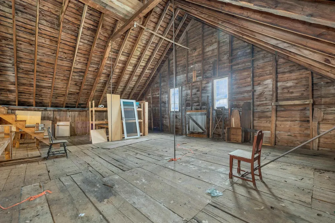
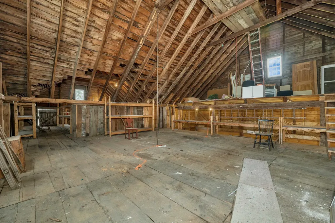
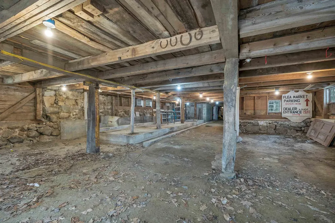
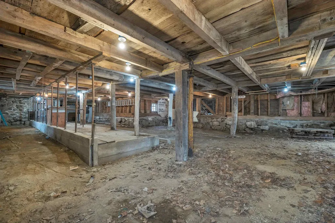
Price Adjustment! Exceptional opportunity to own this highly visible 4-acre property at the intersection of Route 28 and River Road in Pittsfield. Level, high and dry, this open parcel offers outstanding exposure and endless potential with Light Industrial/Commercial zoning and grandfathered three-unit mixed-use status. Currently configured as a spacious 4+ bedroom home with two attached rental units, one apartment and one professional office, it offers flexibility for owner-occupancy, rental income, or business use. The impressive barn features over 3,000 square feet on two full floors, plus a loft and full basement, providing incredible space for storage, retail, workshop, or light industrial uses. Meticulously maintained and updated over the past 25 years, the property is ready for its next owner. The land was previously subdivided into three lots, and the current owners have also explored a two-lot subdivision, with both survey plans available. Whether you're looking to operate a business, generate rental income, develop the property, or create the ultimate live/work setting, this unique offering presents endless possibilities. Properties with this combination of location, zoning, and versatility rarely come to market.

Ask A Question

Do not fill in this field:

I agree to receive marketing and customer service calls and text messages from Lake Farm Realty. To opt out, you can reply 'stop' at any time or click the unsubscribe link in the emails. Consent is not a condition of purchase. Msg/data rates may apply. Msg frequency varies. Privacy Policy.

This site is protected by reCAPTCHA and the Google Privacy Policy and Terms of Service apply.

More Info

Tax Information

  • Tax Year2025

Building

  • Year Built1830
  • Building ConstructionPost and Beam, Clapboard Exterior, Vinyl Siding
  • StyleColonial
  • Units3
  • Unit 1 Bath2
  • Unit 1 Bedrooms4
  • Unit 1 Floor Location1 and 2
  • Unit 1 Total Rooms8
  • Unit 2 Bath1
  • Unit 2 Bedrooms1
  • Unit 2 Floor Location1 and 2
  • Unit 2 StyleTownhouse
  • Unit 2 Total Rooms2
  • Unit 3 Bath1
  • Unit 3 Bedrooms1
  • Unit 3 Floor Location1 and 2
  • Unit 3 StyleTownhouse
  • Unit 3 Total Rooms3
  • # of 1 Bedrooms2
  • # of 3+ Bedrooms1
  • Bathroom4
  • Total Baths4
  • BasementDirt Floor, Full, Interior Stairs, Unfinished, Walkout
  • FoundationBlock, Concrete, Fieldstone

Basic Information

  • StatusACT
  • List Price$799,000
  • Date Price Change07/22/2026
  • MLS Number5077345
  • MLS StatusActive

Property

  • Acreage3.98
  • GarageNo
  • Parking Spaces
  • Lot Description
    • Corner
    • Farm
    • Field/Pasture
    • Level
    • Major Road Frontage
    • Near School(s)
    • Open
  • Lot29
  • Square Feet3,800
  • APX Fin AG Sqft3,800
  • Road Frontage1347
  • RoadsPaved, Public
  • AreaNH-Merrimack

Amenities

  • Exterior AmenitiesBarn, Deck, Garden Space, Natural Shade, Covered Porch
  • PricePerSqFt210.26

Other

  • Taxes$13,130
  • Seasonal Y/NNo
  • TrashRecycle, Tenant
  • Date Listed02/23/2026
  • Unit 1 Deposit$3,600
  • View Count7

Location

  • TownPittsfield
  • StateNH
  • Zip03263
  • CountyMerrimack
  • ZoningLIGHT
  • Elementary SchoolPittsfield Elementary
  • Junior HighPittsfield Middle School
  • High SchoolPittsfield High School
  • Address79 High Street
  • Flood Zone Y/NUnknown

Interior

  • FloorsCarpet, Laminate, Softwood, Vinyl Plank

Exterior

  • RoofMetal, Architectural Shingle
  • Exterior ColorYellow

Utilities

  • Heat SystemPropane, Vented Gas Heater, Monitor Type,3 Stoves, Gas Stove
  • WaterDrilled Well
  • Water HeaterPropane Water Heater
  • Electric200+ Amp Service, Circuit Breaker(s)
  • Sewer1500+ Gallon, Concrete, Conventional Leach Field, Private, Septic
  • UtilitiesCable, Propane

Your Local Office

Lake Farm Realty

Lake Farm Realty

164 Main Street,
PO Box 265,
Andover, NH 03216
Broker Reciprocity 

Copyright 2026 PrimeMLS, Inc. All rights reserved. This information is deemed reliable, but not guaranteed. The data relating to real estate displayed on this display comes in part from the IDX Program of PrimeMLS. The information being provided is for consumers’ personal, non-commercial use and may not be used for any purpose other than to identify prospective properties consumers may be interested in purchasing. Data last updated August 3, 2026 4:07 AM UTC


Hi there! How can we help you?

Contact us using the form below or give us a call.

Send Us A Message:

I agree to receive marketing and customer service calls and text messages from Lake Farm Realty. To opt out, you can reply 'stop' at any time or click the unsubscribe link in the emails. Consent is not a condition of purchase. Msg/data rates may apply. Msg frequency varies. Privacy Policy.

Do not fill in this field:

This site is protected by reCAPTCHA and the Google Privacy Policy and Terms of Service apply.

Hi there! How can we help you?

Contact us using the form below or give us a call.

Send Us A Message:

Do not fill in this field:

This site is protected by reCAPTCHA and the Google Privacy Policy and Terms of Service apply.

Hi there! How can we help you?

Contact us using the form below or give us a call.

Send Us A Message:

Do not fill in this field:

This site is protected by reCAPTCHA and the Google Privacy Policy and Terms of Service apply.

Do not fill in this field:

This site is protected by reCAPTCHA and the Google Privacy Policy and Terms of Service apply.

Do not fill in this field:

This site is protected by reCAPTCHA and the Google Privacy Policy and Terms of Service apply.

Do not fill in this field:

This site is protected by reCAPTCHA and the Google Privacy Policy and Terms of Service apply.

$

Do not fill in this field:

This site is protected by reCAPTCHA and the Google Privacy Policy and Terms of Service apply.