8 Avery RoadCampton, NH 03223MLS Number 5077777

  • Price: $399,000
  • Est. Mortgage of $/month
  • 136 Days on Market
$
$
%
$/month over payments
Federal 30-year interest rate: 6.49% last updated on Jul 9, 2026
* All Figures are estimates. Check with your bank or proposed mortgage company for actual interest rates.
This product uses the FRED® API but is not endorsed or certified by the Federal Reserve Bank of St. Louis.
Active
8 Avery Road Campton NH 032238 Avery Road Campton NH 032238 Avery Road Campton NH 032238 Avery Road Campton NH 032238 Avery Road Campton NH 032238 Avery Road Campton NH 032238 Avery Road Campton NH 032238 Avery Road Campton NH 032238 Avery Road Campton NH 032238 Avery Road Campton NH 032238 Avery Road Campton NH 032238 Avery Road Campton NH 032238 Avery Road Campton NH 032238 Avery Road Campton NH 032238 Avery Road Campton NH 032238 Avery Road Campton NH 032238 Avery Road Campton NH 032238 Avery Road Campton NH 032238 Avery Road Campton NH 032238 Avery Road Campton NH 032238 Avery Road Campton NH 032238 Avery Road Campton NH 032238 Avery Road Campton NH 032238 Avery Road Campton NH 032238 Avery Road Campton NH 032238 Avery Road Campton NH 032238 Avery Road Campton NH 032238 Avery Road Campton NH 032238 Avery Road Campton NH 032238 Avery Road Campton NH 032238 Avery Road Campton NH 032238 Avery Road Campton NH 032238 Avery Road Campton NH 032238 Avery Road Campton NH 032238 Avery Road Campton NH 032238 Avery Road Campton NH 032238 Avery Road Campton NH 032238 Avery Road Campton NH 032238 Avery Road Campton NH 032238 Avery Road Campton NH 03223
QR Code
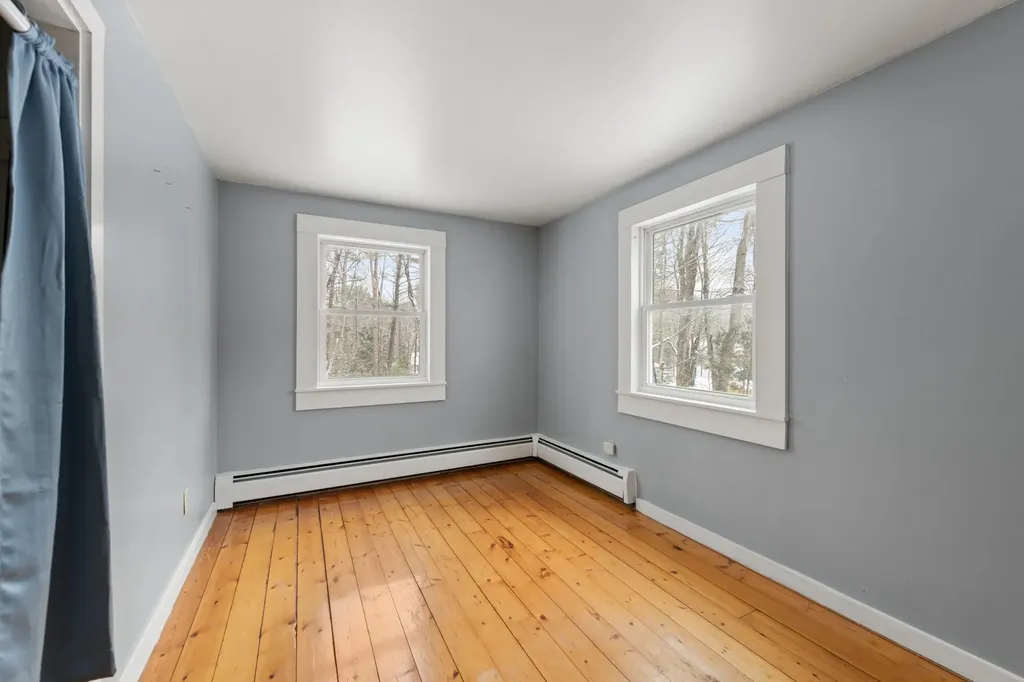
  • 4Bedrooms
  • 1.3Acreage
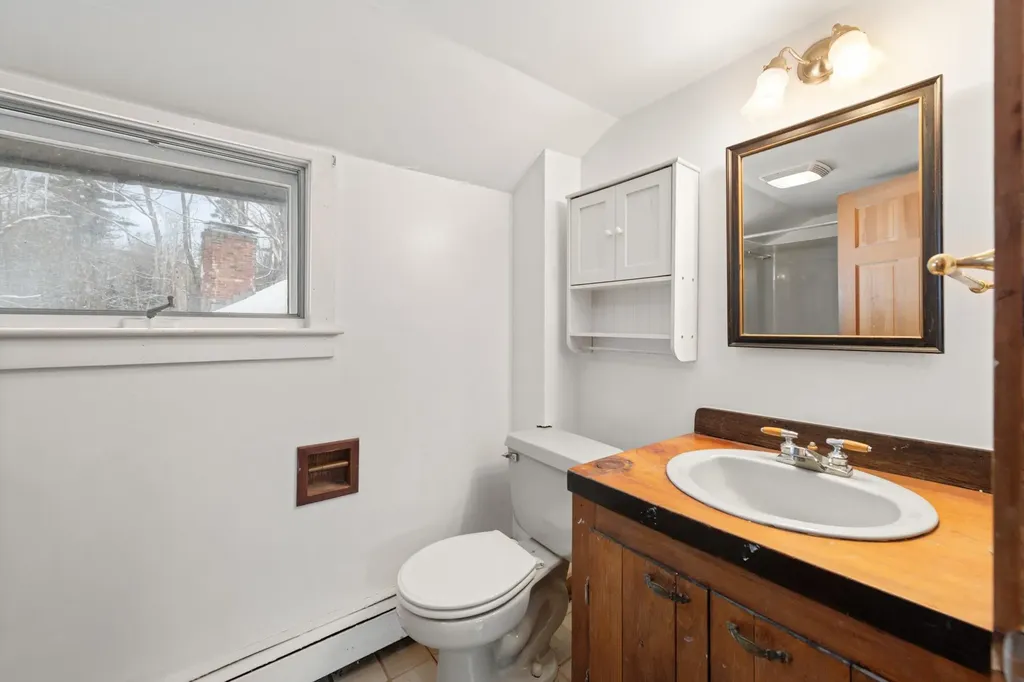
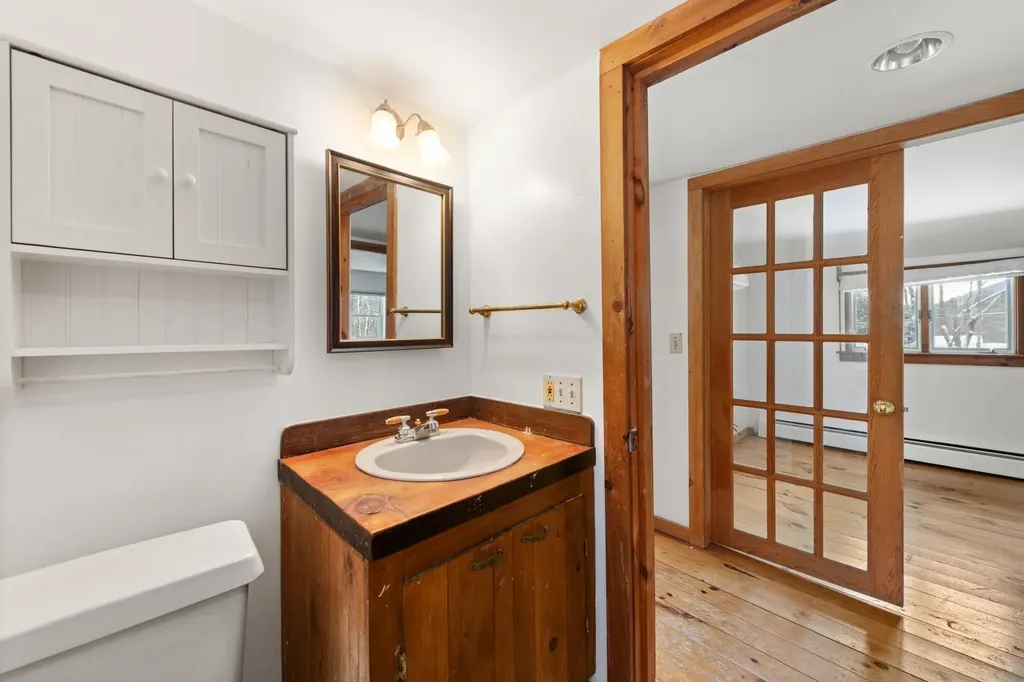
  • 2Bathrooms
  • 1920Year Built

Driving Directions

Listed by Matt Yeaton of KW Coastal and Lakes & Mountains Realty/Meredith
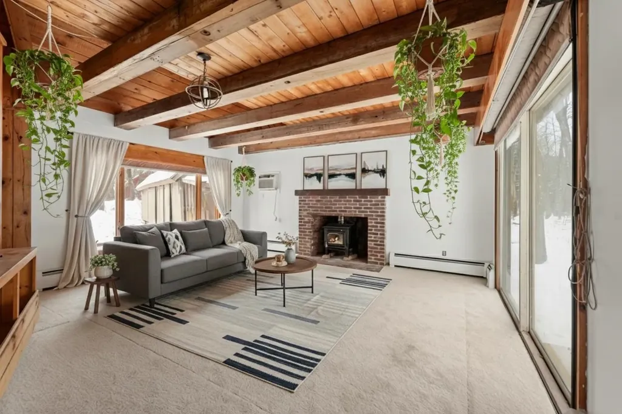
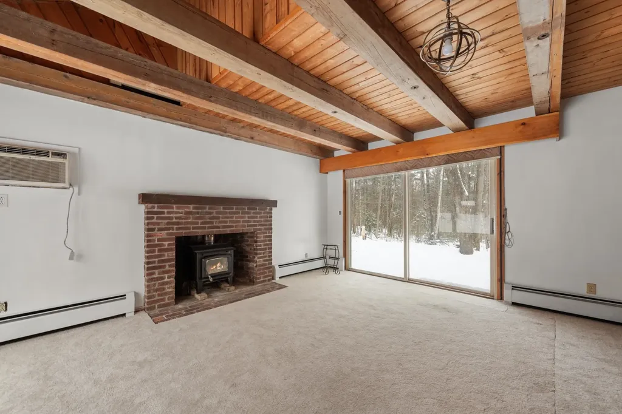
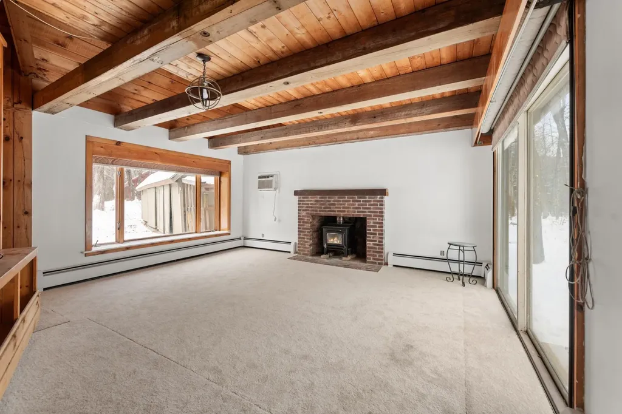
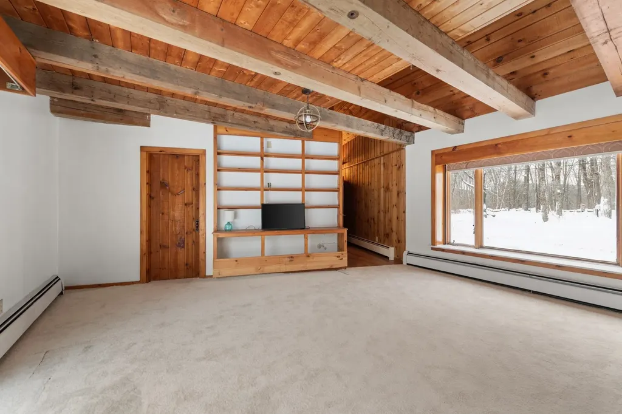
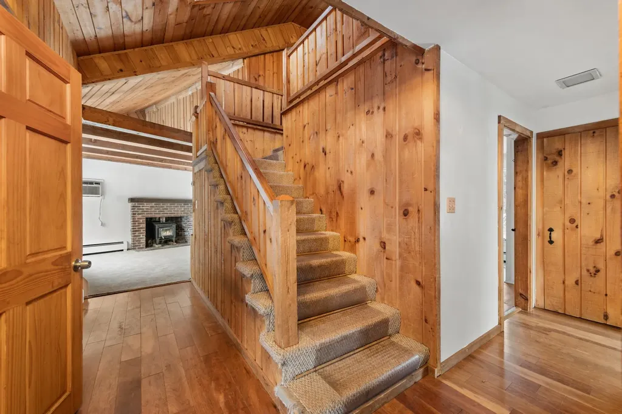
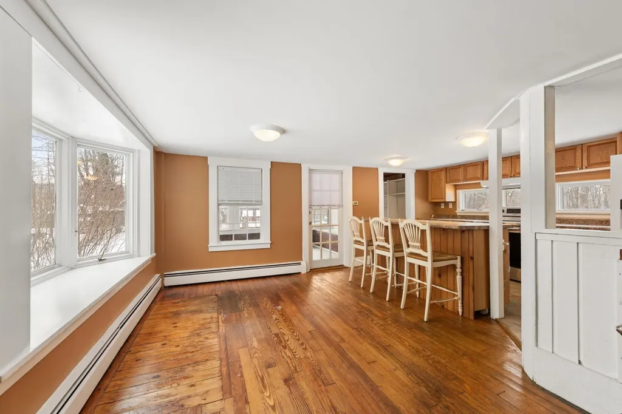
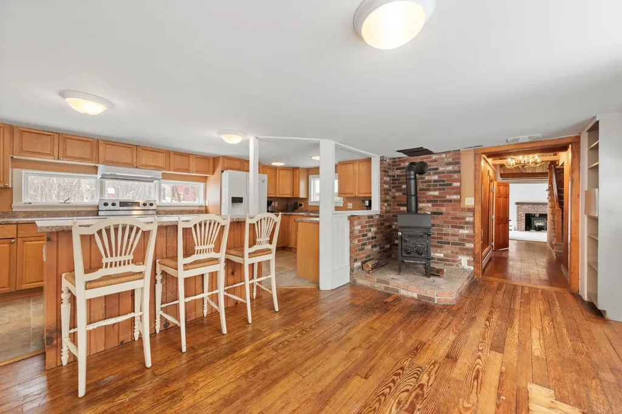
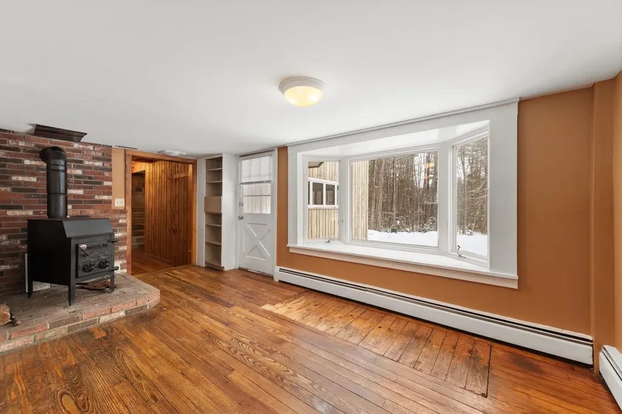
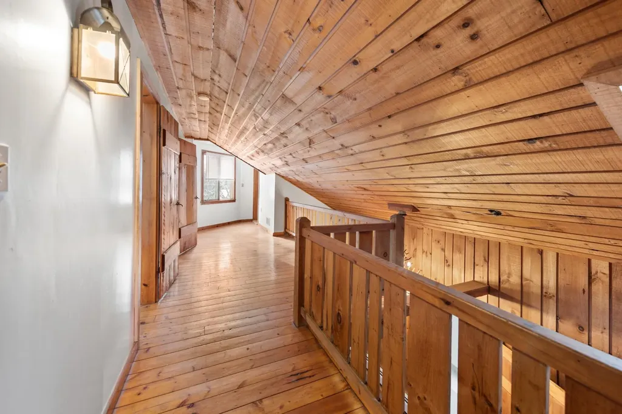
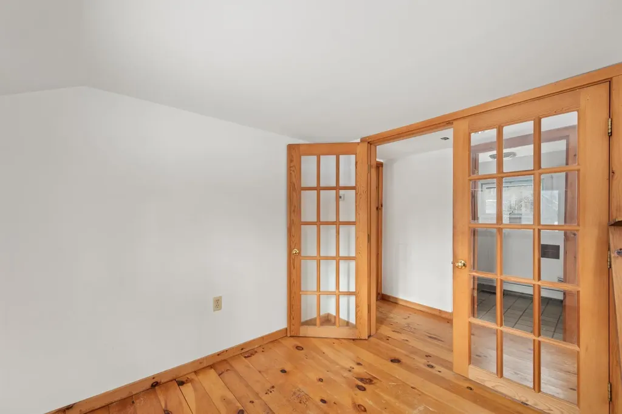
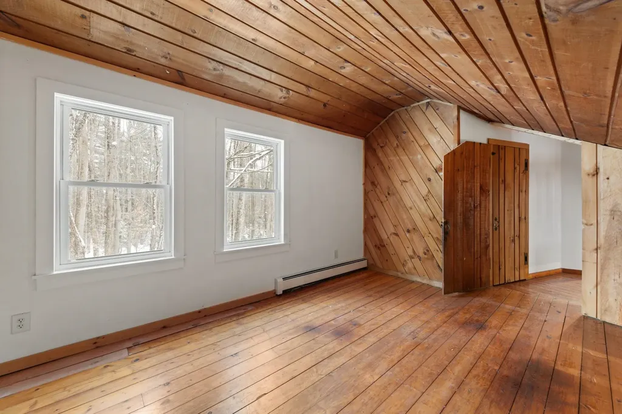
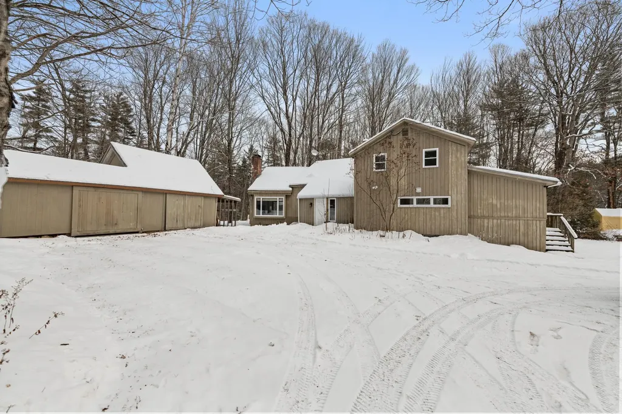
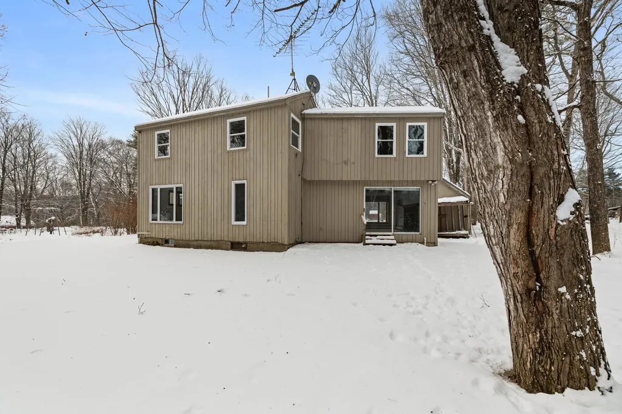
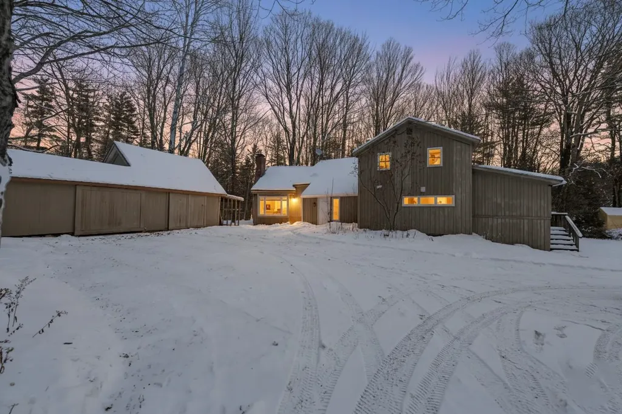
Now offered at $399,000, this is an outstanding opportunity to own a spacious home in the heart of New Hampshire's White Mountains! Situated on a generous lot in Campton, this home offers a comfortable floor plan, plenty of living space, and the opportunity to add your own personal touches while building equity. Whether you're searching for a year-round residence, vacation getaway, or investment property, you'll appreciate the home's size, location, and value. A standout feature is the home's two wood stoves, which provide an efficient alternative heat source and have the capacity to heat the home, giving the next owner the flexibility to rely less on the furnace during the colder months if desired. It's a feature many New Hampshire homeowners appreciate for both comfort and energy savings. Located just minutes from hiking, skiing, golf, snowmobile trails, lakes, and countless outdoor recreation opportunities, you'll enjoy everything the Lakes Region and White Mountains have to offer in every season. Price Improvement! The seller has reduced the asking price to $399,000, creating an even better opportunity for today's buyers. Join us for our upcoming Open House this weekend! Day and time will be announced Wednesday. Come explore the home, envision its potential, and see firsthand everything this property has to offer.

Ask A Question

Do not fill in this field:

I agree to receive marketing and customer service calls and text messages from Lake Farm Realty. To opt out, you can reply 'stop' at any time or click the unsubscribe link in the emails. Consent is not a condition of purchase. Msg/data rates may apply. Msg frequency varies. Privacy Policy.

This site is protected by reCAPTCHA and the Google Privacy Policy and Terms of Service apply.

More Info

Tax Information

  • Tax Year2025

Location

  • Building Number8
  • StreetAvery Road
  • TownCampton
  • StateNH
  • Zip03223
  • CountyGrafton
  • Elementary SchoolCampton Elementary
  • High SchoolPlymouth Regional High School
  • Map17
  • Flood Zone Y/NNo
  • Address8 Avery Road

Interior

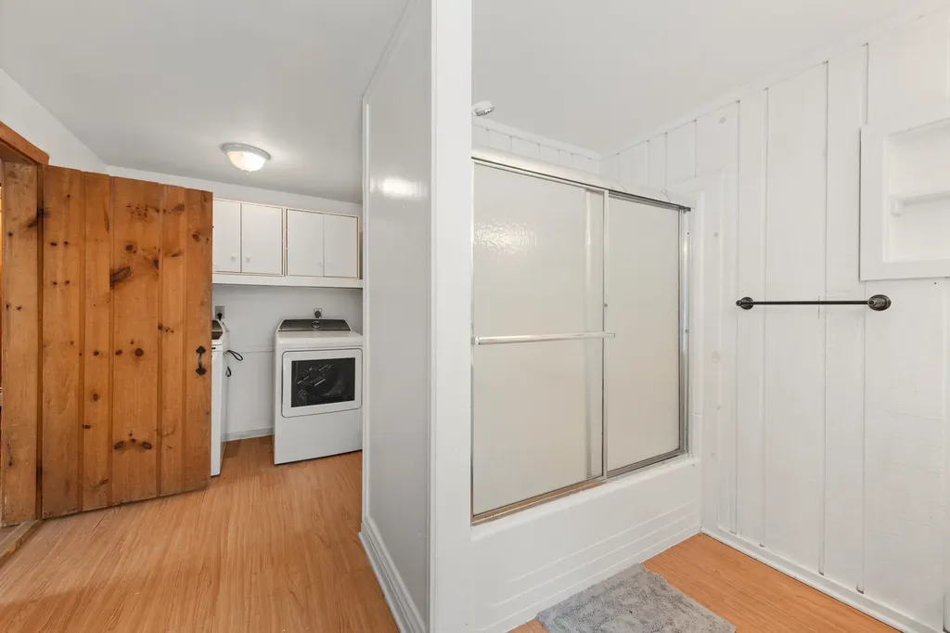
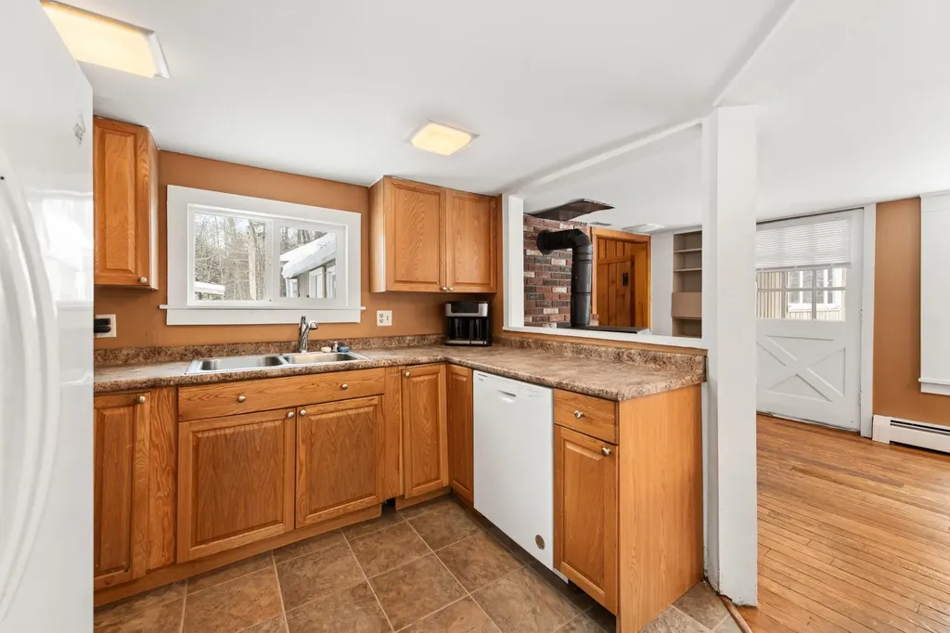
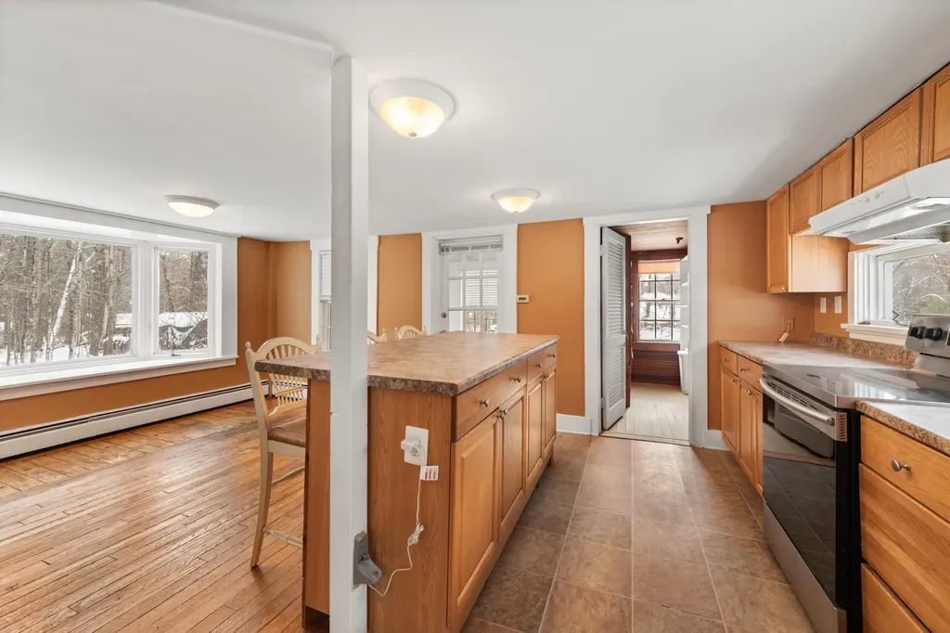
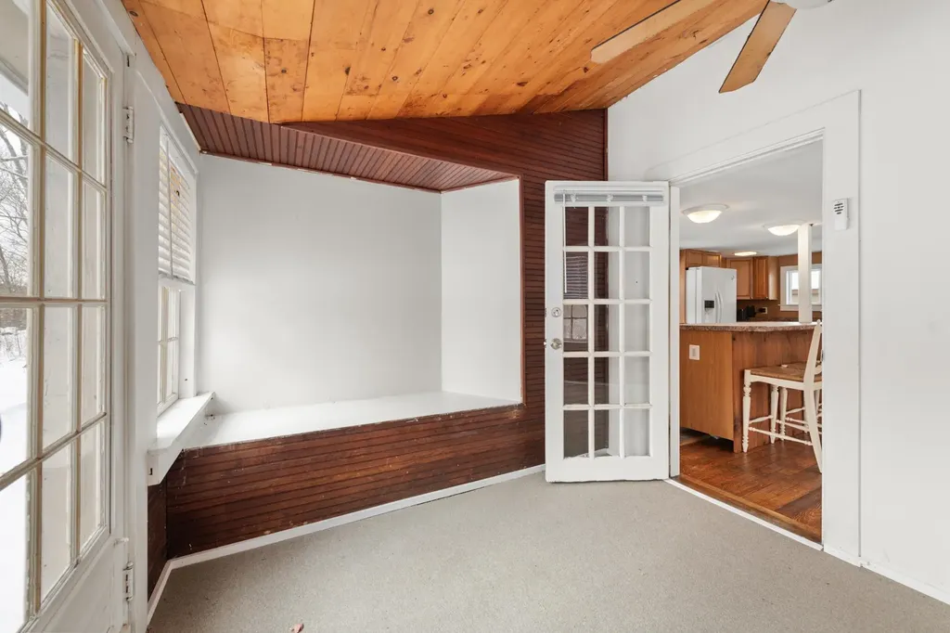
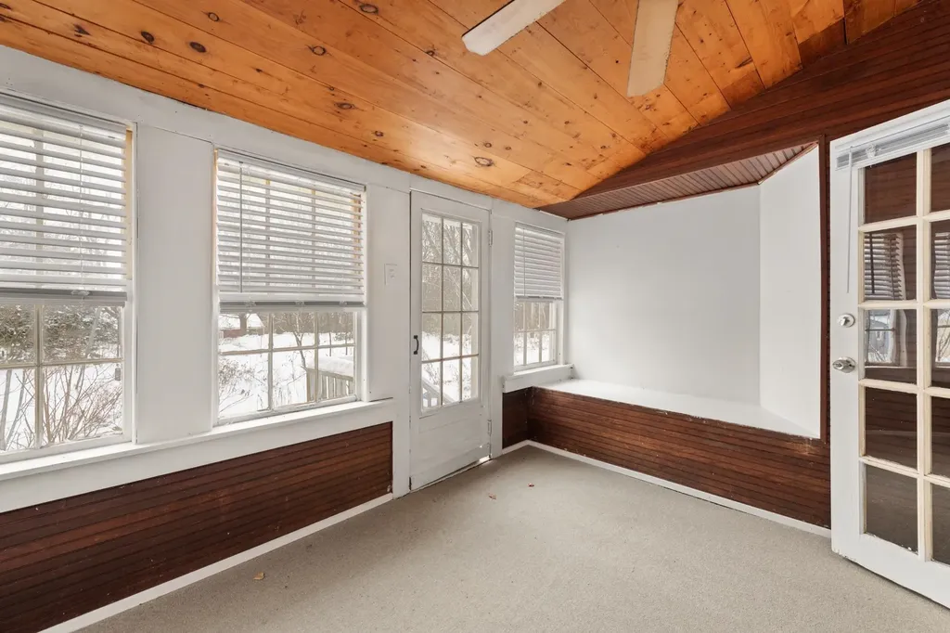
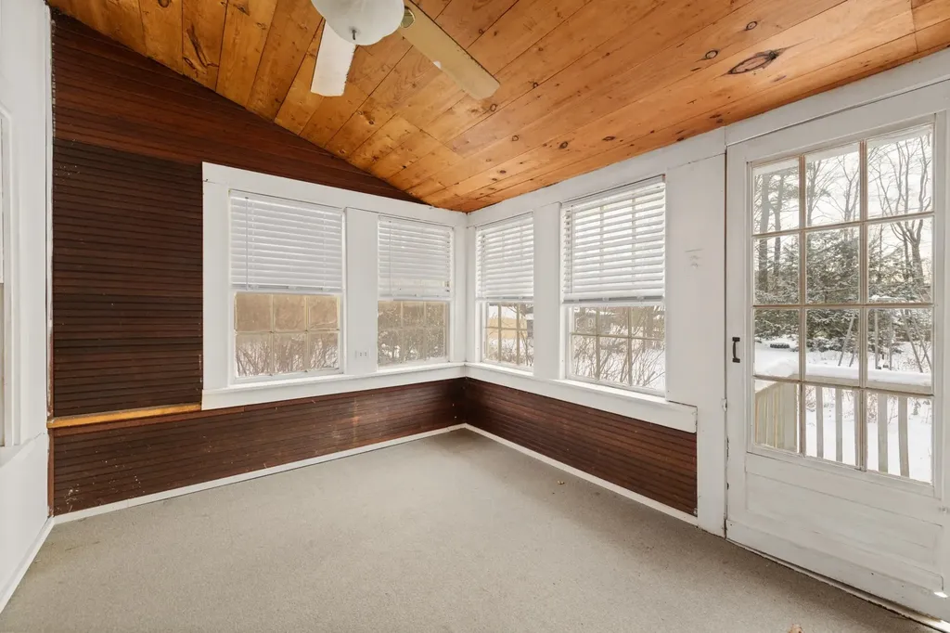
  • Interior FeaturesCeiling Fan, Wood Fireplace,1 Fireplace, Hearth, Kitchen Island, Natural Light, Natural Woodwork, Skylight, Vaulted Ceiling, Wood Stove Hook-up, Wood Stove Insert,1st Floor Laundry
  • Room 1 TypeFamily Room
  • Room 1 Level1
  • FloorsCarpet, Tile, Wood
  • Room 2 TypeEat-in Kitchen
  • Room 2 Level1
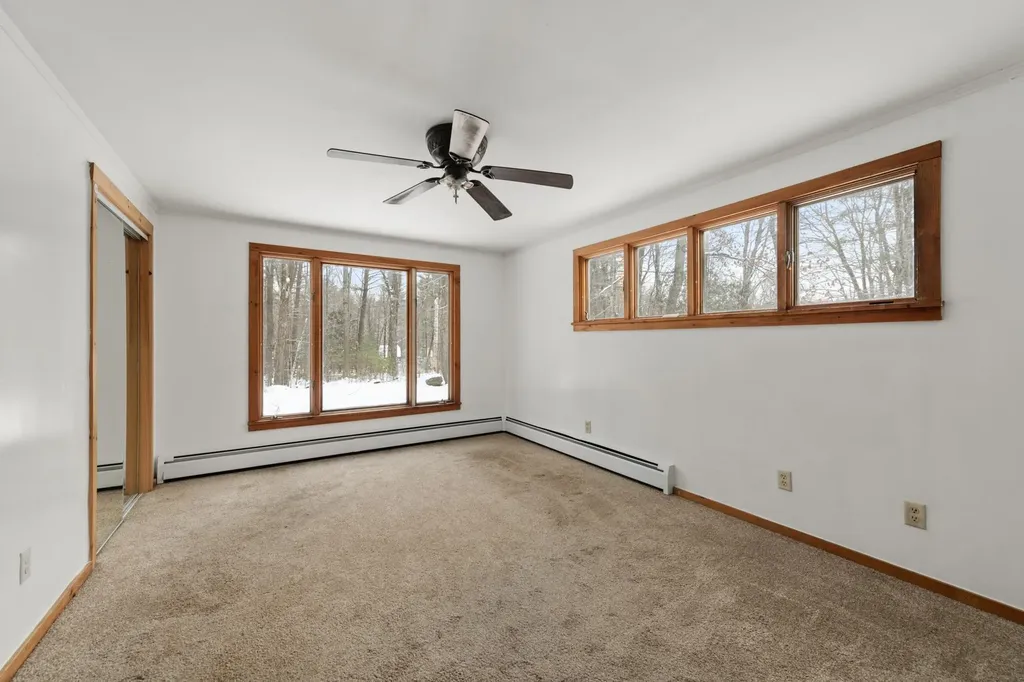
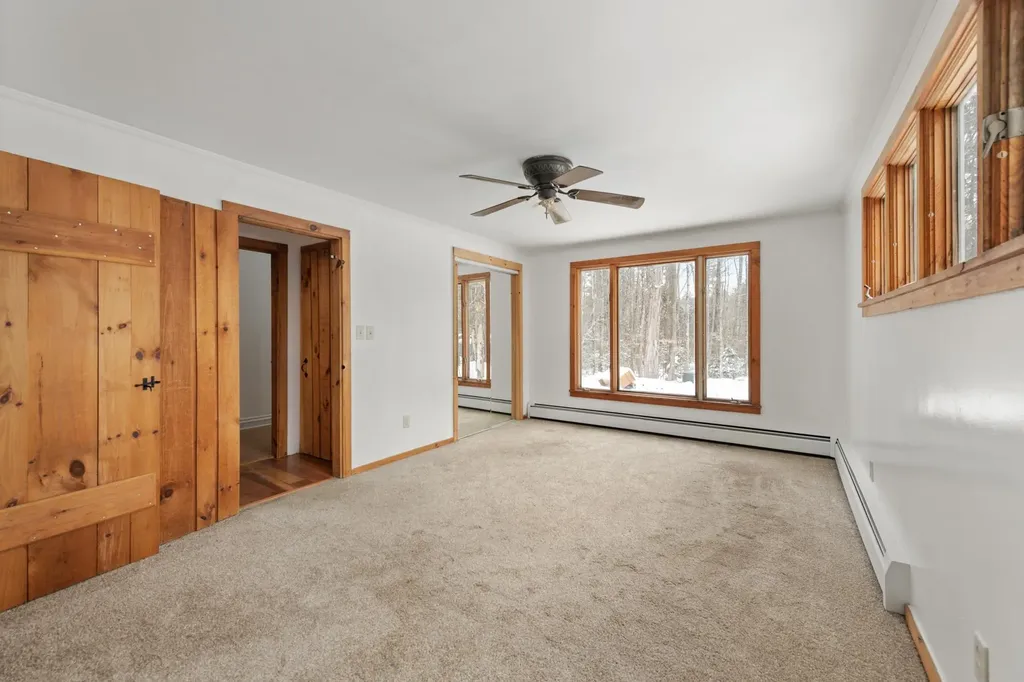
  • Room 3 TypePrimary Bedroom
  • Room 3 Level1
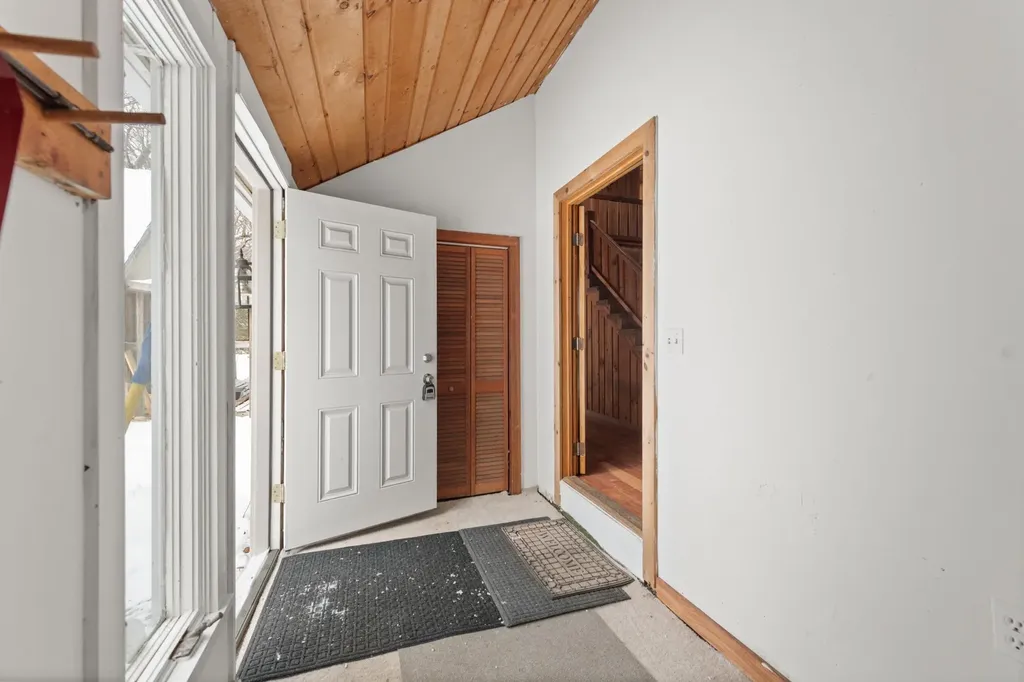
  • Room 4 TypeMudroom
  • Room 4 Level1
  • Room 5 TypeSunroom
  • Room 5 Level1
  • Stories2
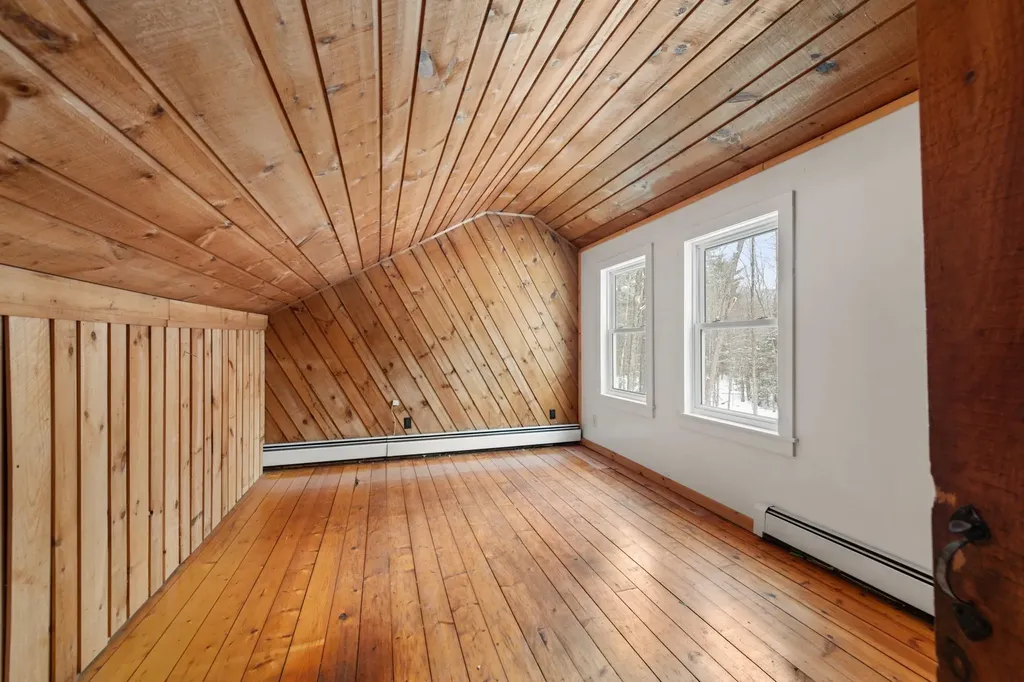
  • Room 6 TypeLoft
  • Room 6 Level2
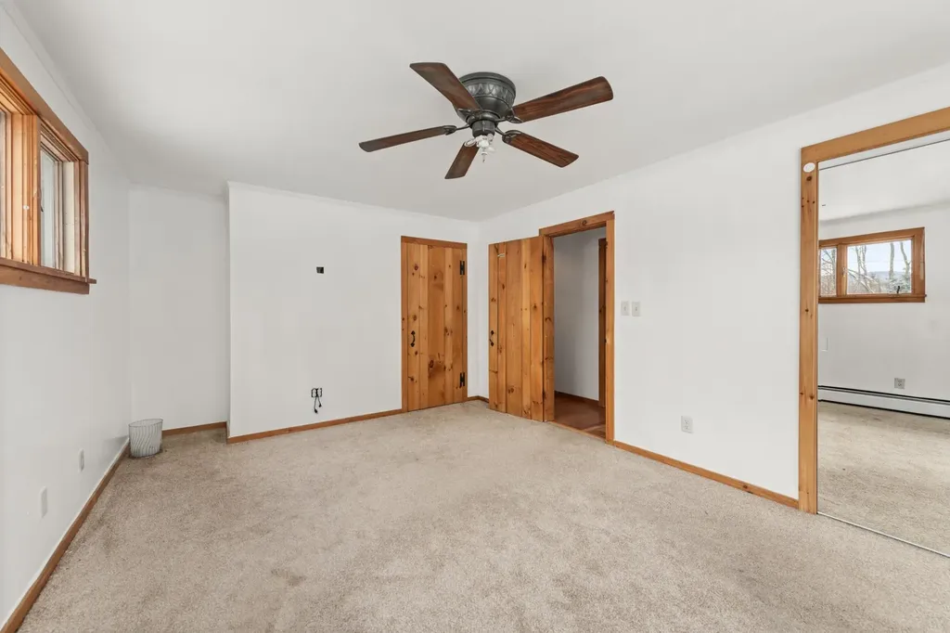
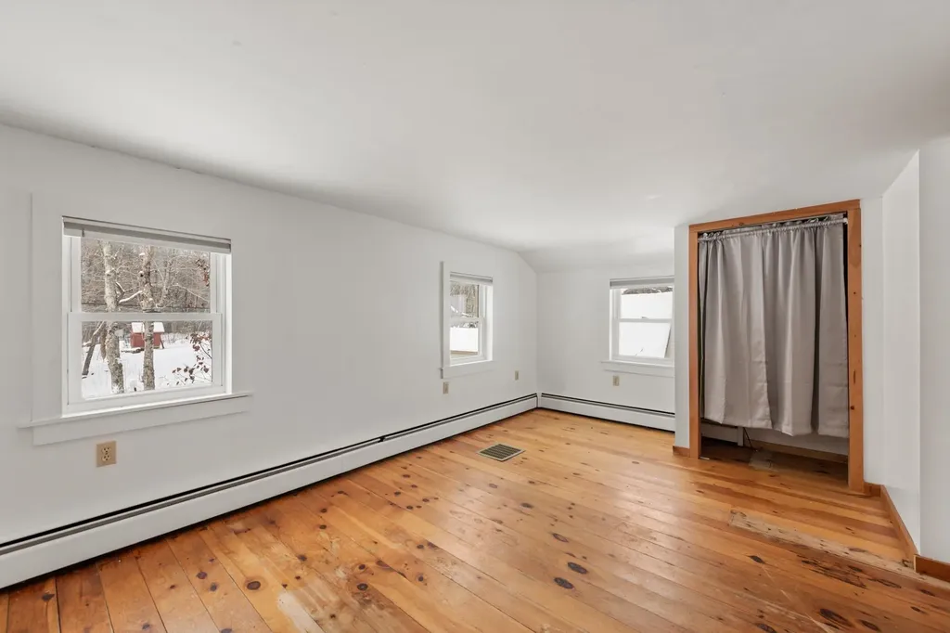
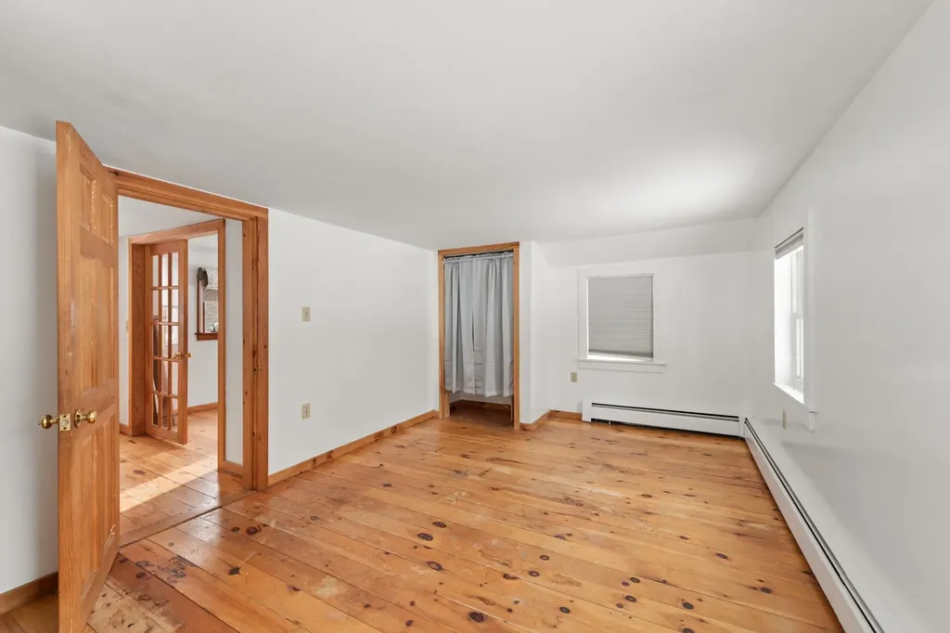
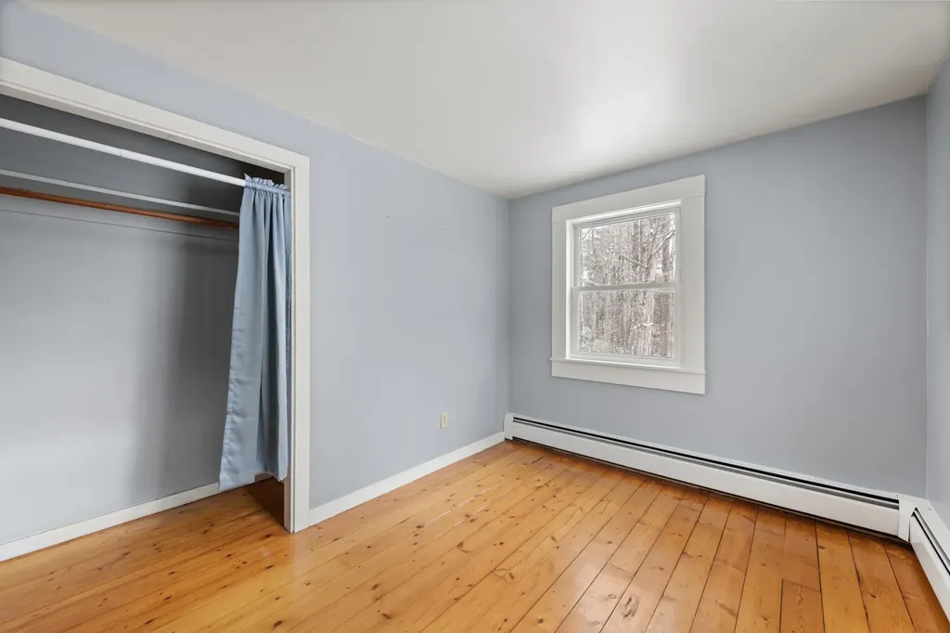
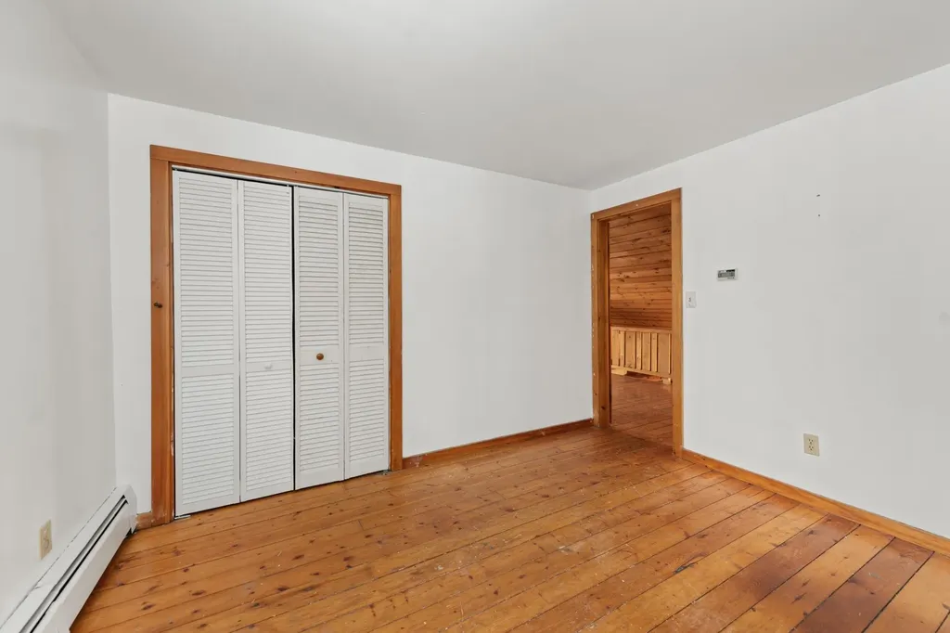
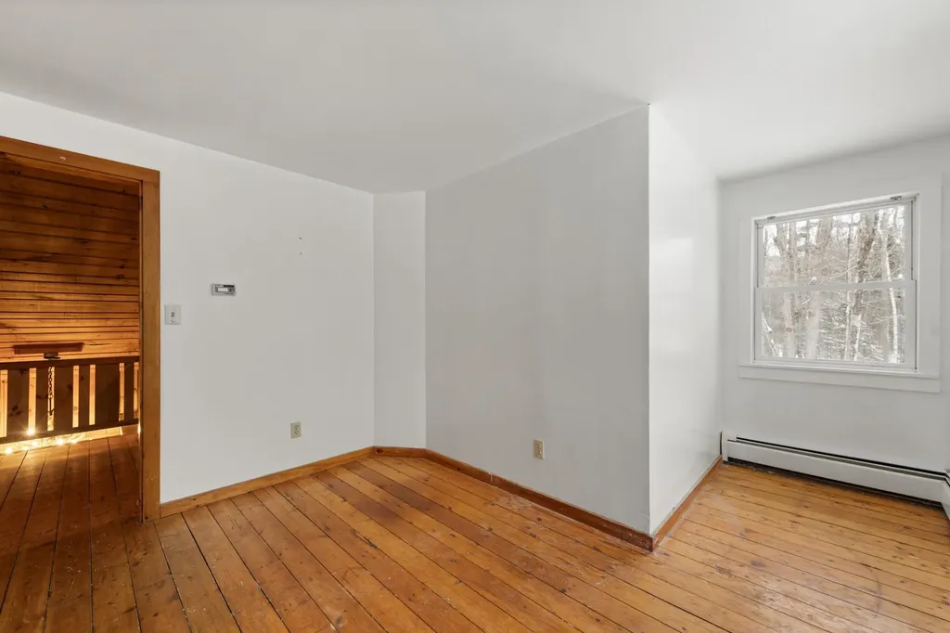
  • Room 7 TypeBedroom
  • Room 7 Level2
  • Room 8 TypeBedroom
  • Room 8 Level2
  • Room 9 TypeBedroom
  • Room 9 Level2
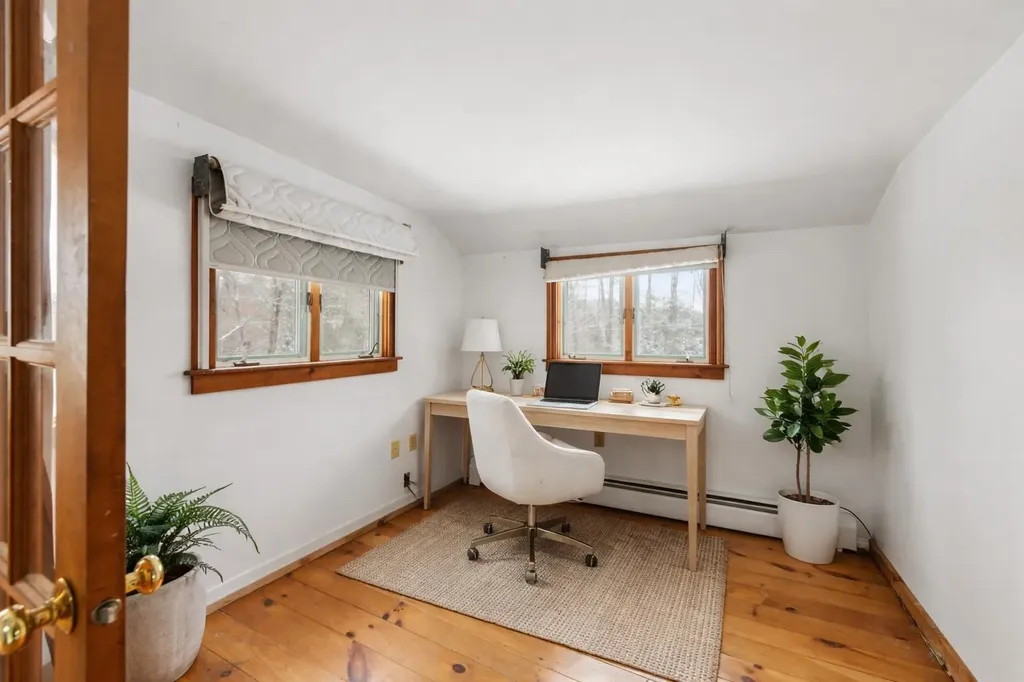
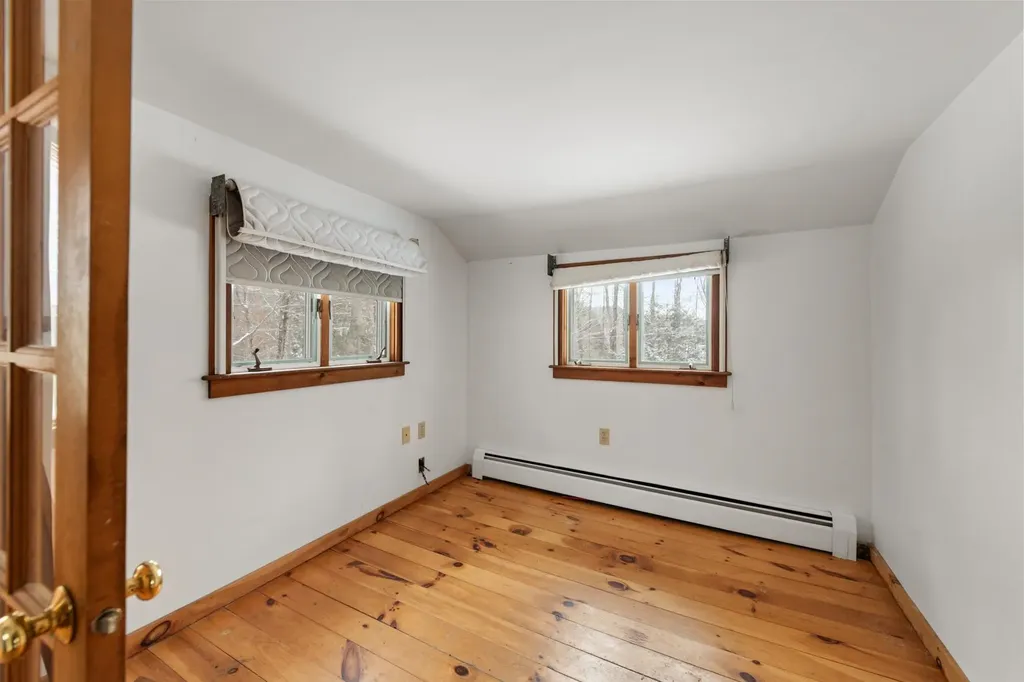
  • Room 10 TypeOffice/Study
  • Room 10 Level2

Parking

  • Parking Spaces2
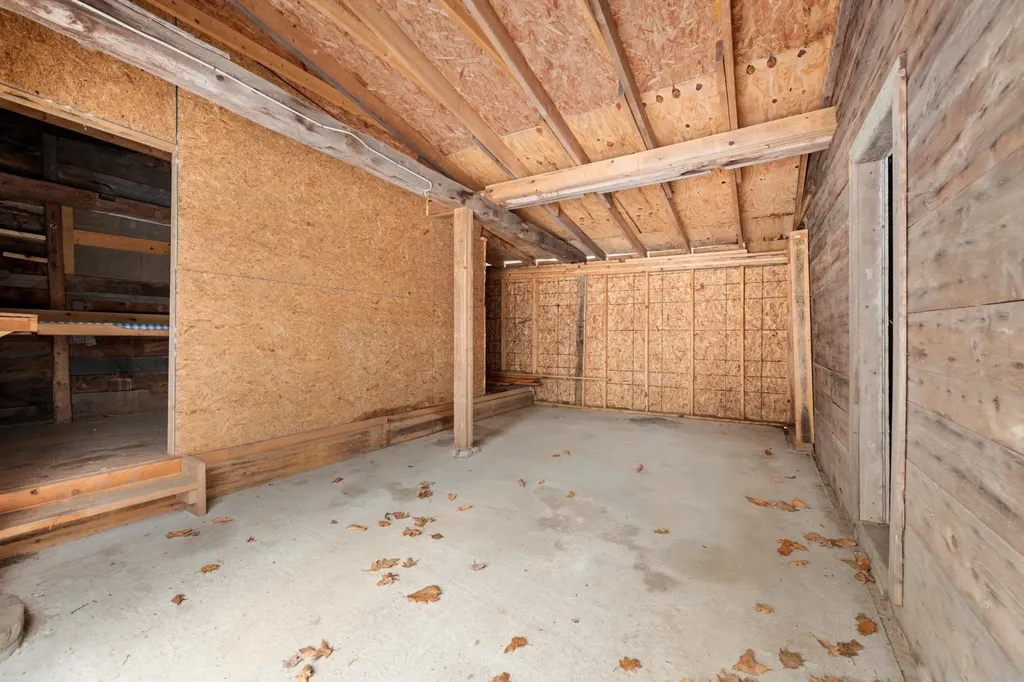
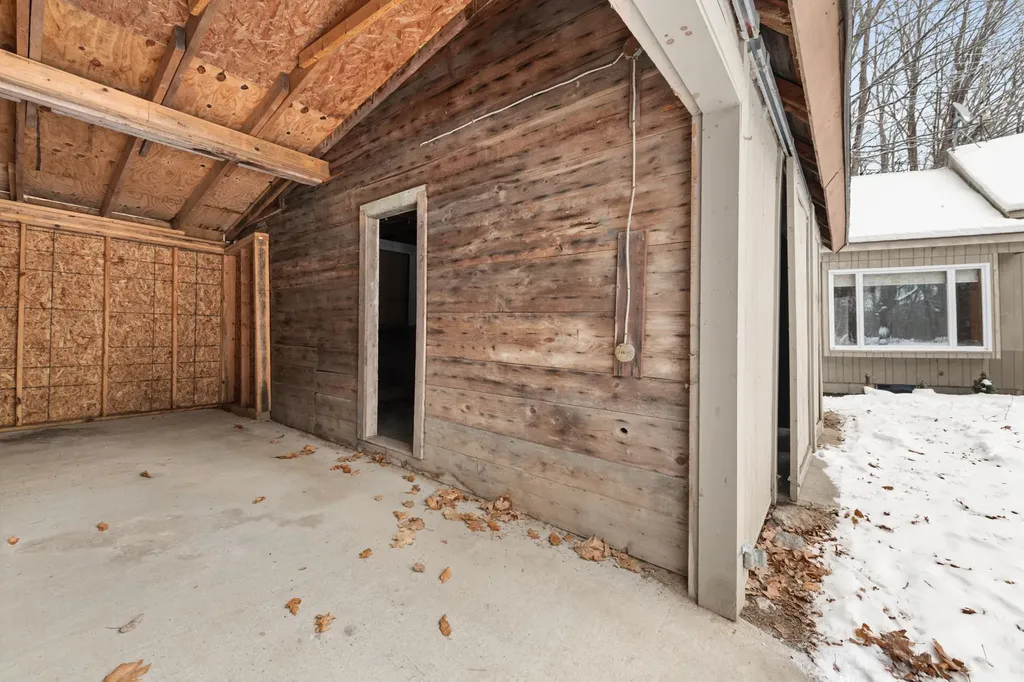
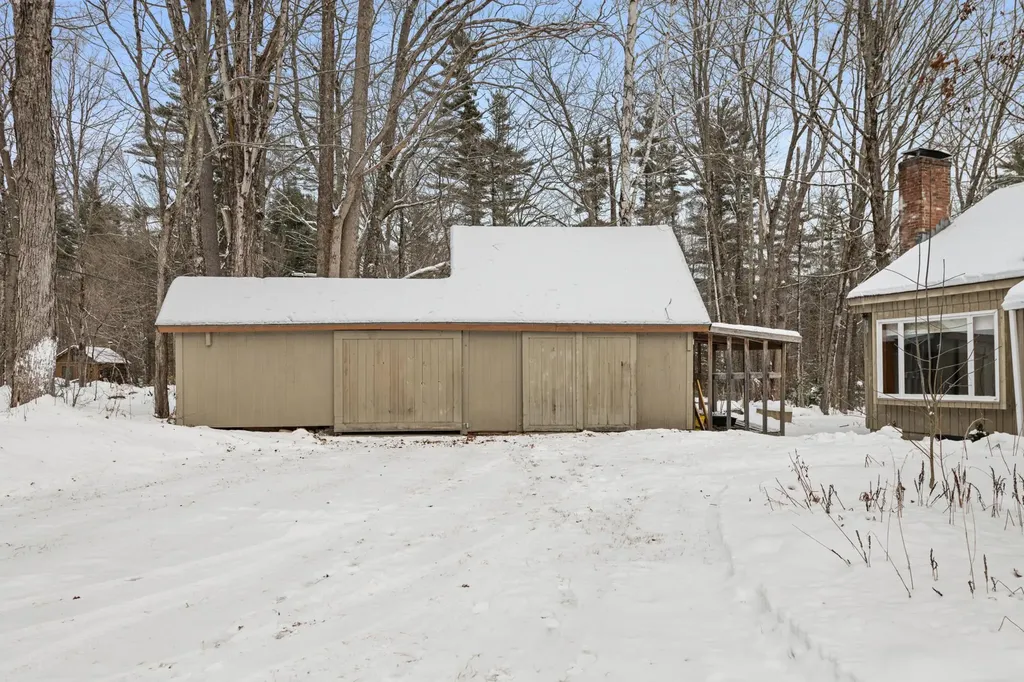
  • GarageYes
  • Parking DescriptionDriveway, Garage, Off Street, On-Site, Detached

Building

  • Year Built1920
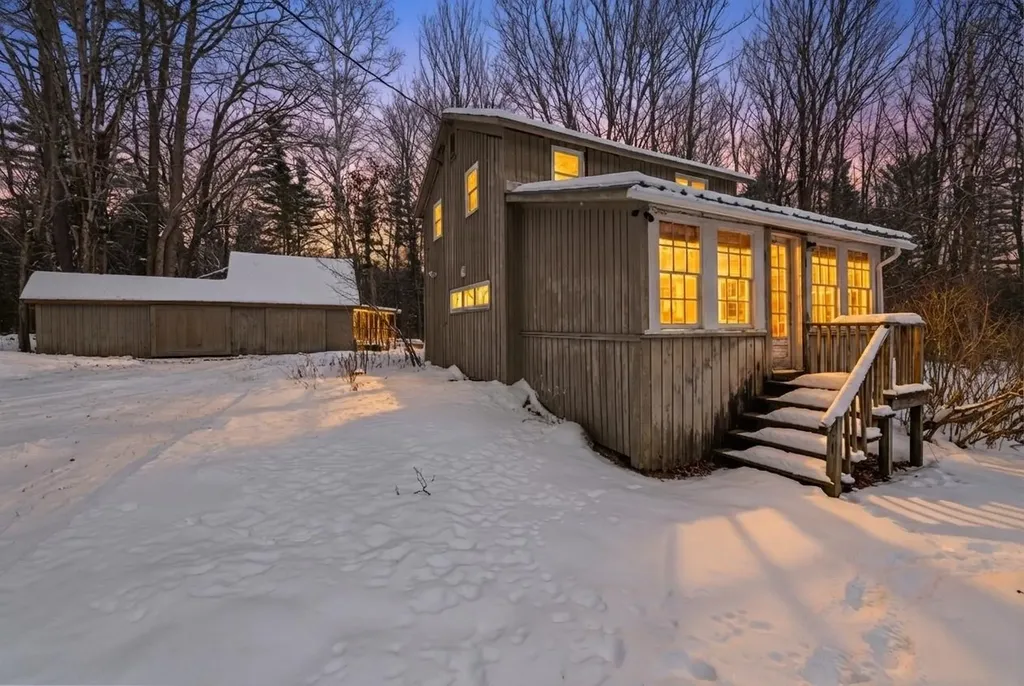
  • Building ConstructionBoard and Batten Exterior, Vertical Siding, Wood Siding
  • ConstructionExisting
  • Property StyleContemporary
  • Bedrooms4
  • Bathroom2
  • Total Baths2
  • Total Rooms10
  • Square Feet2,622
  • AG Sqft180
  • APX Unfin Below Grade1341
  • BasementBulkhead, Concrete, Concrete Floor, Exterior Stairs, Interior Stairs, Unfinished, Interior Access, Exterior Access
  • FoundationConcrete, Poured Concrete

Utilities

  • Heat SystemBaseboard, Hot Water, Wood Stove, Boiler
  • WaterOn-Site Well Exists, Private
  • Sewer1000 Gallon, Concrete, Leach Field, Private
  • ElectricCircuit Breaker(s)
  • UtilitiesCable at Site, Satellite

Rooms

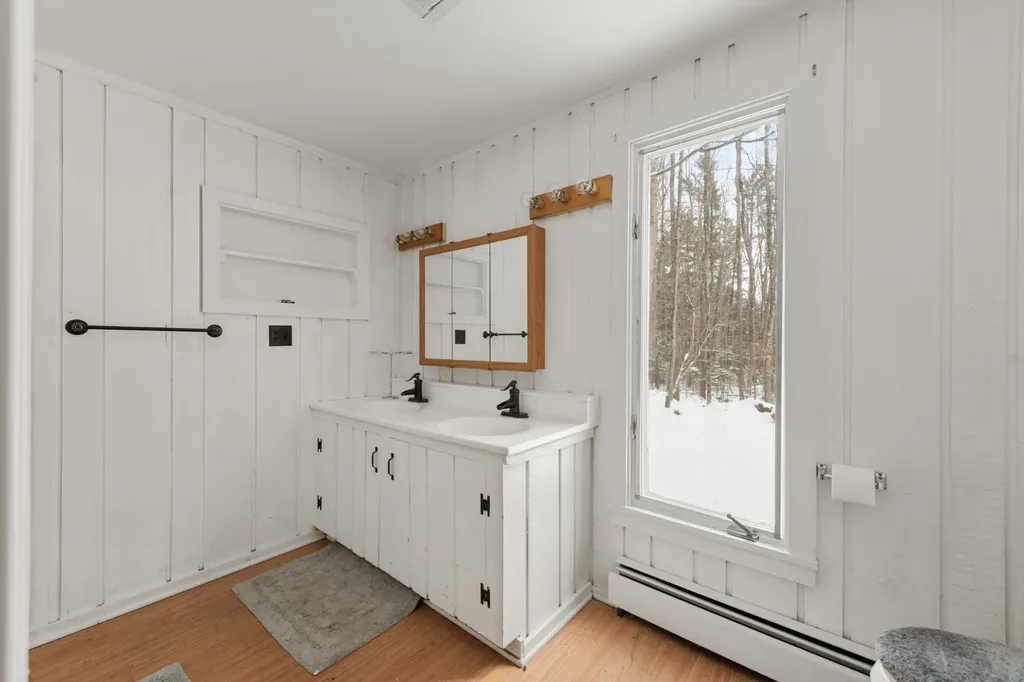
  • Full Bath2

Basic Information

  • MLS Number5077777
  • MLS StatusActive
  • StatusACT
  • Property TypeSingle Family
  • List Price$399,000
  • Listing Agent NameMatt Yeaton
  • Broker NameKW Coastal and Lakes & Mountains Realty/Meredith

Property

  • Acreage1.3
  • Lot DescriptionCorner, Country Setting, Level, Trail/Near Trail, Mountain, Near Golf Course, Near Paths, Near Shopping, Near Skiing, Near Snowmobile Trails, Rural, Near Hospital, Near School(s)
  • AreaNH-Grafton
  • Lot3
  • DrivewayGravel
  • RoadsDirt, Gravel, Public, Public Maintained Road
  • Road Frontage377

Exterior

  • Exterior FeaturesGarden Space, Outbuilding, Covered Porch, Storage
  • Exterior ColorGrey
  • RoofShingle

Amenities

  • Accessibility Amenities1st Floor Bedroom,1st Floor Full Bathroom,1st Floor Laundry
  • PricePerSqFt152.17

Other

  • SeasonalNo
  • Page605
  • Date Listed02/28/2026
  • View Count7

Your Local Office

Lake Farm Realty

Lake Farm Realty

164 Main Street,
PO Box 265,
Andover, NH 03216
Broker Reciprocity 

Copyright 2026 PrimeMLS, Inc. All rights reserved. This information is deemed reliable, but not guaranteed. The data relating to real estate displayed on this display comes in part from the IDX Program of PrimeMLS. The information being provided is for consumers’ personal, non-commercial use and may not be used for any purpose other than to identify prospective properties consumers may be interested in purchasing. Data last updated July 14, 2026 2:07 AM UTC


Hi there! How can we help you?

Contact us using the form below or give us a call.

Send Us A Message:

I agree to receive marketing and customer service calls and text messages from Lake Farm Realty. To opt out, you can reply 'stop' at any time or click the unsubscribe link in the emails. Consent is not a condition of purchase. Msg/data rates may apply. Msg frequency varies. Privacy Policy.

Do not fill in this field:

This site is protected by reCAPTCHA and the Google Privacy Policy and Terms of Service apply.

Hi there! How can we help you?

Contact us using the form below or give us a call.

Send Us A Message:

Do not fill in this field:

This site is protected by reCAPTCHA and the Google Privacy Policy and Terms of Service apply.

Hi there! How can we help you?

Contact us using the form below or give us a call.

Send Us A Message:

Do not fill in this field:

This site is protected by reCAPTCHA and the Google Privacy Policy and Terms of Service apply.

Do not fill in this field:

This site is protected by reCAPTCHA and the Google Privacy Policy and Terms of Service apply.

Do not fill in this field:

This site is protected by reCAPTCHA and the Google Privacy Policy and Terms of Service apply.

Do not fill in this field:

This site is protected by reCAPTCHA and the Google Privacy Policy and Terms of Service apply.

$

Do not fill in this field:

This site is protected by reCAPTCHA and the Google Privacy Policy and Terms of Service apply.