85 Elm Hill DriveClarendon, VT 05759MLS Number 5077836

  • Price: $600,000
  • Est. Mortgage of $/month
  • 89 Days on Market
$
$
%
$/month over payments
Federal 30-year interest rate: 6.51% last updated on May 21, 2026
* All Figures are estimates. Check with your bank or proposed mortgage company for actual interest rates.
This product uses the FRED® API but is not endorsed or certified by the Federal Reserve Bank of St. Louis.
Active
85 Elm Hill Drive Clarendon VT 0575985 Elm Hill Drive Clarendon VT 0575985 Elm Hill Drive Clarendon VT 0575985 Elm Hill Drive Clarendon VT 0575985 Elm Hill Drive Clarendon VT 0575985 Elm Hill Drive Clarendon VT 0575985 Elm Hill Drive Clarendon VT 0575985 Elm Hill Drive Clarendon VT 0575985 Elm Hill Drive Clarendon VT 0575985 Elm Hill Drive Clarendon VT 0575985 Elm Hill Drive Clarendon VT 0575985 Elm Hill Drive Clarendon VT 0575985 Elm Hill Drive Clarendon VT 0575985 Elm Hill Drive Clarendon VT 0575985 Elm Hill Drive Clarendon VT 0575985 Elm Hill Drive Clarendon VT 0575985 Elm Hill Drive Clarendon VT 0575985 Elm Hill Drive Clarendon VT 0575985 Elm Hill Drive Clarendon VT 0575985 Elm Hill Drive Clarendon VT 0575985 Elm Hill Drive Clarendon VT 0575985 Elm Hill Drive Clarendon VT 0575985 Elm Hill Drive Clarendon VT 0575985 Elm Hill Drive Clarendon VT 0575985 Elm Hill Drive Clarendon VT 0575985 Elm Hill Drive Clarendon VT 0575985 Elm Hill Drive Clarendon VT 0575985 Elm Hill Drive Clarendon VT 0575985 Elm Hill Drive Clarendon VT 0575985 Elm Hill Drive Clarendon VT 0575985 Elm Hill Drive Clarendon VT 0575985 Elm Hill Drive Clarendon VT 0575985 Elm Hill Drive Clarendon VT 0575985 Elm Hill Drive Clarendon VT 0575985 Elm Hill Drive Clarendon VT 0575985 Elm Hill Drive Clarendon VT 0575985 Elm Hill Drive Clarendon VT 0575985 Elm Hill Drive Clarendon VT 0575985 Elm Hill Drive Clarendon VT 0575985 Elm Hill Drive Clarendon VT 0575985 Elm Hill Drive Clarendon VT 0575985 Elm Hill Drive Clarendon VT 0575985 Elm Hill Drive Clarendon VT 0575985 Elm Hill Drive Clarendon VT 0575985 Elm Hill Drive Clarendon VT 0575985 Elm Hill Drive Clarendon VT 0575985 Elm Hill Drive Clarendon VT 0575985 Elm Hill Drive Clarendon VT 0575985 Elm Hill Drive Clarendon VT 0575985 Elm Hill Drive Clarendon VT 0575985 Elm Hill Drive Clarendon VT 05759
QR Code
  • 2Bedrooms
  • 9Acreage
  • 3Bathrooms
  • 2011Year Built

Driving Directions

Listed by Nancy Greenwood of Watson Realty & Associates
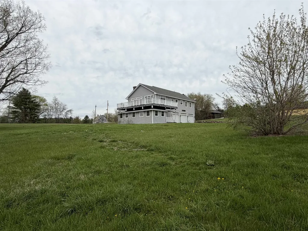
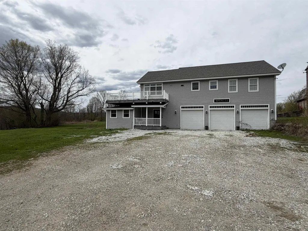
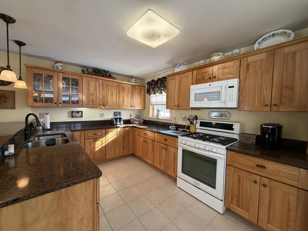
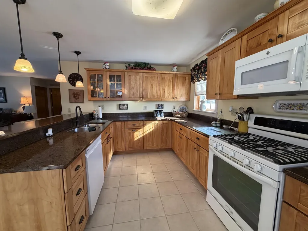
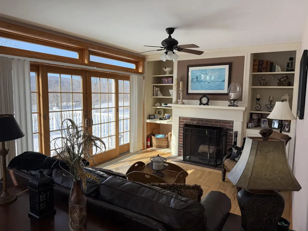
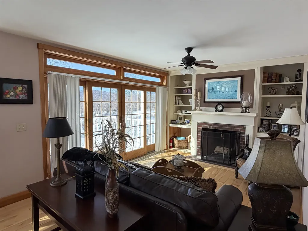
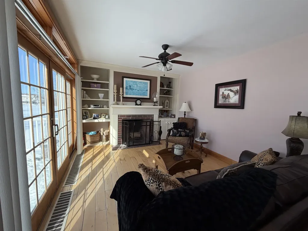
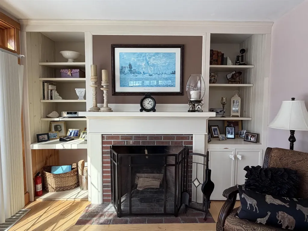
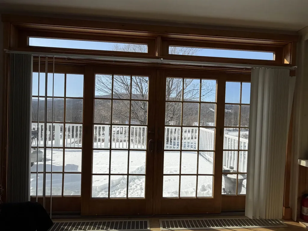
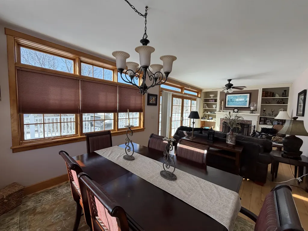
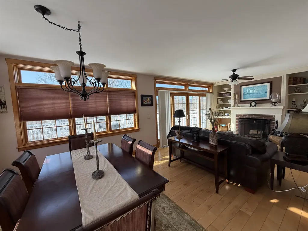
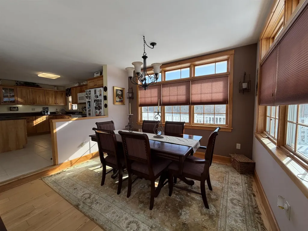
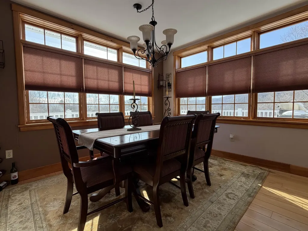
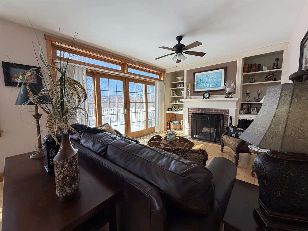
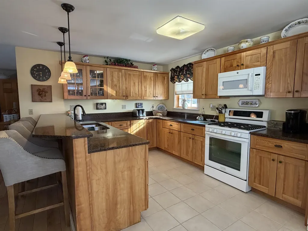
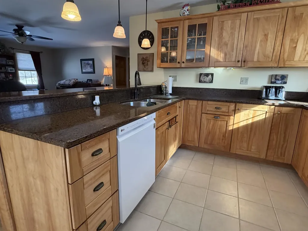
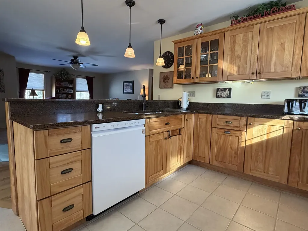
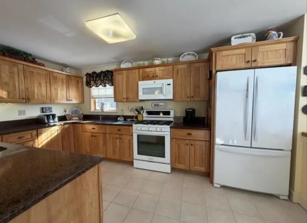
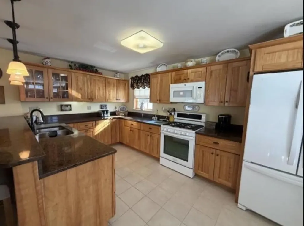
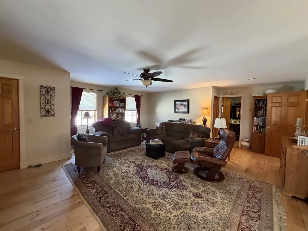
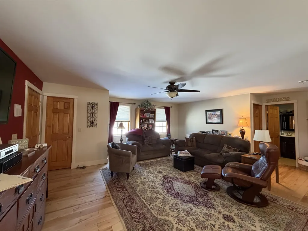
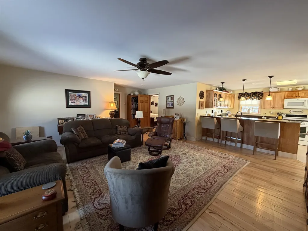
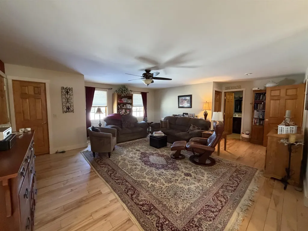
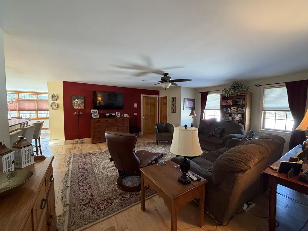
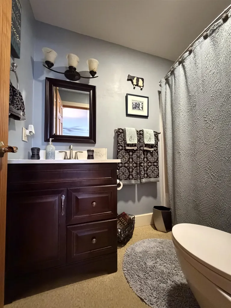
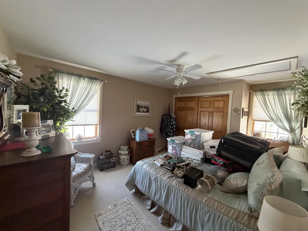
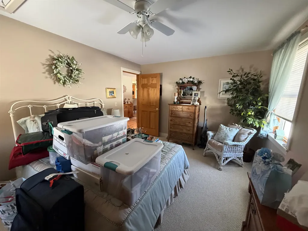
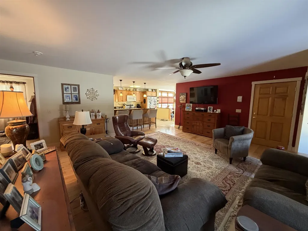
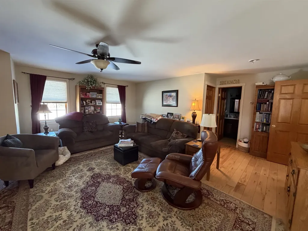
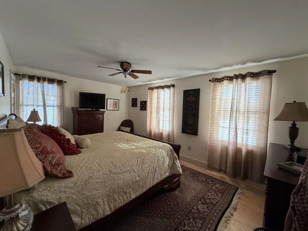
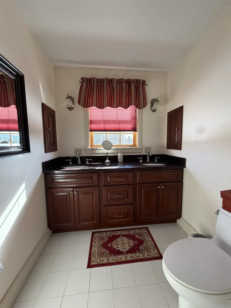
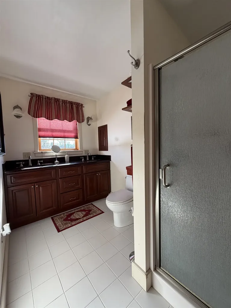
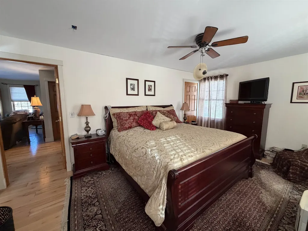
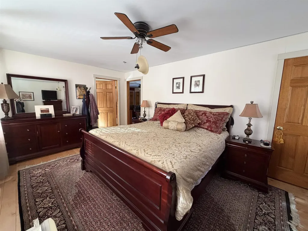
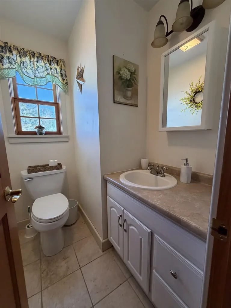
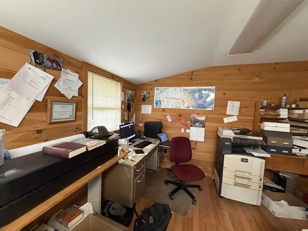
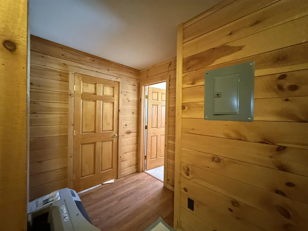
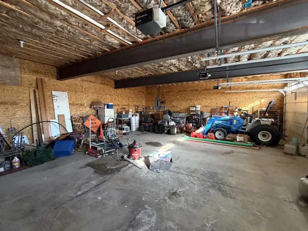
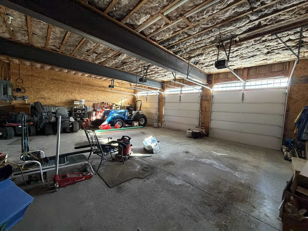
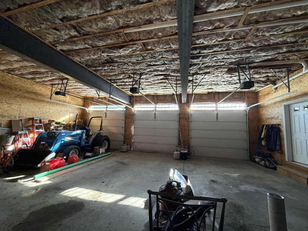
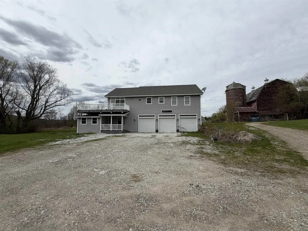
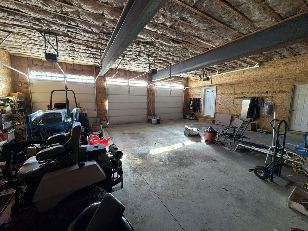
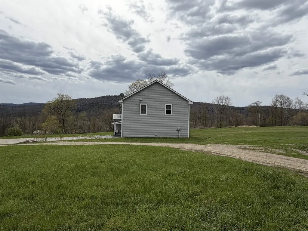
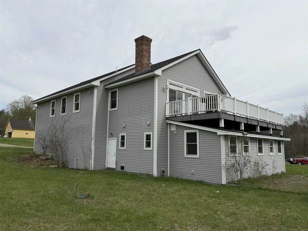
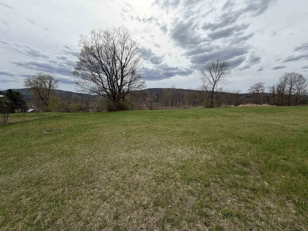
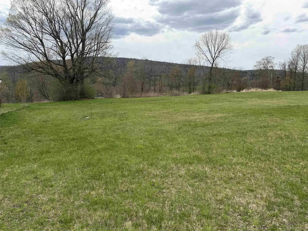
Welcome Home to Vermont Living at Its Finest. Perched in the rolling hills of North Clarendon, this charming 2-bedroom, 2.5 bathroom home delivers a unique blend of rich character and modern comfort that's hard to find. Step inside to discover radiant flooring that keeps your toes warm while the snow piles up outside. The first floor features unique office spaces or could be converted as two additional bedrooms. The well-appointed kitchen serves as the heart of the home with top of the line cupboards and stainless steel appliances. An open floor plan to the main living room, dining area and a flex room enhanced by a wood burning fireplace overlooking long-range views from either inside or step out on the huge deck to bask in the sun. The primary bedroom has its own bath, second bedroom and full bath right next door. A full basement houses the utilities with some framing already started to add more rooms below grade. Outside, the generous lot provides room to breathe, garden, or simply watch the seasons paint the landscape in every color imaginable. A spacious three-car garage accommodates vehicles, toys, and all the gear that Vermont living demands with 17' ceilings with steal beam construction. The neighborhood places you minutes from MRUHS, convenient shopping at Green Mountain Shopping Plaza, and easy access via Route 4 Bypass. Adventure seekers will love the proximity to both Killington Ski Area and Okemo Mountain Resort.

Ask A Question

Do not fill in this field:

I agree to receive marketing and customer service calls and text messages from Lake Farm Realty. To opt out, you can reply 'stop' at any time or click the unsubscribe link in the emails. Consent is not a condition of purchase. Msg/data rates may apply. Msg frequency varies. Privacy Policy.

This site is protected by reCAPTCHA and the Google Privacy Policy and Terms of Service apply.

More Info

Tax Information

  • Tax Year2026

Location

  • Building Number85
  • StreetElm Hill Drive
  • TownClarendon
  • StateVT
  • Zip05759
  • CountyRutland
  • Elementary SchoolClarendon Elementary School
  • Junior HighMill River Union High School
  • High SchoolMill River Union High School
  • Flood Zone Y/NNo
  • Address85 Elm Hill Drive

Interior

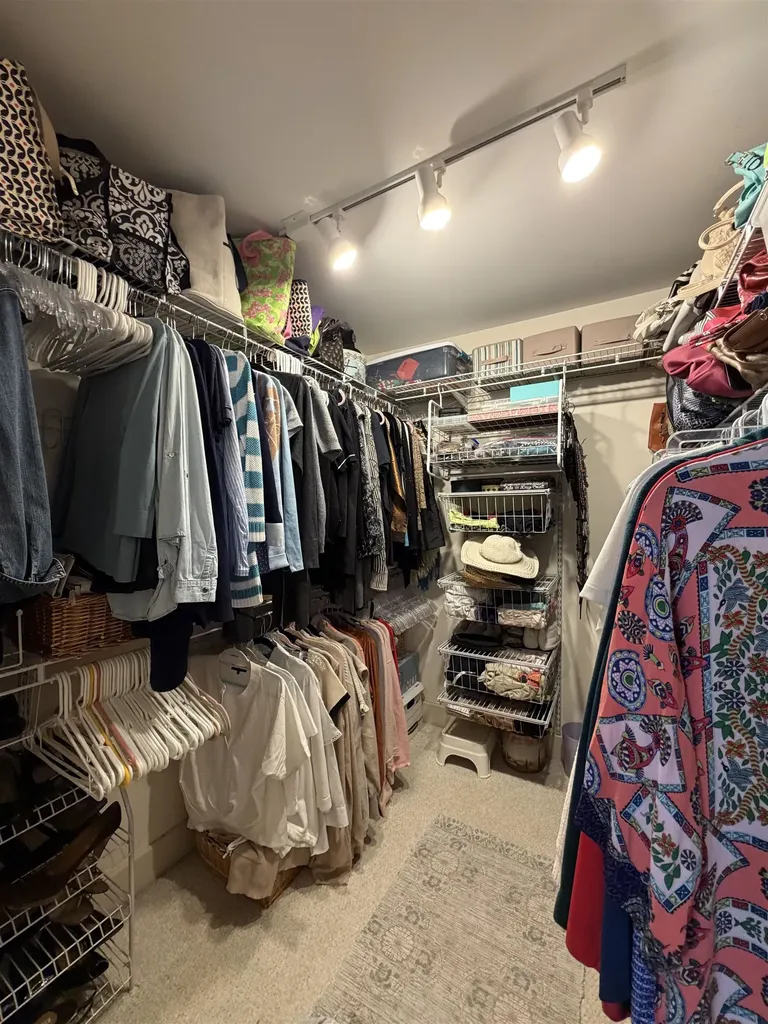
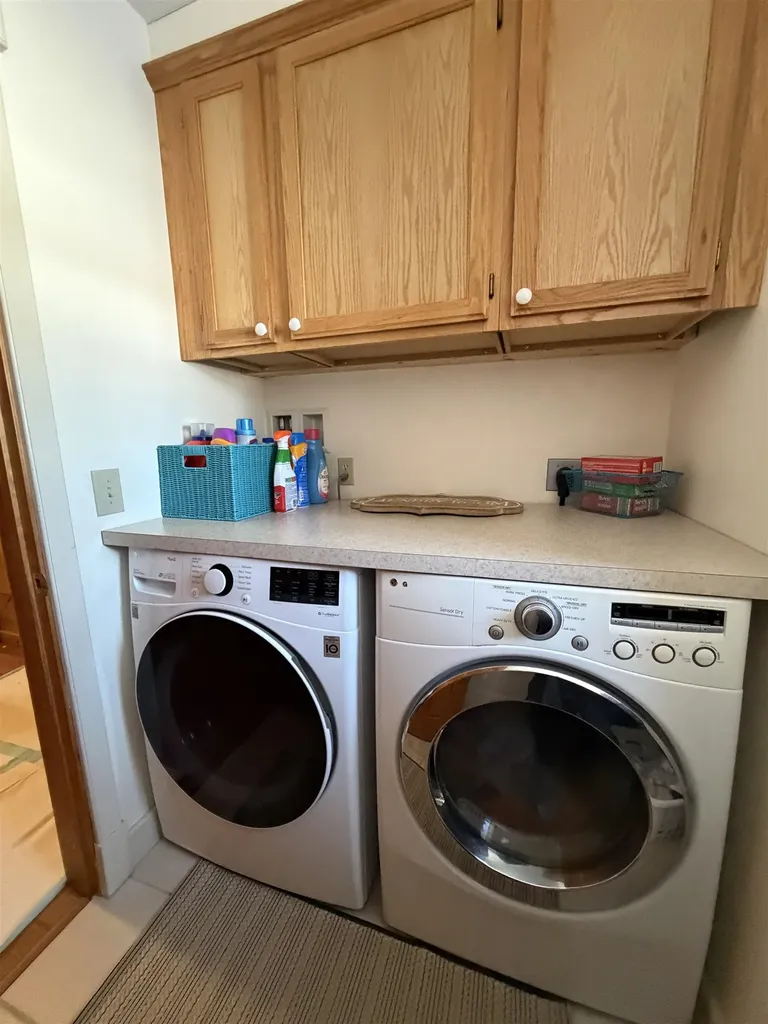
  • Interior FeaturesDining Area, Wood Fireplace,1 Fireplace, Kitchen/Dining, Kitchen/Living, Primary BR w/ BA, Walk-in Closet,1st Floor Laundry
  • Room 1 TypeKitchen
  • Room 1 Level2
  • Room 2 TypeLiving Room
  • Room 2 Level2
  • Room 3 TypeDining Room
  • Room 3 Level2
  • Room 4 TypeLiving/Dining
  • Room 4 Level2
  • Room 5 TypePrimary Bedroom
  • Room 5 Level2
  • Stories2
  • Room 6 TypeBedroom
  • Room 6 Level2
  • Room 7 TypeOffice/Study
  • Room 7 Level1
  • Room 8 TypeOffice/Study
  • Room 8 Level1
  • Room 9 TypeLaundry Room
  • Room 9 Level1

Parking

  • Parking Spaces3
  • GarageYes

Building

  • Year Built2011
  • Building ConstructionVinyl Siding
  • ConstructionExisting
  • Property StyleContemporary
  • Bedrooms2
  • Bathroom3
  • Total Baths3
  • Half Bath1
  • Total Rooms7
  • Square Feet2,520
  • APX Unfin Below Grade2044
  • BasementConcrete, Concrete Floor, Unfinished
  • FoundationConcrete

Exterior

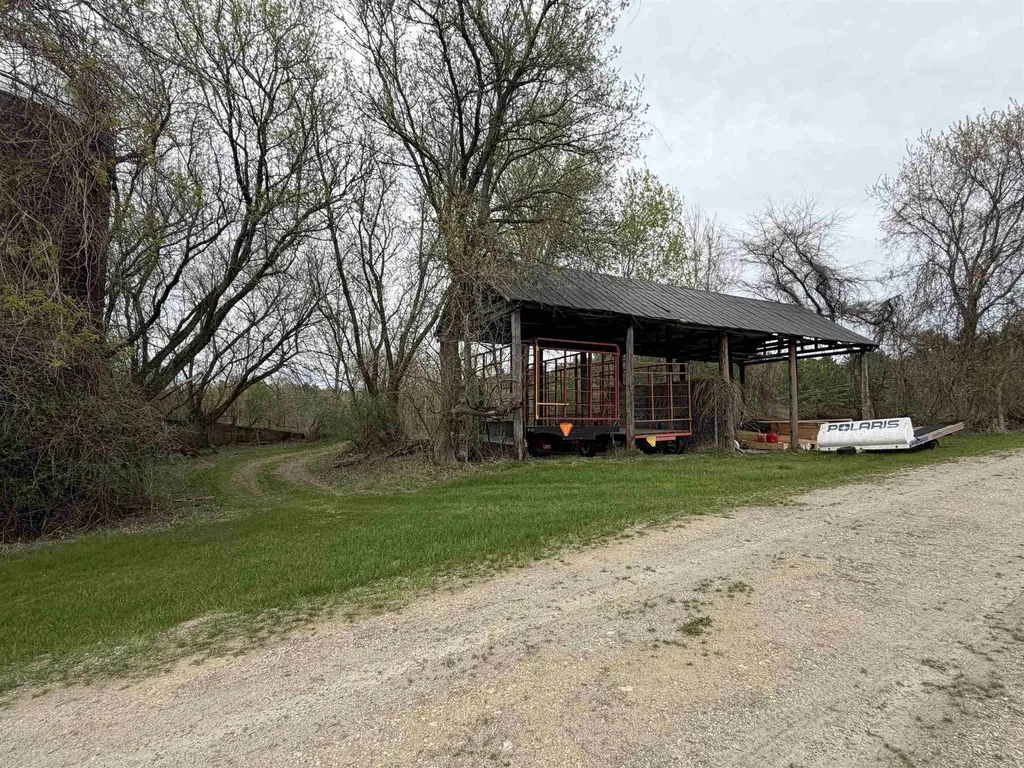
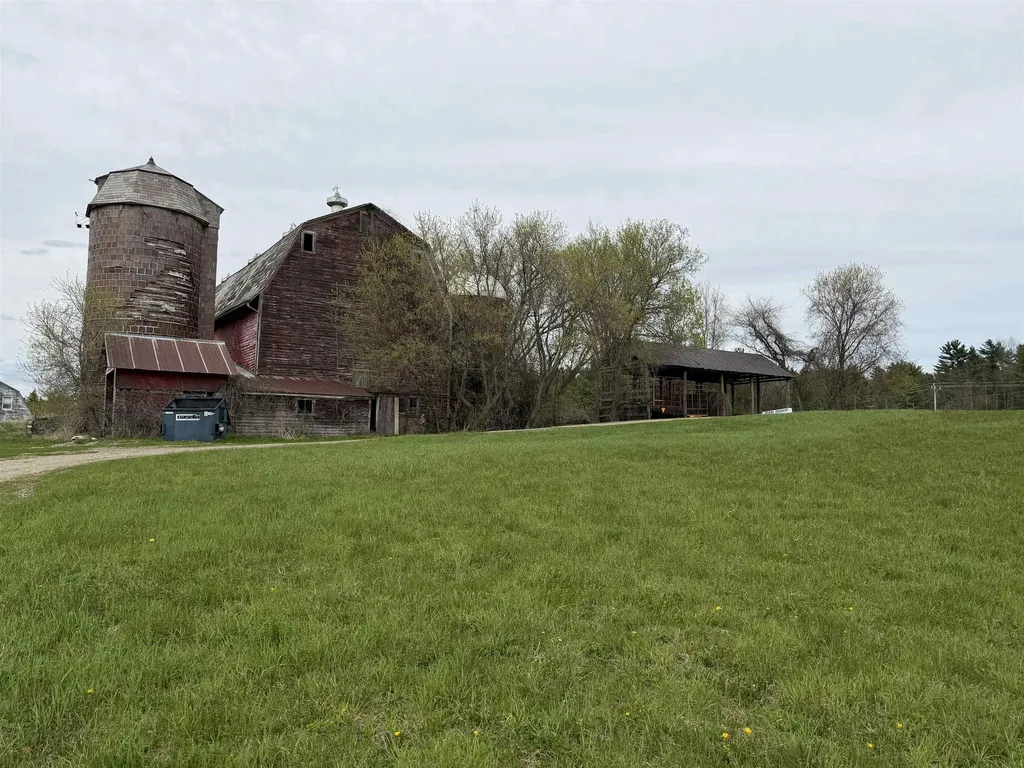
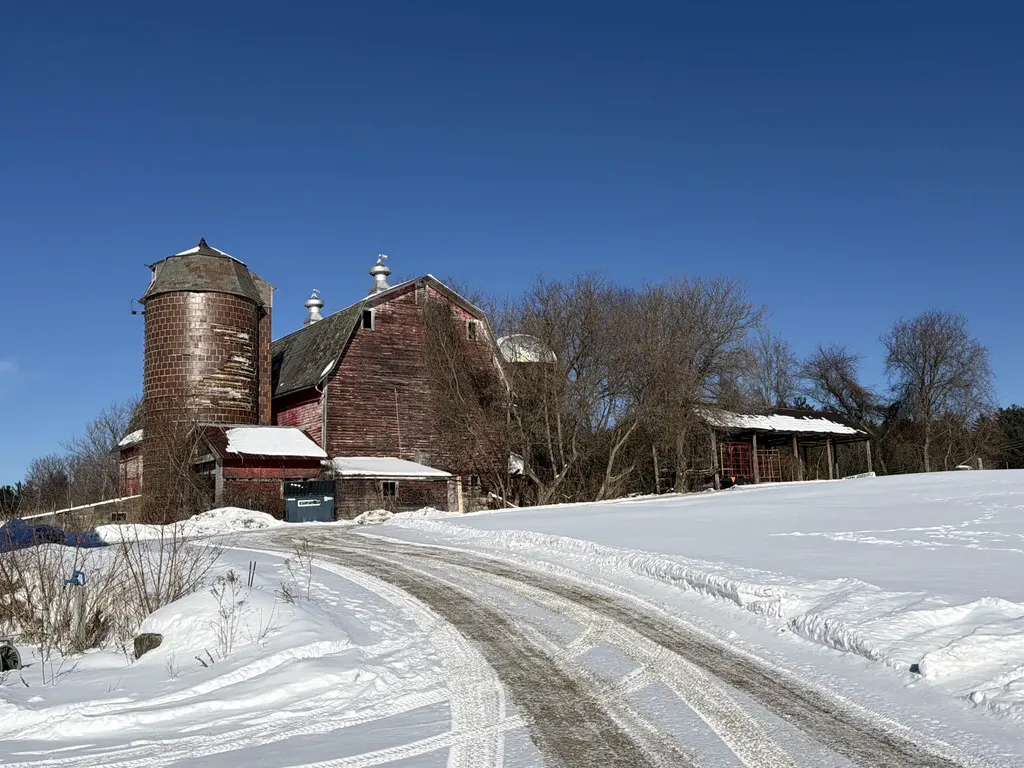
  • Exterior FeaturesBarn, Deck, Garden Space
  • RoofArchitectural Shingle

Amenities

  • PricePerSqFt238.1

Rooms

  • Full Bath2

Basic Information

  • MLS Number5077836
  • MLS StatusActive
  • Virtual TourView Tour
  • StatusACT
  • Property TypeSingle Family
  • List Price$600,000
  • Listing Agent NameNancy Greenwood
  • Broker NameWatson Realty & Associates

Property

  • Acreage9
  • Lot DescriptionCountry Setting, Mountain View, Subdivision, View, Near Skiing, Near School(s)
  • AreaVT-Rutland
  • DrivewayGravel
  • RoadsPaved, Public

Utilities

  • Heat SystemPropane, Radiant Floor
  • WaterDrilled Well, Shared
  • SewerSeptic
  • Electric200+ Amp Service
  • UtilitiesPropane

Other

  • SeasonalNo
  • Page333-335
  • Date Listed03/01/2026
  • View Count4

Your Local Office

Lake Farm Realty

Lake Farm Realty

164 Main Street,
PO Box 265,
Andover, NH 03216
Broker Reciprocity 

Copyright 2026 PrimeMLS, Inc. All rights reserved. This information is deemed reliable, but not guaranteed. The data relating to real estate displayed on this display comes in part from the IDX Program of PrimeMLS. The information being provided is for consumers’ personal, non-commercial use and may not be used for any purpose other than to identify prospective properties consumers may be interested in purchasing. Data last updated May 28, 2026 5:38 PM EDT


Hi there! How can we help you?

Contact us using the form below or give us a call.

Send Us A Message:

I agree to receive marketing and customer service calls and text messages from Lake Farm Realty. To opt out, you can reply 'stop' at any time or click the unsubscribe link in the emails. Consent is not a condition of purchase. Msg/data rates may apply. Msg frequency varies. Privacy Policy.

Do not fill in this field:

This site is protected by reCAPTCHA and the Google Privacy Policy and Terms of Service apply.

Hi there! How can we help you?

Contact us using the form below or give us a call.

Send Us A Message:

Do not fill in this field:

This site is protected by reCAPTCHA and the Google Privacy Policy and Terms of Service apply.

Hi there! How can we help you?

Contact us using the form below or give us a call.

Send Us A Message:

Do not fill in this field:

This site is protected by reCAPTCHA and the Google Privacy Policy and Terms of Service apply.

Do not fill in this field:

This site is protected by reCAPTCHA and the Google Privacy Policy and Terms of Service apply.

Do not fill in this field:

This site is protected by reCAPTCHA and the Google Privacy Policy and Terms of Service apply.

Do not fill in this field:

This site is protected by reCAPTCHA and the Google Privacy Policy and Terms of Service apply.

$

Do not fill in this field:

This site is protected by reCAPTCHA and the Google Privacy Policy and Terms of Service apply.