374 Crank RoadBloomfield, VT 05905MLS Number 5078664

  • Price: $244,000
  • Est. Mortgage of $/month
  • 128 Days on Market
$
$
%
$/month over payments
Federal 30-year interest rate: 6.49% last updated on Jul 9, 2026
* All Figures are estimates. Check with your bank or proposed mortgage company for actual interest rates.
This product uses the FRED® API but is not endorsed or certified by the Federal Reserve Bank of St. Louis.
Active
374 Crank Road Bloomfield VT 05905374 Crank Road Bloomfield VT 05905374 Crank Road Bloomfield VT 05905374 Crank Road Bloomfield VT 05905374 Crank Road Bloomfield VT 05905374 Crank Road Bloomfield VT 05905374 Crank Road Bloomfield VT 05905374 Crank Road Bloomfield VT 05905374 Crank Road Bloomfield VT 05905374 Crank Road Bloomfield VT 05905374 Crank Road Bloomfield VT 05905374 Crank Road Bloomfield VT 05905374 Crank Road Bloomfield VT 05905374 Crank Road Bloomfield VT 05905374 Crank Road Bloomfield VT 05905374 Crank Road Bloomfield VT 05905374 Crank Road Bloomfield VT 05905374 Crank Road Bloomfield VT 05905374 Crank Road Bloomfield VT 05905374 Crank Road Bloomfield VT 05905374 Crank Road Bloomfield VT 05905374 Crank Road Bloomfield VT 05905374 Crank Road Bloomfield VT 05905374 Crank Road Bloomfield VT 05905374 Crank Road Bloomfield VT 05905374 Crank Road Bloomfield VT 05905374 Crank Road Bloomfield VT 05905374 Crank Road Bloomfield VT 05905374 Crank Road Bloomfield VT 05905374 Crank Road Bloomfield VT 05905374 Crank Road Bloomfield VT 05905374 Crank Road Bloomfield VT 05905374 Crank Road Bloomfield VT 05905374 Crank Road Bloomfield VT 05905374 Crank Road Bloomfield VT 05905374 Crank Road Bloomfield VT 05905374 Crank Road Bloomfield VT 05905
QR Code
  • 3Bedrooms
  • 0.51Acreage
  • 2Bathrooms
  • 2011Year Built

Driving Directions

Listed by Luke Sykes of Jim Campbell Real Estate
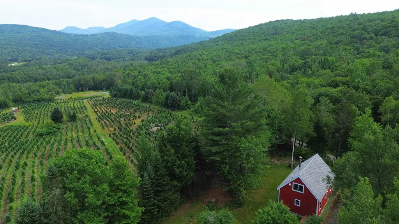
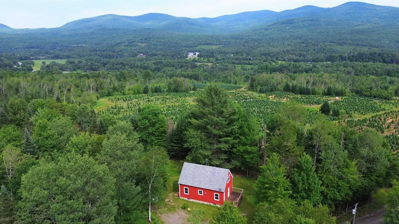
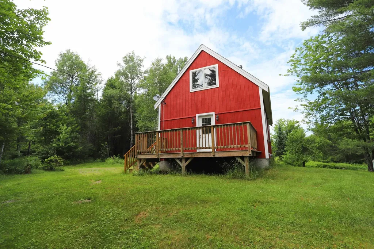
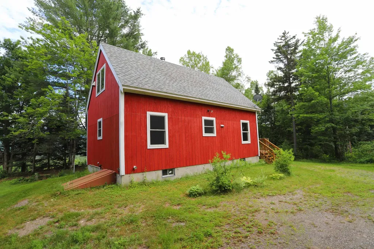
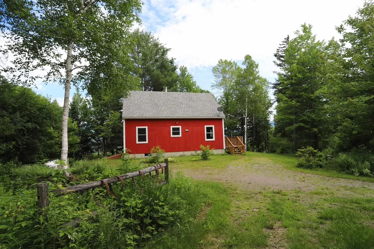
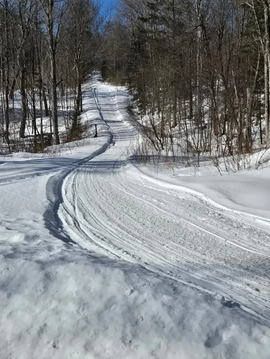
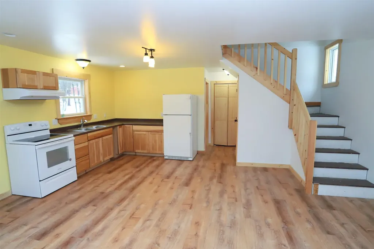
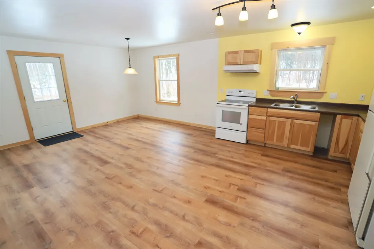
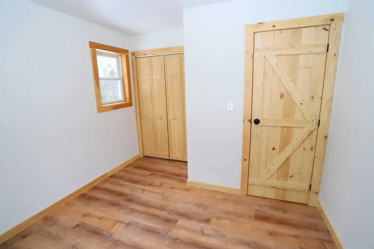
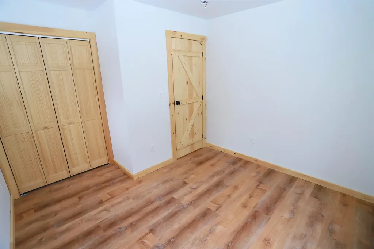
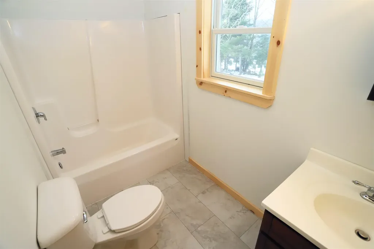
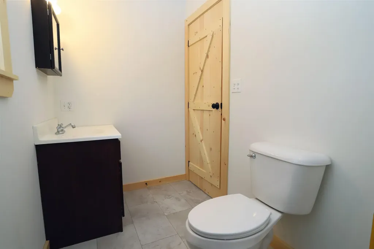
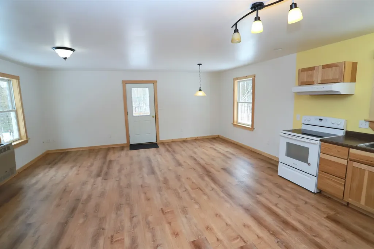
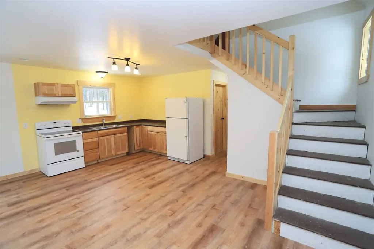
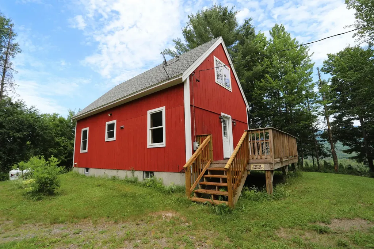
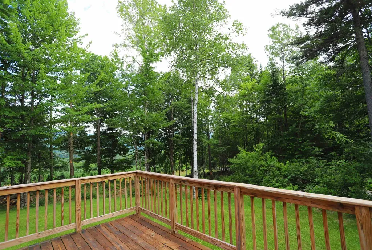
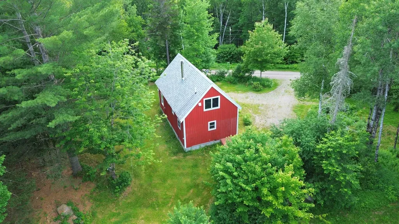
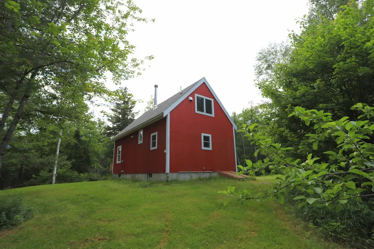
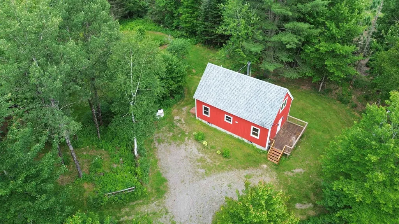
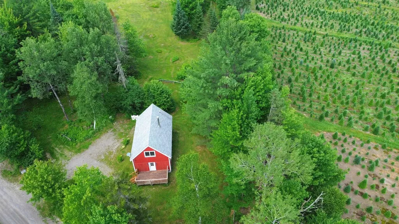
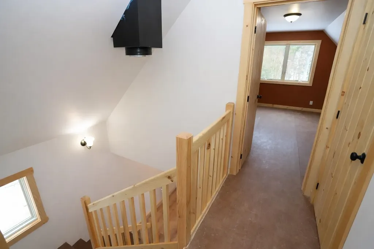
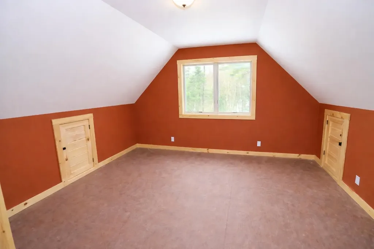
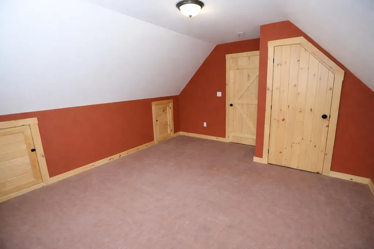
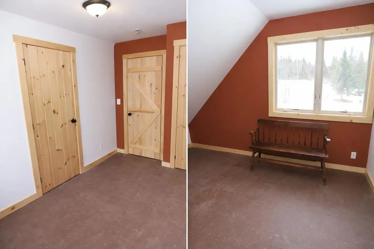
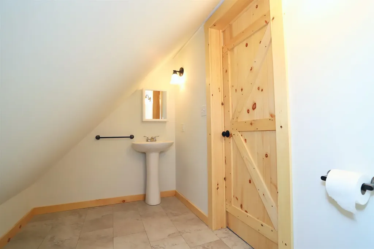
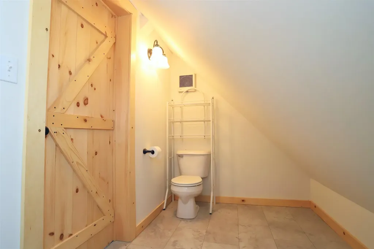
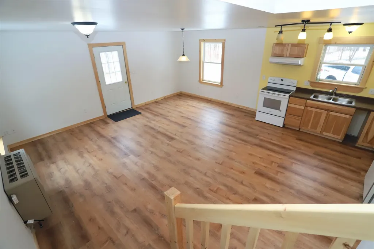
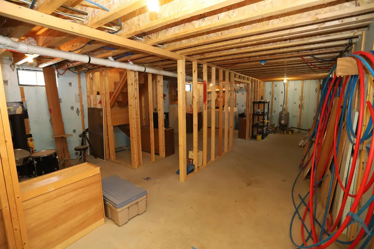
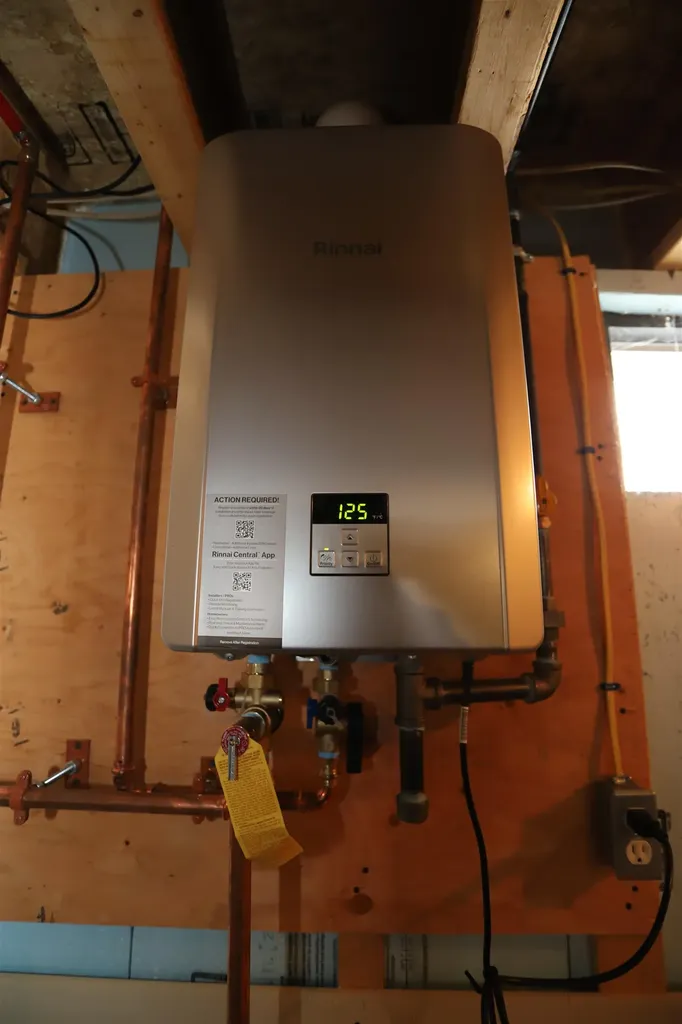
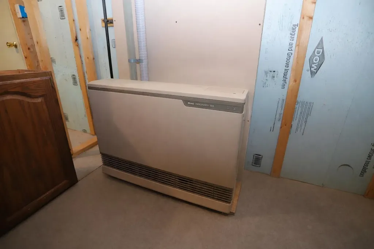
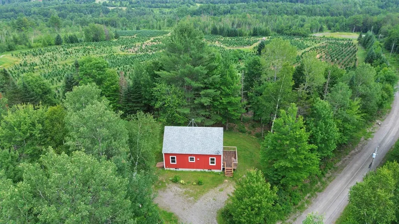
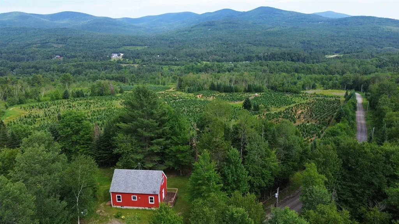
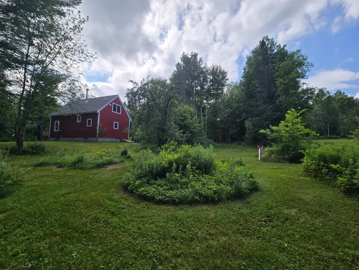
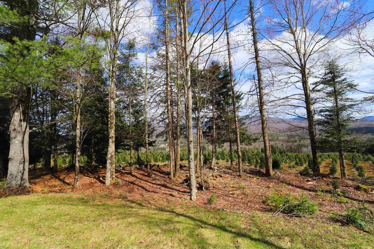
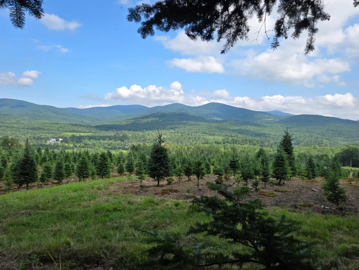
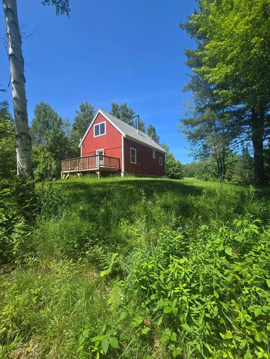
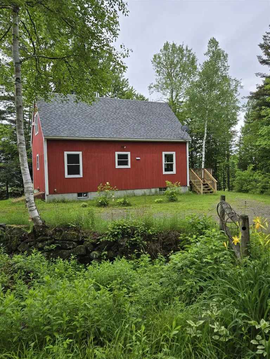
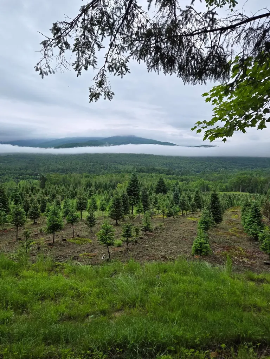
Updated 3-bedroom, 2-bath home with mountain views on a quiet, private road with nearby VAST trail access. Offering the best of both worlds, this property provides a quiet, private setting while remaining just 13 minutes from downtown Colebrook and its full range of amenities. Features an open-concept floorplan with new flooring on the first level, fresh paint, and natural wood doors/trim. Located on the first level is a large kitchen/living area serviced by a new Empire wall-unit, bedroom, and full bath. Upstairs you'll find two additional bedrooms, with the added convenience of an attached 1/2 bath. Equipped with efficient, modern systems including a new on-demand hot water system, and a monitor-style, direct vent Rinnai heater in the basement, with insulated walls for potential finishing and bulkhead offering ease of access for storage. Venting provisions in place for installation of a wood or pellet stove. Serviced by a drilled well and mound system. Truly a rare offering combining total privacy with practical access to grocery stores, restaurants, Colebrook Academy, and Upper Connecticut Valley Hospital, making everyday essentials easily accessible while allowing you to enjoy the quiet of rural living.

Ask A Question

Do not fill in this field:

I agree to receive marketing and customer service calls and text messages from Lake Farm Realty. To opt out, you can reply 'stop' at any time or click the unsubscribe link in the emails. Consent is not a condition of purchase. Msg/data rates may apply. Msg frequency varies. Privacy Policy.

This site is protected by reCAPTCHA and the Google Privacy Policy and Terms of Service apply.

More Info

Parking

  • Parking Spaces
  • GarageNo
  • Parking DescriptionDriveway, On-Site, Parking Spaces 3 - 5, Unpaved

Building

  • Year Built2011
  • Building ConstructionWood Frame, T1-11 Exterior
  • ConstructionExisting
  • Property StyleCape
  • Bedrooms3
  • Bathroom2
  • Total Baths2
  • Half Bath1
  • Total Rooms6
  • Square Feet1,088
  • APX Unfin Below Grade576
  • BasementBulkhead, Concrete, Insulated, Unfinished
  • FoundationConcrete

Exterior

  • Exterior FeaturesDeck, Natural Shade
  • Exterior ColorRed
  • RoofArchitectural Shingle

Amenities

  • Accessibility Amenities1st Floor Full Bathroom,1st Floor Hrd Surfce Flr, Kitchen w/5 Ft. Diameter
  • AmenitiesCO Detector
  • PricePerSqFt224.26

Rooms

  • Full Bath1

Location

  • Building Number374
  • StreetCrank Road
  • TownBloomfield
  • StateVT
  • Zip05905
  • CountyEssex
  • DistrictChoice
  • Elementary SchoolChoice
  • Junior HighChoice
  • High SchoolChoice
  • Flood Zone Y/NNo
  • Address374 Crank Road

Interior

  • Interior FeaturesKitchen/Living, Natural Light, Basement Laundry
  • Room 1 TypeKitchen/Living
  • Room 1 Level1
  • Room 1 Dimensions22'5' x 19'
  • FloorsCeramic Tile, Vinyl, Wood
  • Room 2 TypeBedroom
  • Room 2 Level1
  • Room 2 Dimensions10'2" x 11'1"
  • Room 3 TypeBathroom Full
  • Room 3 Level1
  • Room 3 Dimensions4'11" x 9'11"
  • Room 4 TypePrimary Bedroom
  • Room 4 Level2
  • Room 4 Dimensions13'7" x 14'11"
  • Room 5 TypeBedroom
  • Room 5 Level2
  • Room 5 Dimensions10'1" x 12'4"
  • Stories1.5
  • Room 6 TypeBathroom Half
  • Room 6 Level2
  • Room 6 Dimensions10'1" x 6'

Basic Information

  • MLS Number5078664
  • MLS StatusActive
  • Virtual TourView Tour
  • StatusACT
  • Property TypeSingle Family
  • List Price$244,000
  • Listing Agent NameLuke Sykes
  • Broker NameJim Campbell Real Estate

Property

  • Acreage0.51
  • Lot DescriptionCountry Setting, Mountain View, Open, Sloping, Near Snowmobile Trails, Near ATV Trail
  • AreaVT-Essex
  • DrivewayGravel
  • RoadsDirt, Private Road, Privately Maintained
  • Road Frontage51
  • Suitable Use Land Type FarmsResidential

Utilities

  • Heat SystemPropane, Direct Vent, Vented Gas Heater, Monitor Type, Wall Units
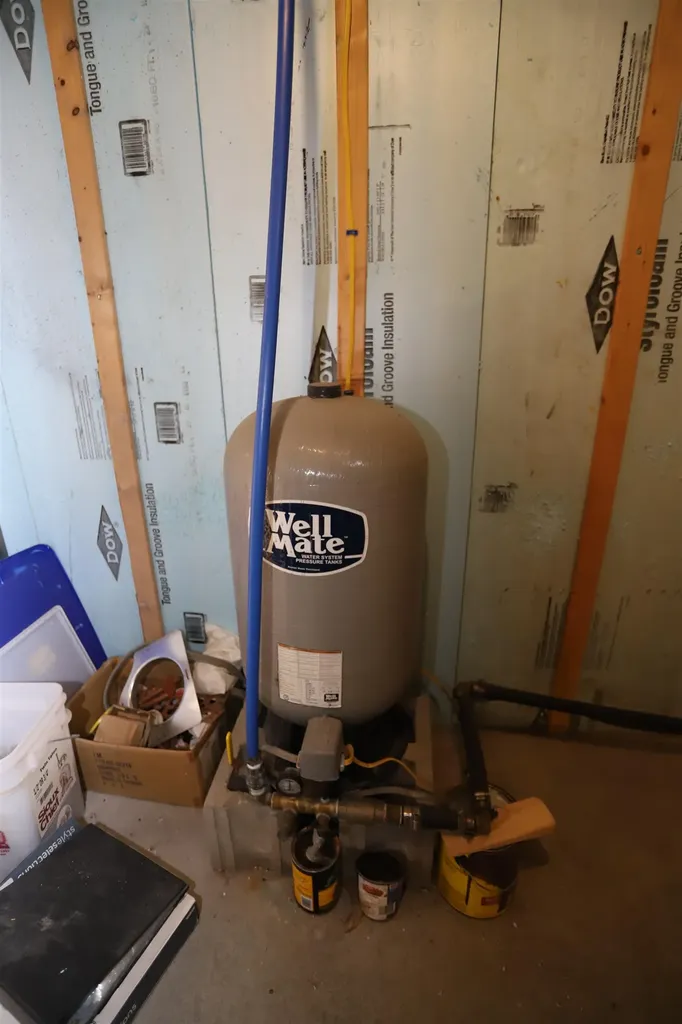
  • WaterDrilled Well, Private
  • SewerMound Leach Field, Private
  • Electric100 Amp Service, Circuit Breaker(s)
  • UtilitiesPropane

Water Body

  • Water AccessNo
  • Water ViewNo

Other

  • SeasonalNo
  • Foot Print Dim20' x 34'
  • Page354-355
  • Date Listed03/09/2026
  • View Count3

Your Local Office

Lake Farm Realty

Lake Farm Realty

164 Main Street,
PO Box 265,
Andover, NH 03216
Broker Reciprocity 

Copyright 2026 PrimeMLS, Inc. All rights reserved. This information is deemed reliable, but not guaranteed. The data relating to real estate displayed on this display comes in part from the IDX Program of PrimeMLS. The information being provided is for consumers’ personal, non-commercial use and may not be used for any purpose other than to identify prospective properties consumers may be interested in purchasing. Data last updated July 14, 2026 9:09 AM UTC


Hi there! How can we help you?

Contact us using the form below or give us a call.

Send Us A Message:

I agree to receive marketing and customer service calls and text messages from Lake Farm Realty. To opt out, you can reply 'stop' at any time or click the unsubscribe link in the emails. Consent is not a condition of purchase. Msg/data rates may apply. Msg frequency varies. Privacy Policy.

Do not fill in this field:

This site is protected by reCAPTCHA and the Google Privacy Policy and Terms of Service apply.

Hi there! How can we help you?

Contact us using the form below or give us a call.

Send Us A Message:

Do not fill in this field:

This site is protected by reCAPTCHA and the Google Privacy Policy and Terms of Service apply.

Hi there! How can we help you?

Contact us using the form below or give us a call.

Send Us A Message:

Do not fill in this field:

This site is protected by reCAPTCHA and the Google Privacy Policy and Terms of Service apply.

Do not fill in this field:

This site is protected by reCAPTCHA and the Google Privacy Policy and Terms of Service apply.

Do not fill in this field:

This site is protected by reCAPTCHA and the Google Privacy Policy and Terms of Service apply.

Do not fill in this field:

This site is protected by reCAPTCHA and the Google Privacy Policy and Terms of Service apply.

$

Do not fill in this field:

This site is protected by reCAPTCHA and the Google Privacy Policy and Terms of Service apply.