12 E Side Drive, Unit 318Concord, NH 03301MLS Number 5079949

  • Sale Price: $145,000
  • 40 Days Since Sale
$
$
%
$/month over payments
Federal 30-year interest rate: 6.51% last updated on May 21, 2026
* All Figures are estimates. Check with your bank or proposed mortgage company for actual interest rates.
This product uses the FRED® API but is not endorsed or certified by the Federal Reserve Bank of St. Louis.
Sold
12 E Side Drive Concord NH 0330112 E Side Drive Concord NH 0330112 E Side Drive Concord NH 0330112 E Side Drive Concord NH 0330112 E Side Drive Concord NH 0330112 E Side Drive Concord NH 0330112 E Side Drive Concord NH 0330112 E Side Drive Concord NH 0330112 E Side Drive Concord NH 0330112 E Side Drive Concord NH 0330112 E Side Drive Concord NH 0330112 E Side Drive Concord NH 0330112 E Side Drive Concord NH 0330112 E Side Drive Concord NH 0330112 E Side Drive Concord NH 0330112 E Side Drive Concord NH 0330112 E Side Drive Concord NH 0330112 E Side Drive Concord NH 0330112 E Side Drive Concord NH 0330112 E Side Drive Concord NH 03301
QR Code
  • 2Bedrooms
  • 1Bathrooms
  • 1985Year Built
  • 662Square Feet

Driving Directions

Listed by Ann Bennett of EXP Realty (Cell: 603-682-7744)

Listing Sold by Coldwell Banker Realty Bedford NH
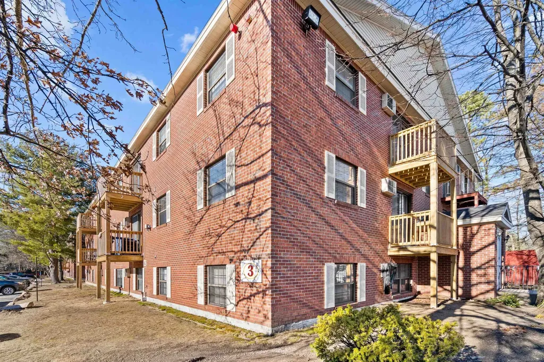
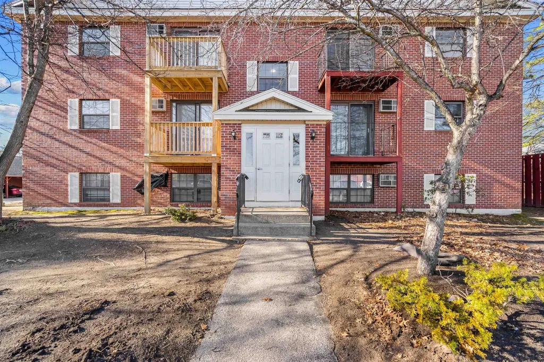
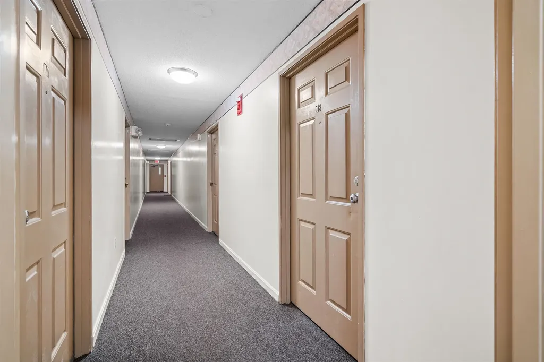
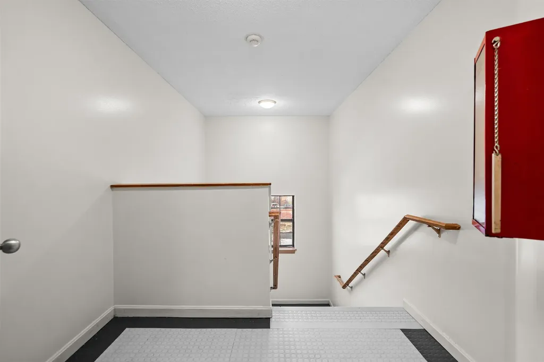
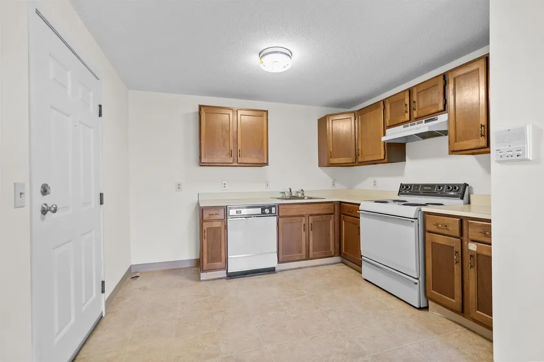
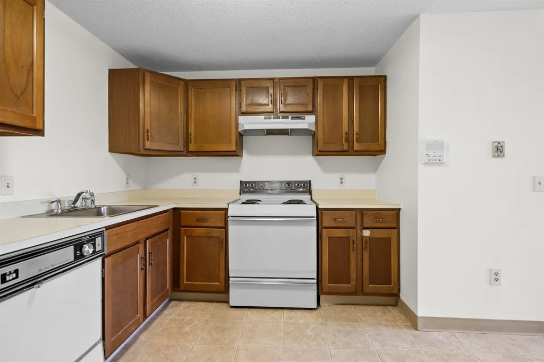
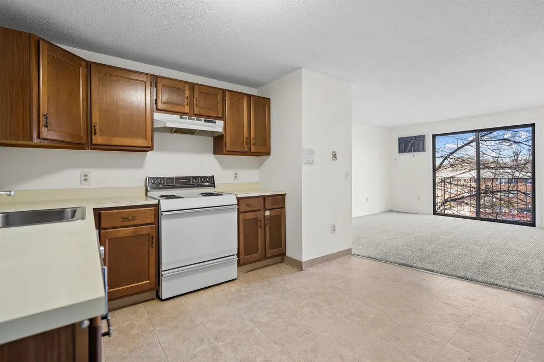
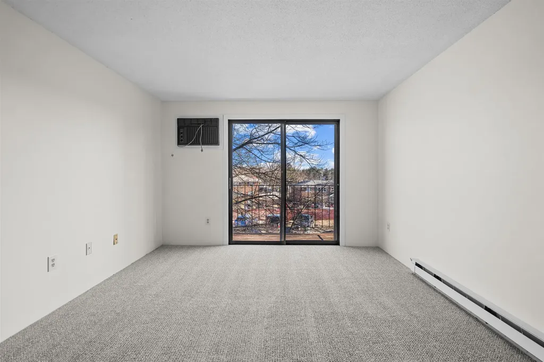
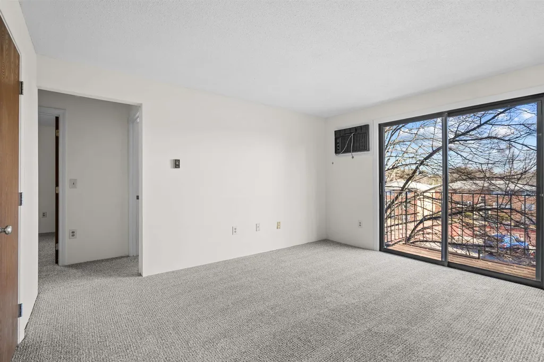
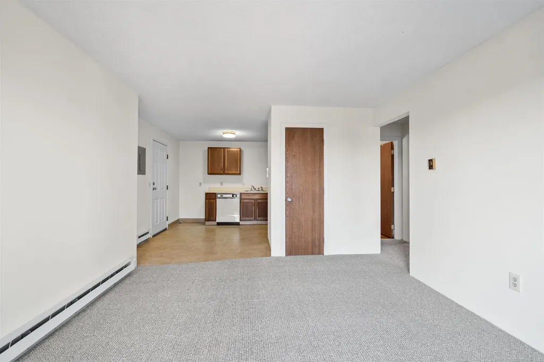
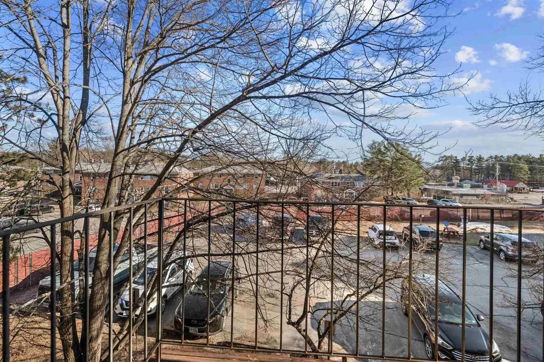
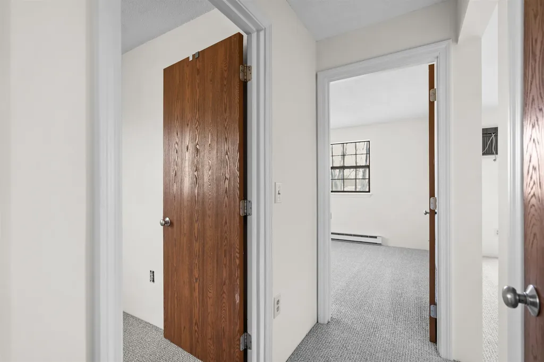
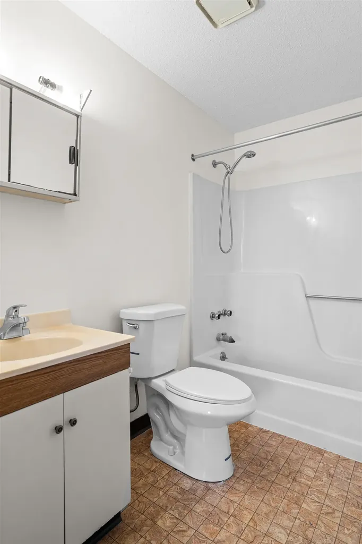
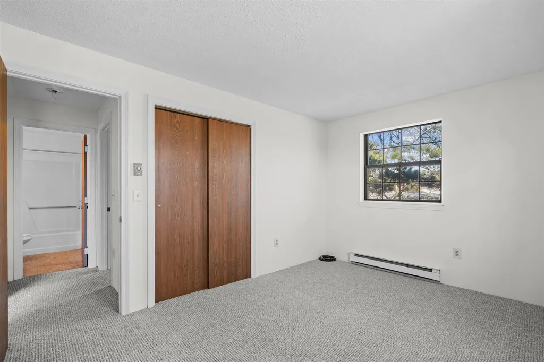
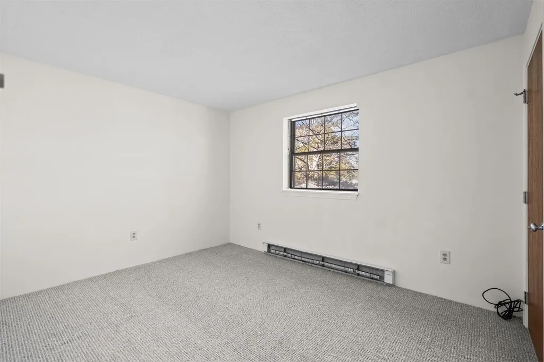
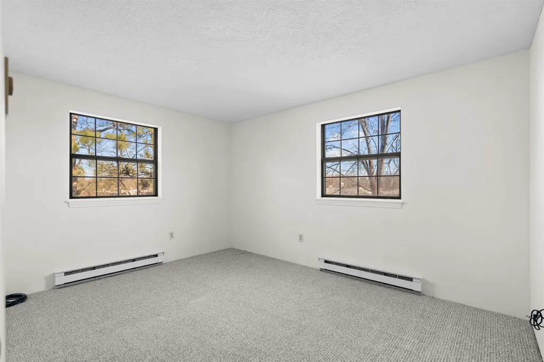
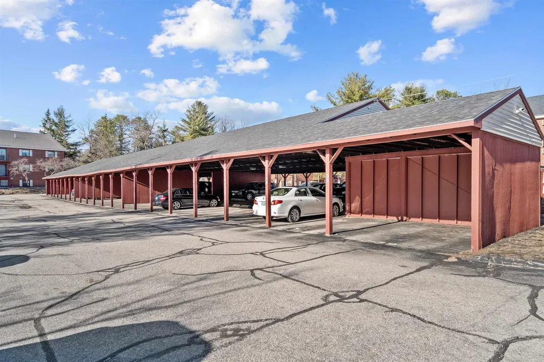
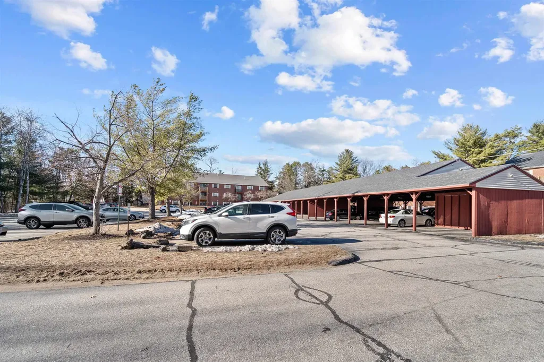
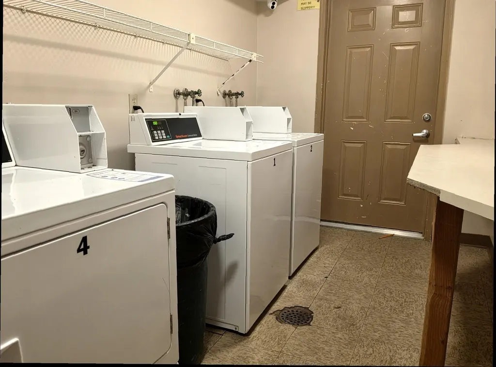
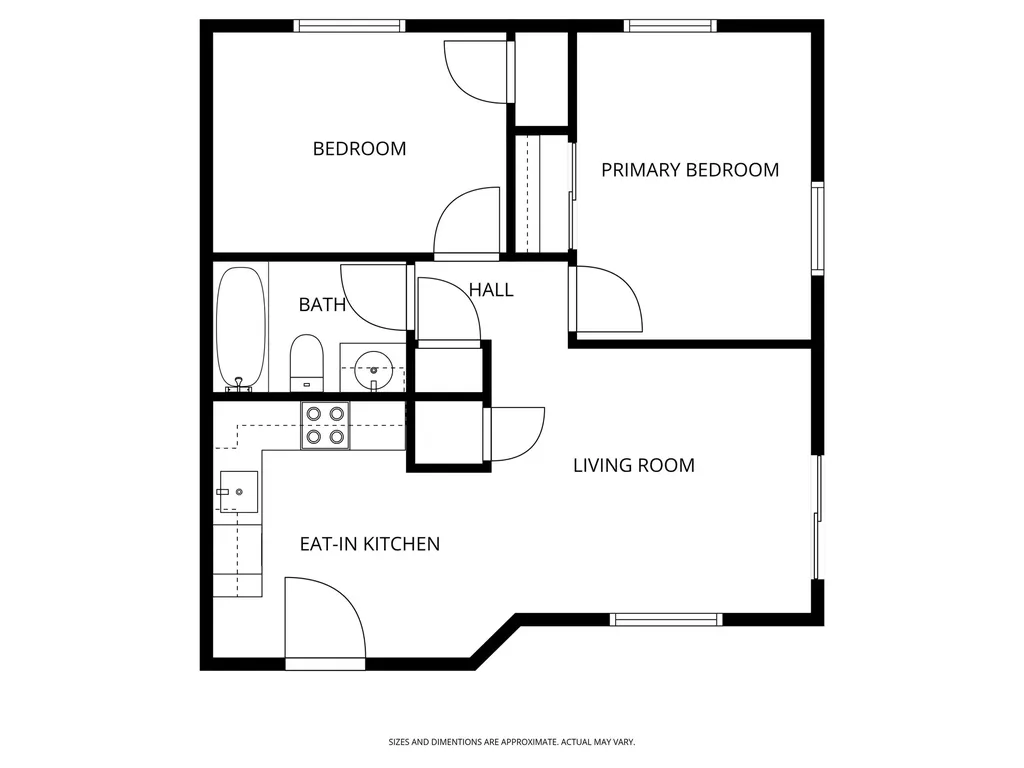
This newly refreshed second-floor, garden-style corner unit condo offers 662 square feet of bright and comfortable living space. The unit features a spacious two-bedroom layout, a full bath, and a private balcony-perfect for enjoying your morning coffee or unwinding at the end of the day. This unit has new carpeting and is freshly painted and provides a move-in ready opportunity for buyers seeking a low-maintenance lifestyle. Coin-operated laundry is conveniently located within the building, and ample parking is available for both residents and guests. With low monthly condo fees of $355.86-including water, sewer, covered parking, snow removal, trash removal, building maintenance, and master insurance-this property offers exceptional value and predictable ownership costs. Ideally situated close to downtown Concord, shopping, dining, schools, and major highways, this location is perfect for commuters and those looking for everyday convenience. Whether you're a first-time buyer looking for an affordable alternative to renting or an investor seeking a solid addition to your portfolio, this vacant unit is ready for immediate occupancy and a quick closing. Please note: The association is not FHA approved and does not permit dogs.

Ask A Question

Do not fill in this field:

I agree to receive marketing and customer service calls and text messages from Lake Farm Realty. To opt out, you can reply 'stop' at any time or click the unsubscribe link in the emails. Consent is not a condition of purchase. Msg/data rates may apply. Msg frequency varies. Privacy Policy.

This site is protected by reCAPTCHA and the Google Privacy Policy and Terms of Service apply.

More Info

Tax Information

  • Tax Year2025

Building

  • Year Built1985
  • Building3
  • ConstructionWood Frame, Brick Exterior
  • GarageYes
  • Garage Spaces1
  • Unit Number318
  • Total Rooms4
  • FoundationPoured Concrete
  • APX Fin AG Sqft32

Interior

  • FloorsCarpet, Vinyl
  • Room 1 DimensionsSee Floorplans
  • Room 1 Level1
  • Room 1 TypeOther
  • Stories1

Amenities

  • PetsCats OK, Number Limit
  • PricePerSqFt219.03

Rooms

  • Full Bath1

Location

  • TownConcord
  • StateNH
  • Zip03301
  • CountyMerrimack
  • ZoningRH
  • ComplexRegency Hill Estates
  • Map603
  • DistrictConcord School District SAU #8
  • Flood ZoneUnknown
  • Address12 E Side Drive

Property

  • AreaNH-Merrimack
  • Property TypeCondo
  • Road FrontageTBD
  • DrivewayCommon/Shared, Paved
  • Lot3/18
  • RoadsAssociation
  • Lot DescriptionCondo Development

Other

  • Fee IncludesLandscaping, Plowing, Sewer, Trash, Water, Condo Association Fee
  • HOA Fee$355
  • Date Price Change03/19/2026
  • Taxes$2,736
  • FrequencyMonthly
  • Unadjusted TaxesNo
  • SurveyedUnknown
  • SeasonalNo
  • Assessment Year2025
  • Time ShareNo
  • Association AmenitiesMaster Insurance, Landscaping, Snow Removal, Trash Removal, Coin Laundry
  • Date Listed03/19/2026
  • View Count11

Basic Information

  • List Price$155,000
  • Virtual TourView Tour
  • Square Feet662
  • StatusSLD
  • Bedrooms2
  • Bathroom1
  • StyleGarden
  • New ContructionExisting
  • MLS Number5079949
  • MLS StatusClosed

Exterior

  • Exterior FeaturesDeck
  • RoofAsphalt Shingle

Utilities

  • Elec Co.Unitil
  • ElectricCircuit Breaker(s)
  • WaterPublic
  • Heating CoolingElectric
  • Equipment AppliancesAir Conditioner
  • SewerPublic
  • UtilitiesCable Available

Your Local Office

Lake Farm Realty

Lake Farm Realty

164 Main Street,
PO Box 265,
Andover, NH 03216
Broker Reciprocity 

Copyright 2026 PrimeMLS, Inc. All rights reserved. This information is deemed reliable, but not guaranteed. The data relating to real estate displayed on this display comes in part from the IDX Program of PrimeMLS. The information being provided is for consumers’ personal, non-commercial use and may not be used for any purpose other than to identify prospective properties consumers may be interested in purchasing. Data last updated May 29, 2026 1:10 PM EDT


Hi there! How can we help you?

Contact us using the form below or give us a call.

Send Us A Message:

I agree to receive marketing and customer service calls and text messages from Lake Farm Realty. To opt out, you can reply 'stop' at any time or click the unsubscribe link in the emails. Consent is not a condition of purchase. Msg/data rates may apply. Msg frequency varies. Privacy Policy.

Do not fill in this field:

This site is protected by reCAPTCHA and the Google Privacy Policy and Terms of Service apply.

Hi there! How can we help you?

Contact us using the form below or give us a call.

Send Us A Message:

Do not fill in this field:

This site is protected by reCAPTCHA and the Google Privacy Policy and Terms of Service apply.

Hi there! How can we help you?

Contact us using the form below or give us a call.

Send Us A Message:

Do not fill in this field:

This site is protected by reCAPTCHA and the Google Privacy Policy and Terms of Service apply.

Do not fill in this field:

This site is protected by reCAPTCHA and the Google Privacy Policy and Terms of Service apply.

Do not fill in this field:

This site is protected by reCAPTCHA and the Google Privacy Policy and Terms of Service apply.

Do not fill in this field:

This site is protected by reCAPTCHA and the Google Privacy Policy and Terms of Service apply.

$

Do not fill in this field:

This site is protected by reCAPTCHA and the Google Privacy Policy and Terms of Service apply.
