316 Elm Hill DriveClarendon, VT 05759MLS Number 5080948

  • Price: $895,000
  • Est. Mortgage of $/month
  • 64 Days on Market
$
$
%
$/month over payments
Federal 30-year interest rate: 6.51% last updated on May 21, 2026
* All Figures are estimates. Check with your bank or proposed mortgage company for actual interest rates.
This product uses the FRED® API but is not endorsed or certified by the Federal Reserve Bank of St. Louis.
Active
316 Elm Hill Drive Clarendon VT 05759316 Elm Hill Drive Clarendon VT 05759316 Elm Hill Drive Clarendon VT 05759316 Elm Hill Drive Clarendon VT 05759316 Elm Hill Drive Clarendon VT 05759316 Elm Hill Drive Clarendon VT 05759316 Elm Hill Drive Clarendon VT 05759316 Elm Hill Drive Clarendon VT 05759316 Elm Hill Drive Clarendon VT 05759316 Elm Hill Drive Clarendon VT 05759316 Elm Hill Drive Clarendon VT 05759316 Elm Hill Drive Clarendon VT 05759316 Elm Hill Drive Clarendon VT 05759316 Elm Hill Drive Clarendon VT 05759316 Elm Hill Drive Clarendon VT 05759316 Elm Hill Drive Clarendon VT 05759316 Elm Hill Drive Clarendon VT 05759316 Elm Hill Drive Clarendon VT 05759316 Elm Hill Drive Clarendon VT 05759316 Elm Hill Drive Clarendon VT 05759316 Elm Hill Drive Clarendon VT 05759316 Elm Hill Drive Clarendon VT 05759316 Elm Hill Drive Clarendon VT 05759316 Elm Hill Drive Clarendon VT 05759316 Elm Hill Drive Clarendon VT 05759316 Elm Hill Drive Clarendon VT 05759316 Elm Hill Drive Clarendon VT 05759316 Elm Hill Drive Clarendon VT 05759316 Elm Hill Drive Clarendon VT 05759316 Elm Hill Drive Clarendon VT 05759316 Elm Hill Drive Clarendon VT 05759316 Elm Hill Drive Clarendon VT 05759316 Elm Hill Drive Clarendon VT 05759316 Elm Hill Drive Clarendon VT 05759316 Elm Hill Drive Clarendon VT 05759316 Elm Hill Drive Clarendon VT 05759316 Elm Hill Drive Clarendon VT 05759316 Elm Hill Drive Clarendon VT 05759316 Elm Hill Drive Clarendon VT 05759316 Elm Hill Drive Clarendon VT 05759316 Elm Hill Drive Clarendon VT 05759316 Elm Hill Drive Clarendon VT 05759316 Elm Hill Drive Clarendon VT 05759316 Elm Hill Drive Clarendon VT 05759316 Elm Hill Drive Clarendon VT 05759316 Elm Hill Drive Clarendon VT 05759316 Elm Hill Drive Clarendon VT 05759316 Elm Hill Drive Clarendon VT 05759316 Elm Hill Drive Clarendon VT 05759316 Elm Hill Drive Clarendon VT 05759316 Elm Hill Drive Clarendon VT 05759316 Elm Hill Drive Clarendon VT 05759316 Elm Hill Drive Clarendon VT 05759316 Elm Hill Drive Clarendon VT 05759316 Elm Hill Drive Clarendon VT 05759316 Elm Hill Drive Clarendon VT 05759316 Elm Hill Drive Clarendon VT 05759316 Elm Hill Drive Clarendon VT 05759316 Elm Hill Drive Clarendon VT 05759316 Elm Hill Drive Clarendon VT 05759
QR Code
  • 4Bedrooms
  • 10.75Acreage
  • 3Bathrooms
  • 1991Year Built

Driving Directions

Listed by Karen Heath of Four Seasons Sotheby's Int'l Realty
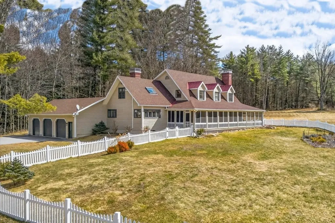
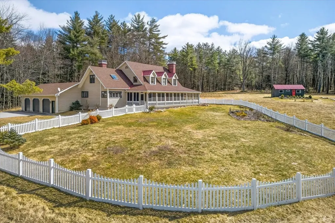
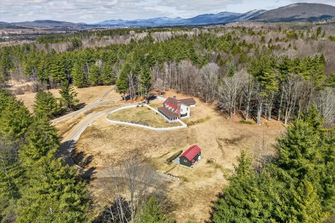
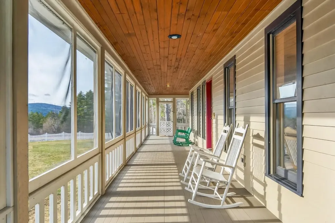
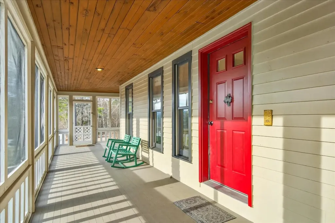
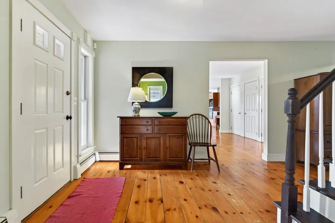
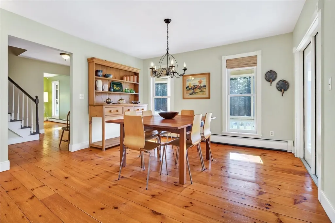
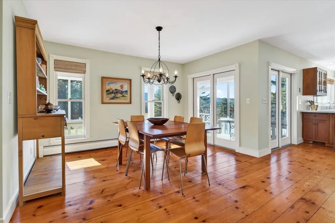
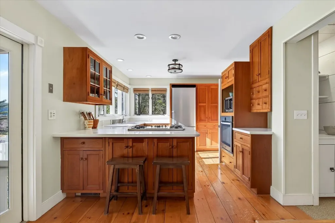
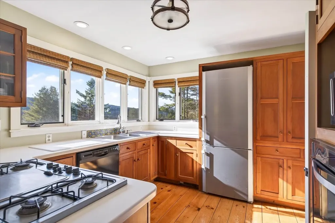
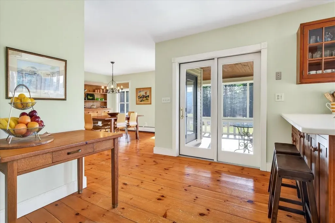
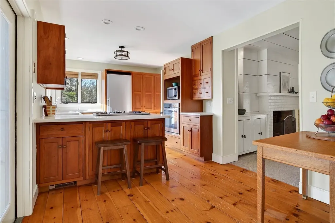
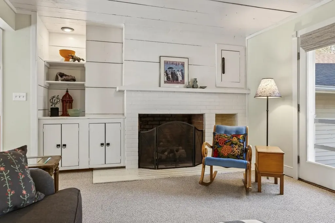
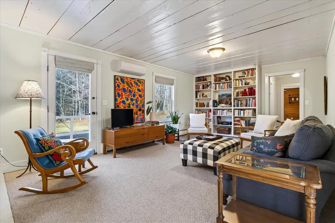
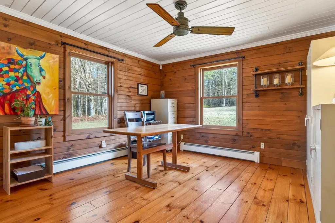
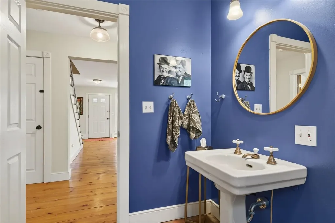
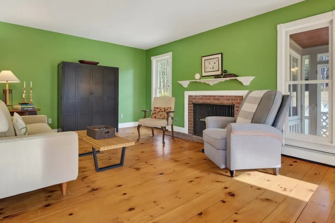
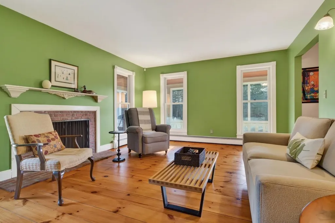
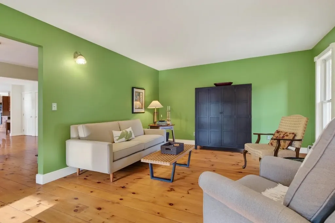
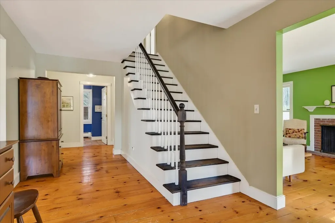
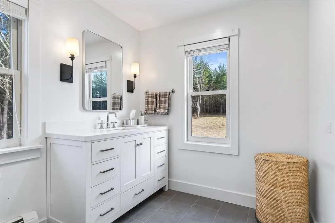
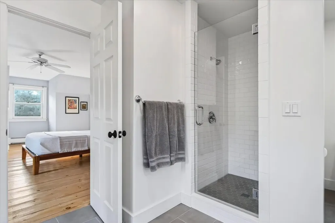
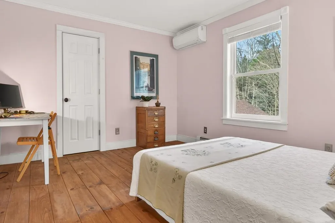
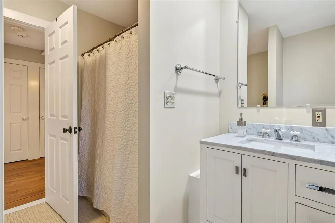
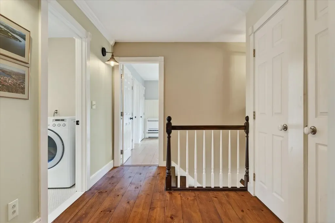
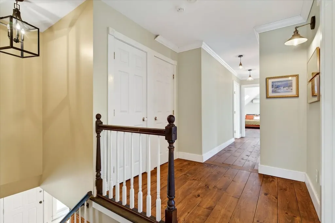
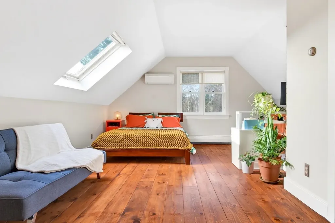
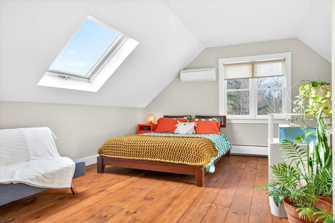
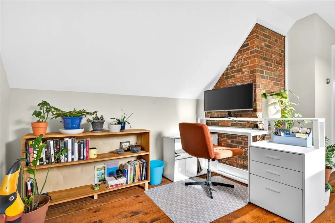
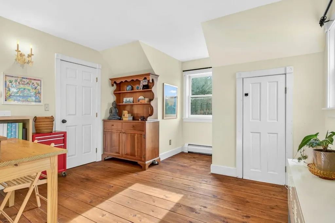
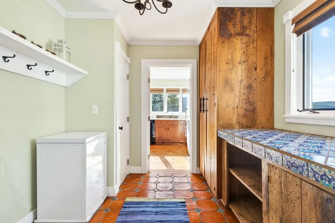
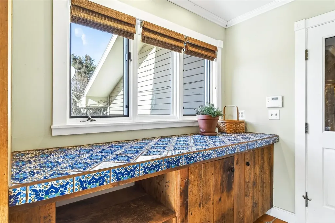
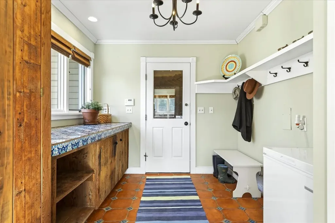
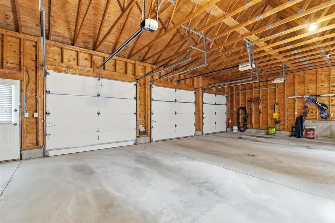
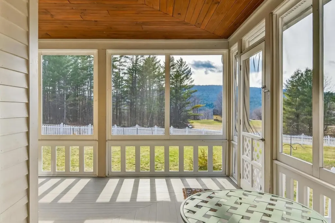
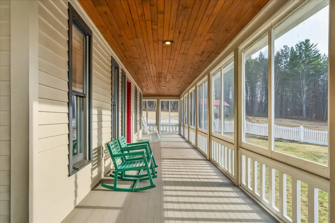
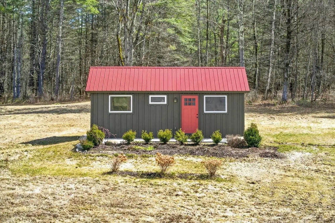
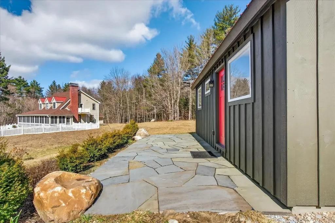
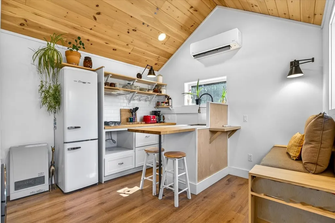
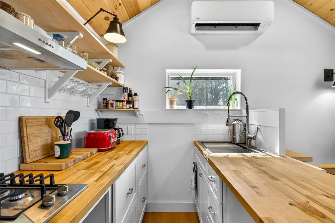
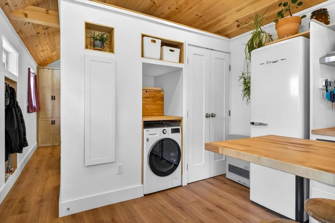
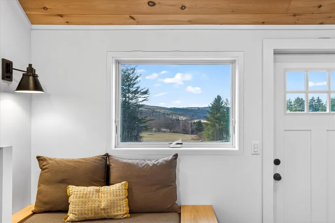
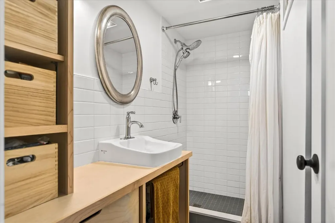
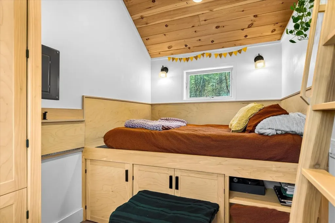
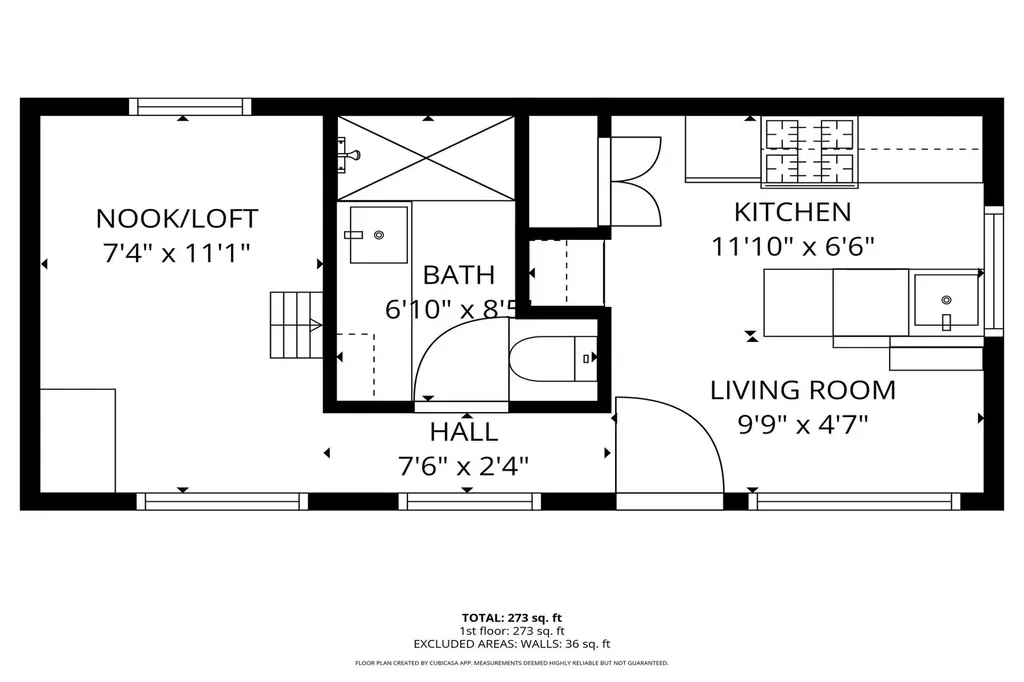
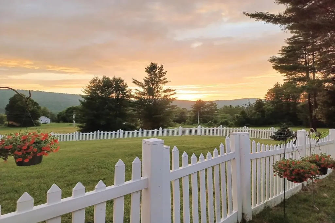
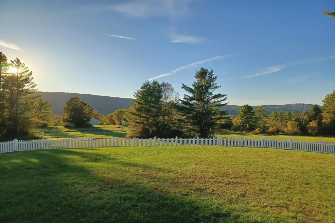
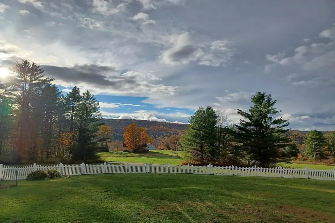
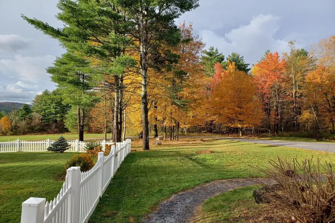
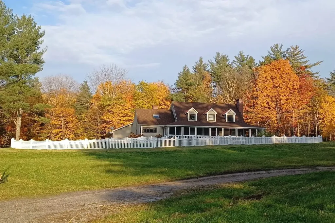
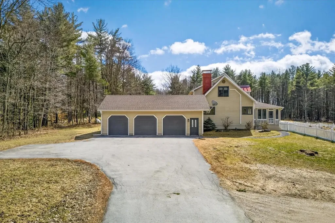
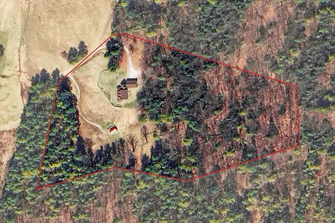
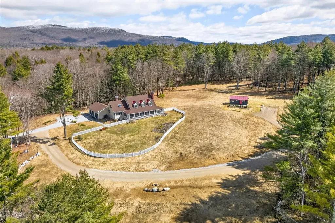
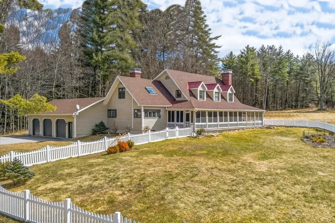
Welcome to Elm Hill, a fine residence situated atop a knoll to capture the mountain views and Vermont's natural beauty. Thoughtfully designed for both comfortable everyday living and effortless entertaining, this well-built and attractive home offers a flexible floor plan suited to a variety of lifestyles. Many of the home's thoughtful features make everyday living effortless, including an open-concept layout, a separate home office ideal for today's work-from-home lifestyle, and abundant closet and storage options throughout. A convenient mudroom entry, oversized three-car garage, and a highly usable basement further enhance functionality, offering excellent storage and potential for future expansion. Over the years, the property has been carefully updated and maintained, reflecting true pride of ownership. Highlights include a newly renovated bathroom with high-quality finishes, newer mechanical systems, and roof, and the recent addition of energy-efficient heat pumps providing year-round heating and cooling. A fully screened porch stretches across the front of the home, offering the perfect place to relax and unwind while extending your living space during the warmer months. Completing the property is a charming, professionally designed and built 273 sq ft guest house-ideal for visitors, extended family, or additional income potential. Set on over 10 acres, the property features a partially fenced yard, established perennials, natural landscaping, open field, a gentle stream, and a wooded lot-creating a perfect blend of beauty, privacy, and usable outdoor space. Located in Clarendon, this property offers the perfect blend of peaceful country living with convenient access to nearby amenities. Just a short drive to Rutland, with its shopping, dining, services, a regional airport, and an Amtrak station for easy travel. Outdoor enthusiasts will love the close proximity to skiing, hiking trails, and scenic cycling routes that showcase Vermont's beauty in every season.

Ask A Question

Do not fill in this field:

I agree to receive marketing and customer service calls and text messages from Lake Farm Realty. To opt out, you can reply 'stop' at any time or click the unsubscribe link in the emails. Consent is not a condition of purchase. Msg/data rates may apply. Msg frequency varies. Privacy Policy.

This site is protected by reCAPTCHA and the Google Privacy Policy and Terms of Service apply.

More Info

Tax Information

  • Tax Year2025

Location

  • Building Number316
  • StreetElm Hill Drive
  • TownClarendon
  • StateVT
  • Zip05759
  • CountyRutland
  • Elementary SchoolClarendon Elementary School
  • Junior HighMill River Union High School
  • High SchoolMill River Union High School
  • Flood Zone Y/NNo
  • Address316 Elm Hill Drive

Interior

  • Interior FeaturesBlinds, Ceiling Fan, Dining Area, Gas Fireplace, Wood Fireplace,3+ Fireplaces, Hearth, In-Law/ADU, Primary BR w/ BA, Natural Light, Skylight, Walk-in Closet,2nd Floor Laundry
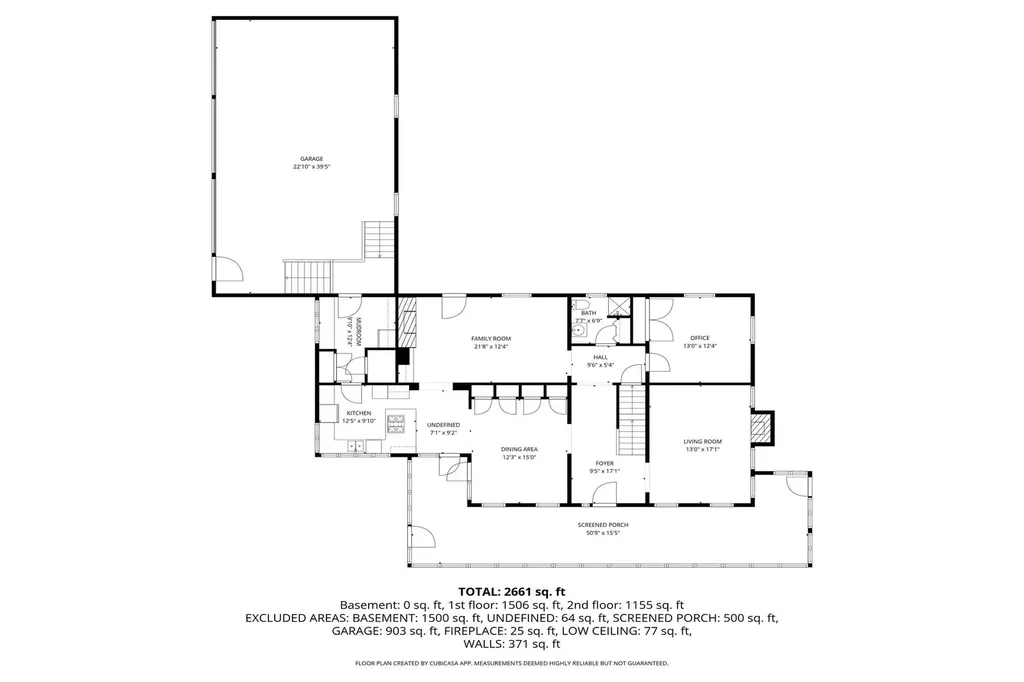
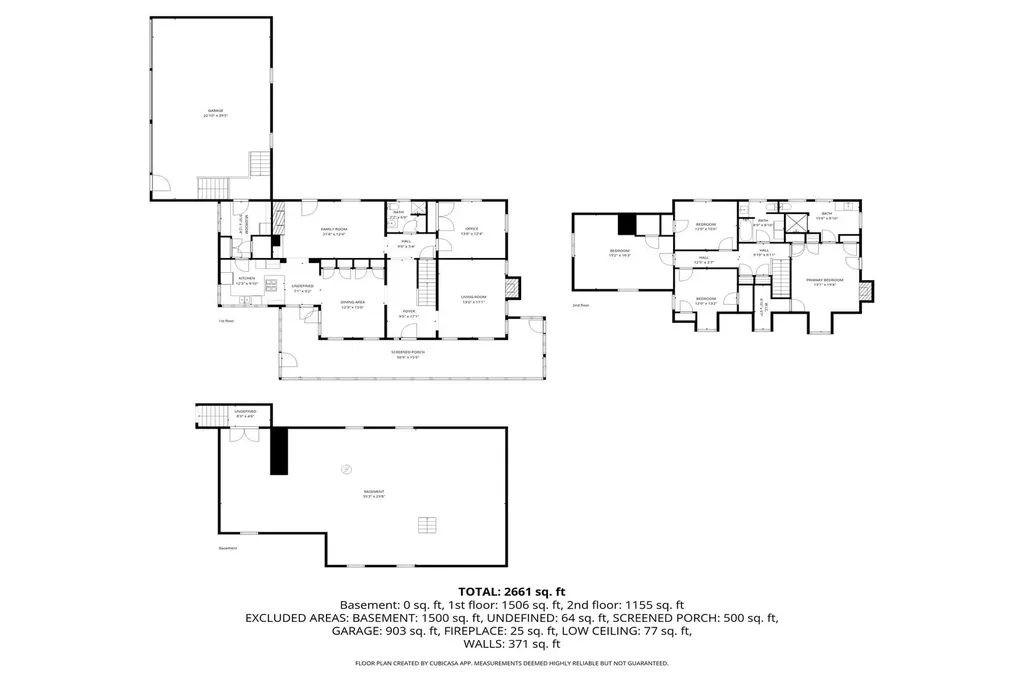
  • Room 1 TypeKitchen
  • Room 1 Level1
  • Room 1 Dimensions10x12
  • FloorsCarpet, Ceramic Tile, Softwood, Tile, Wood
  • Room 2 TypeDining Room
  • Room 2 Level1
  • Room 2 Dimensions12x15
  • Room 3 TypeFamily Room
  • Room 3 Level1
  • Room 3 Dimensions12x22
  • Room 4 TypeOffice/Study
  • Room 4 Level1
  • Room 4 Dimensions12x13
  • Room 5 TypeLiving Room
  • Room 5 Level1
  • Room 5 Dimensions12x13
  • Stories2
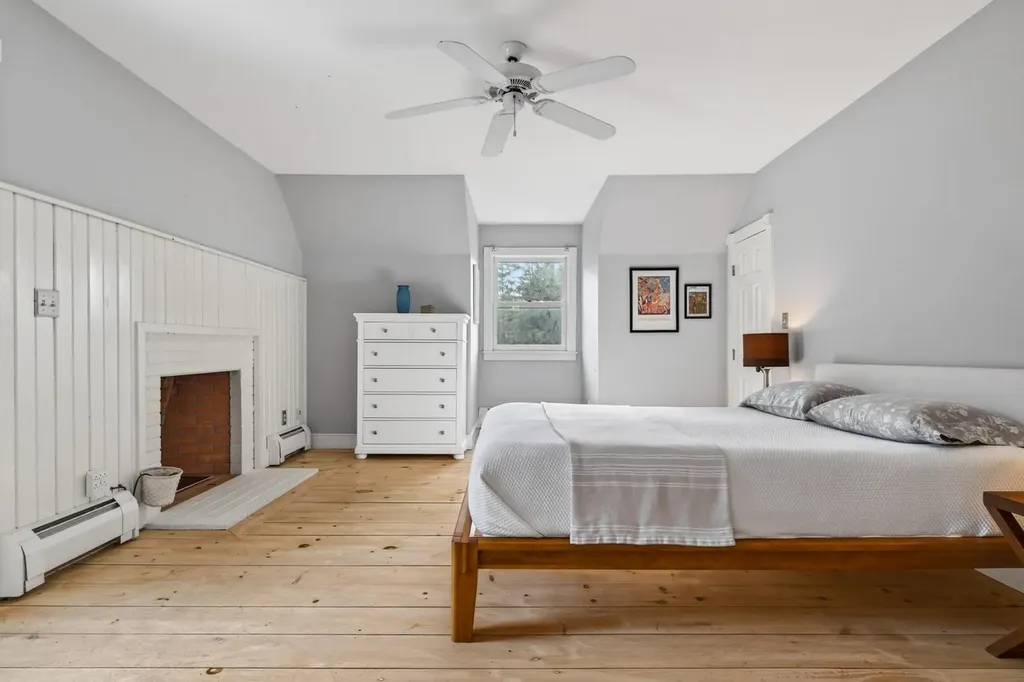
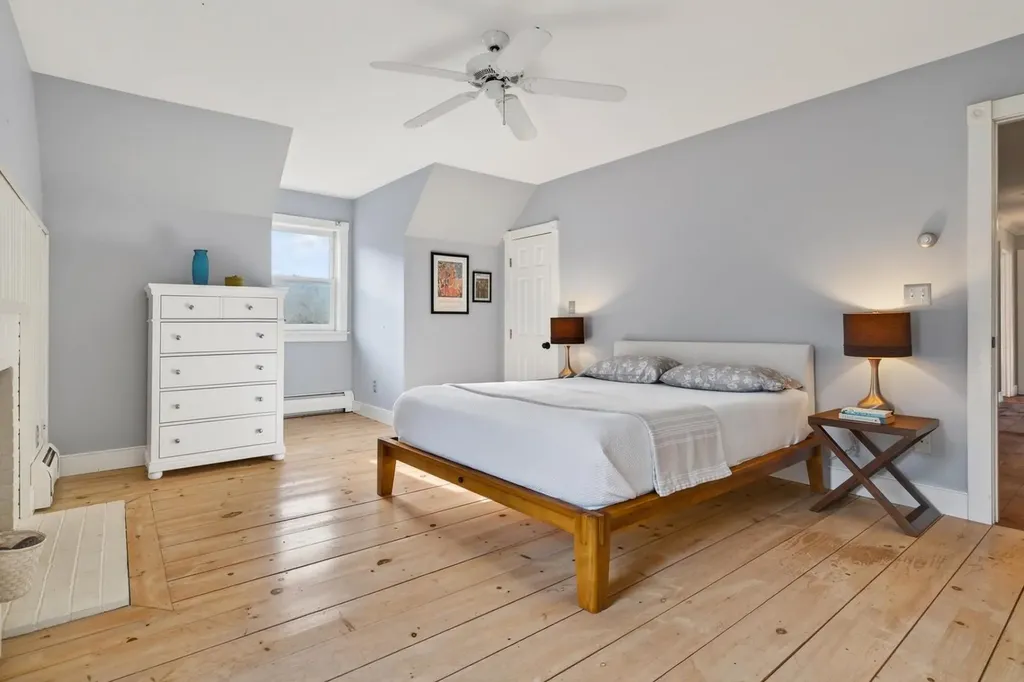
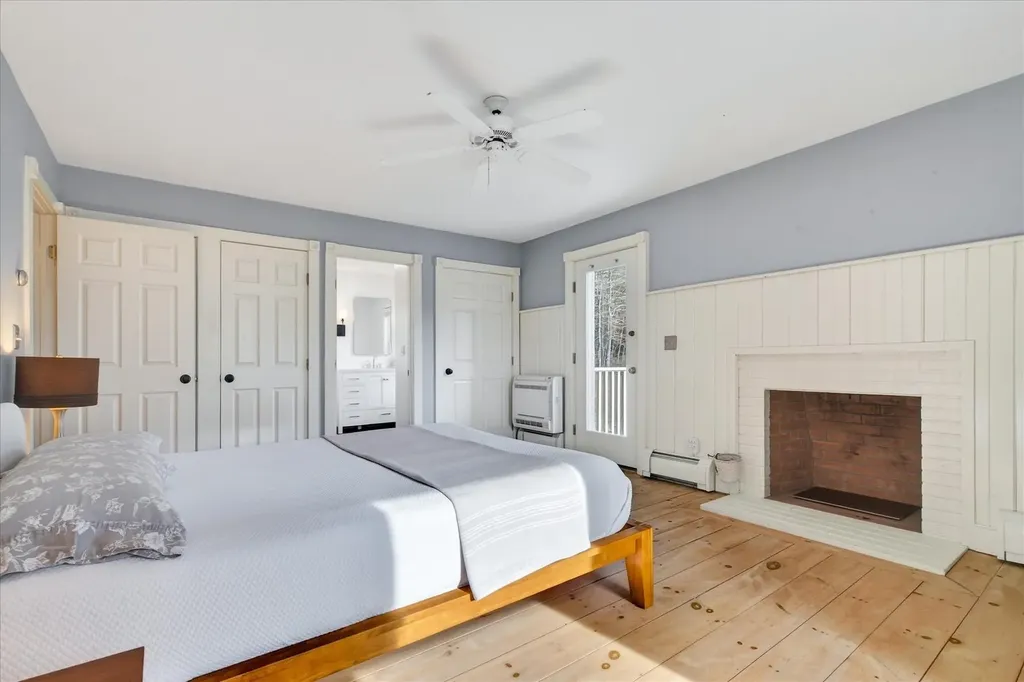
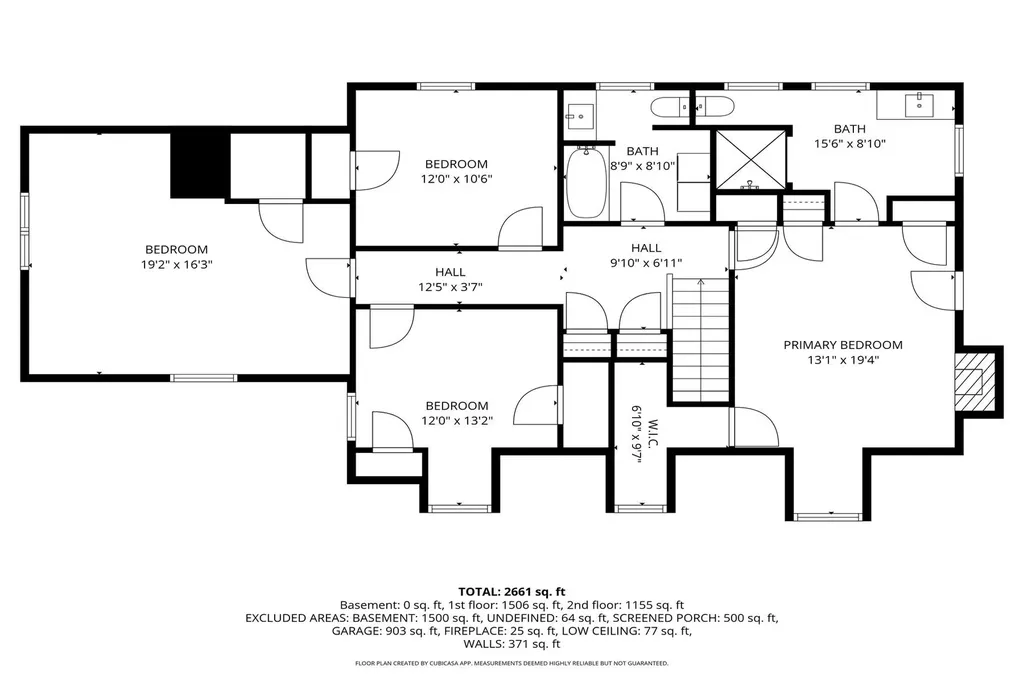
  • Room 6 TypeBedroom with Bath
  • Room 6 Level2
  • Room 6 Dimensions13x16
  • Room 7 TypeBedroom
  • Room 7 Level2
  • Room 7 Dimensions13x14
  • Room 8 TypeBedroom
  • Room 8 Level2
  • Room 8 Dimensions12x13
  • Room 9 TypeBedroom
  • Room 9 Level2
  • Room 9 Dimensions10x12
  • Room 10 TypeMudroom
  • Room 10 Level1
  • Room 10 Dimensions8x12
  • Room 11 TypeBathroom Three Quarter
  • Room 11 Level1
  • Room 12 TypeBathroom Full
  • Room 12 Level2

Parking

  • Parking Spaces3
  • GarageYes
  • Parking DescriptionDriveway, Garage

Building

  • Year Built1991
  • Building ConstructionWood Frame, Clapboard Exterior, Wood Siding
  • ConstructionExisting
  • Property StyleNew Englander
  • Bedrooms4
  • Bathroom3
  • Total Baths3
  • 3/4 Baths2
  • Total Rooms10
  • Square Feet2,660
  • APX Unfin Below Grade1500
  • BasementConcrete, Concrete Floor, Full, Storage Space, Unfinished
  • FoundationPoured Concrete

Exterior

  • Exterior FeaturesBalcony, Partial Fence, Garden Space, Guest House, Porch, Screened Porch
  • Exterior ColorTan
  • RoofMetal, Shingle, Standing Seam

Amenities

  • AmenitiesCO Detector, Satellite Dish, Security System, Smoke Detector
  • PricePerSqFt336.47

Rooms

  • Full Bath1

Basic Information

  • MLS Number5080948
  • MLS StatusActive
  • Virtual TourView Tour
  • StatusACT
  • Property TypeSingle Family
  • List Price$895,000
  • Listing Agent NameKaren Heath
  • Broker NameFour Seasons Sotheby's Int'l Realty

Property

  • Acreage10.75
  • Lot DescriptionCountry Setting, Landscaped, Level, Mountain View, Slight, Stream, View, Wooded, Private
  • AreaVT-Rutland
  • DrivewayGravel, Paved, Right-Of-Way (ROW)
  • RoadsGravel, Private Road, Privately Maintained
  • Road Frontage297

Utilities

  • Heat SystemMulti Fuel, Oil, Baseboard, Electric, Heat Pump, Multi Zone, Mini Split
  • WaterDrilled Well, Shared
  • SewerSeptic
  • Electric150 Amp Service, Circuit Breaker(s), Underground
  • UtilitiesPropane, Underground Utilities

Other

  • SeasonalNo
  • Page398
  • Date Listed03/26/2026
  • View Count1

Your Local Office

Lake Farm Realty

Lake Farm Realty

164 Main Street,
PO Box 265,
Andover, NH 03216
Broker Reciprocity 

Copyright 2026 PrimeMLS, Inc. All rights reserved. This information is deemed reliable, but not guaranteed. The data relating to real estate displayed on this display comes in part from the IDX Program of PrimeMLS. The information being provided is for consumers’ personal, non-commercial use and may not be used for any purpose other than to identify prospective properties consumers may be interested in purchasing. Data last updated May 28, 2026 5:38 PM EDT


Hi there! How can we help you?

Contact us using the form below or give us a call.

Send Us A Message:

I agree to receive marketing and customer service calls and text messages from Lake Farm Realty. To opt out, you can reply 'stop' at any time or click the unsubscribe link in the emails. Consent is not a condition of purchase. Msg/data rates may apply. Msg frequency varies. Privacy Policy.

Do not fill in this field:

This site is protected by reCAPTCHA and the Google Privacy Policy and Terms of Service apply.

Hi there! How can we help you?

Contact us using the form below or give us a call.

Send Us A Message:

Do not fill in this field:

This site is protected by reCAPTCHA and the Google Privacy Policy and Terms of Service apply.

Hi there! How can we help you?

Contact us using the form below or give us a call.

Send Us A Message:

Do not fill in this field:

This site is protected by reCAPTCHA and the Google Privacy Policy and Terms of Service apply.

Do not fill in this field:

This site is protected by reCAPTCHA and the Google Privacy Policy and Terms of Service apply.

Do not fill in this field:

This site is protected by reCAPTCHA and the Google Privacy Policy and Terms of Service apply.

Do not fill in this field:

This site is protected by reCAPTCHA and the Google Privacy Policy and Terms of Service apply.

$

Do not fill in this field:

This site is protected by reCAPTCHA and the Google Privacy Policy and Terms of Service apply.