269 Western Shores RoadWells, VT 05774MLS Number 5083636

  • Price: $249,900
  • Est. Mortgage of $/month
  • 44 Days on Market
$
$
%
$/month over payments
Federal 30-year interest rate: 6.51% last updated on May 21, 2026
* All Figures are estimates. Check with your bank or proposed mortgage company for actual interest rates.
This product uses the FRED® API but is not endorsed or certified by the Federal Reserve Bank of St. Louis.
Active
269 Western Shores Road Wells VT 05774269 Western Shores Road Wells VT 05774269 Western Shores Road Wells VT 05774269 Western Shores Road Wells VT 05774269 Western Shores Road Wells VT 05774269 Western Shores Road Wells VT 05774269 Western Shores Road Wells VT 05774269 Western Shores Road Wells VT 05774269 Western Shores Road Wells VT 05774269 Western Shores Road Wells VT 05774269 Western Shores Road Wells VT 05774269 Western Shores Road Wells VT 05774269 Western Shores Road Wells VT 05774269 Western Shores Road Wells VT 05774
QR Code
  • 2Bedrooms
  • 0.37Acreage
  • 2Bathrooms
  • 1980Year Built

Driving Directions

Listed by Derek Eisenberg of Continental Real Estate Group,Inc.
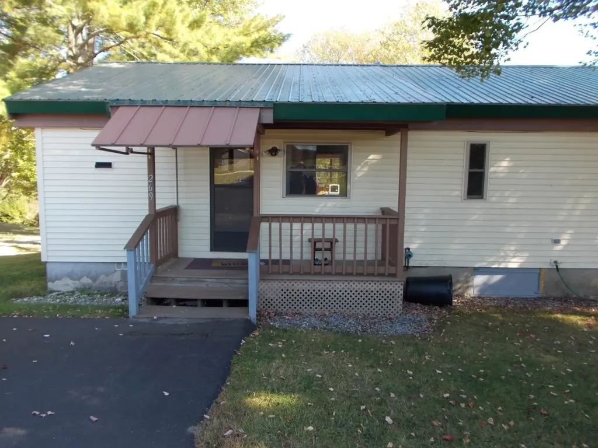
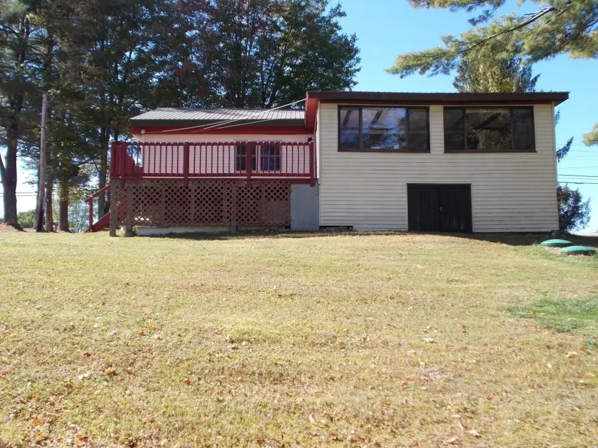
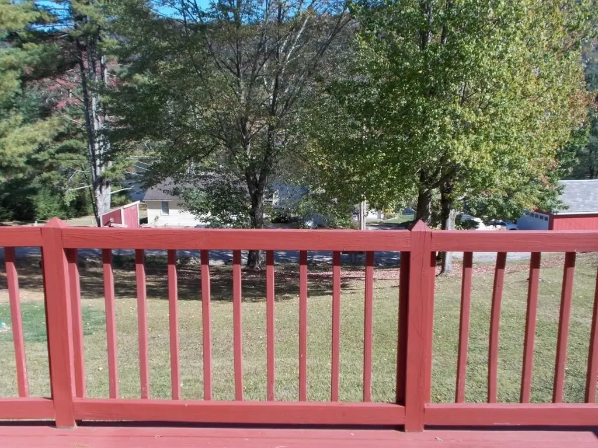
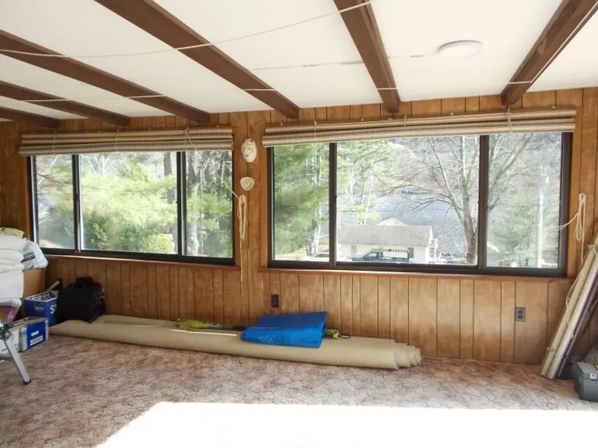
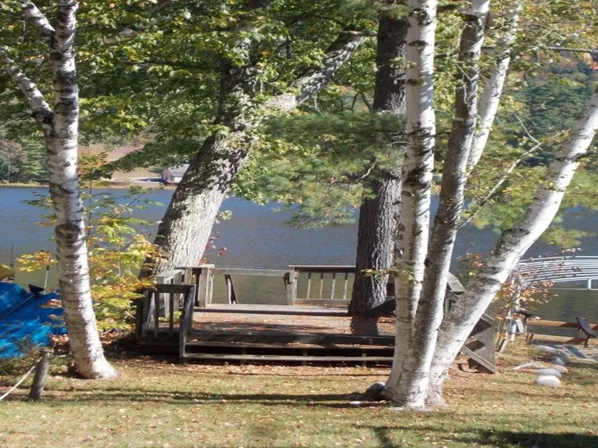
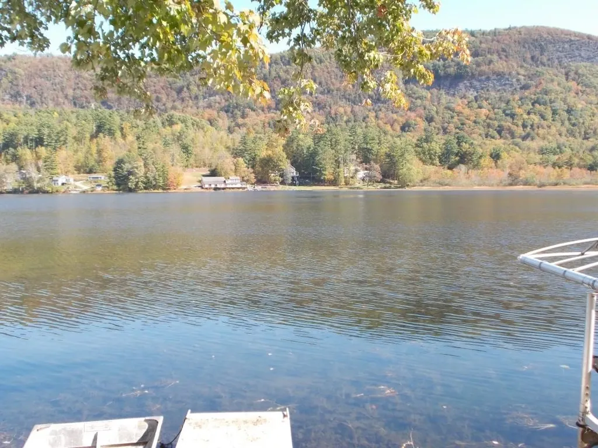
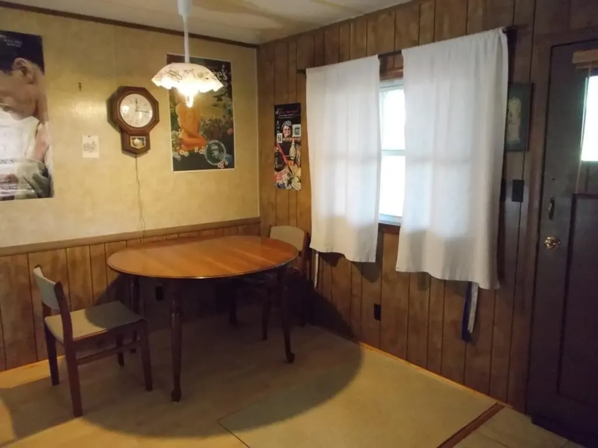
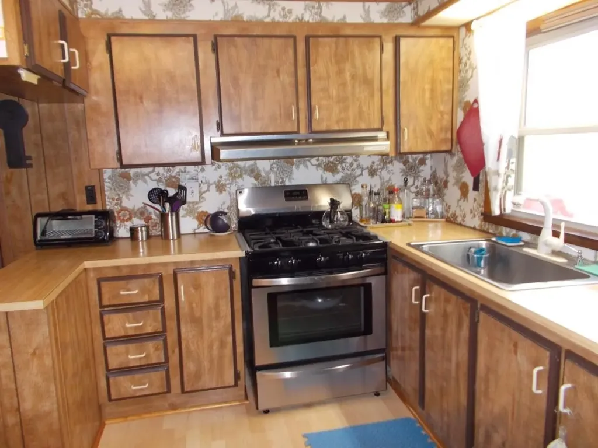
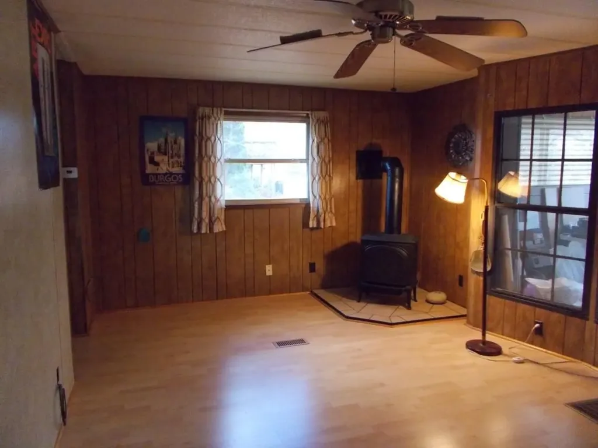
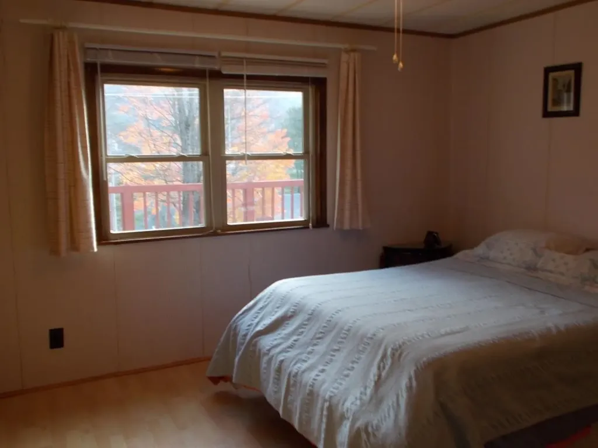
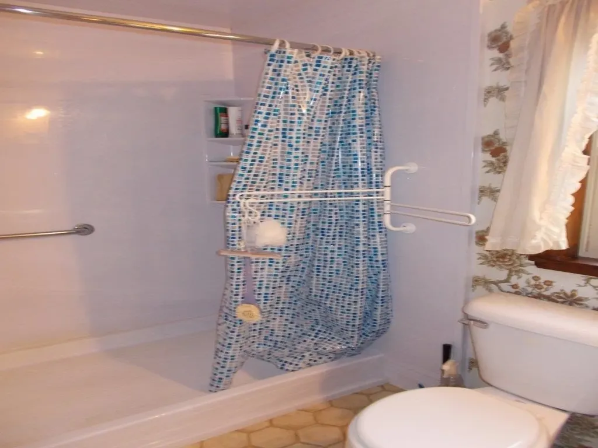
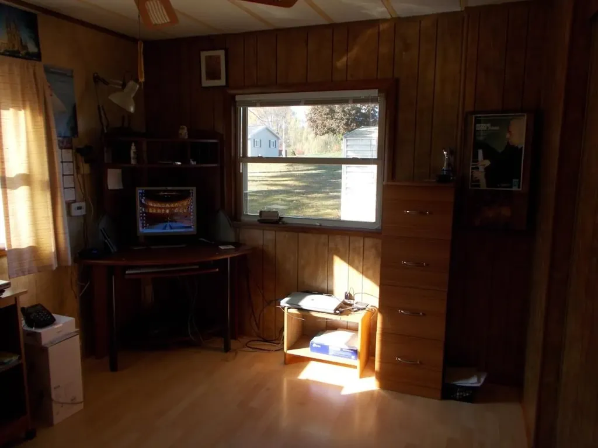
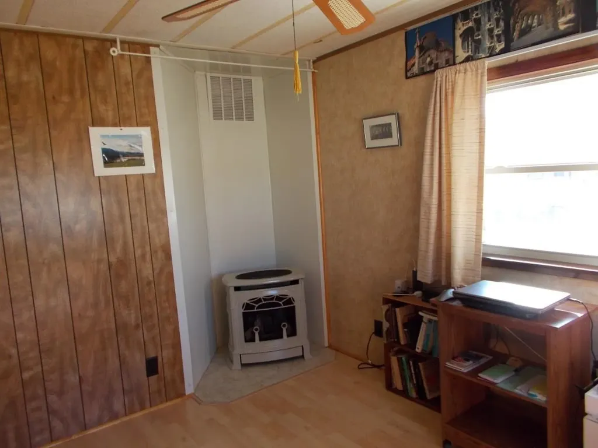
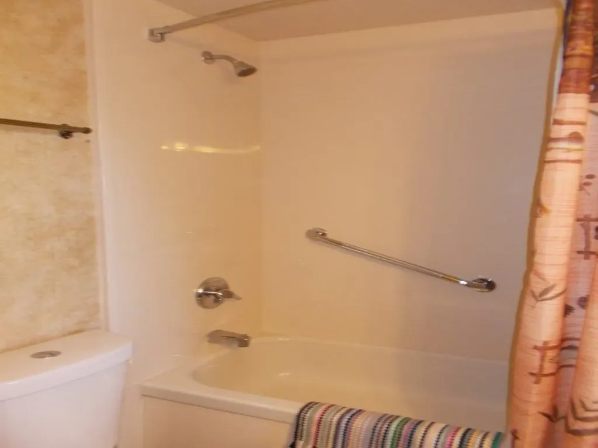
Entirely renovated home inside and out for comfortable Vermont year-round-living with three heating sources and central air. Deeded St. Catherine lake front with custom built deck and aluminum dock for boating and fishing is 250 feet away from the house. Three season 240 sq Foot sun-room with lake and mountain views and sliding glass door to a deck. Fiber and cable broadband Internet available. Less than an hour drive to popular ski resorts. Metal pitched roof with extended flashing. New double insulated walls with vinyl siding. Custom-made argon gas insulated double-hung vinyl windows. All new flooring: plywood sub-floor, insulation and laminated floating floor throughout the house. Thermostat controlled propane furnace and 2 cast iron heating stoves. Upgraded electric system including new SEU (service entrance utility) cable, new circuit-breaker panel with complete in-house surge breaker/protection. Master bath: walk-in over-sized custom Bath Fitter shower stall, custom-built spacious linen closet. Second bath: Bath Fitter tub enclosure, new high-rise toilet. Septic system renovated in 2023 with easy access risers. Quiet residential neighborhood with access to both Vermont and New York public schools. Also there are select Vermont independent schools eligible to receive public tuition.

Ask A Question

Do not fill in this field:

I agree to receive marketing and customer service calls and text messages from Lake Farm Realty. To opt out, you can reply 'stop' at any time or click the unsubscribe link in the emails. Consent is not a condition of purchase. Msg/data rates may apply. Msg frequency varies. Privacy Policy.

This site is protected by reCAPTCHA and the Google Privacy Policy and Terms of Service apply.

More Info

Tax Information

  • Tax Year2026

Location

  • Building Number269
  • StreetWestern Shores Road
  • TownWells
  • StateVT
  • Zip05774
  • CountyRutland
  • DistrictWells School District
  • Elementary SchoolWells Village School
  • High SchoolPoultney High School
  • Flood Zone Y/NNo
  • Address269 Western Shores Road

Interior

  • Interior FeaturesBlinds, Ceiling Fan, Draperies, Hearth, Kitchen/Dining, Enrgy Rtd Lite Fixture(s), Living/Dining, Primary BR w/ BA, Natural Light, Window Treatment,1st Floor Laundry
  • FloorsCarpet, Ceramic Tile, Laminate
  • Stories1

Amenities

  • Accessibility Amenities1st Floor Hrd Surfce Flr, Bathroom w/Step-in Shower, Bathroom w/Tub, Grab Bars in Bathroom, Hard Surface Flooring, Kitchen w/5 Ft. Diameter, Paved Parking,1st Floor Laundry
  • AmenitiesAir Conditioner, CO Detector, Battery Smoke Detector
  • PricePerSqFt208.25

Other

  • SeasonalNo
  • Page48
  • Date Listed04/15/2026
  • View Count3

Parking

  • Parking Spaces
  • GarageNo
  • Parking DescriptionOff Street, Parking Spaces 3, Paved

Building

  • Year Built1980
  • Building ConstructionVinyl Siding
  • ConstructionExisting
  • Property StyleDouble Wide
  • Bedrooms2
  • Bathroom2
  • Total Baths2
  • Total Rooms6
  • Square Feet1,200
  • BasementCrawl Space
  • FoundationConcrete Slab

Exterior

  • Exterior FeaturesDeck, Outbuilding, Porch, Enclosed Porch, Screened Porch, Shed, Window Screens, Double Pane Window(s), ENERGY STAR Qual Windows
  • RoofStanding Seam

Water Body

  • Water Body NameSaint Catherine Lake
  • Water Body TypeLake
  • Water AccessOwned
  • Water ViewYes
  • Water Access DetailsCross a Street to Access, Deep Water Access, Dock Access

Rooms

  • Full Bath2

Basic Information

  • MLS Number5083636
  • MLS StatusActive
  • Virtual TourView Tour
  • StatusACT
  • Property TypeSingle Family
  • List Price$249,900
  • Listing Agent NameDerek Eisenberg
  • Broker NameContinental Real Estate Group, Inc.

Property

  • Acreage0.37
  • Lot DescriptionCorner, Country Setting, Lake View, Mountain View, Sloping
  • AreaVT-Rutland
  • DrivewayPaved
  • RoadsOther

Utilities

  • Heat SystemAlternative Heat Stove, Direct Vent, Floor Furnace, Forced Air,2 Stoves, Gas Stove
  • WaterDrilled Well
  • Sewer1000 Gallon, Concrete, Drywell, Private, Septic
  • Electric100 Amp Service,110 Volt,220 Plug, Circuit Breaker(s)
  • UtilitiesCable at Site

Your Local Office

Lake Farm Realty

Lake Farm Realty

164 Main Street,
PO Box 265,
Andover, NH 03216
Broker Reciprocity 

Copyright 2026 PrimeMLS, Inc. All rights reserved. This information is deemed reliable, but not guaranteed. The data relating to real estate displayed on this display comes in part from the IDX Program of PrimeMLS. The information being provided is for consumers’ personal, non-commercial use and may not be used for any purpose other than to identify prospective properties consumers may be interested in purchasing. Data last updated May 28, 2026 5:38 PM EDT


Hi there! How can we help you?

Contact us using the form below or give us a call.

Send Us A Message:

I agree to receive marketing and customer service calls and text messages from Lake Farm Realty. To opt out, you can reply 'stop' at any time or click the unsubscribe link in the emails. Consent is not a condition of purchase. Msg/data rates may apply. Msg frequency varies. Privacy Policy.

Do not fill in this field:

This site is protected by reCAPTCHA and the Google Privacy Policy and Terms of Service apply.

Hi there! How can we help you?

Contact us using the form below or give us a call.

Send Us A Message:

Do not fill in this field:

This site is protected by reCAPTCHA and the Google Privacy Policy and Terms of Service apply.

Hi there! How can we help you?

Contact us using the form below or give us a call.

Send Us A Message:

Do not fill in this field:

This site is protected by reCAPTCHA and the Google Privacy Policy and Terms of Service apply.

Do not fill in this field:

This site is protected by reCAPTCHA and the Google Privacy Policy and Terms of Service apply.

Do not fill in this field:

This site is protected by reCAPTCHA and the Google Privacy Policy and Terms of Service apply.

Do not fill in this field:

This site is protected by reCAPTCHA and the Google Privacy Policy and Terms of Service apply.

$

Do not fill in this field:

This site is protected by reCAPTCHA and the Google Privacy Policy and Terms of Service apply.
