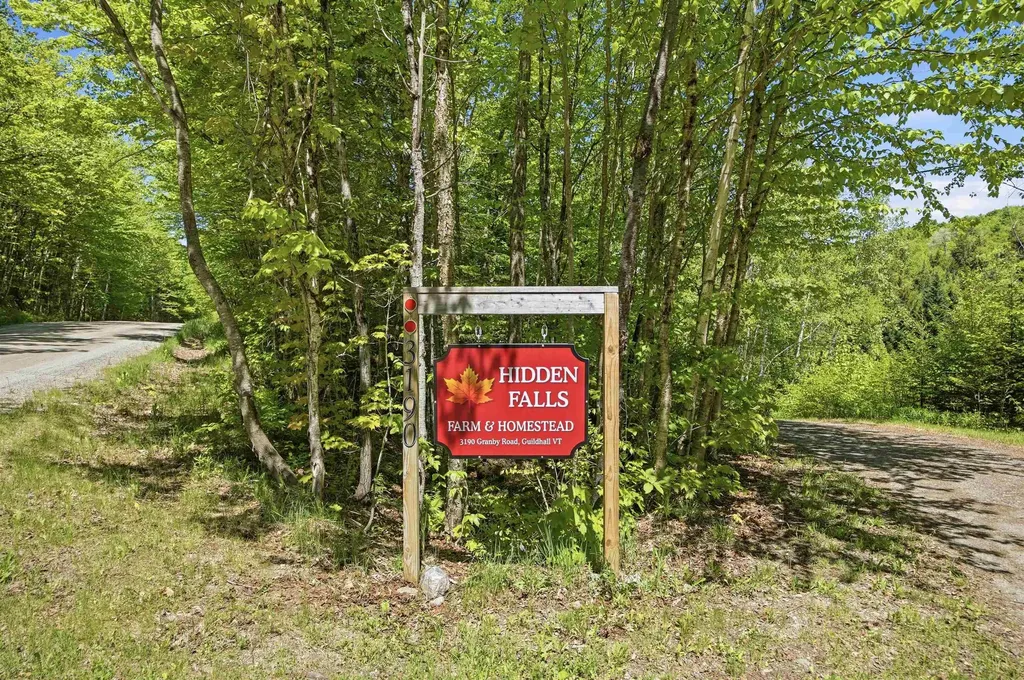


3190 Granby RoadGuildhall, VT 05905MLS Number 5084119

  • Price: $649,900
  • Est. Mortgage of $/month
  • 89 Days on Market
$
$
%
$/month over payments
Federal 30-year interest rate: 6.49% last updated on Jul 9, 2026
* All Figures are estimates. Check with your bank or proposed mortgage company for actual interest rates.
This product uses the FRED® API but is not endorsed or certified by the Federal Reserve Bank of St. Louis.
Active
3190 Granby Road Guildhall VT 059053190 Granby Road Guildhall VT 059053190 Granby Road Guildhall VT 059053190 Granby Road Guildhall VT 059053190 Granby Road Guildhall VT 059053190 Granby Road Guildhall VT 059053190 Granby Road Guildhall VT 059053190 Granby Road Guildhall VT 059053190 Granby Road Guildhall VT 059053190 Granby Road Guildhall VT 059053190 Granby Road Guildhall VT 059053190 Granby Road Guildhall VT 059053190 Granby Road Guildhall VT 059053190 Granby Road Guildhall VT 059053190 Granby Road Guildhall VT 059053190 Granby Road Guildhall VT 059053190 Granby Road Guildhall VT 059053190 Granby Road Guildhall VT 059053190 Granby Road Guildhall VT 059053190 Granby Road Guildhall VT 059053190 Granby Road Guildhall VT 059053190 Granby Road Guildhall VT 059053190 Granby Road Guildhall VT 059053190 Granby Road Guildhall VT 059053190 Granby Road Guildhall VT 059053190 Granby Road Guildhall VT 059053190 Granby Road Guildhall VT 059053190 Granby Road Guildhall VT 059053190 Granby Road Guildhall VT 059053190 Granby Road Guildhall VT 059053190 Granby Road Guildhall VT 059053190 Granby Road Guildhall VT 059053190 Granby Road Guildhall VT 059053190 Granby Road Guildhall VT 059053190 Granby Road Guildhall VT 059053190 Granby Road Guildhall VT 059053190 Granby Road Guildhall VT 059053190 Granby Road Guildhall VT 059053190 Granby Road Guildhall VT 059053190 Granby Road Guildhall VT 059053190 Granby Road Guildhall VT 059053190 Granby Road Guildhall VT 05905
QR Code
  • 2Bedrooms
  • 197.3Acreage
  • 3Bathrooms
  • 2003Year Built

Driving Directions

Listed by Lisa Hampton of Lisa Hampton Real Estate
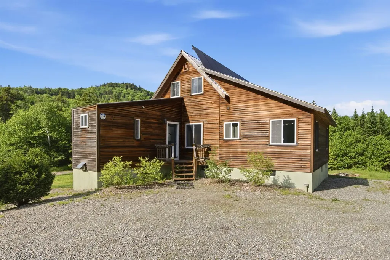
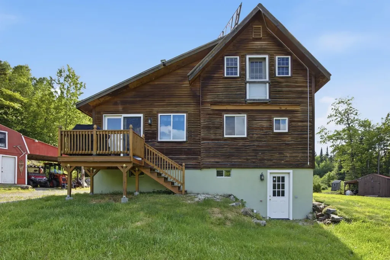
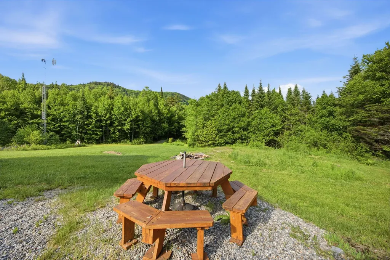
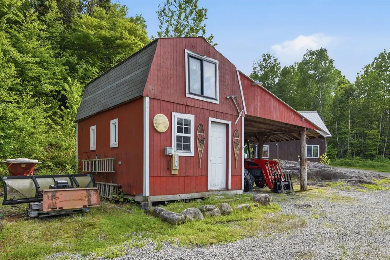
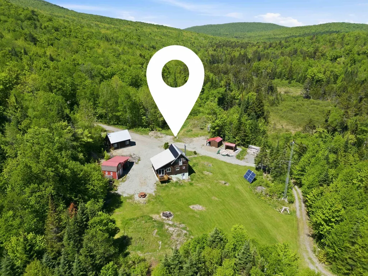
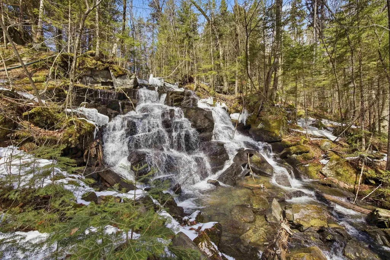
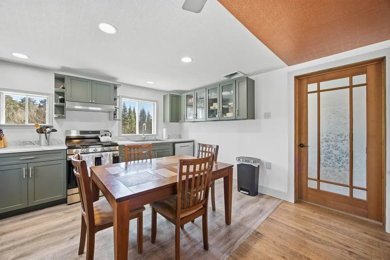
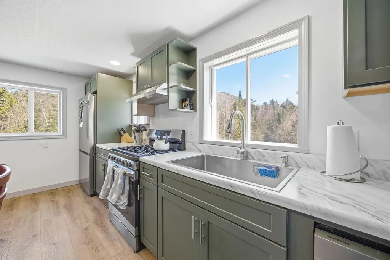
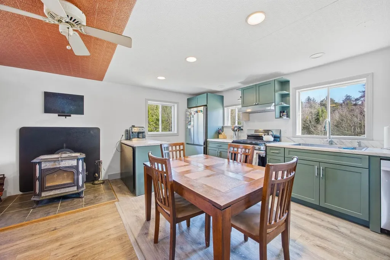
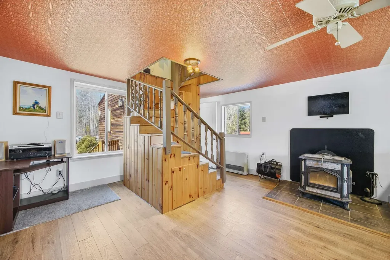
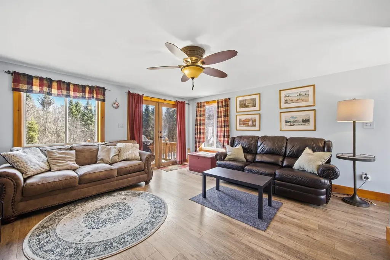
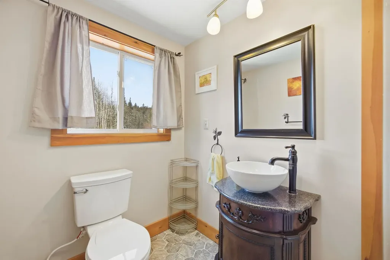
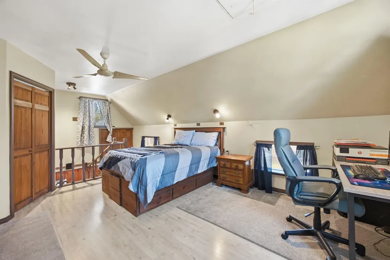
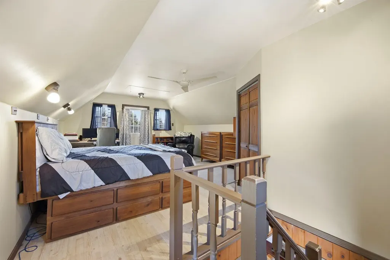
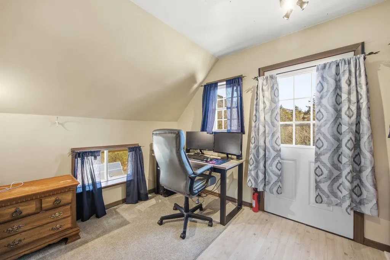
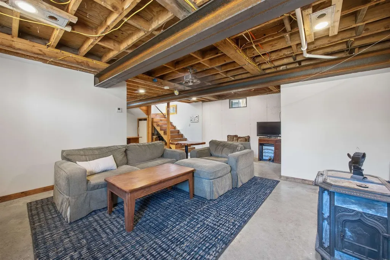
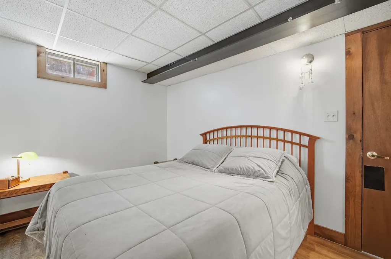
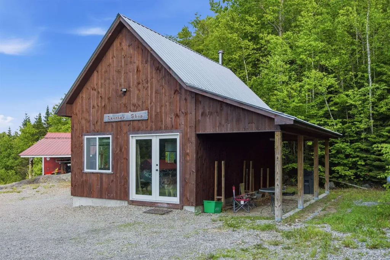
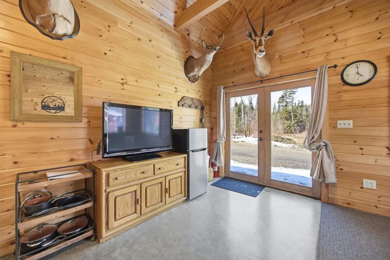
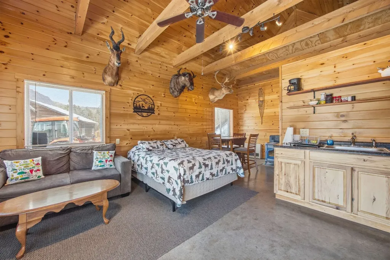
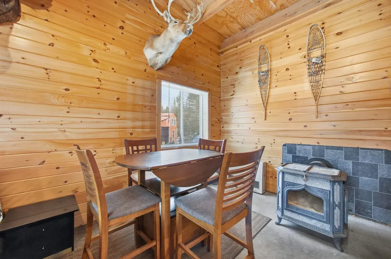
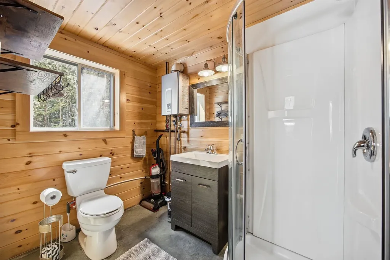
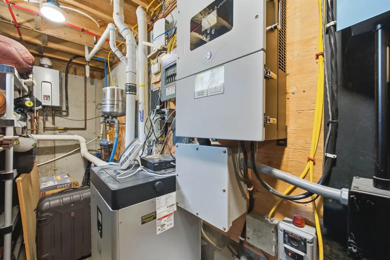
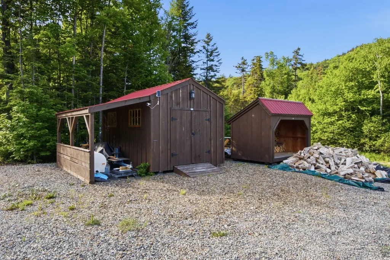
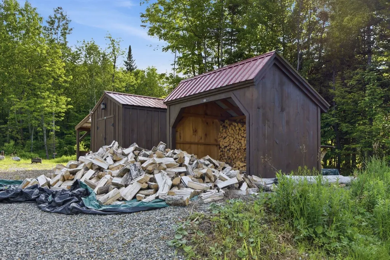
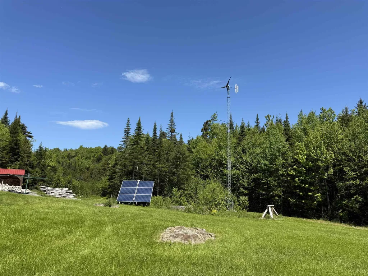
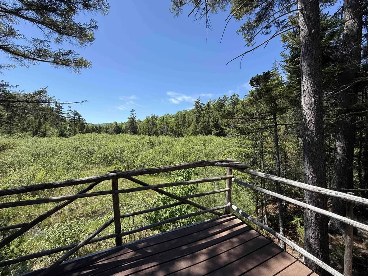
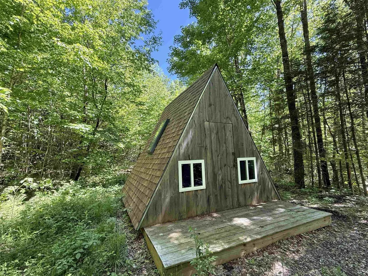
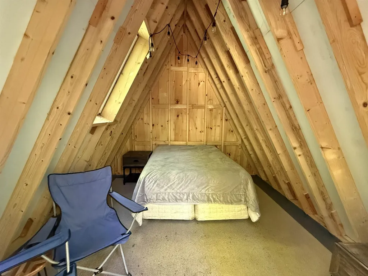
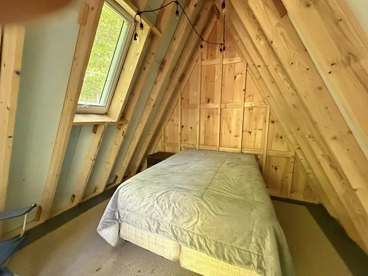
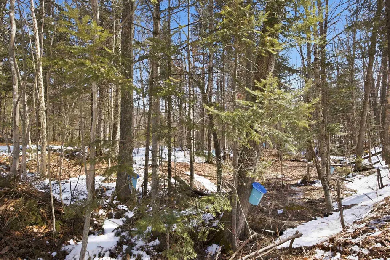
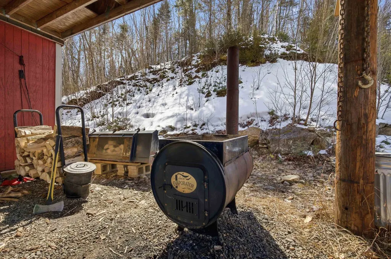
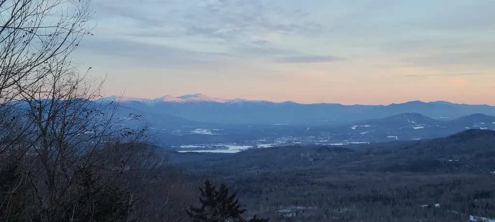
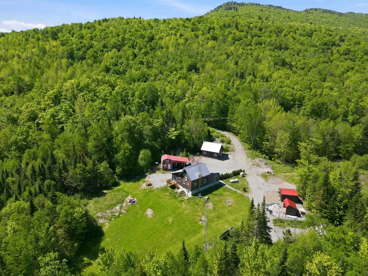
Escape to your own private Vermont wilderness at Hidden Falls Farm, an exceptional 197-acre off-grid retreat where natural beauty, sustainability, and income potential come together seamlessly. Set on a town-maintained road for year-round access, this property features a 1-bedroom, 2-bath main home with newly renovated kitchen, updated appliances and is heated with Woodstock Soapstone wood stoves & new Rinnai heaters. A 1-bedroom, 1-bath studio cabin is being used as a profitable short-term rental, providing immediate income or a flexible guest space. Designed for energy independence, the home is powered by multiple renewable sources, including solar, wind, and hydro, with generator backup-delivering reliable off-grid living. 300GB Fiber internet and an EV charger blend sustainability with today's connectivity needs. A stunning 20-foot waterfall creates a one-of-a-kind setting, while an overlook deck at the beaver pond provides a perfect vantage point to enjoy wildlife sightings. Over 3 miles of established walking trails invite exploration through the woods and lead to a scenic viewpoint of the Presidential Range. The property is enrolled in the VT Land Use Program and the Family Forest Carbon Program, offering long-term stewardship benefits and potential tax advantages. A 100-tap maple syrup operation is in place, with potential to expand to over 2,000 taps-ideal for those looking to grow an agricultural venture. Cultivated gardens, including berry bushes and fruit trees, enhance the property's self-sufficient lifestyle. Outdoor enthusiasts will appreciate the prime location-just 30 minutes to skiing at Burke Mountain and 20 minutes to world-class biking on the Kingdom Trails, with convenient access to Lancaster, NH for everyday essentials, coffee shops, & local breweries. Whether you're seeking a private retreat, an income-producing property, or a legacy parcel to enjoy for generations, Hidden Falls Farm delivers unmatched opportunity in the Northeast Kingdom

Ask A Question

Do not fill in this field:

I agree to receive marketing and customer service calls and text messages from Lake Farm Realty. To opt out, you can reply 'stop' at any time or click the unsubscribe link in the emails. Consent is not a condition of purchase. Msg/data rates may apply. Msg frequency varies. Privacy Policy.

This site is protected by reCAPTCHA and the Google Privacy Policy and Terms of Service apply.

More Info

Tax Information

  • Tax Year2025

Location

  • Building Number3190
  • StreetGranby Road
  • TownGuildhall
  • StateVT
  • Zip05905
  • CountyEssex
  • Elementary SchoolChoice
  • Junior HighChoice
  • High SchoolChoice
  • Flood Zone Y/NUnknown
  • Address3190 Granby Road

Interior

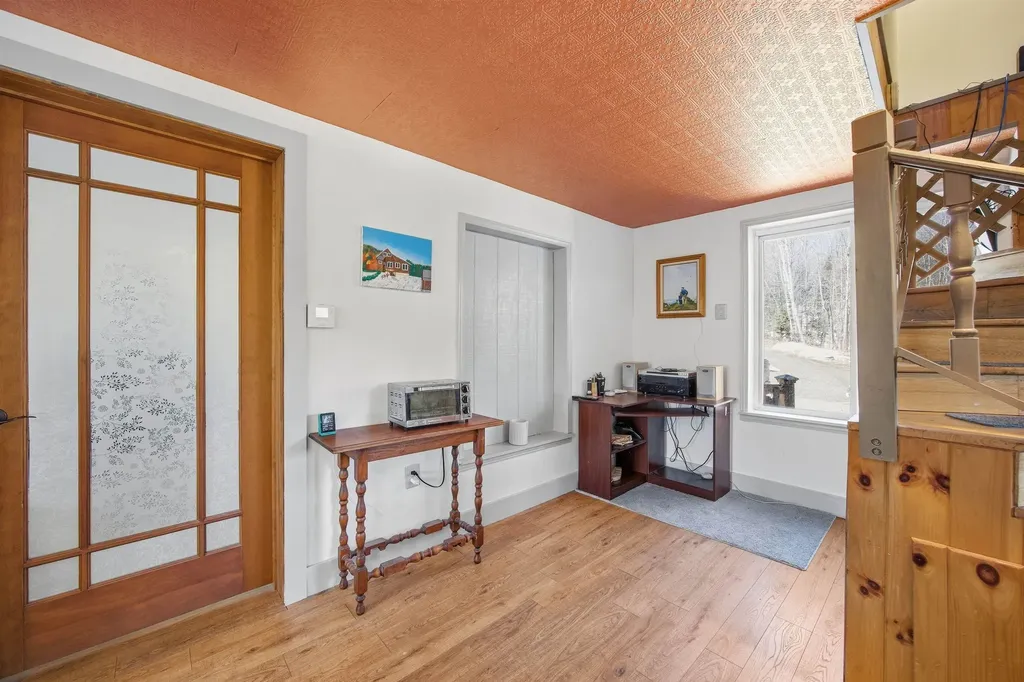
  • Interior FeaturesCeiling Fan, Dining Area, Furnished, Natural Woodwork, Walk-in Closet, Wood Stove Hook-up, Basement Laundry
  • Room 1 TypeEat-in Kitchen
  • Room 1 Level1
  • FloorsConcrete, Laminate, Vinyl, Vinyl Plank
  • Room 2 TypeLiving Room
  • Room 2 Level1
  • Room 3 TypeBathroom Three Quarter
  • Room 3 Level1
  • Room 4 TypeBathroom Full
  • Room 4 Level1
  • Room 5 TypeFamily Room
  • Room 5 LevelBasement
  • Stories1.5
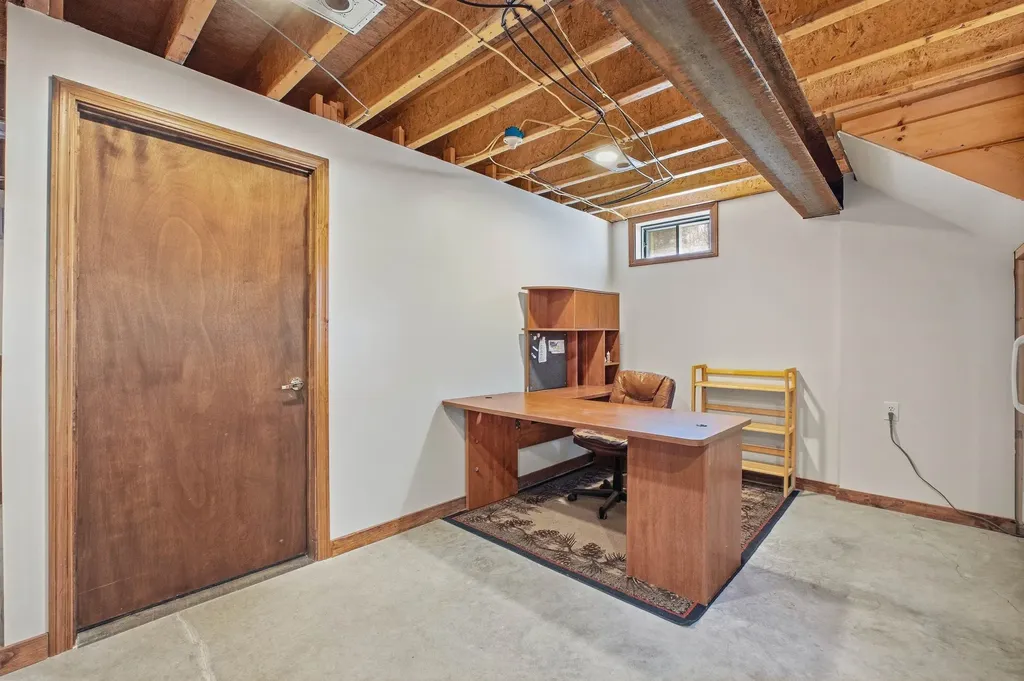
  • Room 6 TypeOffice/Study
  • Room 6 LevelBasement
  • Room 7 TypeStudio
  • Room 7 Level1
  • Room 7 DimensionsGuest House
  • Room 8 TypeBathroom Three Quarter
  • Room 8 Level1
  • Room 8 DimensionsGuest House

Parking

  • Parking Spaces
  • GarageNo
  • Parking DescriptionDriveway, On-Site, EV Charging Station(s), Carport

Building

  • Year Built2003
  • Building ConstructionWood Siding
  • ConstructionExisting
  • Property StyleCabin, w/Addition, Walkout Lower Level
  • Bedrooms2
  • Bathroom3
  • Total Baths3
  • 3/4 Baths1
  • Total Rooms8
  • Square Feet2,188
  • APX Unfin Below Grade670
  • BasementConcrete, Full, Partially Finished, Interior Stairs, Storage Space, Walkout, Interior Access, Exterior Access
  • FoundationPoured Concrete

Exterior

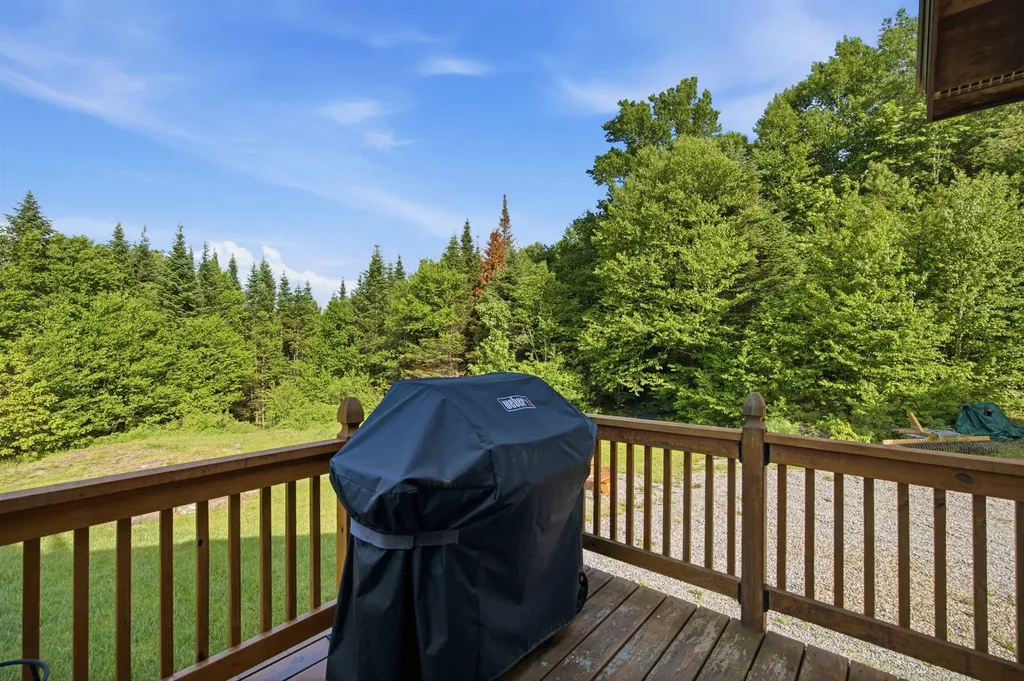
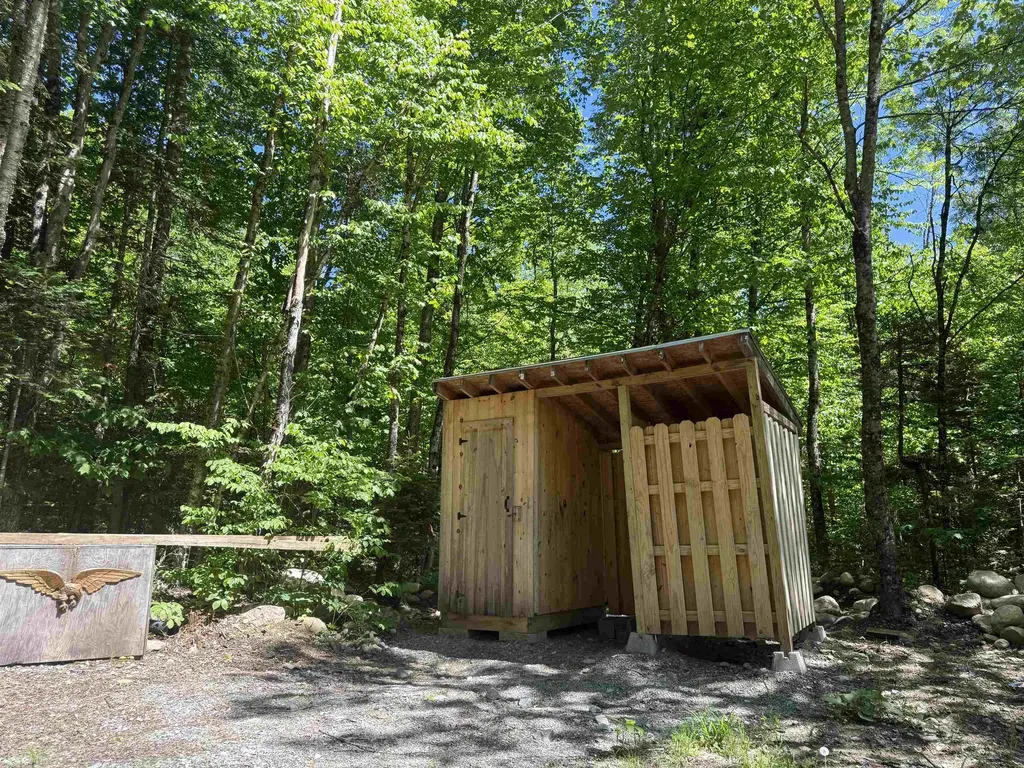
  • Exterior FeaturesBarn, Building, Deck, Garden Space, Guest House, Outbuilding, Shed, Double Pane Window(s)
  • Exterior ColorBrown
  • RoofMetal

Amenities

  • Accessibility Amenities1st Floor 3/4 Bathroom,1st Floor Hrd Surfce Flr, Hard Surface Flooring
  • AmenitiesCO Detector, Radon Mitigation, Smoke Detector, Standby Generator
  • PricePerSqFt326.91

Rooms

  • Full Bath2

Basic Information

  • MLS Number5084119
  • MLS StatusActive
  • Virtual TourView Tour
  • StatusACT
  • Property TypeSingle Family
  • List Price$649,900
  • Listing Agent NameLisa Hampton
  • Broker NameLisa Hampton Real Estate

Property

  • Acreage197.3
  • Lot DescriptionAgricultural, Country Setting, Landscaped, Mountain View, Sloping, Stream, Timber, Walking Trails, Waterfall, Wetlands, Wooded, Mountain, Private
  • AreaVT-Essex
  • DrivewayGravel
  • RoadsGravel, Public Maintained Road
  • Road Frontage2500
  • Suitable Use Land Type FarmsMaple Sugar, Recreation, Residential, Woodland

Utilities

  • Heat SystemPropane, Unvented Gas Heater, Wood Stove
  • WaterDrilled Well
  • Sewer1000 Gallon, Leach Field, Pump Up
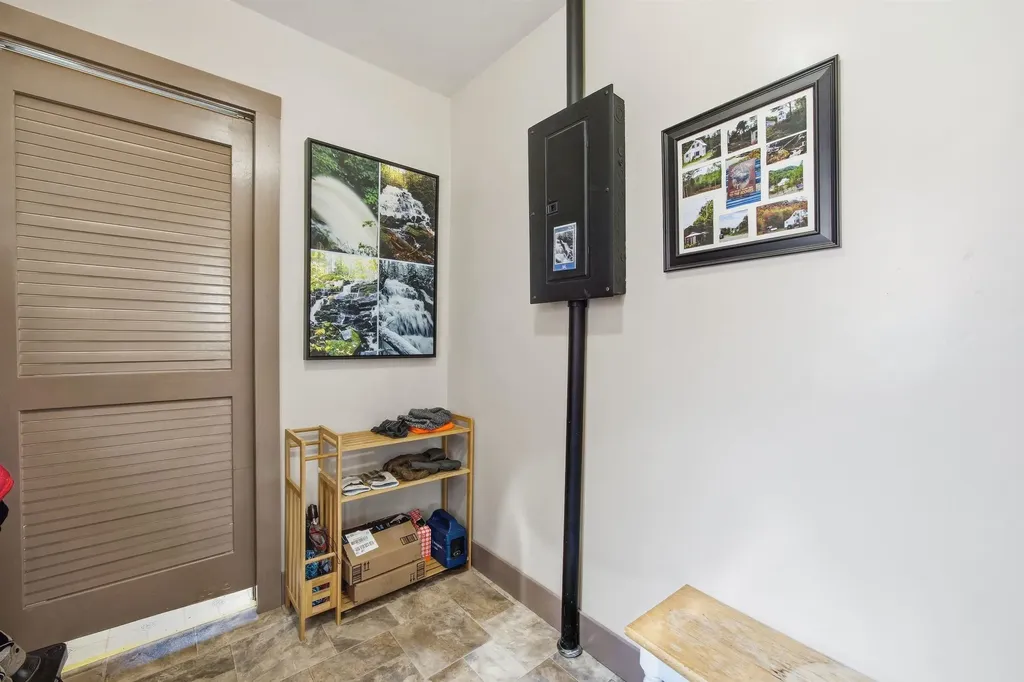
  • ElectricCircuit Breaker(s), Generator, Off Grid, Ready for Renewables
  • UtilitiesTelephone Available

Water Body

  • Water Body NameJones Brook
  • Water Body TypeBrook/Stream
  • Water AccessShared
  • Water ViewYes
  • Water Access DetailsDirectly Adjoining

Other

  • SeasonalNo
  • Page485-485
  • Date Listed04/17/2026
  • View Count1

Your Local Office

Lake Farm Realty

Lake Farm Realty

164 Main Street,
PO Box 265,
Andover, NH 03216
Broker Reciprocity 

Copyright 2026 PrimeMLS, Inc. All rights reserved. This information is deemed reliable, but not guaranteed. The data relating to real estate displayed on this display comes in part from the IDX Program of PrimeMLS. The information being provided is for consumers’ personal, non-commercial use and may not be used for any purpose other than to identify prospective properties consumers may be interested in purchasing. Data last updated July 14, 2026 9:09 AM UTC


Hi there! How can we help you?

Contact us using the form below or give us a call.

Send Us A Message:

I agree to receive marketing and customer service calls and text messages from Lake Farm Realty. To opt out, you can reply 'stop' at any time or click the unsubscribe link in the emails. Consent is not a condition of purchase. Msg/data rates may apply. Msg frequency varies. Privacy Policy.

Do not fill in this field:

This site is protected by reCAPTCHA and the Google Privacy Policy and Terms of Service apply.

Hi there! How can we help you?

Contact us using the form below or give us a call.

Send Us A Message:

Do not fill in this field:

This site is protected by reCAPTCHA and the Google Privacy Policy and Terms of Service apply.

Hi there! How can we help you?

Contact us using the form below or give us a call.

Send Us A Message:

Do not fill in this field:

This site is protected by reCAPTCHA and the Google Privacy Policy and Terms of Service apply.

Do not fill in this field:

This site is protected by reCAPTCHA and the Google Privacy Policy and Terms of Service apply.

Do not fill in this field:

This site is protected by reCAPTCHA and the Google Privacy Policy and Terms of Service apply.

Do not fill in this field:

This site is protected by reCAPTCHA and the Google Privacy Policy and Terms of Service apply.

$

Do not fill in this field:

This site is protected by reCAPTCHA and the Google Privacy Policy and Terms of Service apply.