14 Pleasant StreetPlymouth, NH 03264MLS Number 5084567

  • Price: $499,000
  • Est. Mortgage of $/month
  • 185 Days on Market
$
$
%
$/month over payments
Federal 30-year interest rate: 7.4% last updated on Oct 15, 2026
* All Figures are estimates. Check with your bank or proposed mortgage company for actual interest rates.
This product uses the FRED® API but is not endorsed or certified by the Federal Reserve Bank of St. Louis.
Active
14 Pleasant Street Plymouth NH 0326414 Pleasant Street Plymouth NH 0326414 Pleasant Street Plymouth NH 0326414 Pleasant Street Plymouth NH 0326414 Pleasant Street Plymouth NH 0326414 Pleasant Street Plymouth NH 0326414 Pleasant Street Plymouth NH 0326414 Pleasant Street Plymouth NH 0326414 Pleasant Street Plymouth NH 0326414 Pleasant Street Plymouth NH 0326414 Pleasant Street Plymouth NH 0326414 Pleasant Street Plymouth NH 0326414 Pleasant Street Plymouth NH 0326414 Pleasant Street Plymouth NH 0326414 Pleasant Street Plymouth NH 0326414 Pleasant Street Plymouth NH 0326414 Pleasant Street Plymouth NH 0326414 Pleasant Street Plymouth NH 0326414 Pleasant Street Plymouth NH 0326414 Pleasant Street Plymouth NH 0326414 Pleasant Street Plymouth NH 0326414 Pleasant Street Plymouth NH 0326414 Pleasant Street Plymouth NH 0326414 Pleasant Street Plymouth NH 0326414 Pleasant Street Plymouth NH 0326414 Pleasant Street Plymouth NH 0326414 Pleasant Street Plymouth NH 0326414 Pleasant Street Plymouth NH 0326414 Pleasant Street Plymouth NH 0326414 Pleasant Street Plymouth NH 0326414 Pleasant Street Plymouth NH 0326414 Pleasant Street Plymouth NH 0326414 Pleasant Street Plymouth NH 0326414 Pleasant Street Plymouth NH 0326414 Pleasant Street Plymouth NH 0326414 Pleasant Street Plymouth NH 0326414 Pleasant Street Plymouth NH 0326414 Pleasant Street Plymouth NH 0326414 Pleasant Street Plymouth NH 03264
QR Code
  • 5Bedrooms
  • 0.27Acreage
  • 2Bathrooms
  • 1907Year Built

Driving Directions

Listed by Anthony Castellano of Lamacchia Realty,Inc.
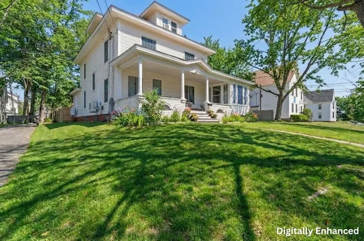
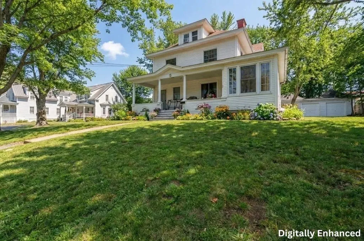
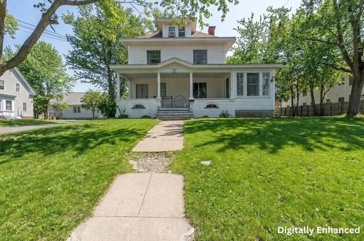
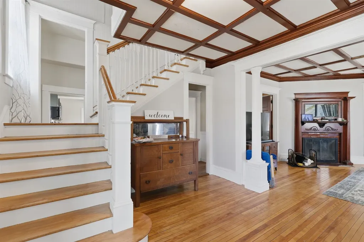
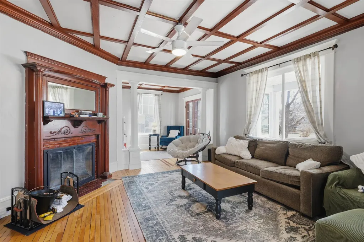
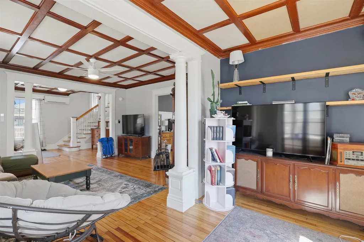
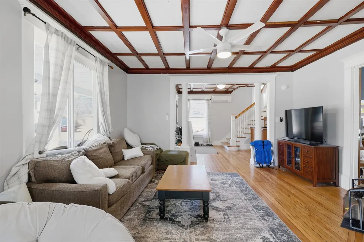
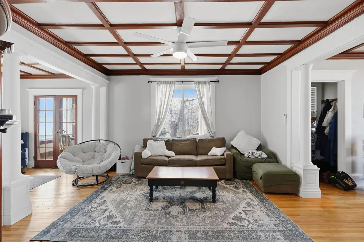
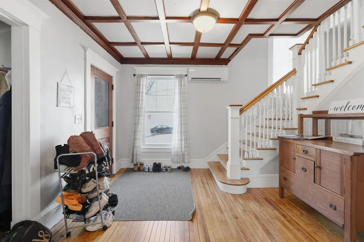
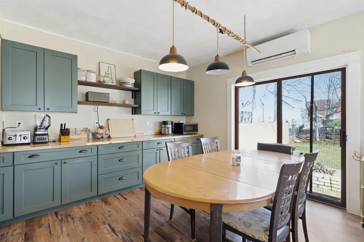
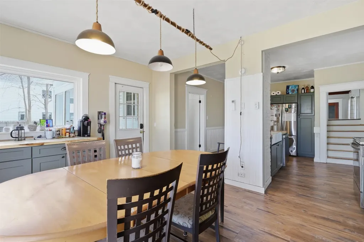
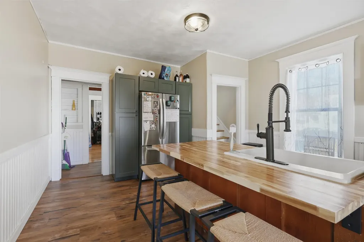
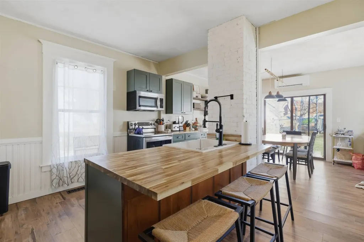
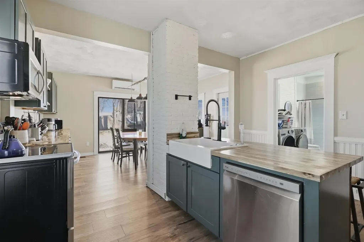
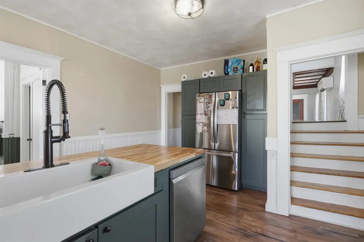
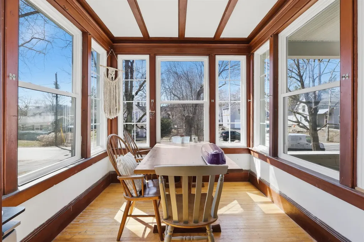
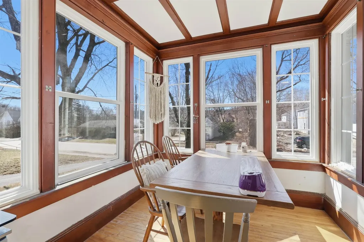
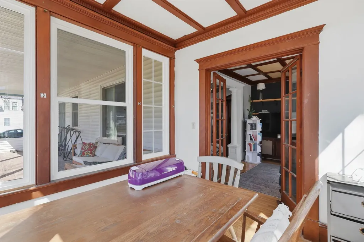
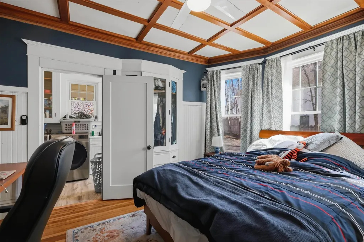
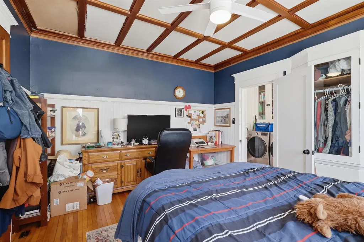
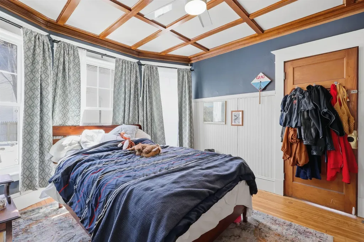
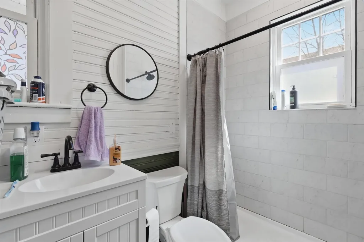
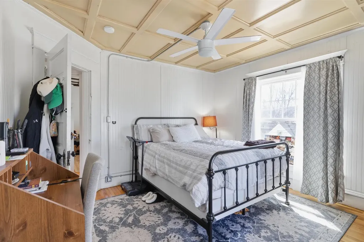
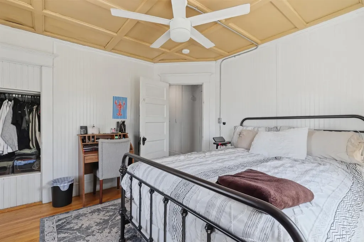
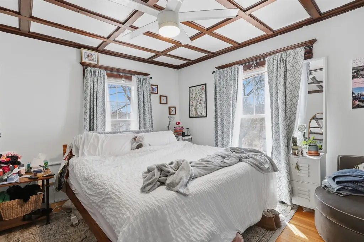
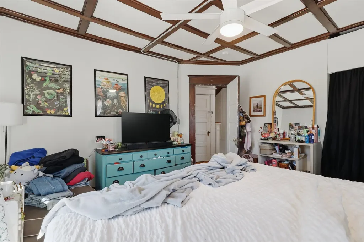
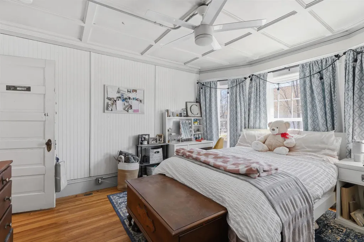
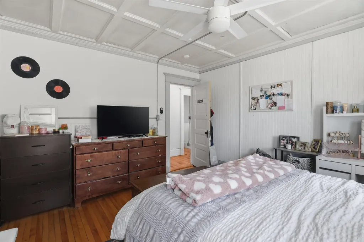
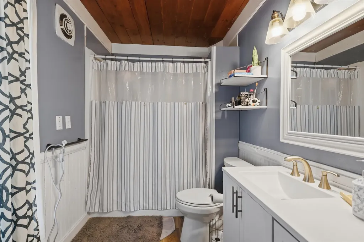
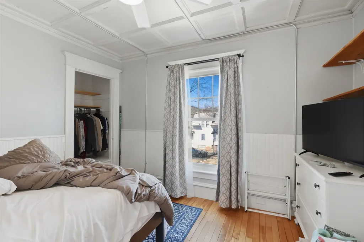
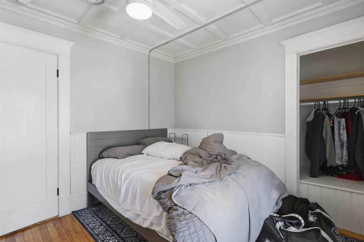
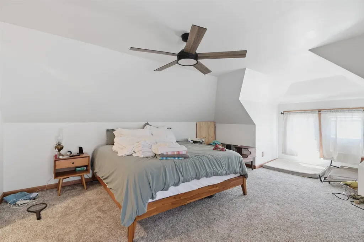
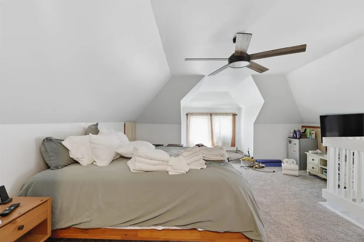
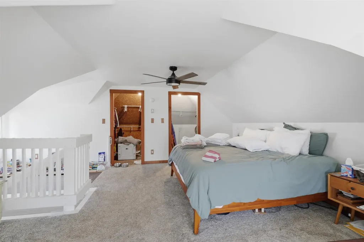
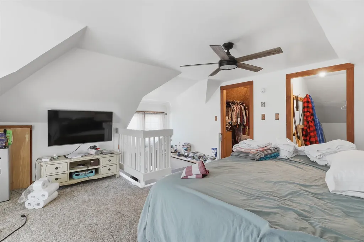
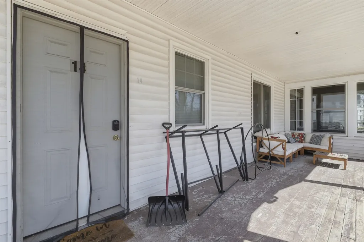
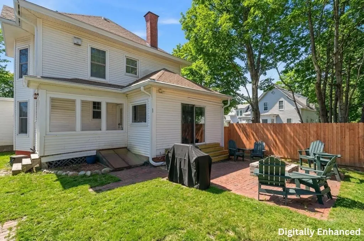
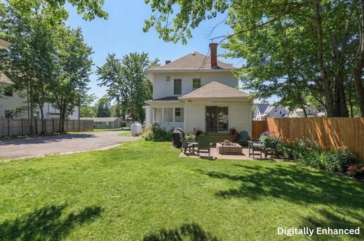
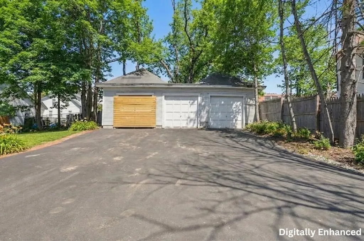
Unlock immediate, proven passive income with this fully furnished, turn-of-the-century 5-bedroom Colonial located just steps from Plymouth State University and Plymouth's vibrant downtown center. Operating as a high-performing rental with an established rent roll, this property delivers a stabilized NOI of $66,300 and an exceptional 10.2% CAP rate, priced $183,000 below its certified rebuild valuation of $832,000. Spanning 2,745 square feet across three levels with an additional 1,218 square foot unfinished basement, this residence also offers an oversized sixth room with immediate upside for extra income generation. Investors will appreciate the rare grandfathered legal non-conforming zoning advantage, fully verified by an FHA-certified appraiser and Plymouth Building Inspector. Best of all, over $110,000 in major capital improvements since 2022 mean the heavy lifting is done, featuring a full roof replacement, 200-amp electrical panel upgrade, 36 new energy-efficient windows, hyper heat pump systems, a new water heater, refinished hardwood floors, two renovated full baths, and a remodeled kitchen with stainless appliances. Classic architectural details, including original coffered ceilings, a corner fireplace, a sun-filled sunroom, and a quintessential farmer's porch,bring timeless appeal, while the fenced yard with patio, fire pit, and newly paved driveway offer excellent outdoor living at the gateway to the Lakes Region and White Mountains.

Ask A Question

Do not fill in this field:

I agree to receive marketing and customer service calls and text messages from Lake Farm Realty. To opt out, you can reply 'stop' at any time or click the unsubscribe link in the emails. Consent is not a condition of purchase. Msg/data rates may apply. Msg frequency varies. Privacy Policy.

This site is protected by reCAPTCHA and the Google Privacy Policy and Terms of Service apply.

More Info

Basic Information

  • PricePerSqFt181.79

Basic Information

  • MLS Number5084567
  • MLS StatusActive
  • Virtual TourView Tour
  • StatusACT
  • Property TypeSingle Family
  • List Price$499,000
  • Listing Agent NameAnthony Castellano
  • Broker NameLamacchia Realty, Inc.

Property

  • Acreage0.27
  • Lot DescriptionCity Lot, Sidewalks
  • AreaNH-Grafton
  • DrivewayPaved
  • RoadsPaved

Utilities

  • Heat SystemPropane, Forced Air, Heat Pump
  • WaterPublic
  • SewerPublic
  • Electric200+ Amp Service, Circuit Breaker(s)
  • UtilitiesCable Available

Other

  • SeasonalNo
  • Page325
  • Date Listed04/21/2026
  • View Count12

Tax Information

  • Tax Year2024

Rooms

  • Full Bath2

Location

  • Building Number14
  • StreetPleasant Street
  • TownPlymouth
  • StateNH
  • Zip03264
  • CountyGrafton
  • DistrictPlymouth School District
  • Elementary SchoolPlymouth Elementary School
  • High SchoolPlymouth Regional High School
  • Map111
  • Flood Zone Y/NUnknown
  • Address14 Pleasant Street

Interior

  • Interior FeaturesCeiling Fan, Furnished, Kitchen/Dining, Natural Light, Walk-in Closet,1st Floor Laundry, Walkup Attic
  • Room 1 TypeFoyer
  • Room 1 Level1
  • Room 1 Dimensions12x11
  • FloorsCarpet, Hardwood, Tile
  • Room 2 TypeLiving Room
  • Room 2 Level1
  • Room 2 Dimensions14x15
  • Room 3 TypeSunroom
  • Room 3 Level1
  • Room 3 Dimensions8x9
  • Room 4 TypeBedroom
  • Room 4 Level1
  • Room 4 Dimensions14x13
  • Room 5 TypeKitchen
  • Room 5 Level1
  • Room 5 Dimensions13x26
  • Stories3
  • Room 6 TypeDining Room
  • Room 6 Level1
  • Room 6 Dimensions7x12
  • Room 7 TypeBathroom Full
  • Room 7 Level1
  • Room 7 Dimensions12x5
  • Room 8 TypeBedroom
  • Room 8 Level2
  • Room 8 Dimensions11x10
  • Room 9 TypeBathroom Full
  • Room 9 Level2
  • Room 9 Dimensions11x5
  • Room 10 TypeBedroom
  • Room 10 Level2
  • Room 10 Dimensions13x12
  • Room 11 TypeBedroom
  • Room 11 Level2
  • Room 11 Dimensions13x15
  • Room 12 TypeBedroom
  • Room 12 Level2
  • Room 12 Dimensions12x12
  • Room 13 TypeBedroom
  • Room 13 Level3
  • Room 13 Dimensions16x19

Parking

  • Parking Spaces3
  • GarageYes
  • Parking DescriptionDriveway, Garage, Off Street, Parking Spaces 6+, Detached

Building

  • Year Built1907
  • Building ConstructionVinyl Siding
  • ConstructionExisting
  • Property StyleColonial
  • Bedrooms5
  • Bathroom2
  • Total Baths2
  • Total Rooms10
  • Square Feet2,745
  • APX Unfin Below Grade1218
  • BasementConcrete Floor, Unfinished
  • FoundationFieldstone

Exterior

  • Exterior FeaturesPartial Fence, Covered Porch
  • Exterior ColorWhite
  • RoofAsphalt Shingle

Amenities

  • AmenitiesAir Conditioner, CO Detector, Battery Smoke Detector

Your Local Office

Lake Farm Realty

Lake Farm Realty

164 Main Street,
PO Box 265,
Andover, NH 03216
Broker Reciprocity 

Copyright 2026 PrimeMLS, Inc. All rights reserved. This information is deemed reliable, but not guaranteed. The data relating to real estate displayed on this display comes in part from the IDX Program of PrimeMLS. The information being provided is for consumers’ personal, non-commercial use and may not be used for any purpose other than to identify prospective properties consumers may be interested in purchasing. Data last updated October 22, 2026 6:23 PM EDT


Hi there! How can we help you?

Contact us using the form below or give us a call.

Send Us A Message:

I agree to receive marketing and customer service calls and text messages from Lake Farm Realty. To opt out, you can reply 'stop' at any time or click the unsubscribe link in the emails. Consent is not a condition of purchase. Msg/data rates may apply. Msg frequency varies. Privacy Policy.

Do not fill in this field:

This site is protected by reCAPTCHA and the Google Privacy Policy and Terms of Service apply.

Hi there! How can we help you?

Contact us using the form below or give us a call.

Send Us A Message:

Do not fill in this field:

This site is protected by reCAPTCHA and the Google Privacy Policy and Terms of Service apply.

Hi there! How can we help you?

Contact us using the form below or give us a call.

Send Us A Message:

Do not fill in this field:

This site is protected by reCAPTCHA and the Google Privacy Policy and Terms of Service apply.

Do not fill in this field:

This site is protected by reCAPTCHA and the Google Privacy Policy and Terms of Service apply.

Do not fill in this field:

This site is protected by reCAPTCHA and the Google Privacy Policy and Terms of Service apply.

Do not fill in this field:

This site is protected by reCAPTCHA and the Google Privacy Policy and Terms of Service apply.

$

Do not fill in this field:

This site is protected by reCAPTCHA and the Google Privacy Policy and Terms of Service apply.
