2091 North Lake RoadBenson, VT 05743MLS Number 5085614

  • Price: $629,000
  • Est. Mortgage of $/month
  • 32 Days on Market
$
$
%
$/month over payments
Federal 30-year interest rate: 6.51% last updated on May 21, 2026
* All Figures are estimates. Check with your bank or proposed mortgage company for actual interest rates.
This product uses the FRED® API but is not endorsed or certified by the Federal Reserve Bank of St. Louis.
Active
2091 North Lake Road Benson VT 057432091 North Lake Road Benson VT 057432091 North Lake Road Benson VT 057432091 North Lake Road Benson VT 057432091 North Lake Road Benson VT 057432091 North Lake Road Benson VT 057432091 North Lake Road Benson VT 057432091 North Lake Road Benson VT 057432091 North Lake Road Benson VT 057432091 North Lake Road Benson VT 057432091 North Lake Road Benson VT 057432091 North Lake Road Benson VT 057432091 North Lake Road Benson VT 057432091 North Lake Road Benson VT 057432091 North Lake Road Benson VT 057432091 North Lake Road Benson VT 057432091 North Lake Road Benson VT 057432091 North Lake Road Benson VT 057432091 North Lake Road Benson VT 057432091 North Lake Road Benson VT 057432091 North Lake Road Benson VT 057432091 North Lake Road Benson VT 057432091 North Lake Road Benson VT 057432091 North Lake Road Benson VT 057432091 North Lake Road Benson VT 057432091 North Lake Road Benson VT 057432091 North Lake Road Benson VT 057432091 North Lake Road Benson VT 057432091 North Lake Road Benson VT 057432091 North Lake Road Benson VT 057432091 North Lake Road Benson VT 057432091 North Lake Road Benson VT 057432091 North Lake Road Benson VT 057432091 North Lake Road Benson VT 057432091 North Lake Road Benson VT 057432091 North Lake Road Benson VT 057432091 North Lake Road Benson VT 057432091 North Lake Road Benson VT 057432091 North Lake Road Benson VT 057432091 North Lake Road Benson VT 057432091 North Lake Road Benson VT 057432091 North Lake Road Benson VT 057432091 North Lake Road Benson VT 057432091 North Lake Road Benson VT 057432091 North Lake Road Benson VT 057432091 North Lake Road Benson VT 057432091 North Lake Road Benson VT 057432091 North Lake Road Benson VT 057432091 North Lake Road Benson VT 057432091 North Lake Road Benson VT 057432091 North Lake Road Benson VT 057432091 North Lake Road Benson VT 057432091 North Lake Road Benson VT 057432091 North Lake Road Benson VT 057432091 North Lake Road Benson VT 057432091 North Lake Road Benson VT 057432091 North Lake Road Benson VT 057432091 North Lake Road Benson VT 057432091 North Lake Road Benson VT 057432091 North Lake Road Benson VT 05743
QR Code
  • 4Bedrooms
  • 17Acreage
  • 2Bathrooms
  • 1900Year Built

Driving Directions

Listed by Betsy Adamovich of Real Broker LLC
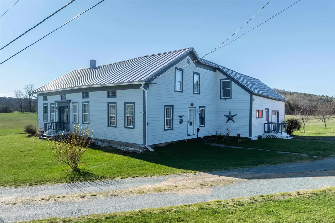
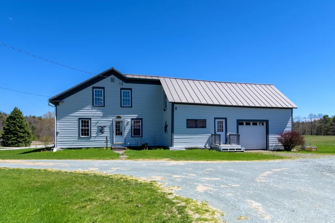
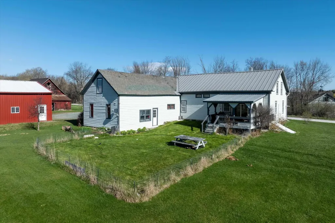
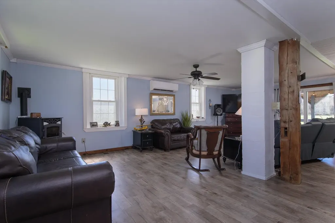
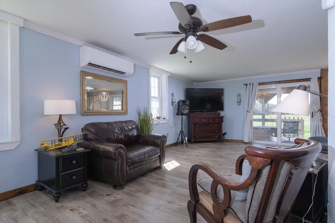
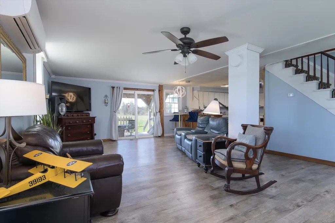
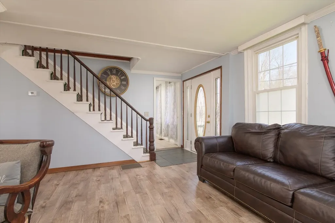
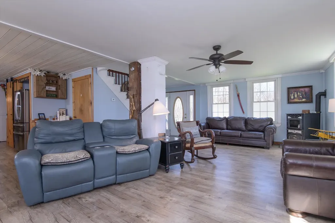
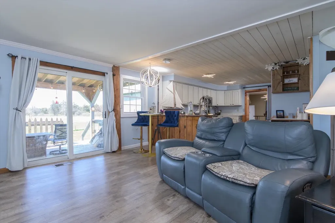
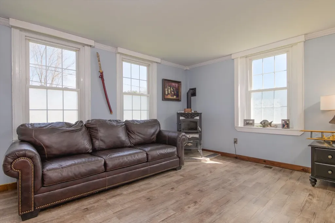
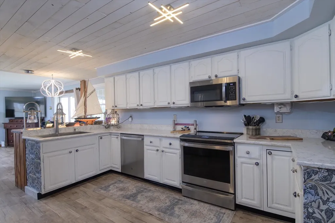
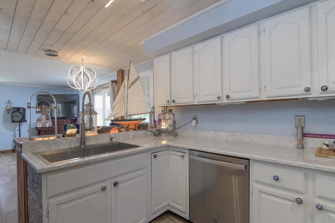
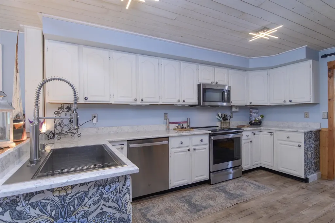
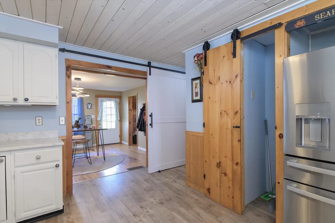
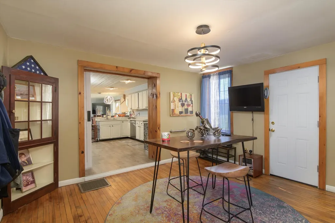
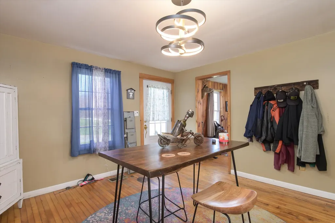
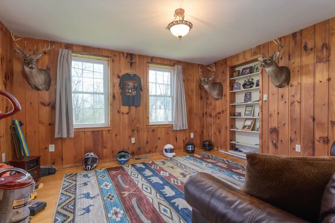
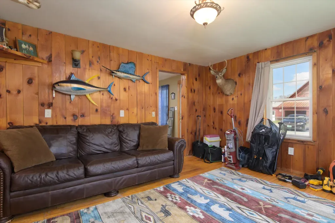
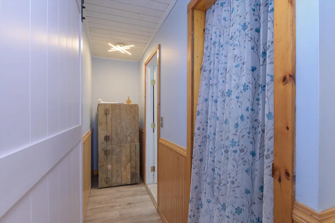
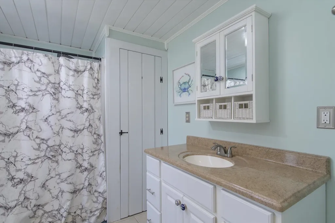
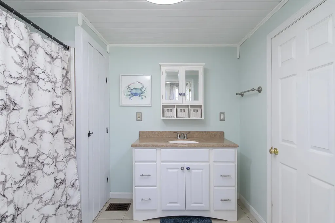
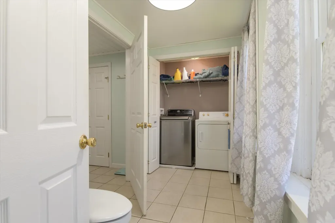
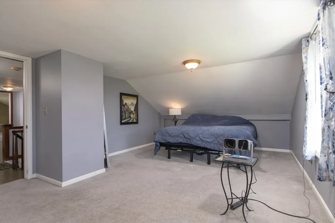
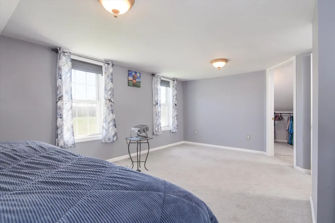
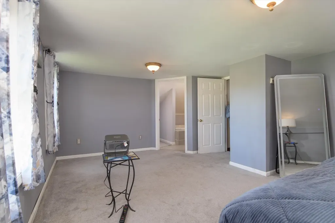
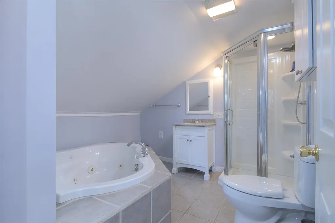
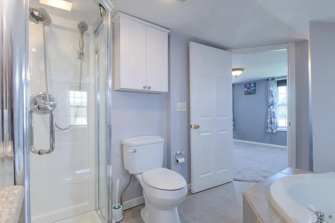
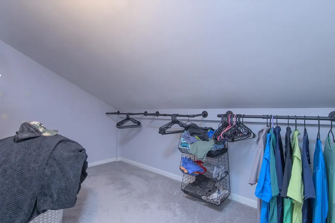
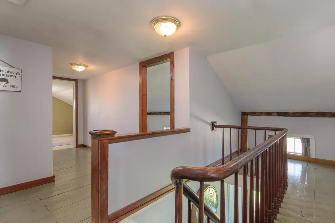
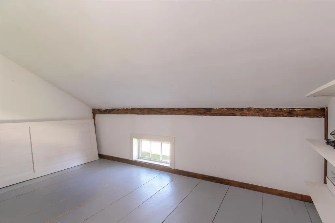
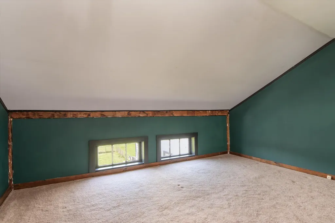
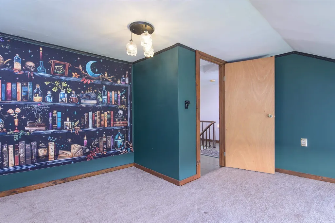
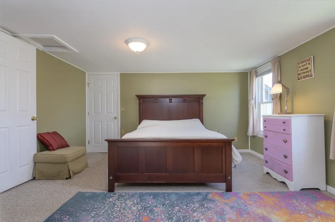
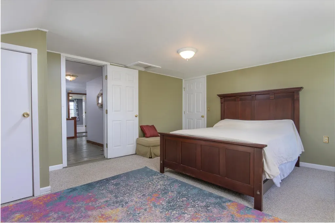
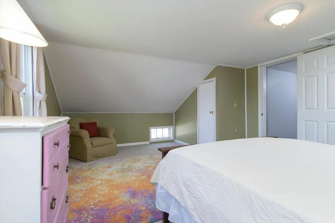
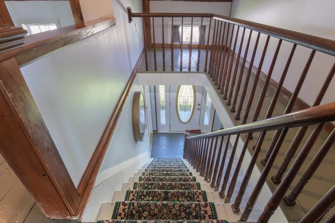
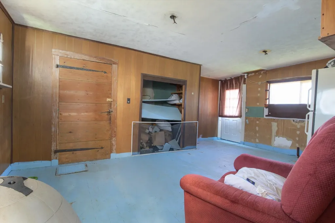
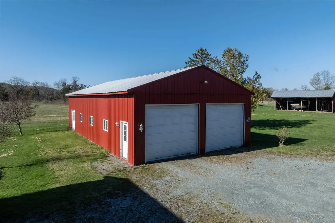
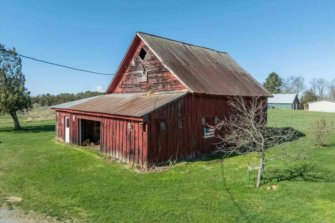
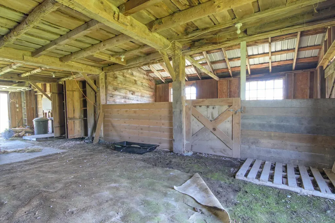
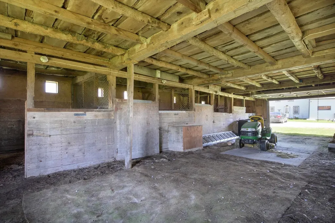
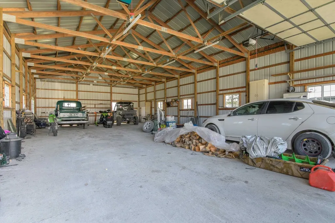
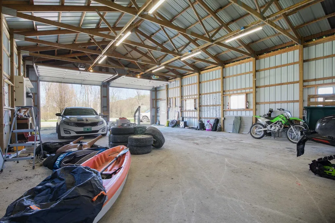
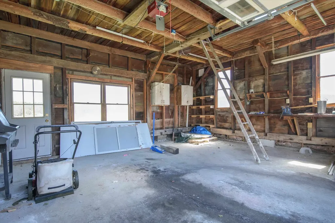
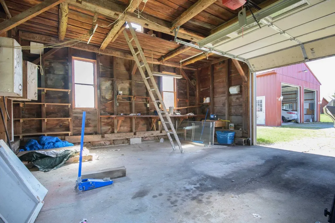
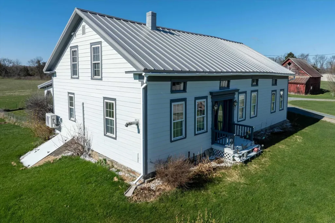
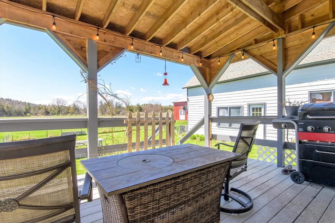
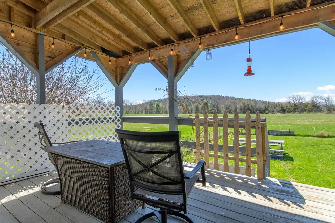
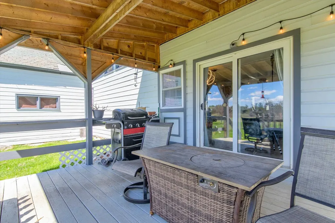
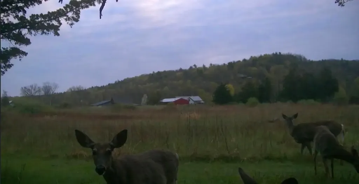
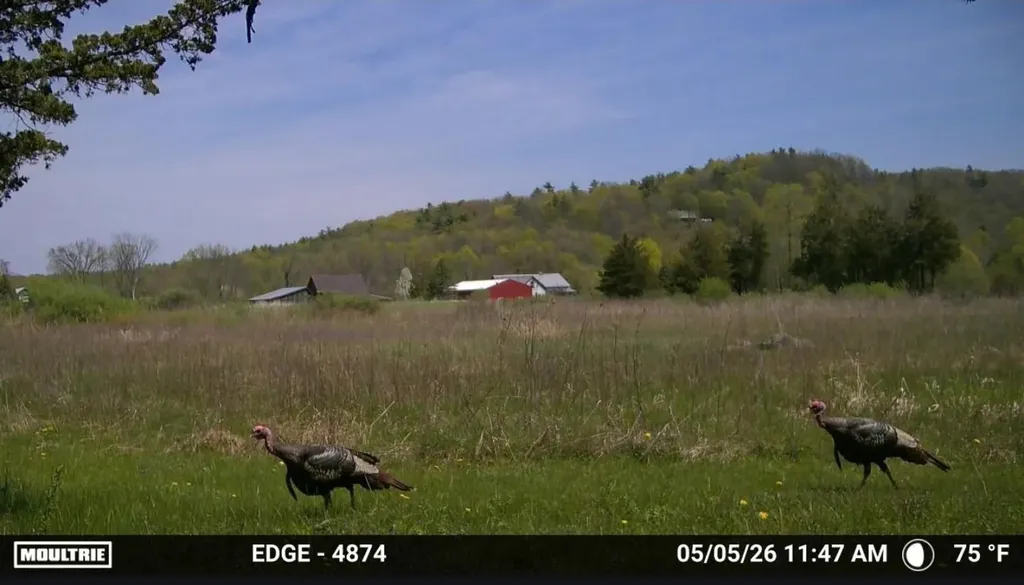
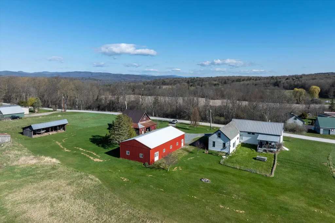
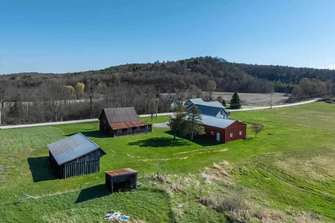
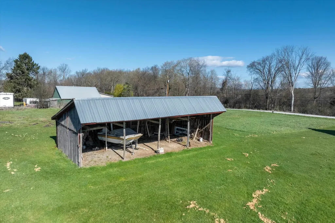
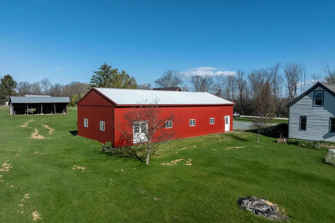
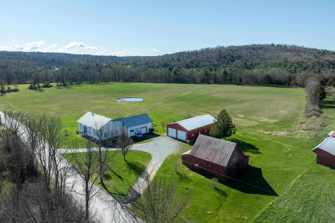
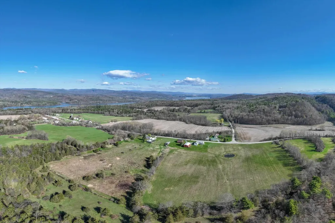
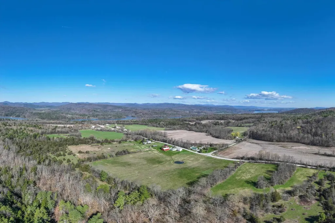
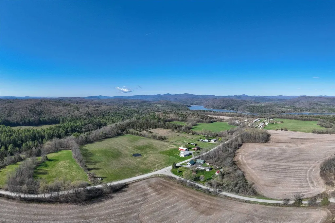
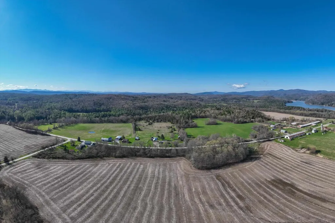
Seventeen acres. Lake Champlain down the road. A setup that actually delivers on the Vermont lifestyle without the usual compromises. Set along North Lake Road in Benson, just moments from the Benson boat launch, this fully renovated farmhouse sits on a highly usable mix of open pasture and productive land. About five acres are mostly fenced for animals, with the balance level, hayed, and tillable. The home has been completely updated, offering classic farmhouse character without the project list. Inside features four bedrooms, two bathrooms, first-floor laundry, stone countertops, stainless steel appliances, and a large living area with a pellet stove and mini split. Upstairs, the primary suite includes a walk-in closet and private en suite. The basement is dry, and metal roofing adds long-term peace of mind. A covered back porch overlooks your land and pond, perfect for morning coffee or evening sunsets. Outbuildings set this property apart. Attached one-car garage with power, plus a massive metal garage with space for at least six vehicles and ceiling height for lifts. The barn includes power, water, horse stalls, tack room, and hay storage above, and once housed a well-known racehorse. A four-bay pole barn with power adds even more flexibility. The land itself offers more than just usability, it's also a great setting for anyone who enjoys the outdoors, with abundant deer, turkey, and other wildlife regularly passing through the property. Less than a mile to Lake Champlain and an easy drive to Killington. If you've been waiting for usable land, a move-in ready home, and serious infrastructure, this is it.

Ask A Question

Do not fill in this field:

I agree to receive marketing and customer service calls and text messages from Lake Farm Realty. To opt out, you can reply 'stop' at any time or click the unsubscribe link in the emails. Consent is not a condition of purchase. Msg/data rates may apply. Msg frequency varies. Privacy Policy.

This site is protected by reCAPTCHA and the Google Privacy Policy and Terms of Service apply.

More Info

Tax Information

  • Tax Year2025

Location

  • Building Number2091
  • StreetNorth Lake Road
  • TownBenson
  • StateVT
  • Zip05743
  • CountyRutland
  • DistrictSlate Valley Unified School Dist
  • Flood Zone Y/NNo
  • Address2091 North Lake Road

Property

  • Acreage17
  • Lot DescriptionAgricultural, Country Setting, Farm, Horse/Animal Farm, Field/Pasture, Lakes, Landscaped, Level, Mountain View, Open, Pond, Pond Site, Recreational, View, Walking Trails, Near Paths, Near Skiing, Rural
  • AreaVT-Rutland
  • DrivewayCircular, Crushed Stone, Gravel
  • RoadsDirt, Gravel, Public, Unpaved
  • Road Frontage883

Exterior

  • Exterior FeaturesBarn, Deck, ENERGY STAR Qual Doors, Garden Space, Natural Shade, Outbuilding, Porch, Covered Porch, Shed, Storage, Window Screens, Double Pane Window(s), ENERGY STAR Qual Windows, High Impact Window(s)
  • RoofSlate, Standing Seam

Amenities

  • Accessibility Amenities1st Floor 3/4 Bathroom,1st Floor Bedroom,1st Floor Hrd Surfce Flr, Bathroom w/Step-in Shower, Bathroom w/Tub
  • AmenitiesCO Detector, Dehumidifier, Satellite Dish, Smoke Detector, Battery Smoke Detector, Pellet Stove
  • PricePerSqFt229.23

Other

  • SeasonalNo
  • Page569
  • Date Listed04/27/2026

Parking

  • Parking Spaces6
  • GarageYes
  • Parking DescriptionAuto Open, Direct Entry, Finished, RV Garage, Driveway, Garage, On-Site, Parking Spaces 6+, RV Access/Parking, Covered

Building

  • Year Built1900
  • Building ConstructionFiberglss Batt Insulation, Foam Insulation, Wood Frame, Wood Siding
  • ConstructionExisting
  • Property StyleFarmhouse
  • Bedrooms4
  • Bathroom2
  • Total Baths2
  • 3/4 Baths1
  • Total Rooms11
  • Square Feet2,744
  • APX Unfin Below Grade899
  • BasementBulkhead, Concrete, Concrete Floor, Insulated, Interior Stairs, Sump Pump, Unfinished
  • FoundationConcrete, Concrete Slab

Utilities

  • Heat SystemOil, Pellet Stove, Forced Air, Hot Air
  • WaterDrilled Well, Private
  • SewerConcrete, Private, Septic
  • Electric220 Volt, Circuit Breaker(s), On-Site
  • UtilitiesPropane, Telephone at Site

Rooms

  • Full Bath1

Basic Information

  • MLS Number5085614
  • MLS StatusActive
  • Virtual TourView Tour
  • StatusACT
  • Property TypeSingle Family
  • List Price$629,000
  • Listing Agent NameBetsy Adamovich
  • Broker NameReal Broker LLC

Interior

  • Interior FeaturesBar, Ceiling Fan, Dining Area, Draperies, Hot Tub, Kitchen Island, Kitchen/Dining, Laundry Hook-ups, Living/Dining, Primary BR w/ BA, Natural Light, Natural Woodwork, Walk-in Closet, Whirlpool Tub, Window Treatment, Wood Stove Hook-up,1st Floor Laundry
  • Room 1 TypeLiving Room
  • Room 1 Level1
  • Room 1 Dimensions19.10x27
  • FloorsCombination, Hardwood, Other, Softwood, Tile, Wood
  • Room 2 TypeKitchen
  • Room 2 Level1
  • Room 2 Dimensions15.11x13.7
  • Room 3 TypeDining Room
  • Room 3 Level1
  • Room 3 Dimensions13.5x13.5
  • Room 4 TypeFamily Room
  • Room 4 Level1
  • Room 4 Dimensions13.10x12.9
  • Room 5 TypeBathroom Three Quarter
  • Room 5 Level1
  • Room 5 Dimensions9.8x7.7
  • Stories2
  • Room 6 TypeFamily Room
  • Room 6 Level1
  • Room 6 Dimensions19.8x15.9
  • Room 7 TypePrimary Bedroom
  • Room 7 Level2
  • Room 7 Dimensions13.4x18.8
  • Room 8 TypeBedroom
  • Room 8 Level2
  • Room 8 Dimensions13.2x13.9
  • Room 9 TypeBedroom
  • Room 9 Level2
  • Room 9 Dimensions14.3x19.7
  • Room 10 TypeBathroom Full
  • Room 10 Level2
  • Room 10 Dimensions8.7x9.9

Your Local Office

Lake Farm Realty

Lake Farm Realty

164 Main Street,
PO Box 265,
Andover, NH 03216
Broker Reciprocity 

Copyright 2026 PrimeMLS, Inc. All rights reserved. This information is deemed reliable, but not guaranteed. The data relating to real estate displayed on this display comes in part from the IDX Program of PrimeMLS. The information being provided is for consumers’ personal, non-commercial use and may not be used for any purpose other than to identify prospective properties consumers may be interested in purchasing. Data last updated May 28, 2026 5:38 PM EDT


Hi there! How can we help you?

Contact us using the form below or give us a call.

Send Us A Message:

I agree to receive marketing and customer service calls and text messages from Lake Farm Realty. To opt out, you can reply 'stop' at any time or click the unsubscribe link in the emails. Consent is not a condition of purchase. Msg/data rates may apply. Msg frequency varies. Privacy Policy.

Do not fill in this field:

This site is protected by reCAPTCHA and the Google Privacy Policy and Terms of Service apply.

Hi there! How can we help you?

Contact us using the form below or give us a call.

Send Us A Message:

Do not fill in this field:

This site is protected by reCAPTCHA and the Google Privacy Policy and Terms of Service apply.

Hi there! How can we help you?

Contact us using the form below or give us a call.

Send Us A Message:

Do not fill in this field:

This site is protected by reCAPTCHA and the Google Privacy Policy and Terms of Service apply.

Do not fill in this field:

This site is protected by reCAPTCHA and the Google Privacy Policy and Terms of Service apply.

Do not fill in this field:

This site is protected by reCAPTCHA and the Google Privacy Policy and Terms of Service apply.

Do not fill in this field:

This site is protected by reCAPTCHA and the Google Privacy Policy and Terms of Service apply.

$

Do not fill in this field:

This site is protected by reCAPTCHA and the Google Privacy Policy and Terms of Service apply.