26 Clancy RoadFreedom, NH 03836MLS Number 5086316

  • Price: $475,000
  • Est. Mortgage of $/month
  • 156 Days on Market
$
$
%
$/month over payments
Federal 30-year interest rate: 7.28% last updated on Oct 1, 2026
* All Figures are estimates. Check with your bank or proposed mortgage company for actual interest rates.
This product uses the FRED® API but is not endorsed or certified by the Federal Reserve Bank of St. Louis.
Active
26 Clancy Road Freedom NH 0383626 Clancy Road Freedom NH 0383626 Clancy Road Freedom NH 0383626 Clancy Road Freedom NH 0383626 Clancy Road Freedom NH 0383626 Clancy Road Freedom NH 0383626 Clancy Road Freedom NH 0383626 Clancy Road Freedom NH 0383626 Clancy Road Freedom NH 0383626 Clancy Road Freedom NH 0383626 Clancy Road Freedom NH 0383626 Clancy Road Freedom NH 0383626 Clancy Road Freedom NH 0383626 Clancy Road Freedom NH 0383626 Clancy Road Freedom NH 0383626 Clancy Road Freedom NH 0383626 Clancy Road Freedom NH 0383626 Clancy Road Freedom NH 0383626 Clancy Road Freedom NH 0383626 Clancy Road Freedom NH 0383626 Clancy Road Freedom NH 0383626 Clancy Road Freedom NH 0383626 Clancy Road Freedom NH 0383626 Clancy Road Freedom NH 0383626 Clancy Road Freedom NH 0383626 Clancy Road Freedom NH 0383626 Clancy Road Freedom NH 0383626 Clancy Road Freedom NH 0383626 Clancy Road Freedom NH 0383626 Clancy Road Freedom NH 0383626 Clancy Road Freedom NH 0383626 Clancy Road Freedom NH 0383626 Clancy Road Freedom NH 0383626 Clancy Road Freedom NH 0383626 Clancy Road Freedom NH 0383626 Clancy Road Freedom NH 0383626 Clancy Road Freedom NH 0383626 Clancy Road Freedom NH 0383626 Clancy Road Freedom NH 0383626 Clancy Road Freedom NH 0383626 Clancy Road Freedom NH 0383626 Clancy Road Freedom NH 0383626 Clancy Road Freedom NH 0383626 Clancy Road Freedom NH 0383626 Clancy Road Freedom NH 03836
QR Code
  • 3Bedrooms
  • 0.14Acreage
  • 3Bathrooms
  • 1980Year Built

Driving Directions

Listed by Lawa-Na McClellan of KW Coastal and Lakes & Mountains Realty
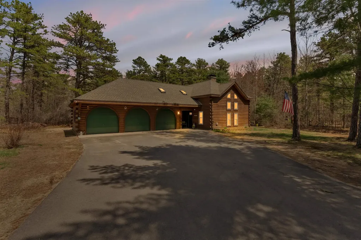
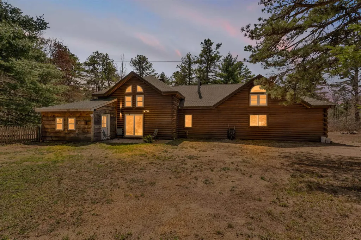
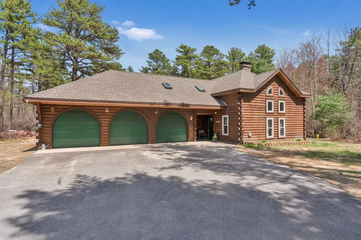
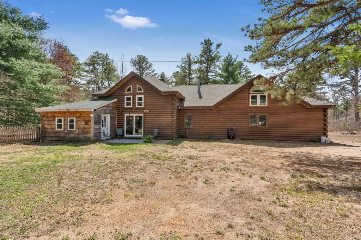
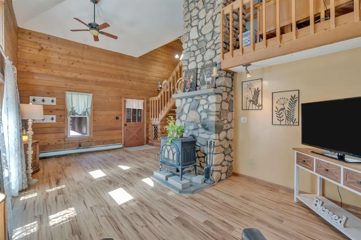
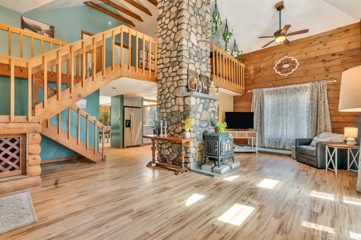
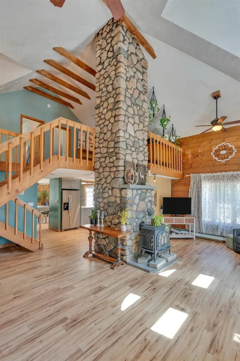
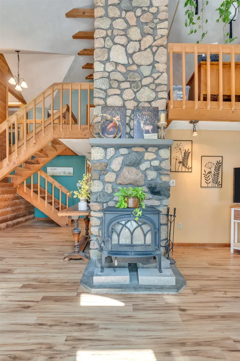
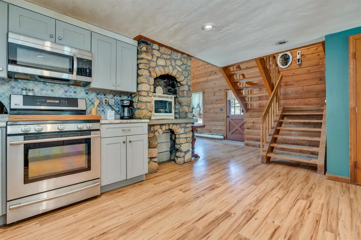
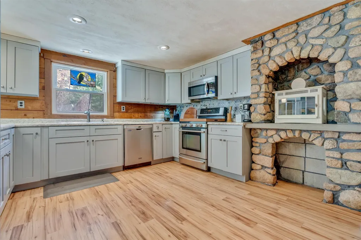
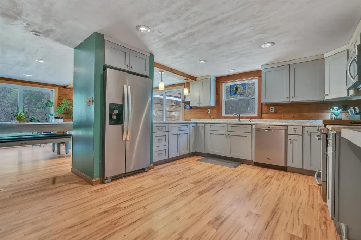
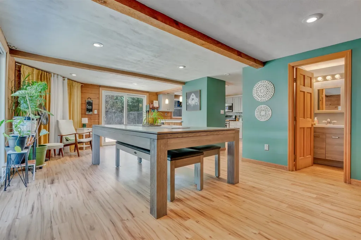
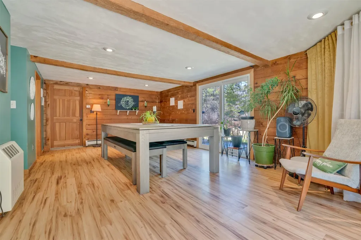
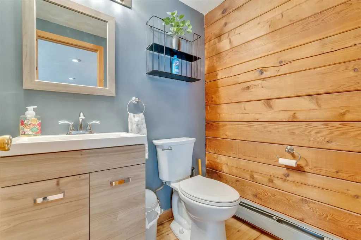
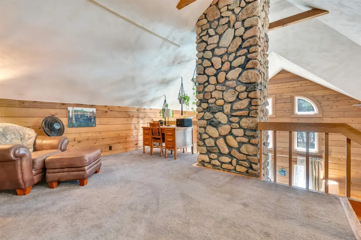
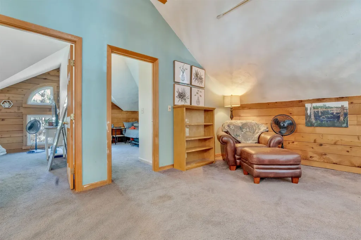
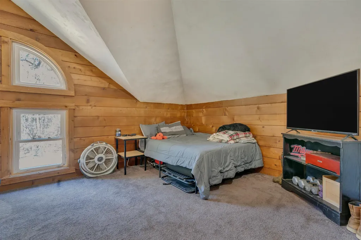
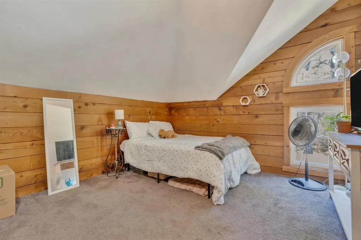
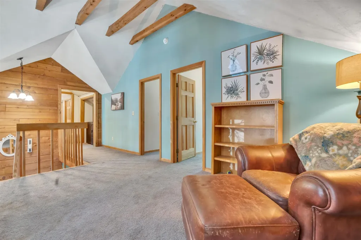
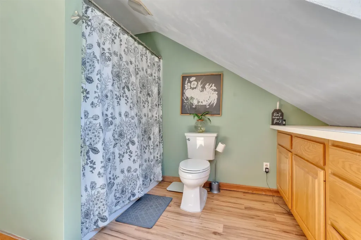
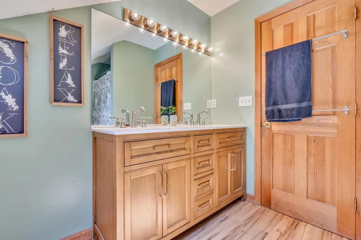
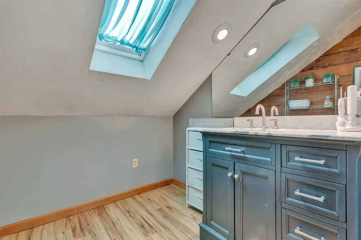
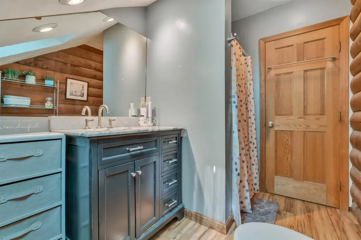
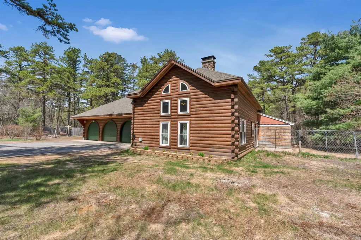
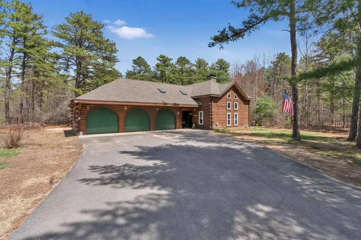
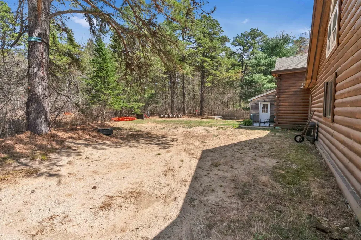
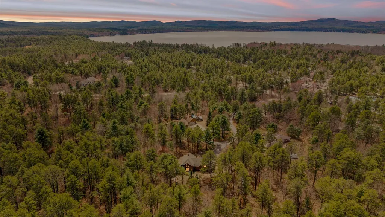
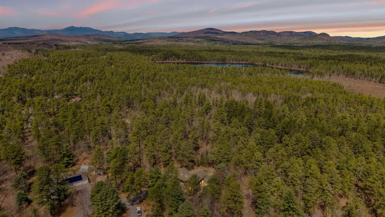
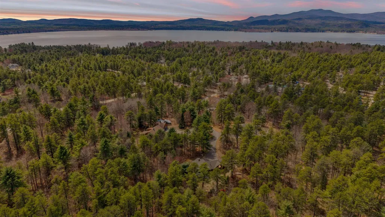
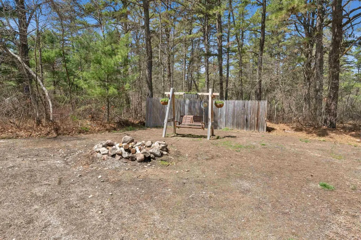
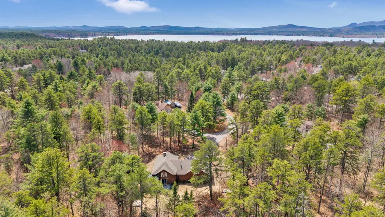
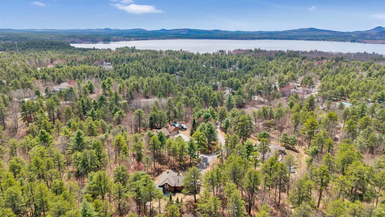
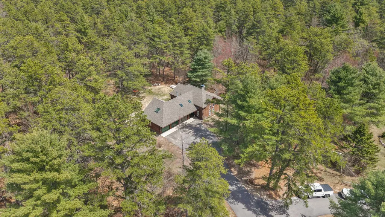
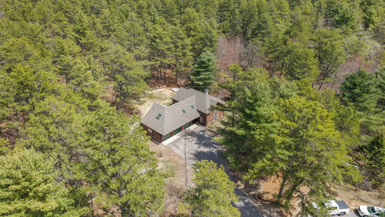
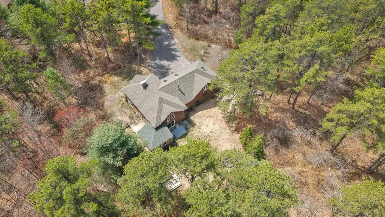
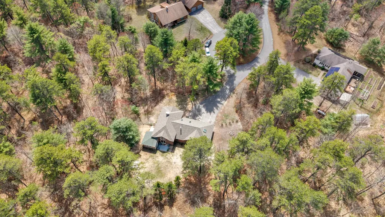
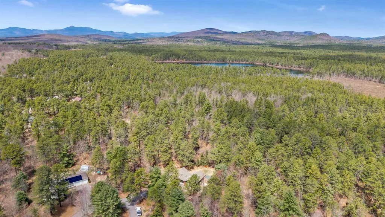
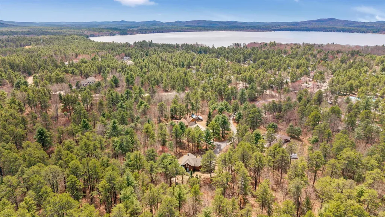
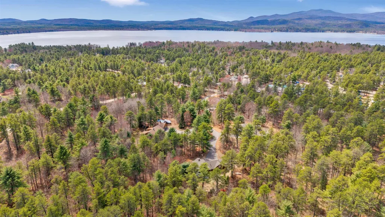
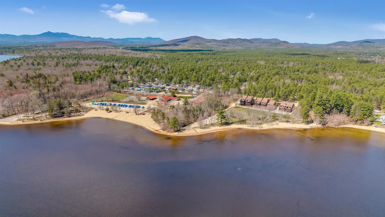
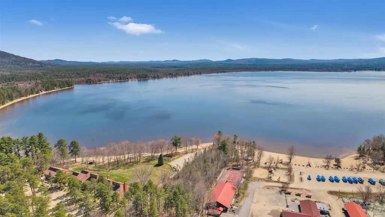
Back on the market through no fault of the sellers, nows your second chance at 26 Clancy Road in the low-tax town of Freedom, NH. This Western red cedar log home pairs classic craftsmanship with the kind of year-round recreation most people only get to rent for a week. Start with the lake. Deeded access to the private beach and boat launch at Pine Landing Beach Club puts Ossipee Lake at your fingertips: swimming, paddling, boating and fishing all summer, then ice fishing, snowshoeing and the area's snowmobile trail network once the snow flies. Hiking and skiing in the White Mountains are just up the road. Inside, over 2,000 sq ft of warm, light-filled living space. 3 bedrooms, 2.5 baths, an open-concept main level with vaulted ceilings, and a wood stove built for New England winters. The kitchen has been updated with newer cabinetry and countertops, and the sunroom is a bright place to land in any season. A loft overlooking the living area flexes as an office, den, or guest space. Outside, a level lot on a quiet cul-de-sac with no homes directly behind means genuine privacy and a wooded backdrop for grilling, gathering around a fire, or unloading gear after a day out. Primary home, four-season getaway, or investment. 26 Clancy Road leads with lifestyle and location.

Ask A Question

Do not fill in this field:

I agree to receive marketing and customer service calls and text messages from Lake Farm Realty. To opt out, you can reply 'stop' at any time or click the unsubscribe link in the emails. Consent is not a condition of purchase. Msg/data rates may apply. Msg frequency varies. Privacy Policy.

This site is protected by reCAPTCHA and the Google Privacy Policy and Terms of Service apply.

More Info

Basic Information

  • PricePerSqFt255.38

Basic Information

  • MLS Number5086316
  • MLS StatusActive
  • Virtual TourView Tour
  • StatusACT
  • Property TypeSingle Family
  • List Price$475,000
  • Listing Agent NameLawa-Na McClellan
  • Broker NameKW Coastal and Lakes & Mountains Realty

Property

  • Acreage0.14
  • Lot DescriptionWooded
  • AreaNH-Carroll
  • Lot00000C
  • DrivewayPaved
  • RoadsPaved, Private Road
  • Suitable Use Land Type FarmsResidential

Utilities

  • Heat SystemHot Water
  • WaterPrivate
  • SewerConcrete, Leach Field, Private, Septic
  • Electric200+ Amp Service, Circuit Breaker(s)
  • UtilitiesCable, Propane

Tax Information

  • Tax Year2025

Rooms

  • Full Bath2

Location

  • Building Number26
  • StreetClancy Road
  • TownFreedom
  • StateNH
  • Zip03836
  • CountyCarroll
  • DistrictGovernor Wentworth Regional
  • Elementary SchoolFreedom Elem School
  • Junior HighKingswood Regional Middle Sch
  • High SchoolKingswood Regional High School
  • Map58
  • Flood Zone Y/NNo
  • Address26 Clancy Road

Interior

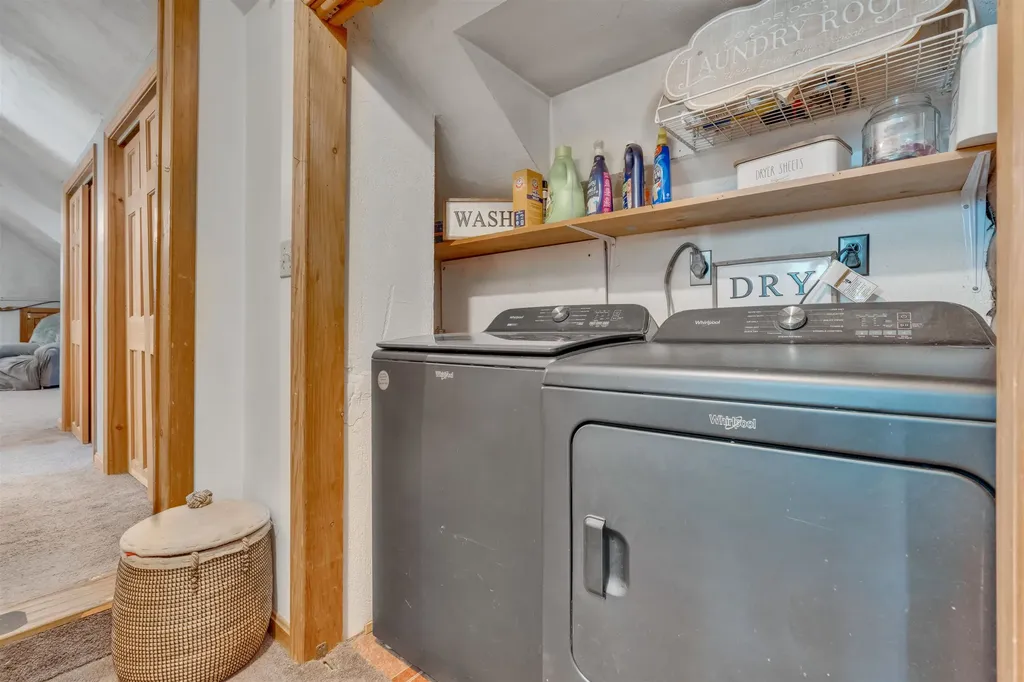
  • Interior FeaturesCathedral Ceiling, Ceiling Fan, Natural Light, Natural Woodwork, Skylight,2nd Floor Laundry
  • Room 1 TypeKitchen
  • Room 1 Level1
  • Room 1 Dimensions12'4" x 13'11"
  • FloorsCarpet, Hardwood, Vinyl Plank
  • Room 2 TypeDining Room
  • Room 2 Level1
  • Room 2 Dimensions13'5" x 22'1"
  • Room 3 TypeLiving Room
  • Room 3 Level1
  • Room 3 Dimensions19'8" x 22'6"
  • Room 4 TypePorch
  • Room 4 Level1
  • Room 4 Dimensions14'7" x 14'10"
  • Room 5 TypeBedroom
  • Room 5 Level2
  • Room 5 Dimensions13'6" x 11'1"
  • Stories2
  • Room 6 TypeBedroom
  • Room 6 Level2
  • Room 6 Dimensions13'6" x 10'8"
  • Room 7 TypeOther
  • Room 7 Level2
  • Room 7 Dimensions13'10" x 22'1"
  • Room 8 TypeLaundry Room
  • Room 8 Level2
  • Room 8 Dimensions3'2" x 6'10"
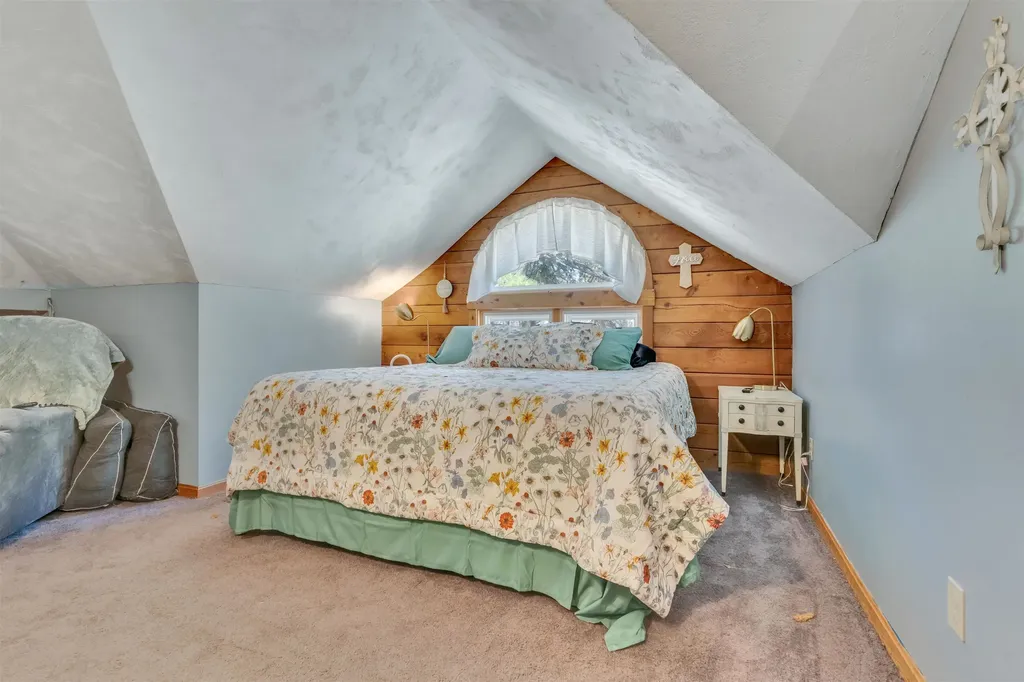
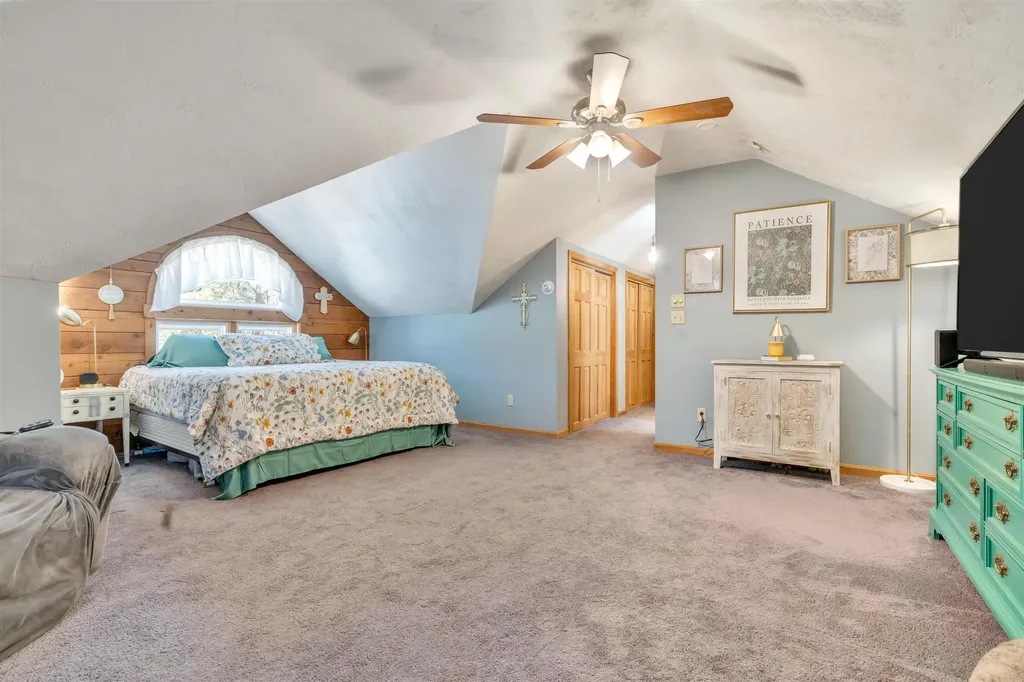
  • Room 9 TypePrimary Bedroom
  • Room 9 Level2
  • Room 9 Dimensions23'0" x 15'11"

Parking

  • Parking Spaces3
  • GarageYes
  • Parking DescriptionDirect Entry, Driveway, Parking Spaces 3, Attached

Building

  • Year Built1980
  • Building ConstructionLog Home, Asphalt Exterior, Log Exterior
  • ConstructionExisting
  • Property StyleLog
  • Bedrooms3
  • Bathroom3
  • Total Baths3
  • Half Bath1
  • Total Rooms8
  • Square Feet1,860
  • AG Sqft2060
  • BasementSlab
  • FoundationSlab w/ Frost Wall

Exterior

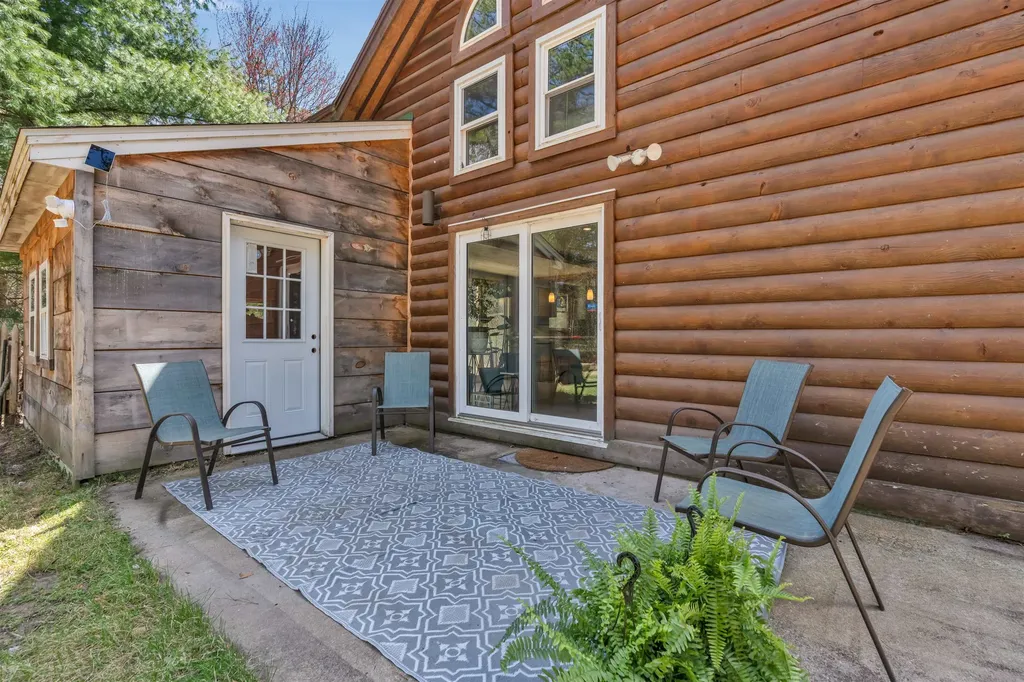
  • Exterior FeaturesPatio, Screened Porch
  • Exterior ColorCedar
  • RoofAsphalt Shingle

Amenities

  • AmenitiesCO Detector

Water Body

  • Water Body NameOssipee Lake
  • Water Body TypeLake
  • Water AccessShared
  • Water Access DetailsShared-Private

Other

  • SeasonalNo
  • Page286
  • Date Listed04/30/2026
  • View Count9

Your Local Office

Lake Farm Realty

Lake Farm Realty

164 Main Street,
PO Box 265,
Andover, NH 03216
Broker Reciprocity 

Copyright 2026 PrimeMLS, Inc. All rights reserved. This information is deemed reliable, but not guaranteed. The data relating to real estate displayed on this display comes in part from the IDX Program of PrimeMLS. The information being provided is for consumers’ personal, non-commercial use and may not be used for any purpose other than to identify prospective properties consumers may be interested in purchasing. Data last updated October 2, 2026 6:38 PM UTC


Hi there! How can we help you?

Contact us using the form below or give us a call.

Send Us A Message:

I agree to receive marketing and customer service calls and text messages from Lake Farm Realty. To opt out, you can reply 'stop' at any time or click the unsubscribe link in the emails. Consent is not a condition of purchase. Msg/data rates may apply. Msg frequency varies. Privacy Policy.

Do not fill in this field:

This site is protected by reCAPTCHA and the Google Privacy Policy and Terms of Service apply.

Hi there! How can we help you?

Contact us using the form below or give us a call.

Send Us A Message:

Do not fill in this field:

This site is protected by reCAPTCHA and the Google Privacy Policy and Terms of Service apply.

Hi there! How can we help you?

Contact us using the form below or give us a call.

Send Us A Message:

Do not fill in this field:

This site is protected by reCAPTCHA and the Google Privacy Policy and Terms of Service apply.

Do not fill in this field:

This site is protected by reCAPTCHA and the Google Privacy Policy and Terms of Service apply.

Do not fill in this field:

This site is protected by reCAPTCHA and the Google Privacy Policy and Terms of Service apply.

Do not fill in this field:

This site is protected by reCAPTCHA and the Google Privacy Policy and Terms of Service apply.

$

Do not fill in this field:

This site is protected by reCAPTCHA and the Google Privacy Policy and Terms of Service apply.