40 Emery LaneWakefield, NH 03830MLS Number 5086413

  • Price: $679,900
  • Est. Mortgage of $/month
  • 74 Days on Market
$
$
%
$/month over payments
Federal 30-year interest rate: 6.49% last updated on Jul 9, 2026
* All Figures are estimates. Check with your bank or proposed mortgage company for actual interest rates.
This product uses the FRED® API but is not endorsed or certified by the Federal Reserve Bank of St. Louis.
Open House
40 Emery Lane Wakefield NH 0383040 Emery Lane Wakefield NH 0383040 Emery Lane Wakefield NH 0383040 Emery Lane Wakefield NH 0383040 Emery Lane Wakefield NH 0383040 Emery Lane Wakefield NH 0383040 Emery Lane Wakefield NH 0383040 Emery Lane Wakefield NH 0383040 Emery Lane Wakefield NH 0383040 Emery Lane Wakefield NH 0383040 Emery Lane Wakefield NH 0383040 Emery Lane Wakefield NH 0383040 Emery Lane Wakefield NH 0383040 Emery Lane Wakefield NH 0383040 Emery Lane Wakefield NH 0383040 Emery Lane Wakefield NH 0383040 Emery Lane Wakefield NH 0383040 Emery Lane Wakefield NH 0383040 Emery Lane Wakefield NH 0383040 Emery Lane Wakefield NH 0383040 Emery Lane Wakefield NH 0383040 Emery Lane Wakefield NH 0383040 Emery Lane Wakefield NH 0383040 Emery Lane Wakefield NH 0383040 Emery Lane Wakefield NH 0383040 Emery Lane Wakefield NH 0383040 Emery Lane Wakefield NH 0383040 Emery Lane Wakefield NH 0383040 Emery Lane Wakefield NH 0383040 Emery Lane Wakefield NH 0383040 Emery Lane Wakefield NH 0383040 Emery Lane Wakefield NH 0383040 Emery Lane Wakefield NH 0383040 Emery Lane Wakefield NH 0383040 Emery Lane Wakefield NH 0383040 Emery Lane Wakefield NH 0383040 Emery Lane Wakefield NH 0383040 Emery Lane Wakefield NH 0383040 Emery Lane Wakefield NH 0383040 Emery Lane Wakefield NH 0383040 Emery Lane Wakefield NH 0383040 Emery Lane Wakefield NH 0383040 Emery Lane Wakefield NH 0383040 Emery Lane Wakefield NH 0383040 Emery Lane Wakefield NH 0383040 Emery Lane Wakefield NH 0383040 Emery Lane Wakefield NH 03830
QR Code
  • 3Bedrooms
  • 1.3Acreage
  • 2Bathrooms
  • 1950Year Built

Driving Directions

Listed by Adam Dow of KW Coastal and Lakes & Mountains Realty/Wolfeboro (Phone: 866-525-3946)
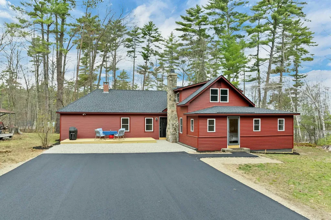
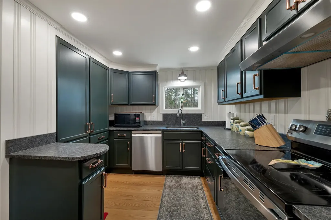
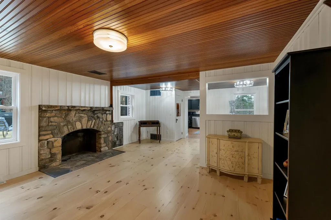
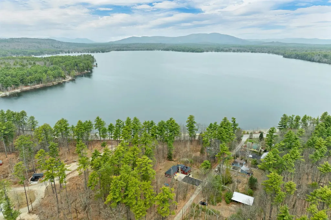
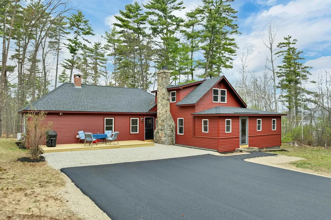
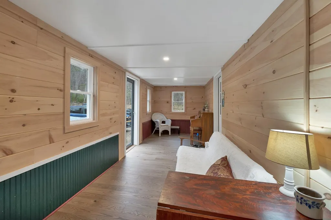
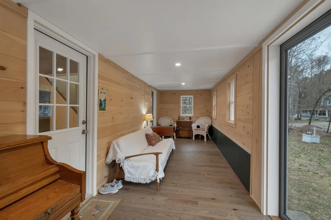
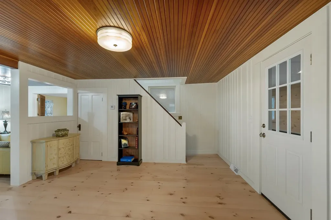
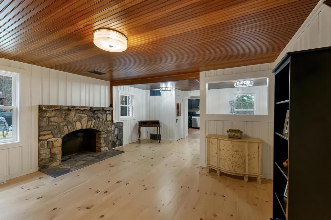
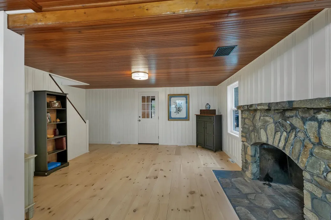
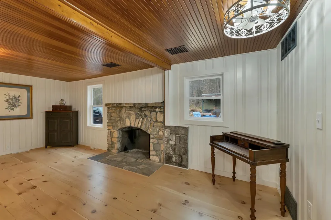
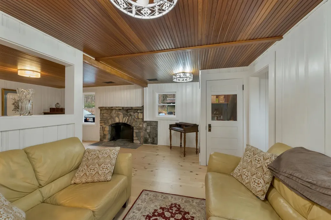
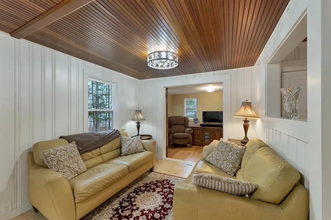
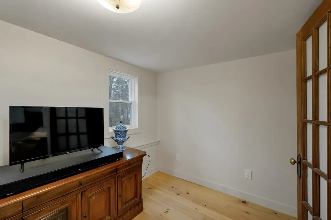
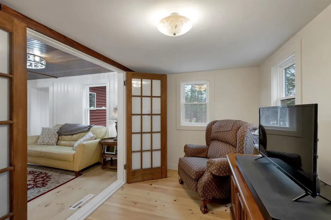
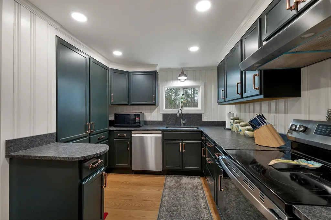
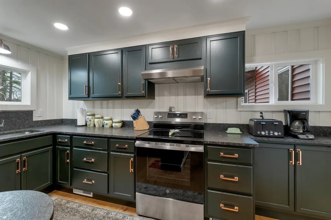
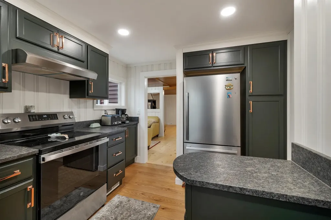
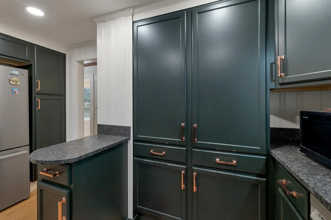
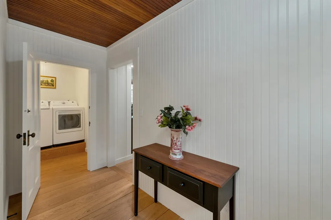
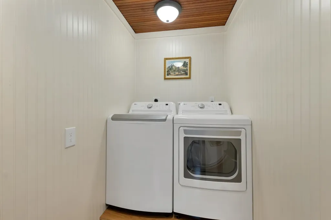
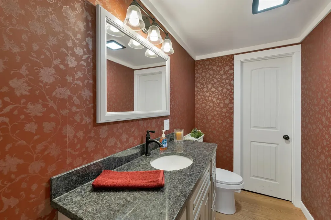
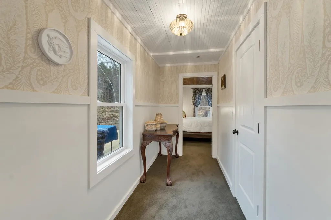
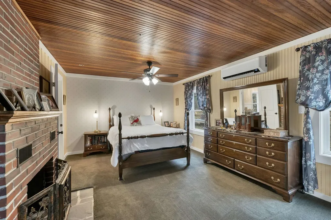
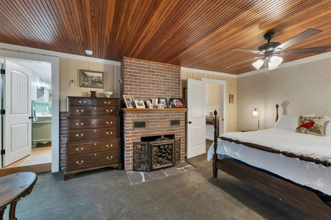
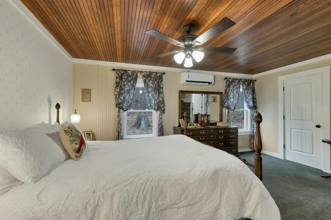
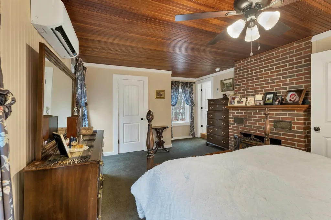
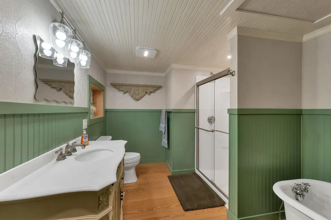
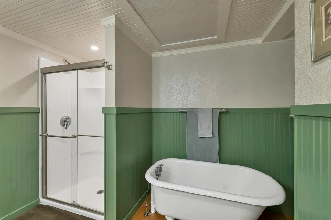
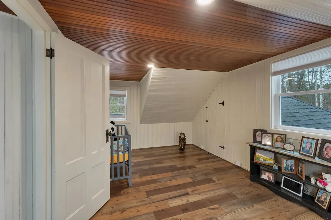
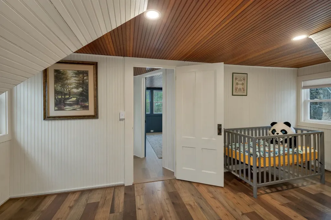
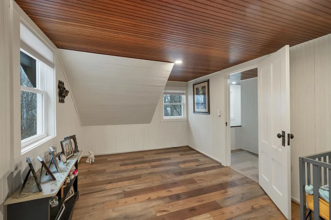
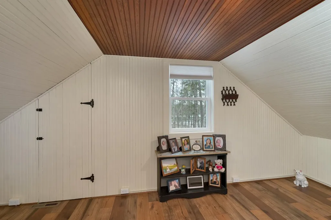
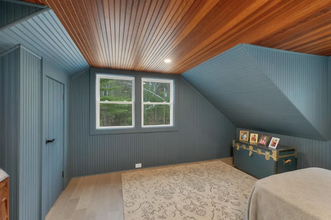
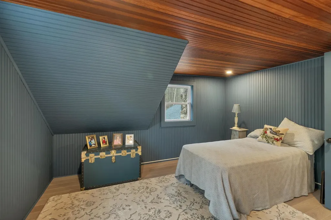
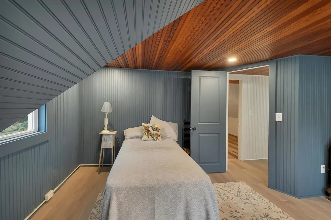
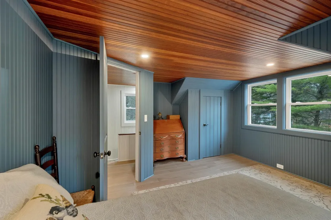
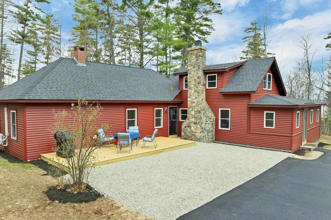
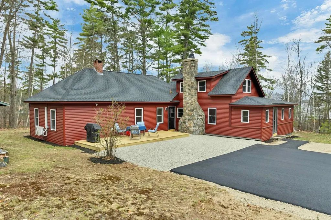
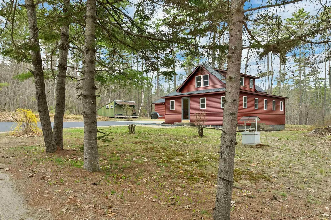
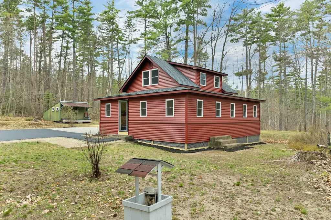
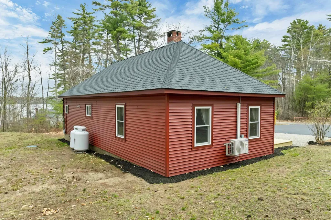
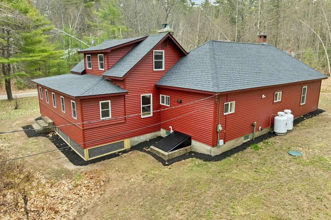
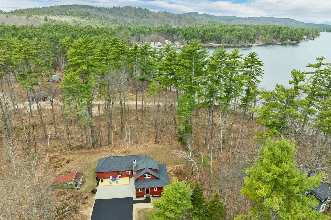
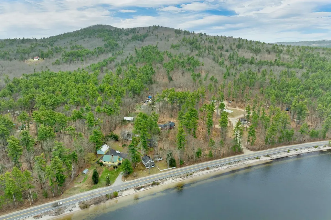
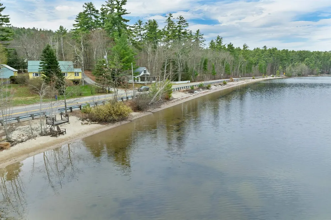
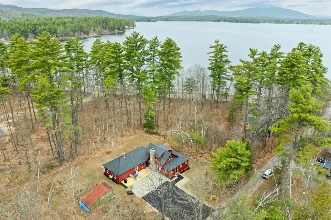
Motivated sellers! A must-see waterfront property on beautiful Province Lake! Experience the ultimate lake lifestyle with nearly 200 feet of owned private beach frontage directly across the street, offering easy access to swimming, boating, fishing, and endless summer memories. Step inside this beautifully renovated 3-bedroom, 1.5-bath home offering over 2,100 square feet of thoughtfully updated living space. Every detail has been carefully considered, creating a truly turnkey property where you can simply move in and enjoy. The inviting three-season porch provides the perfect place to relax after a day on the water, while the spacious new deck is ideal for entertaining family and friends. The extensive list of recent upgrades includes a brand-new roof and siding, new energy-efficient windows and doors, a new heating system, new flooring throughout, a stunning new kitchen with granite counter tops and stainless steel appliances, beautifully renovated bathrooms, and a newly paved driveway with plenty of parking. Located in tax-friendly Wakefield and just minutes from Province Lake Golf Course, this home offers the perfect combination of modern comfort and four-season recreation. Whether you're searching for a year-round residence, vacation getaway, or investment opportunity, this exceptional property delivers. Every detail has already been taken care of... simply unpack, settle in, and start enjoying the lake life you've been dreaming of.

Open Houses

July 18th
Starts: 1:00pm
Ends: 3:00pm

Ask A Question

Do not fill in this field:

I agree to receive marketing and customer service calls and text messages from Lake Farm Realty. To opt out, you can reply 'stop' at any time or click the unsubscribe link in the emails. Consent is not a condition of purchase. Msg/data rates may apply. Msg frequency varies. Privacy Policy.

This site is protected by reCAPTCHA and the Google Privacy Policy and Terms of Service apply.

More Info

Tax Information

  • Tax Year2025

Location

  • Building Number40
  • StreetEmery Lane
  • TownWakefield
  • StateNH
  • Zip03830
  • CountyCarroll
  • DistrictWakefield
  • Elementary SchoolPaul School
  • Junior HighPaul School
  • High SchoolSpaulding High School
  • Map9
  • Flood Zone Y/NNo
  • Address40 Emery Lane

Interior

  • Interior FeaturesBlinds, Ceiling Fan, Draperies,2 Fireplaces, Primary BR w/ BA, Soaking Tub, Indoor Storage, Programmable Thermostat,1st Floor Laundry, Walkup Attic
  • FloorsCarpet, Hardwood, Laminate
  • Stories1.75

Utilities

  • Heat SystemForced Air, Heat Pump, Mini Split
  • WaterDrilled Well
  • SewerLeach Field, Septic
  • Electric100 Amp Service, Circuit Breaker(s)
  • UtilitiesCable Available

Parking

  • Parking Spaces
  • GarageNo

Building

  • Year Built1950
  • Building ConstructionWood Frame, Vinyl Siding
  • ConstructionExisting
  • Property StyleCottage/Camp, Freestanding, Multi-Level
  • Bedrooms3
  • Bathroom2
  • Total Baths2
  • Half Bath1
  • Total Rooms10
  • Square Feet2,107
  • AG Sqft738
  • APX Unfin Below Grade140
  • BasementBulkhead, Concrete, Basement Stairs
  • FoundationConcrete, Concrete Slab

Exterior

  • Exterior FeaturesDeck, Outbuilding, Porch, Shed, ENERGY STAR Qual Windows, Beach Access
  • Exterior ColorRed
  • RoofArchitectural Shingle

Water Body

  • Water Body NameProvince Lake
  • Water Body TypeLake
  • Water AccessOwned
  • Water Access DetailsCross a Street to Access

Rooms

  • Full Bath1

Basic Information

  • MLS Number5086413
  • MLS StatusActive
  • Virtual TourView Tour
  • StatusACT
  • Property TypeSingle Family
  • List Price$679,900
  • Listing Agent NameAdam Dow
  • Broker NameKW Coastal and Lakes & Mountains Realty/Wolfeboro

Property

  • Acreage1.3
  • Lot DescriptionBeach Access, Country Setting, Lake Access, Lake View, View, Water View, Near Golf Course, Near Skiing
  • AreaNH-Carroll
  • Lot109
  • DrivewayPaved
  • RoadsDead End
  • Road Frontage487

Amenities

  • Accessibility Amenities1st Floor Bedroom,1st Floor Full Bathroom, Access to Common Areas, Laundry Access w/No Steps, Bathroom w/Tub, Grab Bars in Bathroom, Paved Parking,1st Floor Laundry
  • AmenitiesSmoke Detector
  • PricePerSqFt322.69

Other

  • SeasonalNo
  • Page99
  • Date Listed05/01/2026
  • View Count3

Your Local Office

Lake Farm Realty

Lake Farm Realty

164 Main Street,
PO Box 265,
Andover, NH 03216
Broker Reciprocity 

Copyright 2026 PrimeMLS, Inc. All rights reserved. This information is deemed reliable, but not guaranteed. The data relating to real estate displayed on this display comes in part from the IDX Program of PrimeMLS. The information being provided is for consumers’ personal, non-commercial use and may not be used for any purpose other than to identify prospective properties consumers may be interested in purchasing. Data last updated July 13, 2026 9:39 PM UTC


Hi there! How can we help you?

Contact us using the form below or give us a call.

Send Us A Message:

I agree to receive marketing and customer service calls and text messages from Lake Farm Realty. To opt out, you can reply 'stop' at any time or click the unsubscribe link in the emails. Consent is not a condition of purchase. Msg/data rates may apply. Msg frequency varies. Privacy Policy.

Do not fill in this field:

This site is protected by reCAPTCHA and the Google Privacy Policy and Terms of Service apply.

Hi there! How can we help you?

Contact us using the form below or give us a call.

Send Us A Message:

Do not fill in this field:

This site is protected by reCAPTCHA and the Google Privacy Policy and Terms of Service apply.

Hi there! How can we help you?

Contact us using the form below or give us a call.

Send Us A Message:

Do not fill in this field:

This site is protected by reCAPTCHA and the Google Privacy Policy and Terms of Service apply.

Do not fill in this field:

This site is protected by reCAPTCHA and the Google Privacy Policy and Terms of Service apply.

Do not fill in this field:

This site is protected by reCAPTCHA and the Google Privacy Policy and Terms of Service apply.

Do not fill in this field:

This site is protected by reCAPTCHA and the Google Privacy Policy and Terms of Service apply.

$

Do not fill in this field:

This site is protected by reCAPTCHA and the Google Privacy Policy and Terms of Service apply.