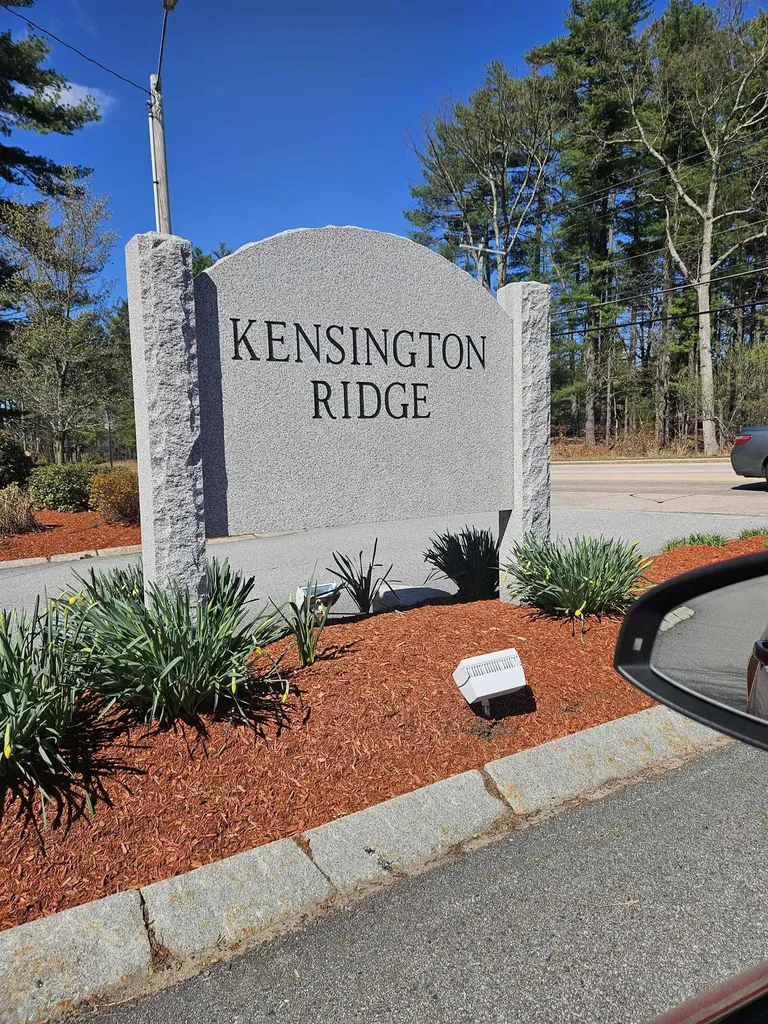
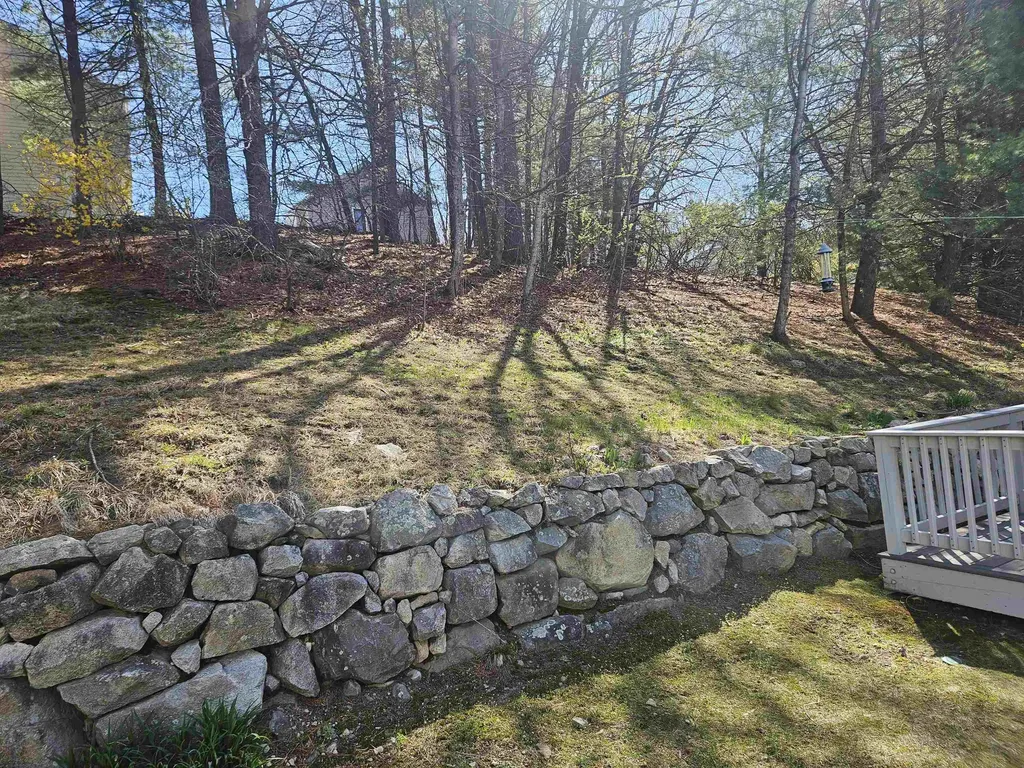
18 Landsdown Drive, Unit 18Nashua, NH 03062MLS Number 5086607

  • Rental Price: $3,500
$
$
%
$/month over payments
Federal 30-year interest rate: 6.51% last updated on May 21, 2026
* All Figures are estimates. Check with your bank or proposed mortgage company for actual interest rates.
This product uses the FRED® API but is not endorsed or certified by the Federal Reserve Bank of St. Louis.
Pending
18 Landsdown Drive Nashua NH 0306218 Landsdown Drive Nashua NH 0306218 Landsdown Drive Nashua NH 0306218 Landsdown Drive Nashua NH 0306218 Landsdown Drive Nashua NH 0306218 Landsdown Drive Nashua NH 0306218 Landsdown Drive Nashua NH 0306218 Landsdown Drive Nashua NH 0306218 Landsdown Drive Nashua NH 0306218 Landsdown Drive Nashua NH 0306218 Landsdown Drive Nashua NH 0306218 Landsdown Drive Nashua NH 0306218 Landsdown Drive Nashua NH 0306218 Landsdown Drive Nashua NH 0306218 Landsdown Drive Nashua NH 0306218 Landsdown Drive Nashua NH 0306218 Landsdown Drive Nashua NH 0306218 Landsdown Drive Nashua NH 0306218 Landsdown Drive Nashua NH 0306218 Landsdown Drive Nashua NH 0306218 Landsdown Drive Nashua NH 0306218 Landsdown Drive Nashua NH 0306218 Landsdown Drive Nashua NH 0306218 Landsdown Drive Nashua NH 0306218 Landsdown Drive Nashua NH 0306218 Landsdown Drive Nashua NH 0306218 Landsdown Drive Nashua NH 0306218 Landsdown Drive Nashua NH 0306218 Landsdown Drive Nashua NH 03062
QR Code
  • 3Bedrooms
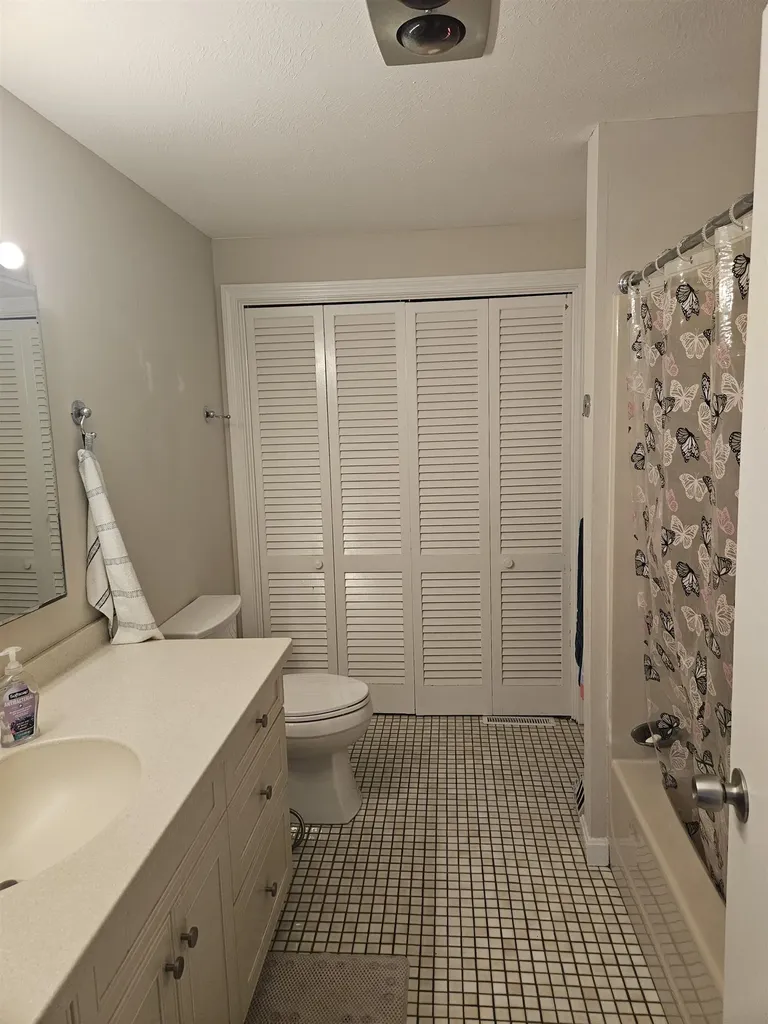
  • 3Bathrooms

Driving Directions

Listed by Anthony Ducharme of BHHS Verani Realty Methuen (Cell: 978-505-9296)
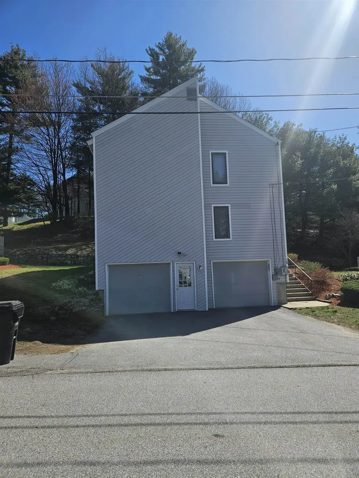
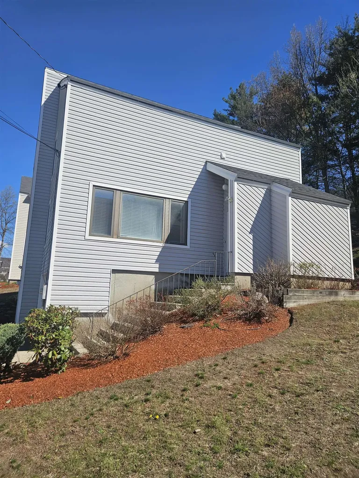
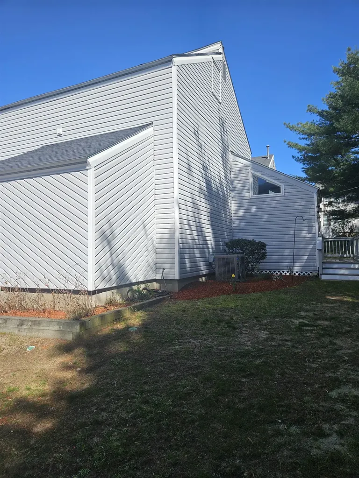
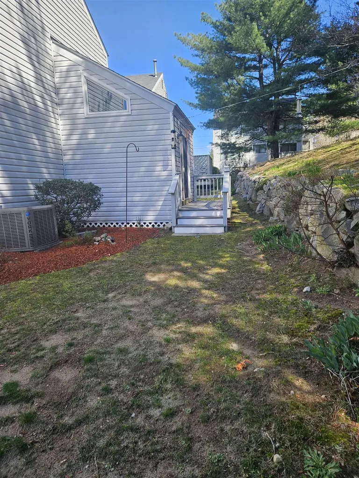
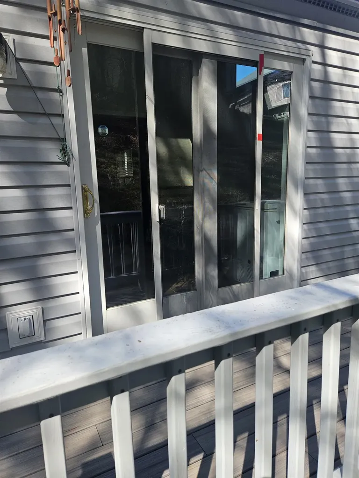
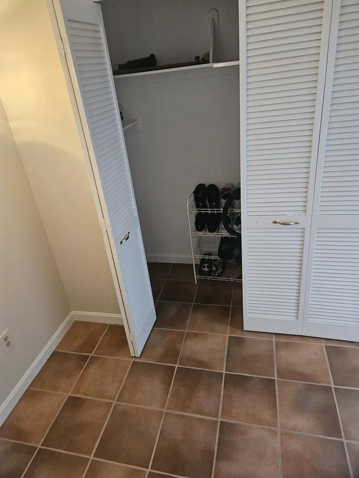
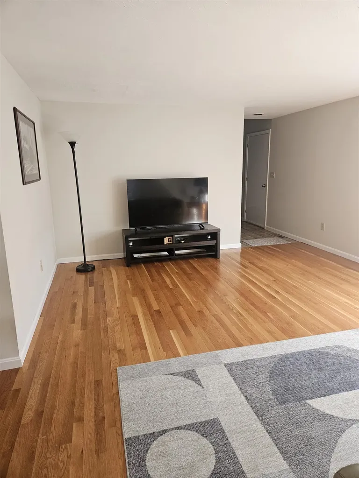
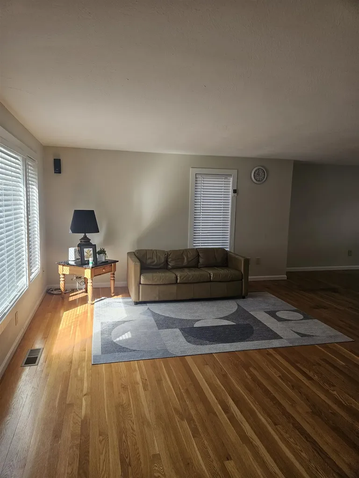
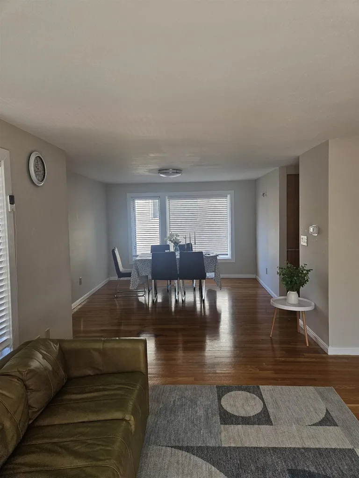
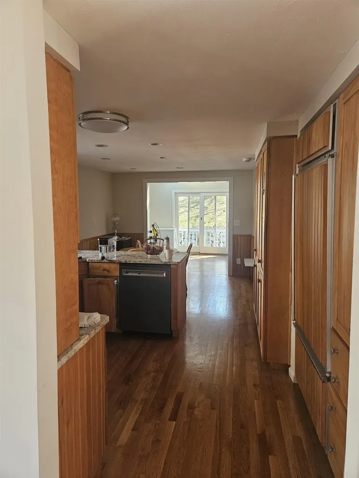
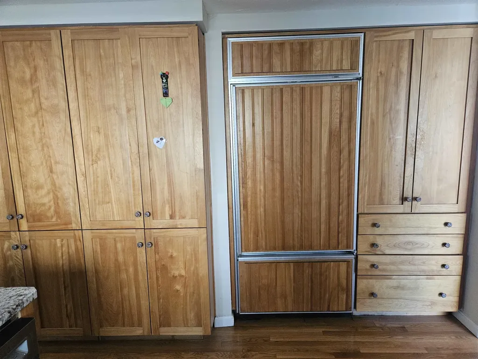
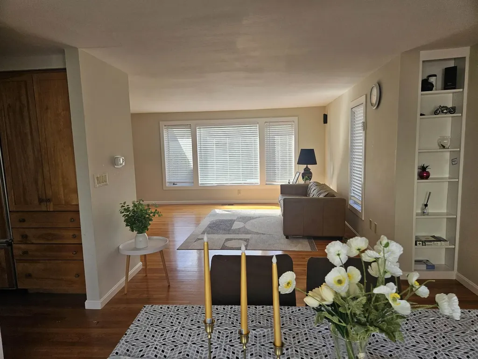
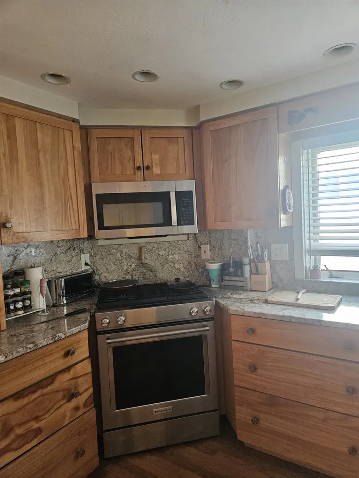
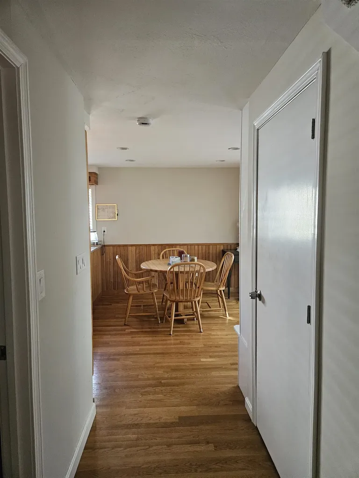
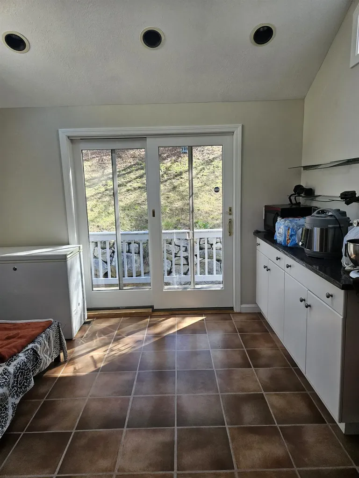
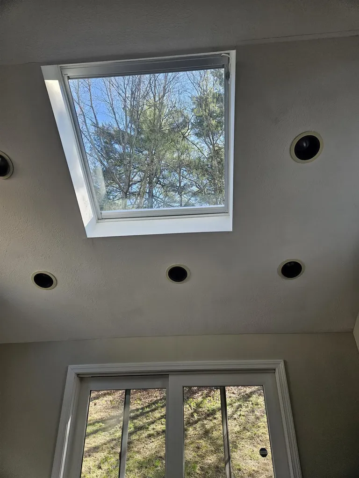
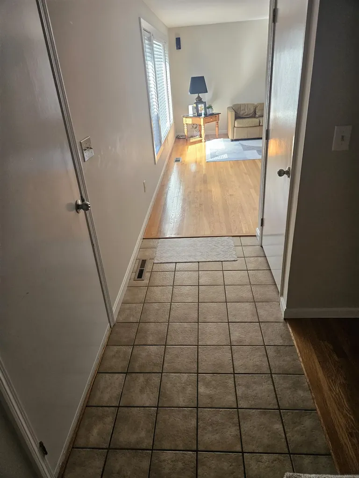
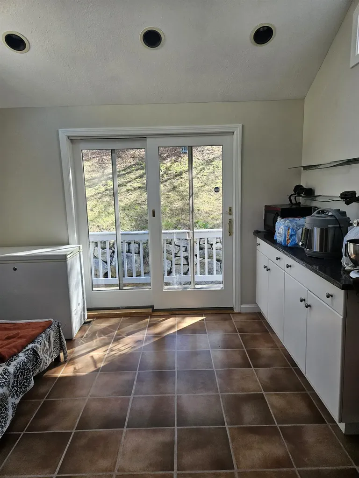
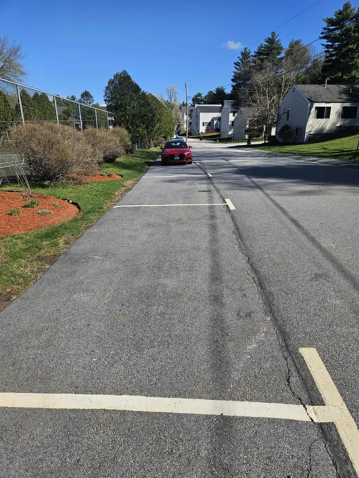
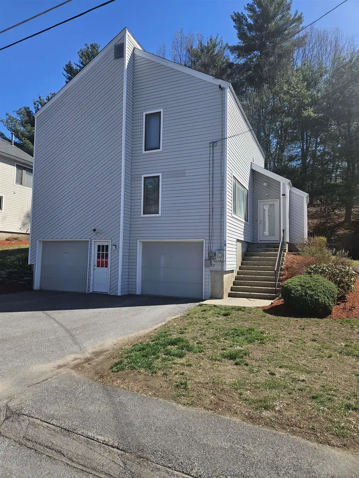
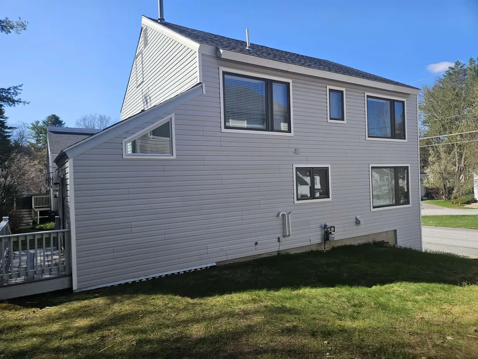
Sunny and bright contemporary 3-bedroom,2.5-bathroom townhouse available June 1st for lease. This modern 1850 sq ft home features beautiful hardwood flooring and tiled bathrooms and sunroom, open concept kitchen dining and living room area provides great flow for entertaining. primary suite includes an ensuite bath and ample closet space 2 car garage along with 2 more parking spots .Conveniently located in a desirable neighborhood with easy access to shopping and transit Tenants are allowing showings from 11-3pm Monday-Friday only

Ask A Question

Do not fill in this field:

I agree to receive marketing and customer service calls and text messages from Lake Farm Realty. To opt out, you can reply 'stop' at any time or click the unsubscribe link in the emails. Consent is not a condition of purchase. Msg/data rates may apply. Msg frequency varies. Privacy Policy.

This site is protected by reCAPTCHA and the Google Privacy Policy and Terms of Service apply.

More Info

Basic Information

  • Bedrooms3
  • Bathroom3
  • StatusPEN
  • Property TypeRental
  • SeasonalNo
  • Full Baths2
  • Half Bath1
  • Living Area1,860
  • TypeTownhouse
  • StyleApartment Building, Contemporary
  • Lease TermMonth
  • List Price$3,500
  • MLS Number5086607
  • MLS StatusPending

Utilities

  • Heat SystemNatural Gas, Forced Air
  • WaterPublic
  • SewerPublic
  • Electric200+ Amp Service, Circuit Breaker(s)
  • UtilitiesCable Available

Other

  • RestrictionsApplication Fee, Background Check, Credit Check, No Smoking
  • Date Listed05/01/2026
  • View Count2

Location

  • StreetLandsdown Drive
  • Building #18
  • TownNashua
  • StateNH
  • Zip03062
  • CountyHillsborough
  • Unit Number18
  • Address18 Landsdown Drive

Interior

  • Interior FeaturesCathedral Ceiling, Ceiling Fan, Dining Area, Kitchen/Dining, Natural Light,2nd Floor Laundry
  • Room 1 Dimensions6x5
  • Room 1 Level1
  • Room 1 TypeFoyer
  • Room 2 Dimensions13 x 17
  • Room 2 Level2
  • Room 2 TypeLiving Room
  • Room 3 Dimensions10 x 11
  • Room 3 Level1
  • Room 3 TypeKitchen
  • Room 4 Dimensions12 x11
  • Room 4 Level1
  • Room 4 TypeDining Room
  • Room 5 Dimensions12 11
  • Room 5 Level1
  • Room 5 TypeSunroom
  • Room 6 Dimensions12 x14
  • Room 6 Level2
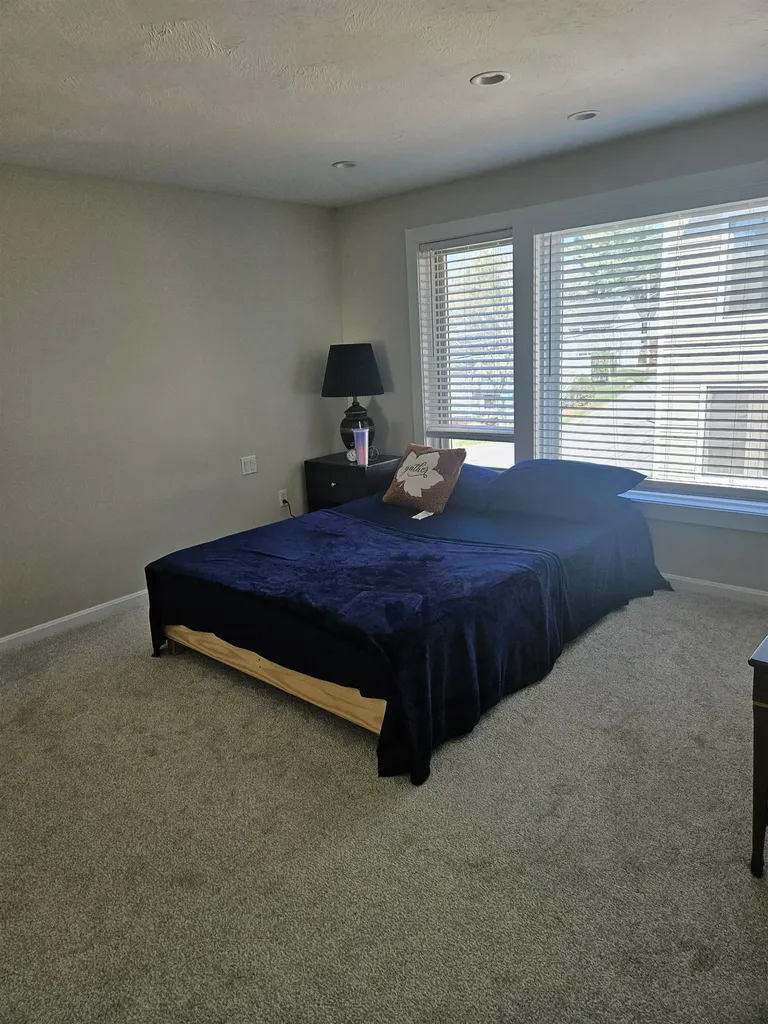
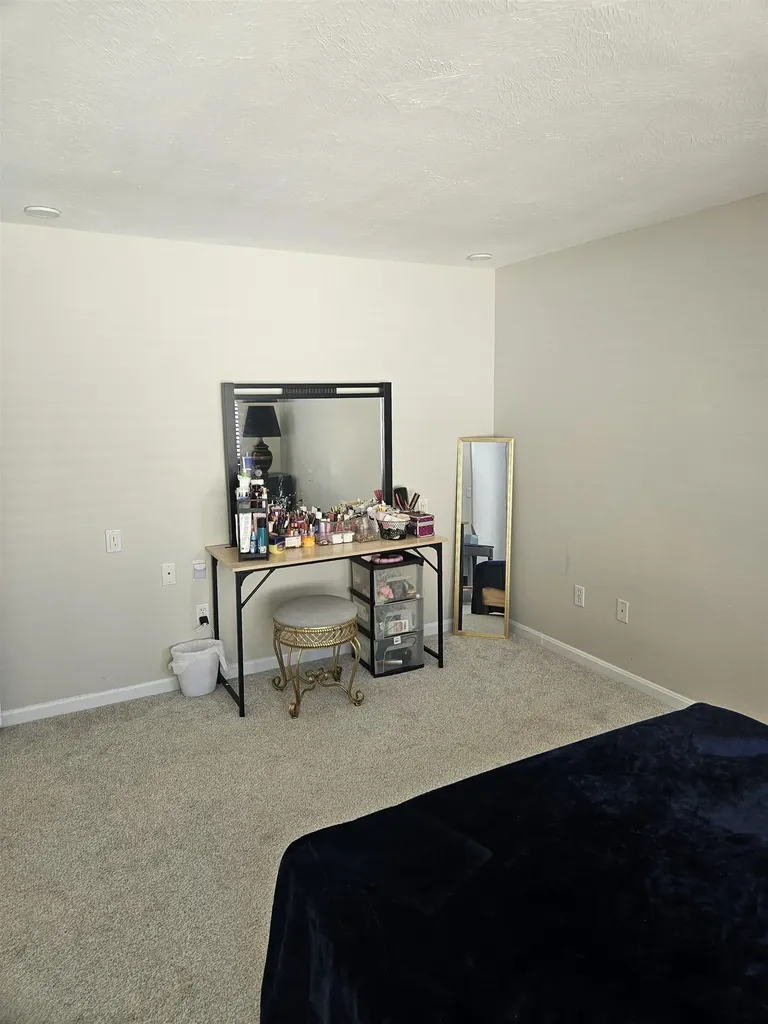
  • Room 6 TypeBedroom with Bath
  • Room 7 Dimensions11 x11
  • Room 7 Level2
  • Room 7 TypeBedroom
  • Room 8 Dimensions10 x11
  • Room 8 Level2
  • Room 8 TypeBedroom
  • Room 9 Dimensions10x11
  • Room 9 Level1
  • Room 9 TypeEat-in Kitchen

Building

  • Garage Spaces2
  • Building ConstructionWood Frame
  • FoundationConcrete
  • BasementFull
  • Rooms9

Property

  • AreaNH-Hillsborough
  • GarageYes
  • DrivewayPaved
  • RoadsAssociation
  • ParkingGarage
  • Lot DescriptionCondo Development, Country Setting

Exterior

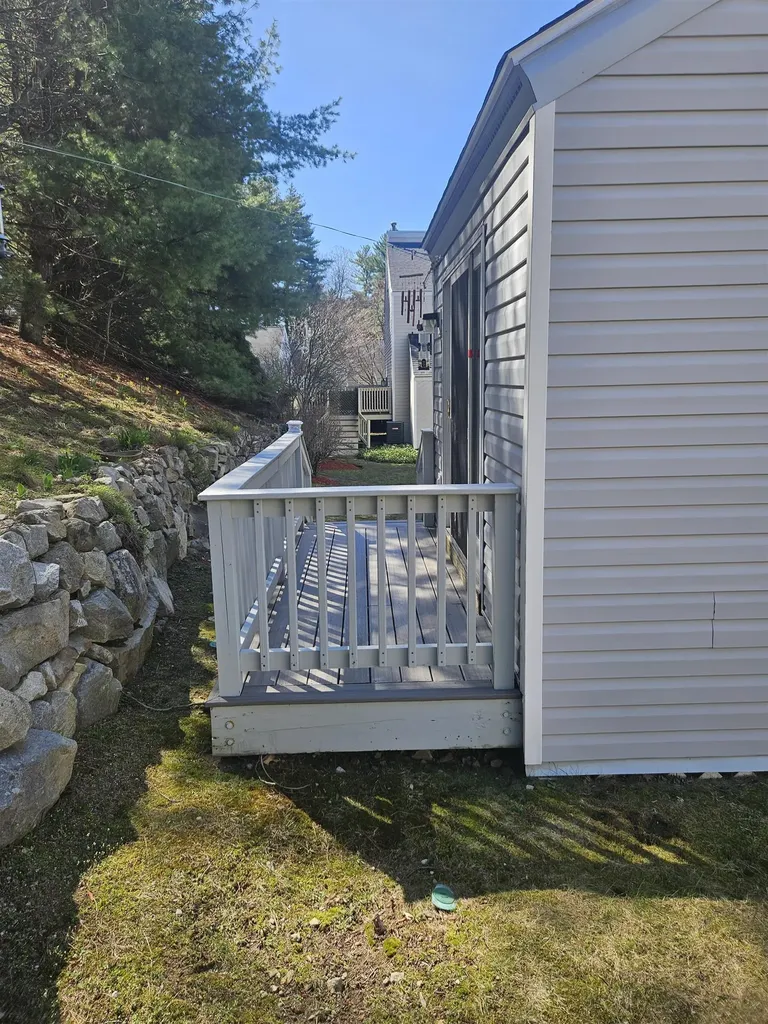
  • Exterior FeaturesDeck
  • ColorGrey
  • RoofAsphalt Shingle

Amenities

  • Accessibility Amenities1st Floor 1/2 Bathroom, Bathroom w/Step-in Shower, Paved Parking
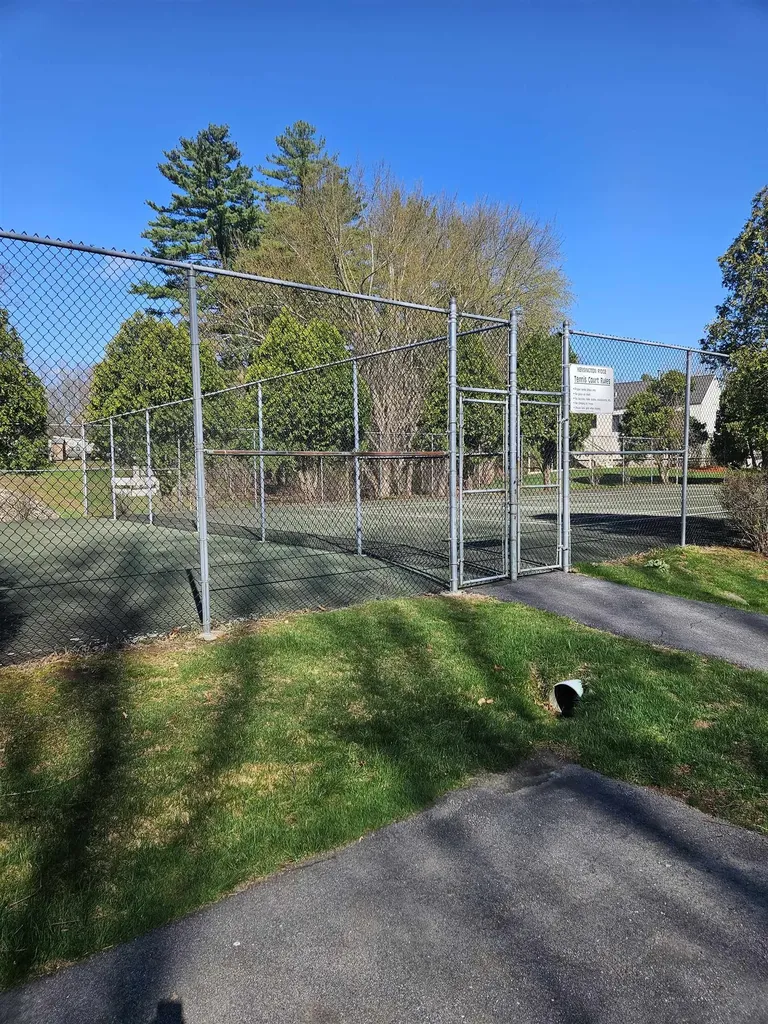
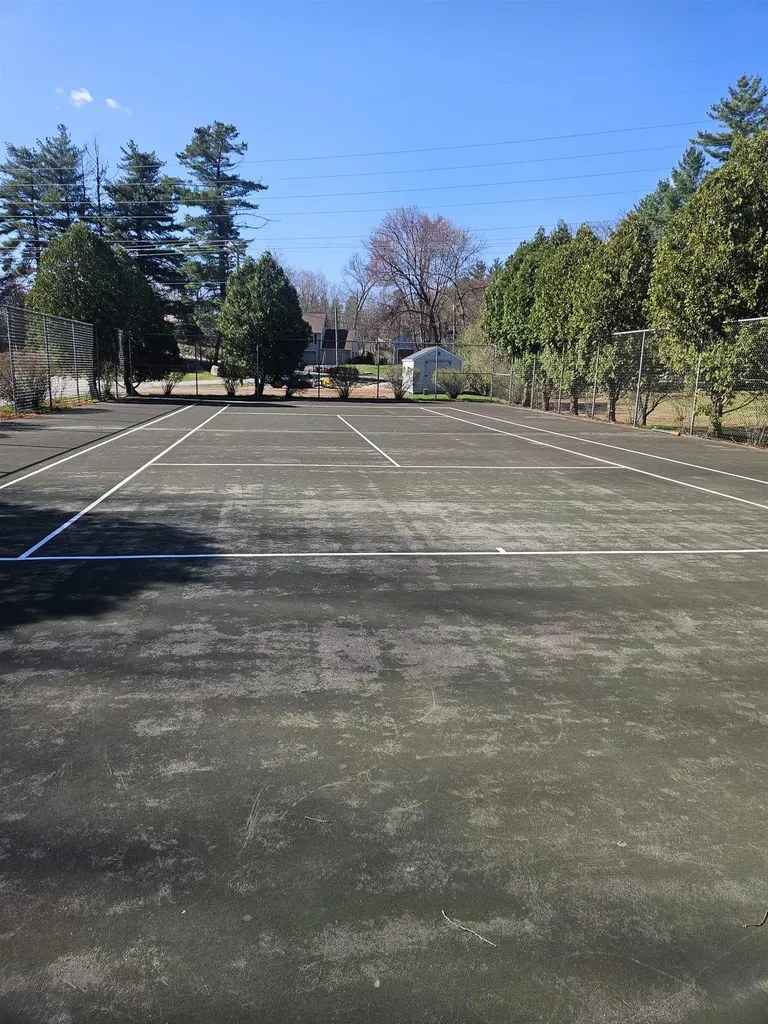
  • AmenitiesTennis Court
  • PetsBreed Restrictions, Cats OK, Dogs OK, Negotiable, See Remarks, Size Limit

Your Local Office

Lake Farm Realty

Lake Farm Realty

164 Main Street,
PO Box 265,
Andover, NH 03216
Broker Reciprocity 

Copyright 2026 PrimeMLS, Inc. All rights reserved. This information is deemed reliable, but not guaranteed. The data relating to real estate displayed on this display comes in part from the IDX Program of PrimeMLS. The information being provided is for consumers’ personal, non-commercial use and may not be used for any purpose other than to identify prospective properties consumers may be interested in purchasing. Data last updated May 27, 2026 12:24 PM EDT


Hi there! How can we help you?

Contact us using the form below or give us a call.

Send Us A Message:

I agree to receive marketing and customer service calls and text messages from Lake Farm Realty. To opt out, you can reply 'stop' at any time or click the unsubscribe link in the emails. Consent is not a condition of purchase. Msg/data rates may apply. Msg frequency varies. Privacy Policy.

Do not fill in this field:

This site is protected by reCAPTCHA and the Google Privacy Policy and Terms of Service apply.

Hi there! How can we help you?

Contact us using the form below or give us a call.

Send Us A Message:

Do not fill in this field:

This site is protected by reCAPTCHA and the Google Privacy Policy and Terms of Service apply.

Hi there! How can we help you?

Contact us using the form below or give us a call.

Send Us A Message:

Do not fill in this field:

This site is protected by reCAPTCHA and the Google Privacy Policy and Terms of Service apply.

Do not fill in this field:

This site is protected by reCAPTCHA and the Google Privacy Policy and Terms of Service apply.

Do not fill in this field:

This site is protected by reCAPTCHA and the Google Privacy Policy and Terms of Service apply.

Do not fill in this field:

This site is protected by reCAPTCHA and the Google Privacy Policy and Terms of Service apply.

$

Do not fill in this field:

This site is protected by reCAPTCHA and the Google Privacy Policy and Terms of Service apply.