3259 West Hill RoadWallingford, VT 05773MLS Number 5086779

  • Price: $925,000
  • Est. Mortgage of $/month
  • 25 Days on Market
$
$
%
$/month over payments
Federal 30-year interest rate: 6.51% last updated on May 21, 2026
* All Figures are estimates. Check with your bank or proposed mortgage company for actual interest rates.
This product uses the FRED® API but is not endorsed or certified by the Federal Reserve Bank of St. Louis.
Active
3259 West Hill Road Wallingford VT 057733259 West Hill Road Wallingford VT 057733259 West Hill Road Wallingford VT 057733259 West Hill Road Wallingford VT 057733259 West Hill Road Wallingford VT 057733259 West Hill Road Wallingford VT 057733259 West Hill Road Wallingford VT 057733259 West Hill Road Wallingford VT 057733259 West Hill Road Wallingford VT 057733259 West Hill Road Wallingford VT 057733259 West Hill Road Wallingford VT 057733259 West Hill Road Wallingford VT 057733259 West Hill Road Wallingford VT 057733259 West Hill Road Wallingford VT 057733259 West Hill Road Wallingford VT 057733259 West Hill Road Wallingford VT 057733259 West Hill Road Wallingford VT 057733259 West Hill Road Wallingford VT 057733259 West Hill Road Wallingford VT 057733259 West Hill Road Wallingford VT 057733259 West Hill Road Wallingford VT 057733259 West Hill Road Wallingford VT 057733259 West Hill Road Wallingford VT 057733259 West Hill Road Wallingford VT 057733259 West Hill Road Wallingford VT 057733259 West Hill Road Wallingford VT 057733259 West Hill Road Wallingford VT 057733259 West Hill Road Wallingford VT 057733259 West Hill Road Wallingford VT 057733259 West Hill Road Wallingford VT 057733259 West Hill Road Wallingford VT 057733259 West Hill Road Wallingford VT 057733259 West Hill Road Wallingford VT 057733259 West Hill Road Wallingford VT 057733259 West Hill Road Wallingford VT 057733259 West Hill Road Wallingford VT 057733259 West Hill Road Wallingford VT 057733259 West Hill Road Wallingford VT 057733259 West Hill Road Wallingford VT 057733259 West Hill Road Wallingford VT 057733259 West Hill Road Wallingford VT 057733259 West Hill Road Wallingford VT 057733259 West Hill Road Wallingford VT 057733259 West Hill Road Wallingford VT 057733259 West Hill Road Wallingford VT 05773
QR Code
  • 4Bedrooms
  • 20.2Acreage
  • 2Bathrooms
  • 1800Year Built

Driving Directions

Listed by Freddie Ann Bohlig of Four Seasons Sotheby's Int'l Realty
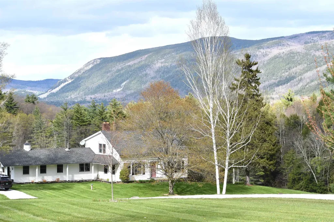
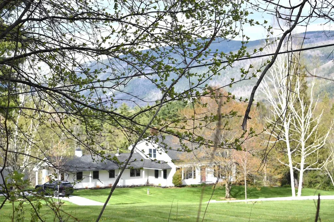
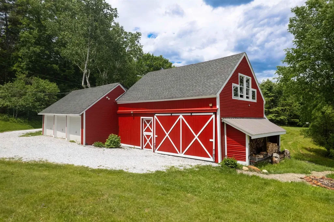
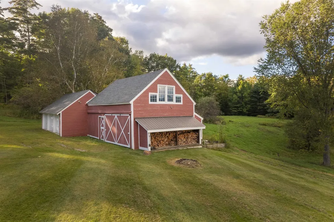
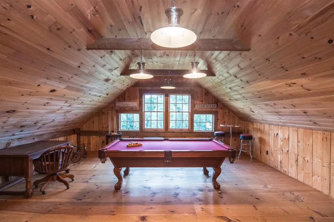
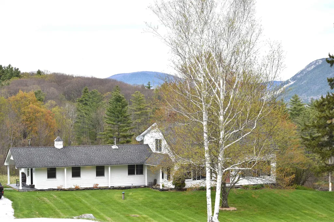
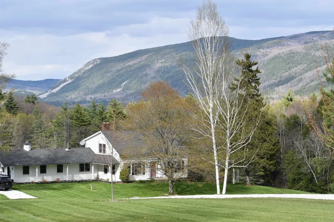
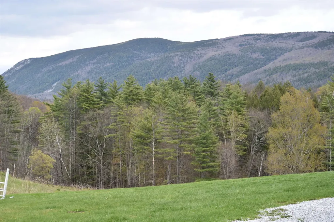
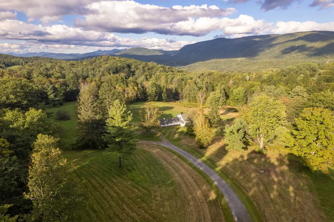
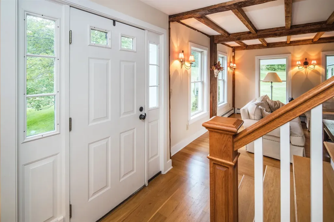
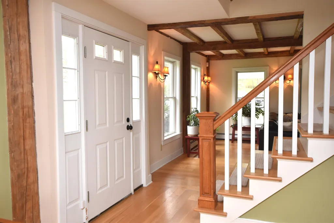
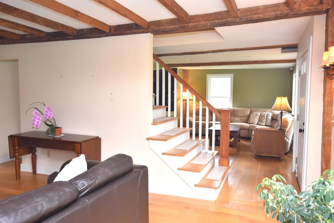
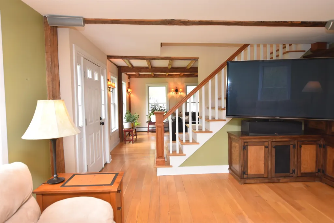
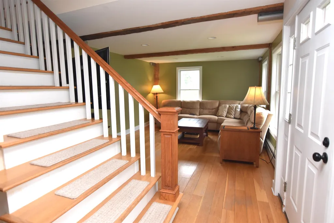
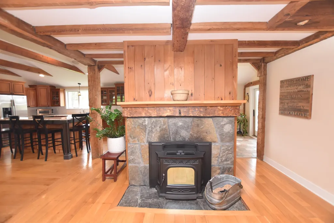
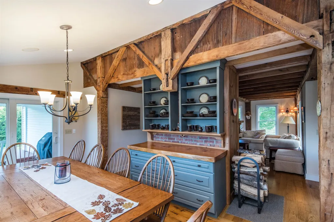
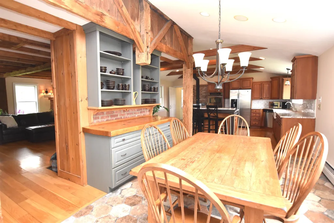
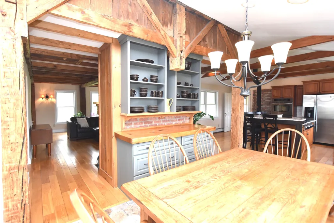
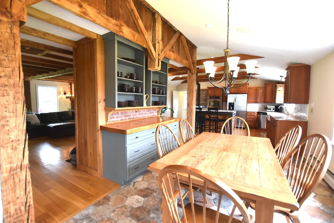
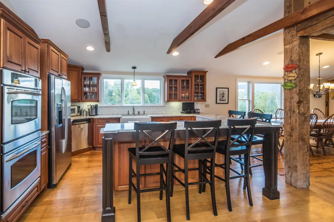
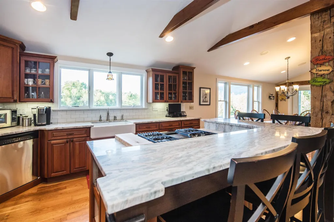
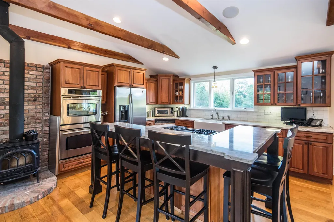
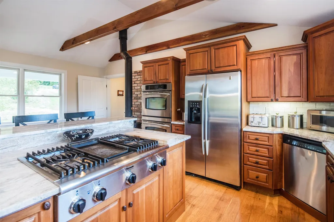
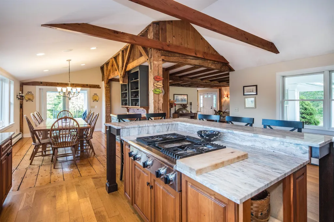
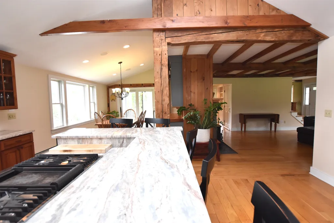
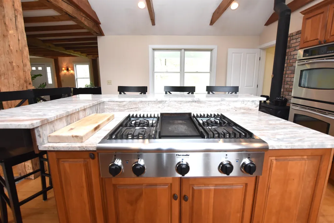
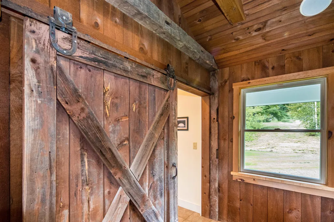
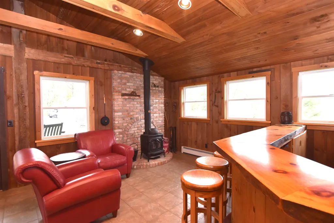
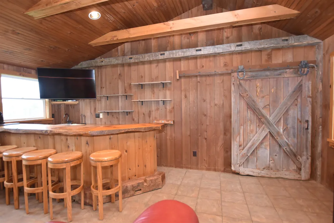
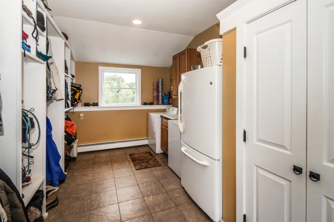
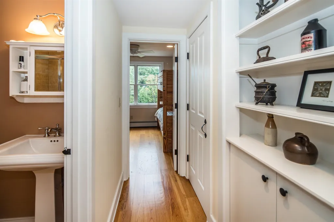
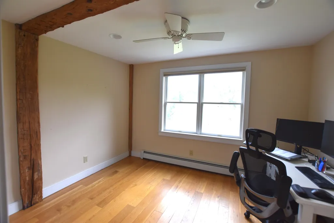
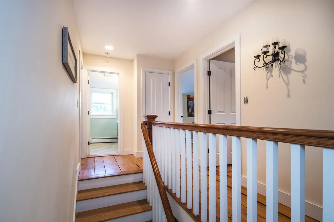
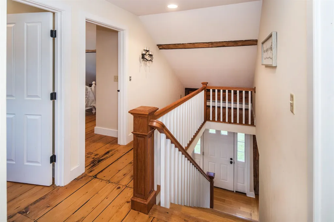
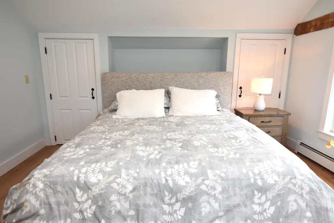
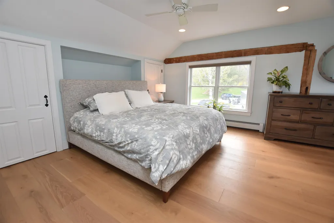
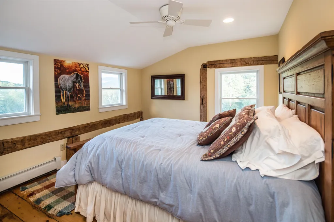
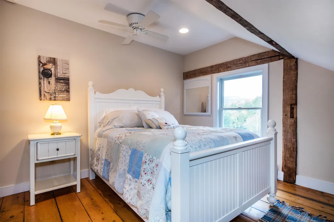
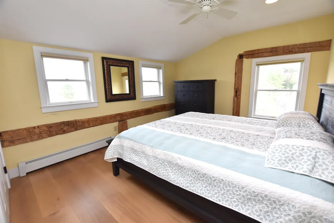
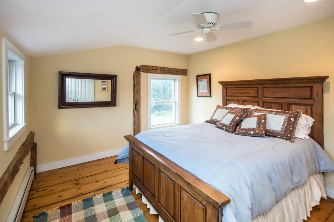
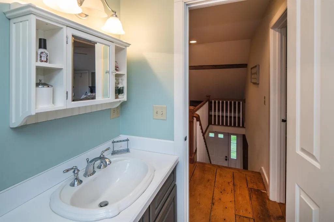
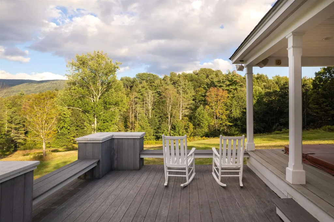
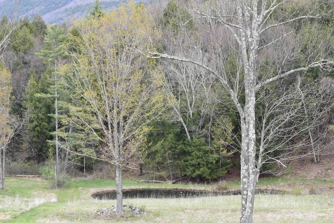
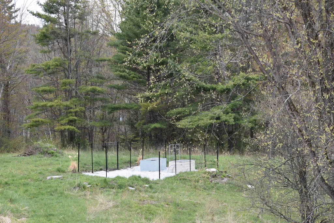
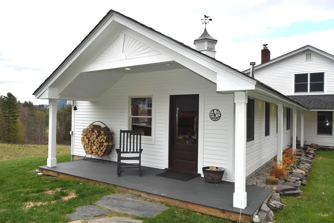
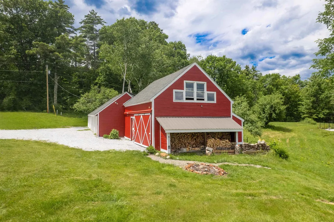
Welcome to a quintessential Vermont farmhouse where history and comfort meet. This 1800s home has been thoughtfully refreshed while preserving its yesteryear charm. Original wood beams are showcased throughout, adding warmth and architectural character. Many recent improvements include updated flooring, an efficient woodstove, a pellet stove, and much more. A custom barn door opens to a welcoming entrance room with a vaulted ceiling, a wet bar, and is perfect for snowy days and drying gear after winter adventures. The kitchen features modern appliances and granite counters while maintaining a timeless feel with exposed beams. Enjoy gatherings in the adjacent dining room with a built-in cabinet for your favorite pieces. The living room offers a cozy setting with an original fireplace, wide pine floors, and wrought-iron latch doors that truly stand out. A separate family room is ideal for movie nights or game days. The home offers a convenient first-floor bedroom/office and three additional bedrooms upstairs for family and guests. Set on 20 acres, the property provides privacy, open meadows, a pond, groomed trails, and stunning mountain views. Enjoy morning walks, wildlife, and evenings on the covered back deck. Snowmobiling is right outside your door, and the slopes are just 35 minutes away. A three-car garage/workshop offers excellent storage and connects to a picturesque barn featuring multiple bays, a large tractor area, and back-covered storage. Located on a stunning Vermont country road in Wallingford, ideally situated between Manchester and Okemo, offering easy access to shopping, fabulous restaurants, and world-class skiing. Everything Vermont is known for is right at your fingertips, all within a wonderful country neighborhood setting. A true gem. More than a property, this is an opportunity to embrace Vermont living at its finest. Discover the true meaning of Home Sweet Vermont.

Ask A Question

Do not fill in this field:

I agree to receive marketing and customer service calls and text messages from Lake Farm Realty. To opt out, you can reply 'stop' at any time or click the unsubscribe link in the emails. Consent is not a condition of purchase. Msg/data rates may apply. Msg frequency varies. Privacy Policy.

This site is protected by reCAPTCHA and the Google Privacy Policy and Terms of Service apply.

More Info

Tax Information

  • Tax Year2026

Location

  • Building Number3259
  • StreetWest Hill Road
  • TownWallingford
  • StateVT
  • Zip05773
  • CountyRutland
  • DistrictWallingford School District
  • Elementary SchoolWallingford Elementary
  • Junior HighMill River Union High School
  • High SchoolMill River Union High School
  • Flood Zone Y/NNo
  • Address3259 West Hill Road

Interior

  • Interior FeaturesCathedral Ceiling, Ceiling Fan, Wood Fireplace, Hearth, Hot Tub, Kitchen Island, Kitchen/Dining, Natural Light, Indoor Storage, Vaulted Ceiling, Wet Bar, Wood Stove Hook-up,1st Floor Laundry
  • Room 1 TypeRec Room
  • Room 1 Level1
  • Room 1 Dimensions18'7x15'8"
  • FloorsTile, Wood
  • Room 2 TypeMudroom
  • Room 2 Level1
  • Room 2 Dimensions9'x14"
  • Room 3 TypeKitchen
  • Room 3 Level1
  • Room 3 Dimensions18'11"x13'5"
  • Room 4 TypeDining Room
  • Room 4 Level1
  • Room 4 Dimensions9'6"x16'9"
  • Room 5 TypeLiving Room
  • Room 5 Level1
  • Room 5 Dimensions21'x14'
  • Stories3
  • Room 6 TypeFamily Room
  • Room 6 Level1
  • Room 6 Dimensions17'x13'
  • Room 7 TypeBathroom Three Quarter
  • Room 7 Level1
  • Room 8 TypeBedroom
  • Room 8 Level1
  • Room 8 Dimensions9'6"x11'4"
  • Room 9 TypePrimary Bedroom
  • Room 9 Level2
  • Room 9 Dimensions13'x14'
  • Room 10 TypeBedroom
  • Room 10 Level2
  • Room 10 Dimensions13'6"x11'6"
  • Room 11 TypeBedroom
  • Room 11 Level2
  • Room 11 Dimensions13'x13'6"
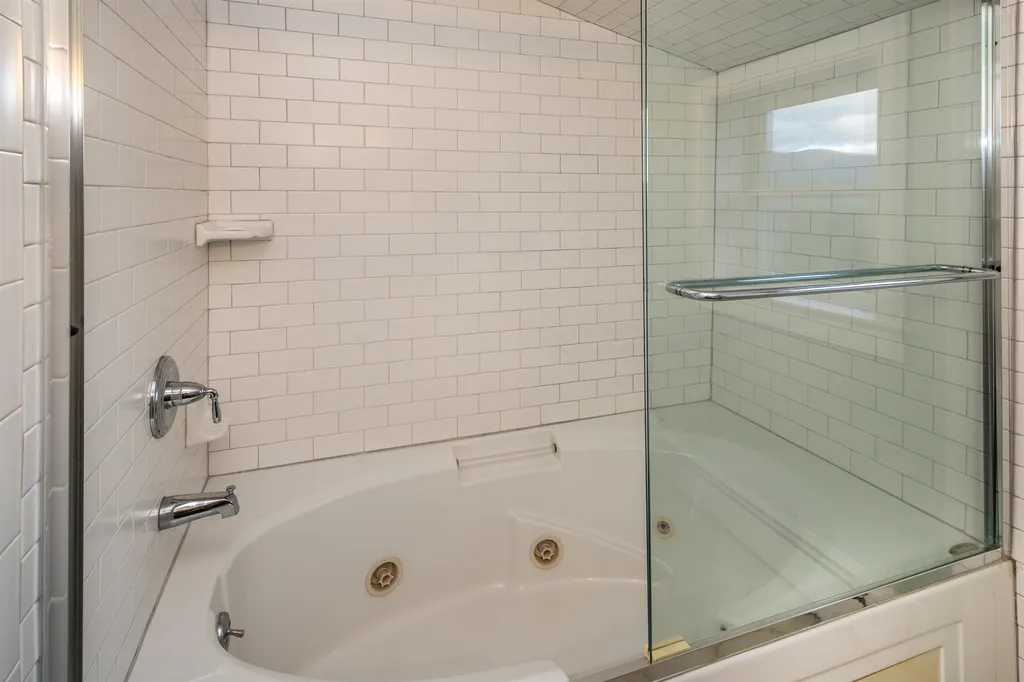
  • Room 12 TypeBathroom Full
  • Room 12 Level2
  • Room 13 TypeBonus Room
  • Room 13 Level2
  • Room 13 Dimensions20'x24'

Parking

  • Parking Spaces5
  • GarageYes
  • Parking DescriptionDirect Entry, Heated Garage, Storage Above, Barn, Detached

Building

  • Year Built1800
  • Building ConstructionPost and Beam, Timber Frame, Wood Frame, Clapboard Exterior
  • ConstructionExisting
  • Property StyleFarmhouse
  • Bedrooms4
  • Bathroom2
  • Total Baths2
  • Total Rooms11
  • Square Feet2,634
  • APX Unfin Below Grade1186
  • BasementBulkhead, Concrete Floor, Insulated, Unfinished, Basement Stairs
  • FoundationConcrete, Stone

Exterior

  • Exterior FeaturesBarn, Deck, Garden Space, Hot Tub, Natural Shade, Outbuilding
  • Exterior ColorWhite
  • RoofAsphalt Shingle

Amenities

  • AmenitiesSmoke Detector, Wood Stove, Standby Generator
  • PricePerSqFt351.18

Rooms

  • Full Bath2

Basic Information

  • MLS Number5086779
  • MLS StatusActive
  • Virtual TourView Tour
  • StatusACT
  • Property TypeSingle Family
  • List Price$925,000
  • Listing Agent NameFreddie Ann Bohlig
  • Broker NameFour Seasons Sotheby's Int'l Realty

Property

  • Acreage20.2
  • Lot DescriptionCountry Setting, Field/Pasture, Mountain View, Pond, Recreational, Rolling, Secluded, Trail/Near Trail, View, Wooded, Rural
  • AreaVT-Rutland
  • DrivewayCircular, Gravel
  • RoadsDead End, Gravel, Public
  • Road Frontage750
  • Suitable Use Land Type FarmsAgriculture, Farm, Field/Pasture, Other, Recreation

Utilities

  • Heat SystemOil, Baseboard, Wood Stove
  • WaterDrilled Well
  • Sewer1000 Gallon
  • Electric200+ Amp Service
  • UtilitiesUnderground Utilities

Other

  • SeasonalNo
  • Page181
  • Date Listed05/04/2026
  • View Count2

Your Local Office

Lake Farm Realty

Lake Farm Realty

164 Main Street,
PO Box 265,
Andover, NH 03216
Broker Reciprocity 

Copyright 2026 PrimeMLS, Inc. All rights reserved. This information is deemed reliable, but not guaranteed. The data relating to real estate displayed on this display comes in part from the IDX Program of PrimeMLS. The information being provided is for consumers’ personal, non-commercial use and may not be used for any purpose other than to identify prospective properties consumers may be interested in purchasing. Data last updated May 28, 2026 7:24 PM EDT


Hi there! How can we help you?

Contact us using the form below or give us a call.

Send Us A Message:

I agree to receive marketing and customer service calls and text messages from Lake Farm Realty. To opt out, you can reply 'stop' at any time or click the unsubscribe link in the emails. Consent is not a condition of purchase. Msg/data rates may apply. Msg frequency varies. Privacy Policy.

Do not fill in this field:

This site is protected by reCAPTCHA and the Google Privacy Policy and Terms of Service apply.

Hi there! How can we help you?

Contact us using the form below or give us a call.

Send Us A Message:

Do not fill in this field:

This site is protected by reCAPTCHA and the Google Privacy Policy and Terms of Service apply.

Hi there! How can we help you?

Contact us using the form below or give us a call.

Send Us A Message:

Do not fill in this field:

This site is protected by reCAPTCHA and the Google Privacy Policy and Terms of Service apply.

Do not fill in this field:

This site is protected by reCAPTCHA and the Google Privacy Policy and Terms of Service apply.

Do not fill in this field:

This site is protected by reCAPTCHA and the Google Privacy Policy and Terms of Service apply.

Do not fill in this field:

This site is protected by reCAPTCHA and the Google Privacy Policy and Terms of Service apply.

$

Do not fill in this field:

This site is protected by reCAPTCHA and the Google Privacy Policy and Terms of Service apply.