138 Western Shores RoadWells, VT 05774MLS Number 5087273

  • Price: $789,000
  • Est. Mortgage of $/month
  • 23 Days on Market
$
$
%
$/month over payments
Federal 30-year interest rate: 6.51% last updated on May 21, 2026
* All Figures are estimates. Check with your bank or proposed mortgage company for actual interest rates.
This product uses the FRED® API but is not endorsed or certified by the Federal Reserve Bank of St. Louis.
Active
138 Western Shores Road Wells VT 05774138 Western Shores Road Wells VT 05774138 Western Shores Road Wells VT 05774138 Western Shores Road Wells VT 05774138 Western Shores Road Wells VT 05774138 Western Shores Road Wells VT 05774138 Western Shores Road Wells VT 05774138 Western Shores Road Wells VT 05774138 Western Shores Road Wells VT 05774138 Western Shores Road Wells VT 05774138 Western Shores Road Wells VT 05774138 Western Shores Road Wells VT 05774138 Western Shores Road Wells VT 05774138 Western Shores Road Wells VT 05774138 Western Shores Road Wells VT 05774138 Western Shores Road Wells VT 05774138 Western Shores Road Wells VT 05774138 Western Shores Road Wells VT 05774138 Western Shores Road Wells VT 05774138 Western Shores Road Wells VT 05774138 Western Shores Road Wells VT 05774138 Western Shores Road Wells VT 05774138 Western Shores Road Wells VT 05774138 Western Shores Road Wells VT 05774138 Western Shores Road Wells VT 05774138 Western Shores Road Wells VT 05774138 Western Shores Road Wells VT 05774138 Western Shores Road Wells VT 05774
QR Code
  • 3Bedrooms
  • 1Acreage
  • 2Bathrooms
  • 1970Year Built

Driving Directions

Listed by Lori Winn of New England Lakeside Realty
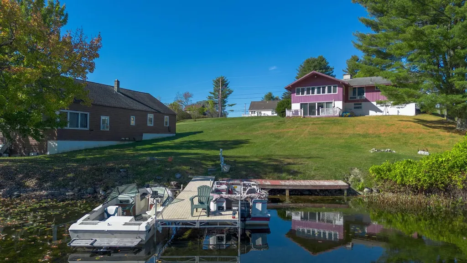
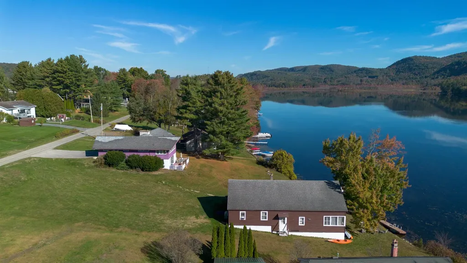
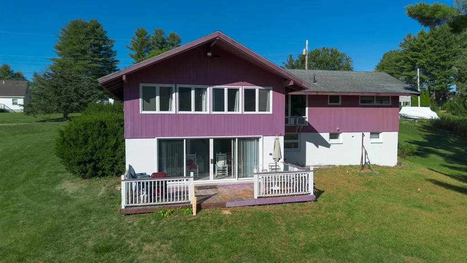
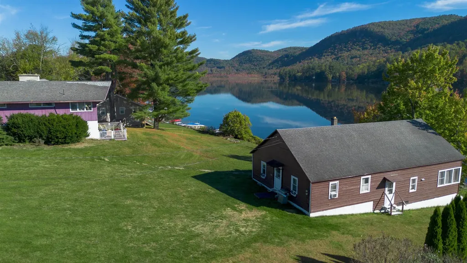
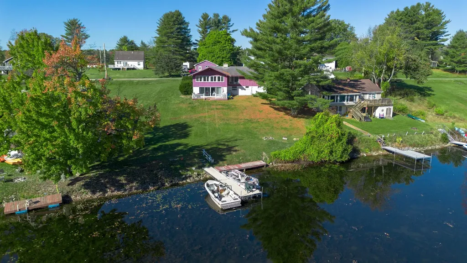
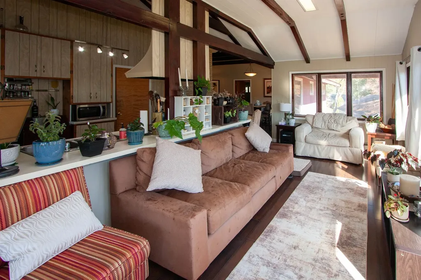
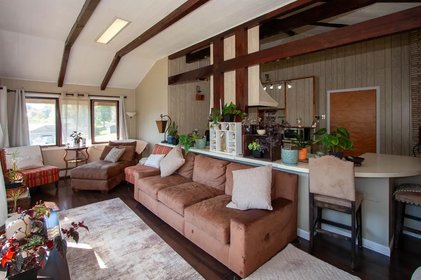
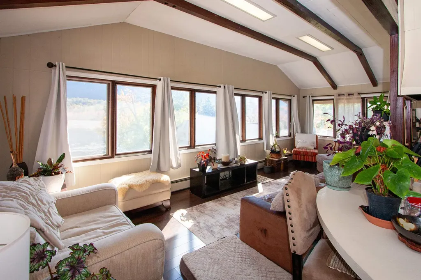
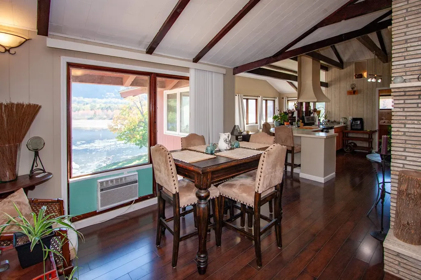
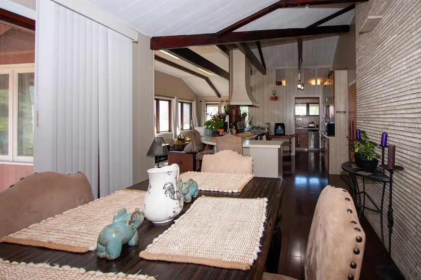
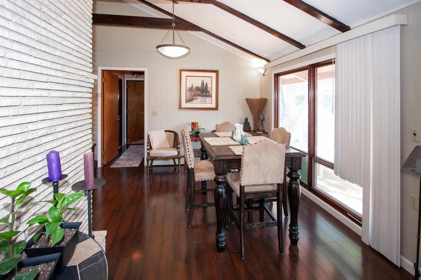
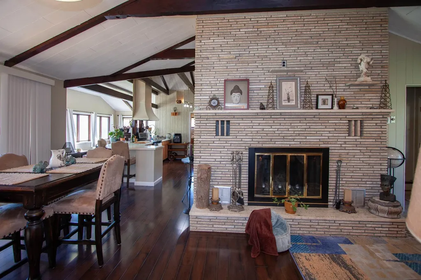
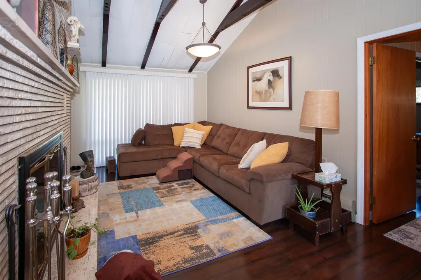
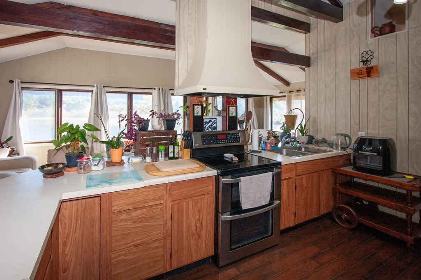
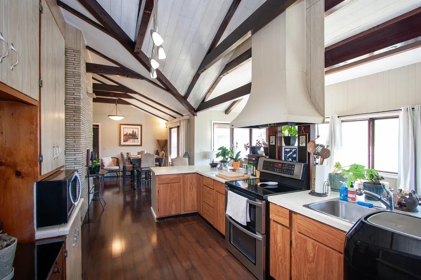
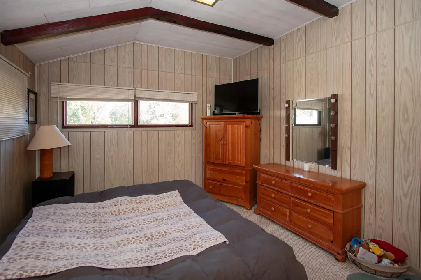
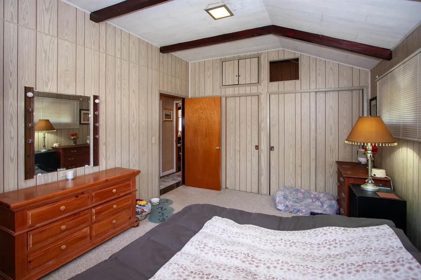
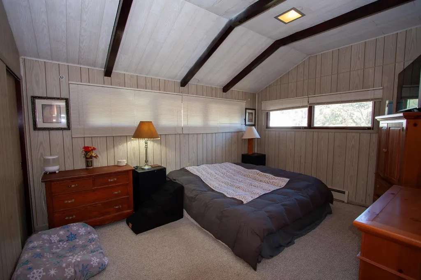
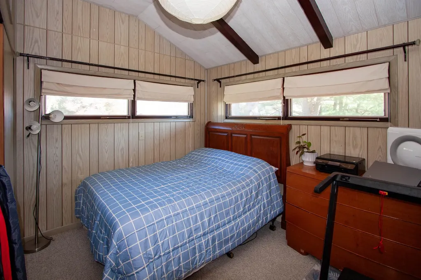
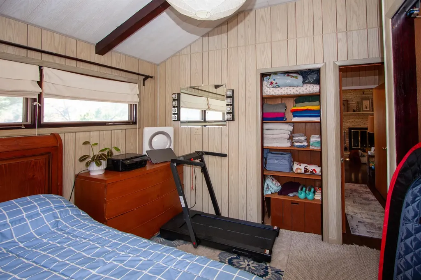
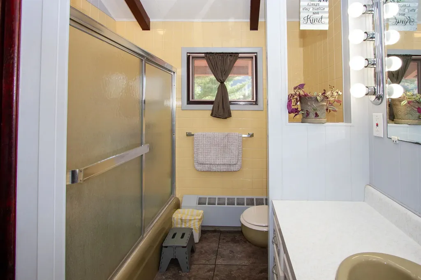
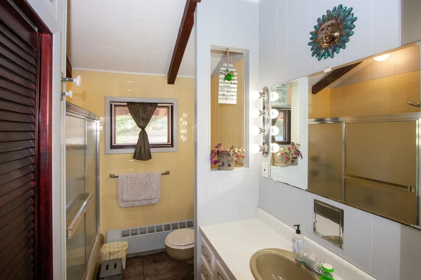
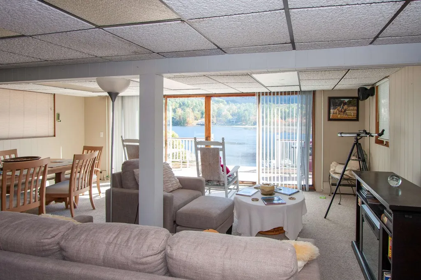
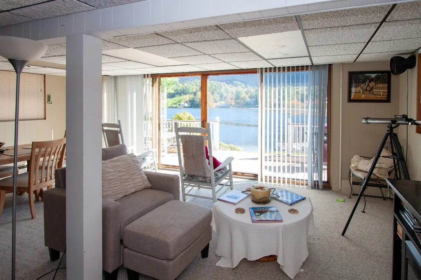
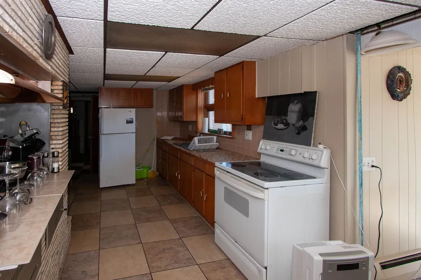
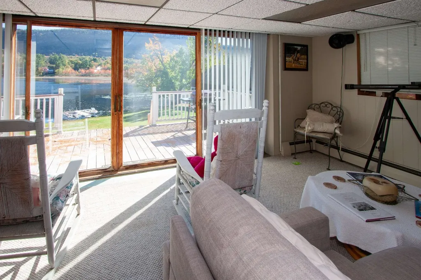
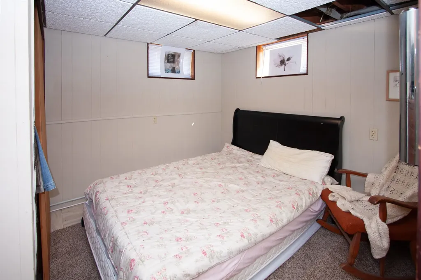
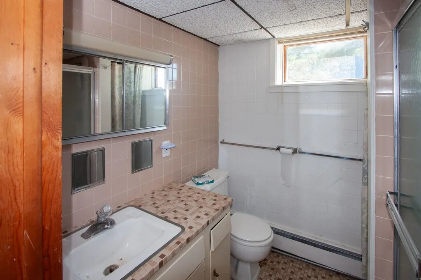
A rare opportunity at Lake St. Catherine. Looking for a family compound, love to entertain or looking for additional income ? Endless possibilities here. 3 different lots combine to offer a unique, versatile compound ideal for family retreats, entertaining or income. Nestled on 1 acre of land with 150' of lake front is a year round ranch style home with an attached 2 car car garage. Two bedrooms and a bath on main level with another bedroom and bath on the lower level. A 4 bedroom, 1 bath 3 season guest cottage on the second lot and the third lot consist of a 1 car garage and its own 15 ft. of deeded lake front adding even more versatility and future income. From the expansive lawns and stunning mountain views to the private docks and incredible shoreland, this property delivers the lifestyle you've been waiting for. The main house was built with steel I-beam construction for lasting durability. Some architectural features include a massive ceiling to floor stone fireplace on the main level, being the focal point and the second one on the finished lower level. This level takes you to a lake facing deck where the stunning views cannot be escaped. A true legacy property with the space, flexibility and lake frontage that rarely becomes available. Whether you seeking a multi generational retreat, an income producing investment, or your personal lakeside sanctuary - this property has it all. Minutes from golf, hiking, shopping, mountain biking and play houses.

Ask A Question

Do not fill in this field:

I agree to receive marketing and customer service calls and text messages from Lake Farm Realty. To opt out, you can reply 'stop' at any time or click the unsubscribe link in the emails. Consent is not a condition of purchase. Msg/data rates may apply. Msg frequency varies. Privacy Policy.

This site is protected by reCAPTCHA and the Google Privacy Policy and Terms of Service apply.

More Info

Tax Information

  • Tax Year2026

Location

  • Building Number138
  • StreetWestern Shores Road
  • TownWells
  • StateVT
  • Zip05774
  • CountyRutland
  • Elementary SchoolWells Village School
  • Junior HighChoice
  • High SchoolChoice
  • Flood Zone Y/NUnknown
  • Address138 Western Shores Road

Interior

  • Interior FeaturesDining Area, Wood Fireplace
  • Room 1 TypeKitchen
  • Room 1 Level1
  • Room 1 Dimensions19.4X17
  • FloorsCarpet, Tile, Vinyl
  • Room 2 TypeLiving/Dining
  • Room 2 Level1
  • Room 2 Dimensions23X9.10
  • Room 3 TypeBedroom
  • Room 3 Level1
  • Room 3 Dimensions15X11.6
  • Room 4 TypeBedroom
  • Room 4 Level1
  • Room 4 Dimensions11.8X11.6
  • Room 5 TypeUtility Room
  • Room 5 Level1
  • Room 5 Dimensions12.9X6
  • Stories1
  • Room 6 TypeLiving/Dining
  • Room 6 LevelBasement
  • Room 6 Dimensions21.6X19
  • Room 7 TypeKitchen
  • Room 7 LevelBasement
  • Room 7 Dimensions14X9.9
  • Room 8 TypeMedia Room
  • Room 8 LevelBasement
  • Room 8 Dimensions18X17
  • Room 9 TypeBedroom
  • Room 9 LevelBasement

Parking

  • Parking Spaces2
  • GarageYes

Building

  • Year Built1970
  • Building ConstructionSteel Frame, Cedar Exterior
  • ConstructionExisting
  • Property StyleRanch
  • Bedrooms3
  • Bathroom2
  • Total Baths2
  • 3/4 Baths1
  • Total Rooms9
  • Square Feet2,322
  • APX Unfin Below Grade322
  • BasementConcrete, Finished, Full, Insulated, Interior Stairs, Walkout, Interior Access, Exterior Access, Basement Stairs
  • FoundationBlock, Concrete

Exterior

  • Exterior FeaturesBoat Slip/Dock, Docks, Deck, Garden Space
  • RoofShingle

Utilities

  • Heat SystemBaseboard, Hot Water
  • WaterDrilled Well
  • SewerSeptic
  • ElectricCircuit Breaker(s)
  • UtilitiesCable at Site

Rooms

  • Full Bath1

Basic Information

  • MLS Number5087273
  • MLS StatusActive
  • Virtual TourView Tour
  • StatusACT
  • Property TypeSingle Family
  • List Price$789,000
  • Listing Agent NameLori Winn
  • Broker NameNew England Lakeside Realty

Property

  • Acreage1
  • Lot DescriptionDeep Water Access, Lake Access, Lake Frontage, Lakes, Major Road Frontage, Mountain View, Open, View, Water View, Waterfront, Near Country Club, Near Golf Course, Near School(s)
  • AreaVT-Rutland
  • DrivewayGravel
  • RoadsPublic, Public Maintained Road
  • Road Frontage150

Amenities

  • PricePerSqFt339.79

Water Body

  • Water Body NameSaint Catherine Lake
  • Water Body TypeLake
  • Waterfront160
  • Water AccessOwned
  • Water ViewYes
  • Water Access DetailsDeep Water Access, Directly Adjoining, Dock Access

Other

  • SeasonalUnknown
  • Page29
  • Date Listed05/06/2026

Your Local Office

Lake Farm Realty

Lake Farm Realty

164 Main Street,
PO Box 265,
Andover, NH 03216
Broker Reciprocity 

Copyright 2026 PrimeMLS, Inc. All rights reserved. This information is deemed reliable, but not guaranteed. The data relating to real estate displayed on this display comes in part from the IDX Program of PrimeMLS. The information being provided is for consumers’ personal, non-commercial use and may not be used for any purpose other than to identify prospective properties consumers may be interested in purchasing. Data last updated May 28, 2026 5:38 PM EDT


Hi there! How can we help you?

Contact us using the form below or give us a call.

Send Us A Message:

I agree to receive marketing and customer service calls and text messages from Lake Farm Realty. To opt out, you can reply 'stop' at any time or click the unsubscribe link in the emails. Consent is not a condition of purchase. Msg/data rates may apply. Msg frequency varies. Privacy Policy.

Do not fill in this field:

This site is protected by reCAPTCHA and the Google Privacy Policy and Terms of Service apply.

Hi there! How can we help you?

Contact us using the form below or give us a call.

Send Us A Message:

Do not fill in this field:

This site is protected by reCAPTCHA and the Google Privacy Policy and Terms of Service apply.

Hi there! How can we help you?

Contact us using the form below or give us a call.

Send Us A Message:

Do not fill in this field:

This site is protected by reCAPTCHA and the Google Privacy Policy and Terms of Service apply.

Do not fill in this field:

This site is protected by reCAPTCHA and the Google Privacy Policy and Terms of Service apply.

Do not fill in this field:

This site is protected by reCAPTCHA and the Google Privacy Policy and Terms of Service apply.

Do not fill in this field:

This site is protected by reCAPTCHA and the Google Privacy Policy and Terms of Service apply.

$

Do not fill in this field:

This site is protected by reCAPTCHA and the Google Privacy Policy and Terms of Service apply.