66 Hemmsted CircleCastleton, VT 05735MLS Number 5087686

  • Price: $465,000
  • Est. Mortgage of $/month
  • 22 Days on Market
$
$
%
$/month over payments
Federal 30-year interest rate: 6.51% last updated on May 21, 2026
* All Figures are estimates. Check with your bank or proposed mortgage company for actual interest rates.
This product uses the FRED® API but is not endorsed or certified by the Federal Reserve Bank of St. Louis.
Open House
66 Hemmsted Circle Castleton VT 0573566 Hemmsted Circle Castleton VT 0573566 Hemmsted Circle Castleton VT 0573566 Hemmsted Circle Castleton VT 0573566 Hemmsted Circle Castleton VT 0573566 Hemmsted Circle Castleton VT 0573566 Hemmsted Circle Castleton VT 0573566 Hemmsted Circle Castleton VT 0573566 Hemmsted Circle Castleton VT 0573566 Hemmsted Circle Castleton VT 0573566 Hemmsted Circle Castleton VT 0573566 Hemmsted Circle Castleton VT 0573566 Hemmsted Circle Castleton VT 0573566 Hemmsted Circle Castleton VT 0573566 Hemmsted Circle Castleton VT 0573566 Hemmsted Circle Castleton VT 0573566 Hemmsted Circle Castleton VT 0573566 Hemmsted Circle Castleton VT 0573566 Hemmsted Circle Castleton VT 0573566 Hemmsted Circle Castleton VT 0573566 Hemmsted Circle Castleton VT 0573566 Hemmsted Circle Castleton VT 0573566 Hemmsted Circle Castleton VT 0573566 Hemmsted Circle Castleton VT 0573566 Hemmsted Circle Castleton VT 0573566 Hemmsted Circle Castleton VT 0573566 Hemmsted Circle Castleton VT 0573566 Hemmsted Circle Castleton VT 0573566 Hemmsted Circle Castleton VT 0573566 Hemmsted Circle Castleton VT 0573566 Hemmsted Circle Castleton VT 0573566 Hemmsted Circle Castleton VT 0573566 Hemmsted Circle Castleton VT 0573566 Hemmsted Circle Castleton VT 0573566 Hemmsted Circle Castleton VT 0573566 Hemmsted Circle Castleton VT 0573566 Hemmsted Circle Castleton VT 05735
QR Code
  • 2Bedrooms
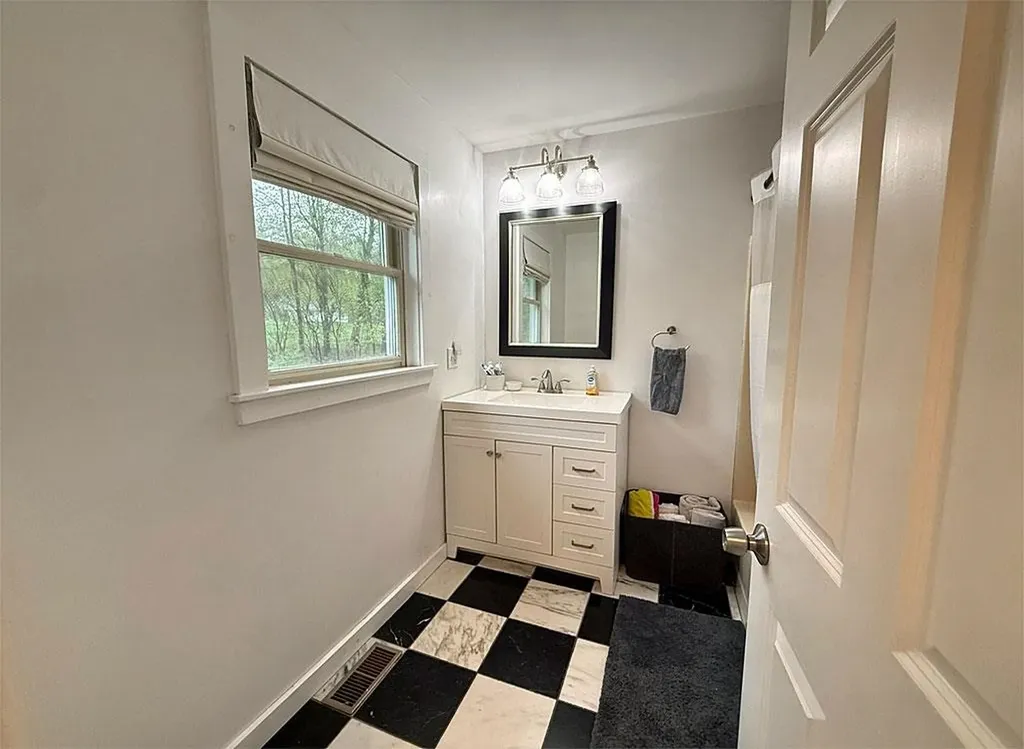
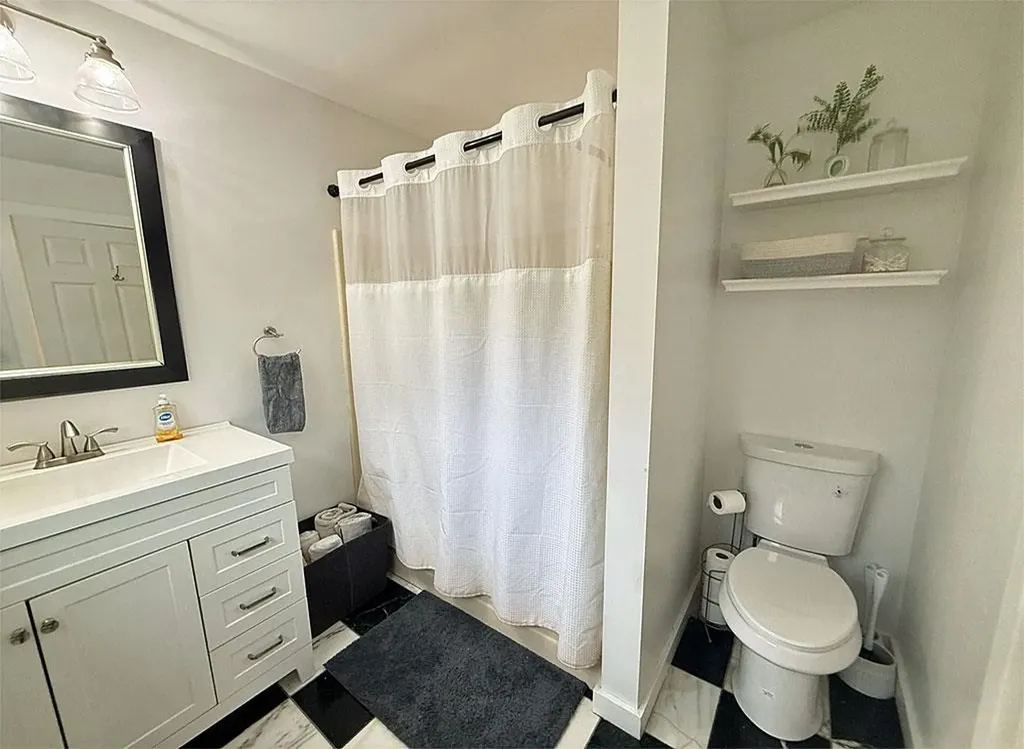
  • 2Bathrooms
  • 1997Year Built
  • 1,374Square Feet

Driving Directions

Listed by Hughes Group Team of Casella Real Estate
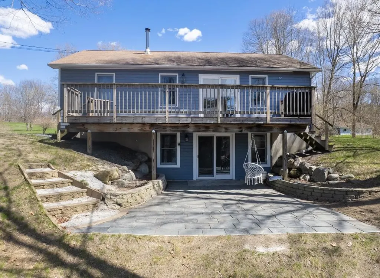
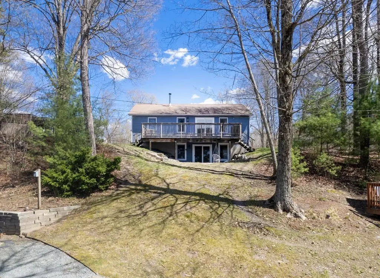
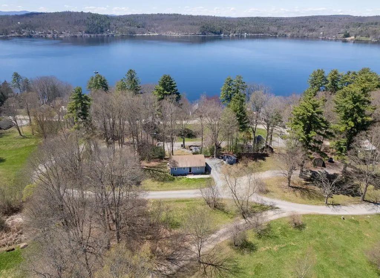
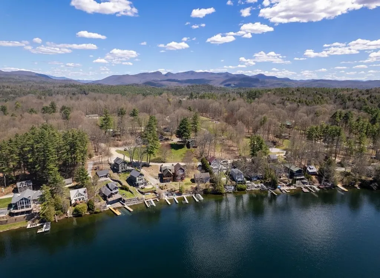
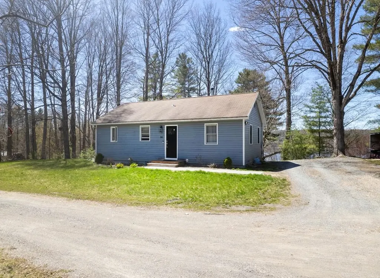
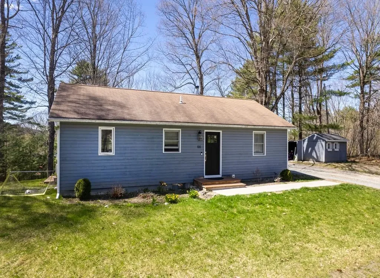
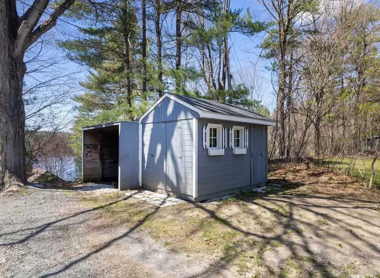
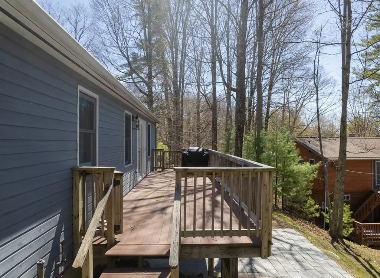
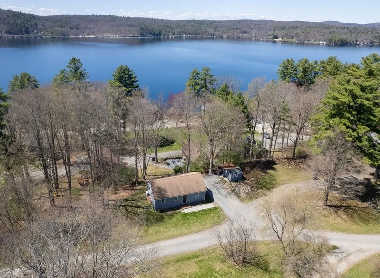
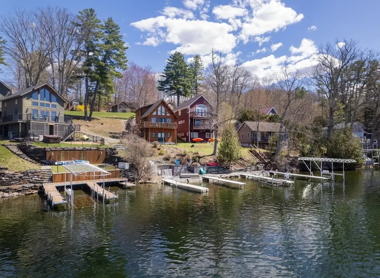
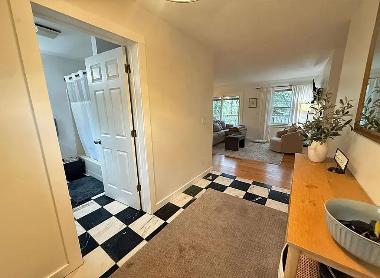
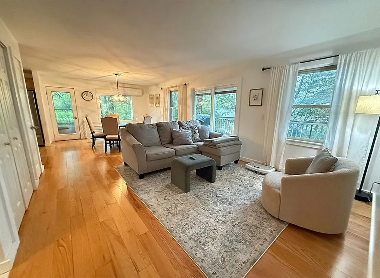
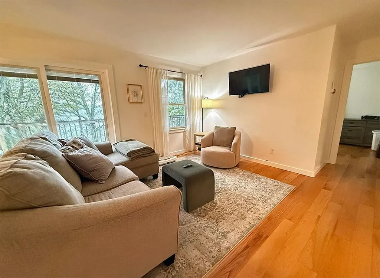
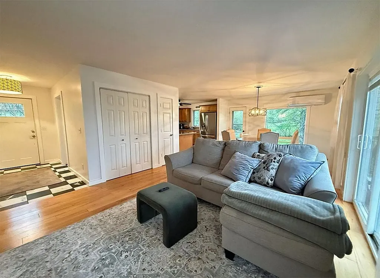
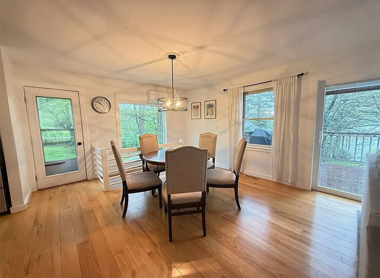
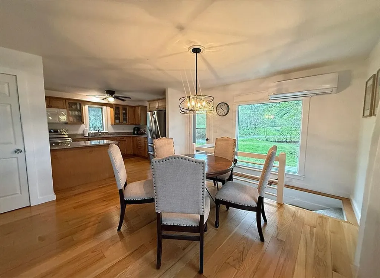
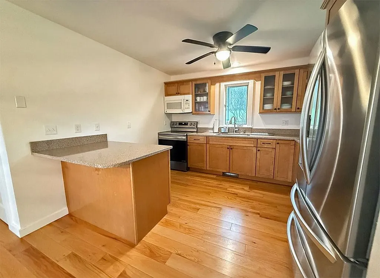
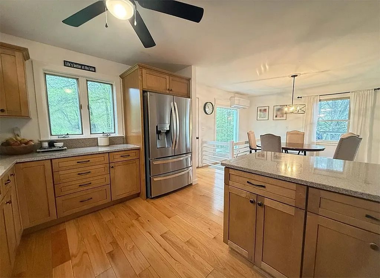
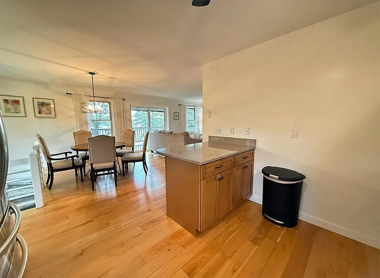
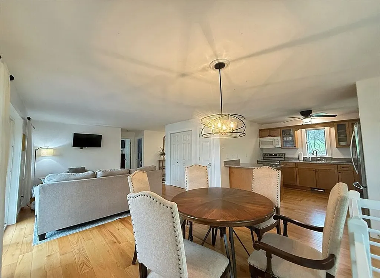
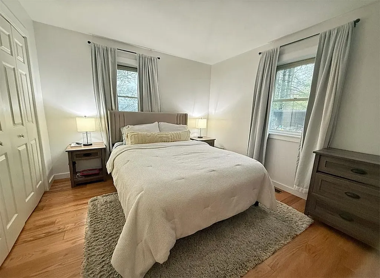
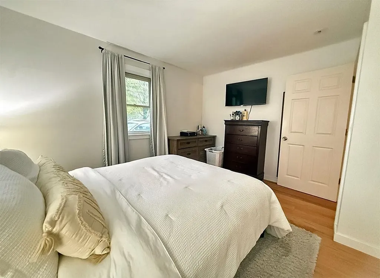
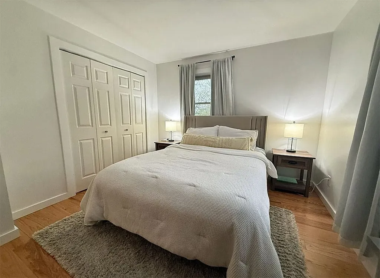
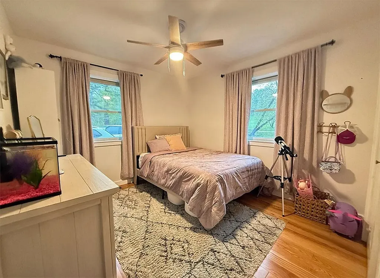
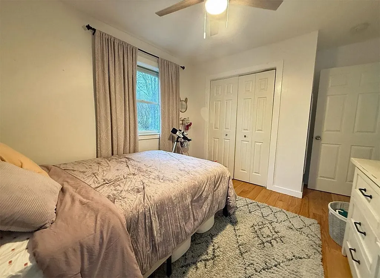
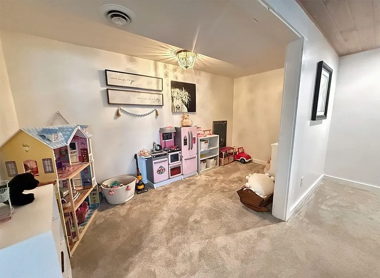
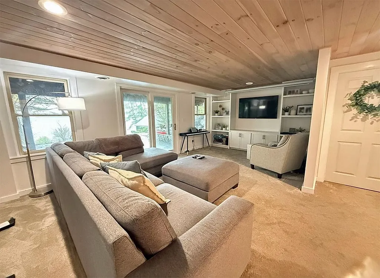
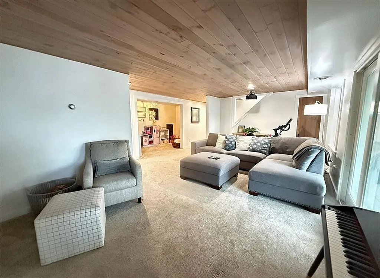
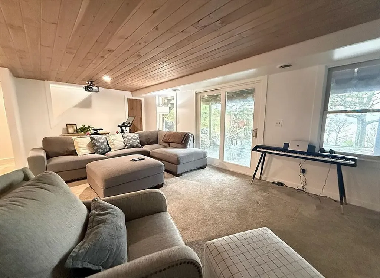
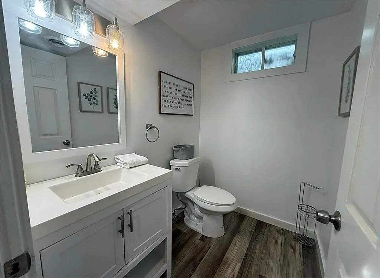
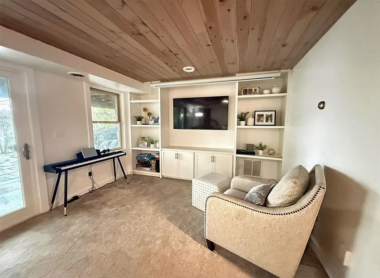
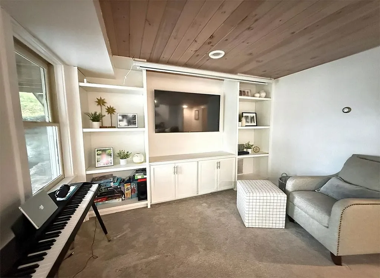
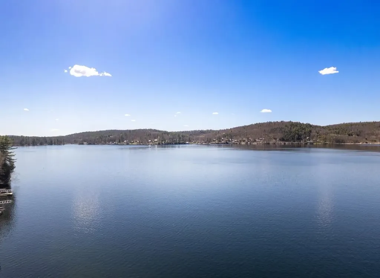
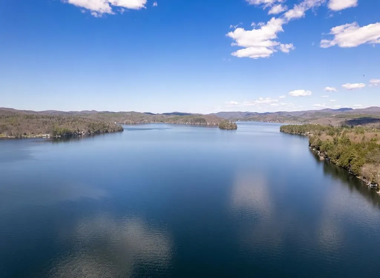
Have you been searching for an affordable year-round home with access to beautiful Lake Bomoseen? Now is your chance! This immaculate 2-bedroom, 1.5-bath home offers comfortable single-level living with the added bonus of deeded lake access. Just a short walk from the property, you'll find your shared dock space, perfect for hopping on your boat and enjoying a day on the lake. The open-concept main floor features two bedrooms, a full bathroom, and bright living spaces designed for easy everyday living. Step through the sliding glass doors onto the spacious Trex deck, where you'll enjoy relaxing and taking in beautiful views of the lake. The partially finished walk-out basement provides excellent additional living space, including the perfect nook for a home office or play area, plus a versatile bonus room ideal for guest accommodations, a second family room, workout space, or whatever best fits your needs. Outside, the stone patio creates another peaceful spot to unwind and enjoy the surroundings. HOA fees of $285/month make maintenance simple and stress-free, covering trash removal, lawn care, snow removal, installation and removal of docks, and common electric for the shared well and septic system. This home is the perfect opportunity to kickstart your summer and enjoy all that the charming town of Castleton has to offer. Don't wait, schedule your showing today!

Open Houses

May 31st
Starts: 10:00am
Ends: 1:00pm
Comments: Join us for an Open House this Sunday from 10–1! This charming ranch features 2 bedrooms,2 bathrooms,and a finished walkout basement that opens to beautiful views of Lake Bomoseen. Enjoy shared waterfrontage,a dock,and plenty of shared yard space to relax and take in lake life. Whether you’re looking for a year-round home or the perfect getaway,this is truly a slice of heaven you won’t want to miss!

Ask A Question

Do not fill in this field:

I agree to receive marketing and customer service calls and text messages from Lake Farm Realty. To opt out, you can reply 'stop' at any time or click the unsubscribe link in the emails. Consent is not a condition of purchase. Msg/data rates may apply. Msg frequency varies. Privacy Policy.

This site is protected by reCAPTCHA and the Google Privacy Policy and Terms of Service apply.

More Info

Tax Information

  • Tax Year2026

Location

  • Building Number66
  • StreetHemmsted Circle
  • TownCastleton
  • StateVT
  • Zip05735
  • CountyRutland
  • Flood Zone Y/NNo
  • Address66 Hemmsted Circle

Property

  • Lot DescriptionLake Access
  • AreaVT-Rutland
  • DrivewayGravel
  • RoadsDirt

Exterior

  • Exterior FeaturesDeck
  • RoofAsphalt Shingle

Amenities

  • PricePerSqFt338.43

Parking

  • Parking Spaces
  • GarageNo

Building

  • Year Built1997
  • Building ConstructionWood Frame, Wood Siding
  • ConstructionExisting
  • Property StyleRanch
  • Bedrooms2
  • Bathroom2
  • Total Baths2
  • Half Bath1
  • Total Rooms8
  • Square Feet1,374
  • APX Unfin Below Grade355
  • BasementPartially Finished, Interior Stairs, Walkout
  • FoundationPoured Concrete

Utilities

  • Heat SystemOil, Forced Air
  • WaterCommunity, Drilled Well
  • SewerCommunity, Mound
  • ElectricCircuit Breaker(s)
  • UtilitiesTelephone Available

Other

  • SeasonalNo
  • Page231
  • Date Listed05/07/2026

Rooms

  • Full Bath1

Basic Information

  • MLS Number5087686
  • MLS StatusActive
  • Virtual TourView Tour
  • StatusACT
  • Property TypeSingle Family
  • List Price$465,000
  • Listing Agent NameHughes Group Team
  • Broker NameCasella Real Estate

Interior

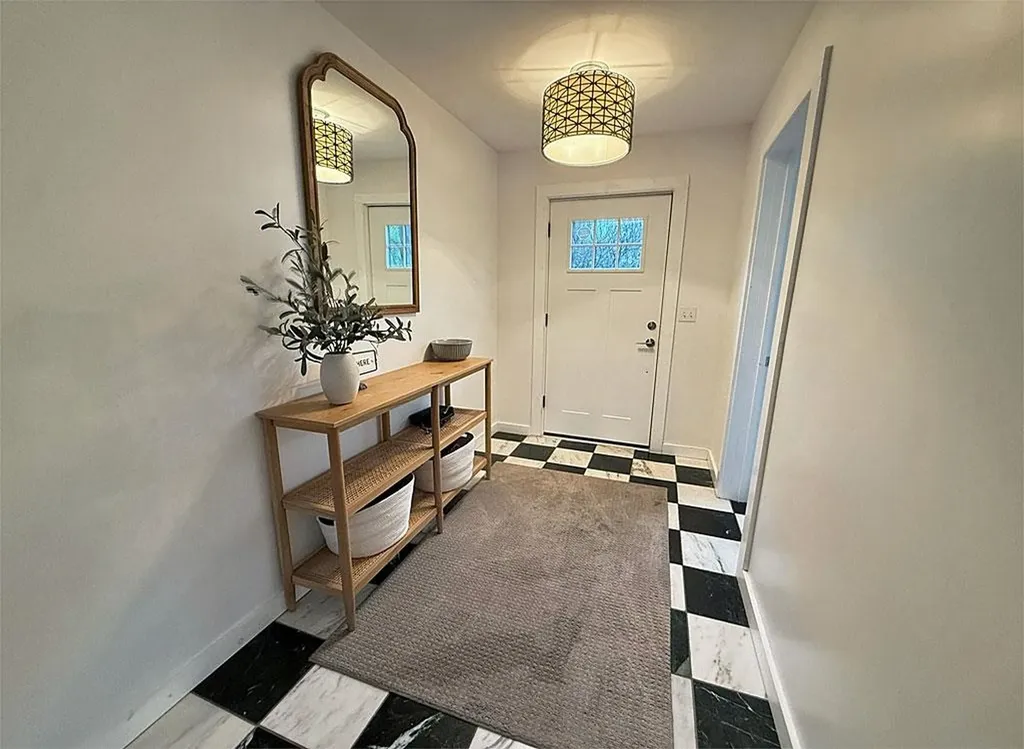
  • Room 1 TypeFoyer
  • Room 1 Level1
  • Room 1 Dimensions6x10
  • FloorsCarpet, Tile, Wood
  • Room 2 TypeLiving Room
  • Room 2 Level1
  • Room 2 Dimensions13x18
  • Room 3 TypeDining Room
  • Room 3 Level1
  • Room 3 Dimensions11x13
  • Room 4 TypeKitchen
  • Room 4 Level1
  • Room 4 Dimensions10x11
  • Room 5 TypeBathroom Full
  • Room 5 Level1
  • Stories1
  • Room 6 TypeBedroom
  • Room 6 Level1
  • Room 6 Dimensions11x13
  • Room 7 TypeBedroom
  • Room 7 Level1
  • Room 7 Dimensions10x13
  • Room 8 TypeBonus Room
  • Room 8 LevelBasement
  • Room 8 Dimensions12x22
  • Room 9 TypeOffice/Study
  • Room 9 LevelBasement
  • Room 9 Dimensions7x14
  • Room 10 TypeUtility Room
  • Room 10 LevelBasement
  • Room 10 Dimensions18x22
  • Room 11 TypeBathroom Half
  • Room 11 LevelBasement

Your Local Office

Lake Farm Realty

Lake Farm Realty

164 Main Street,
PO Box 265,
Andover, NH 03216
Broker Reciprocity 

Copyright 2026 PrimeMLS, Inc. All rights reserved. This information is deemed reliable, but not guaranteed. The data relating to real estate displayed on this display comes in part from the IDX Program of PrimeMLS. The information being provided is for consumers’ personal, non-commercial use and may not be used for any purpose other than to identify prospective properties consumers may be interested in purchasing. Data last updated May 28, 2026 5:38 PM EDT


Hi there! How can we help you?

Contact us using the form below or give us a call.

Send Us A Message:

I agree to receive marketing and customer service calls and text messages from Lake Farm Realty. To opt out, you can reply 'stop' at any time or click the unsubscribe link in the emails. Consent is not a condition of purchase. Msg/data rates may apply. Msg frequency varies. Privacy Policy.

Do not fill in this field:

This site is protected by reCAPTCHA and the Google Privacy Policy and Terms of Service apply.

Hi there! How can we help you?

Contact us using the form below or give us a call.

Send Us A Message:

Do not fill in this field:

This site is protected by reCAPTCHA and the Google Privacy Policy and Terms of Service apply.

Hi there! How can we help you?

Contact us using the form below or give us a call.

Send Us A Message:

Do not fill in this field:

This site is protected by reCAPTCHA and the Google Privacy Policy and Terms of Service apply.

Do not fill in this field:

This site is protected by reCAPTCHA and the Google Privacy Policy and Terms of Service apply.

Do not fill in this field:

This site is protected by reCAPTCHA and the Google Privacy Policy and Terms of Service apply.

Do not fill in this field:

This site is protected by reCAPTCHA and the Google Privacy Policy and Terms of Service apply.

$

Do not fill in this field:

This site is protected by reCAPTCHA and the Google Privacy Policy and Terms of Service apply.