151 Ambrose WayWolfeboro, NH 03894MLS Number 5088361

  • Price: $1,350,000
  • Est. Mortgage of $/month
  • 83 Days on Market
$
$
%
$/month over payments
Federal 30-year interest rate: 6.66% last updated on Jul 30, 2026
* All Figures are estimates. Check with your bank or proposed mortgage company for actual interest rates.
This product uses the FRED® API but is not endorsed or certified by the Federal Reserve Bank of St. Louis.
Active
151 Ambrose Way Wolfeboro NH 03894151 Ambrose Way Wolfeboro NH 03894151 Ambrose Way Wolfeboro NH 03894151 Ambrose Way Wolfeboro NH 03894151 Ambrose Way Wolfeboro NH 03894151 Ambrose Way Wolfeboro NH 03894151 Ambrose Way Wolfeboro NH 03894151 Ambrose Way Wolfeboro NH 03894151 Ambrose Way Wolfeboro NH 03894151 Ambrose Way Wolfeboro NH 03894151 Ambrose Way Wolfeboro NH 03894151 Ambrose Way Wolfeboro NH 03894151 Ambrose Way Wolfeboro NH 03894151 Ambrose Way Wolfeboro NH 03894151 Ambrose Way Wolfeboro NH 03894151 Ambrose Way Wolfeboro NH 03894151 Ambrose Way Wolfeboro NH 03894151 Ambrose Way Wolfeboro NH 03894151 Ambrose Way Wolfeboro NH 03894151 Ambrose Way Wolfeboro NH 03894151 Ambrose Way Wolfeboro NH 03894151 Ambrose Way Wolfeboro NH 03894151 Ambrose Way Wolfeboro NH 03894151 Ambrose Way Wolfeboro NH 03894151 Ambrose Way Wolfeboro NH 03894151 Ambrose Way Wolfeboro NH 03894151 Ambrose Way Wolfeboro NH 03894151 Ambrose Way Wolfeboro NH 03894151 Ambrose Way Wolfeboro NH 03894151 Ambrose Way Wolfeboro NH 03894151 Ambrose Way Wolfeboro NH 03894151 Ambrose Way Wolfeboro NH 03894151 Ambrose Way Wolfeboro NH 03894151 Ambrose Way Wolfeboro NH 03894151 Ambrose Way Wolfeboro NH 03894151 Ambrose Way Wolfeboro NH 03894151 Ambrose Way Wolfeboro NH 03894151 Ambrose Way Wolfeboro NH 03894151 Ambrose Way Wolfeboro NH 03894151 Ambrose Way Wolfeboro NH 03894151 Ambrose Way Wolfeboro NH 03894151 Ambrose Way Wolfeboro NH 03894151 Ambrose Way Wolfeboro NH 03894151 Ambrose Way Wolfeboro NH 03894151 Ambrose Way Wolfeboro NH 03894151 Ambrose Way Wolfeboro NH 03894151 Ambrose Way Wolfeboro NH 03894151 Ambrose Way Wolfeboro NH 03894151 Ambrose Way Wolfeboro NH 03894151 Ambrose Way Wolfeboro NH 03894151 Ambrose Way Wolfeboro NH 03894151 Ambrose Way Wolfeboro NH 03894151 Ambrose Way Wolfeboro NH 03894151 Ambrose Way Wolfeboro NH 03894151 Ambrose Way Wolfeboro NH 03894151 Ambrose Way Wolfeboro NH 03894151 Ambrose Way Wolfeboro NH 03894151 Ambrose Way Wolfeboro NH 03894151 Ambrose Way Wolfeboro NH 03894151 Ambrose Way Wolfeboro NH 03894
QR Code
  • 4Bedrooms
  • 2.81Acreage
  • 5Bathrooms
  • 2015Year Built

Driving Directions

Listed by Krissy LaPorte of Keller Williams Realty-Metropolitan
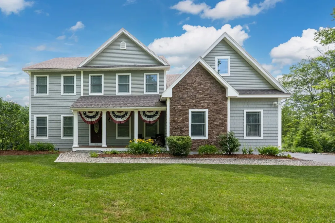
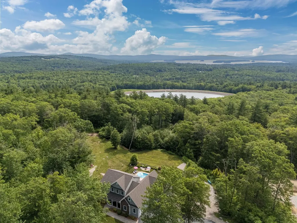
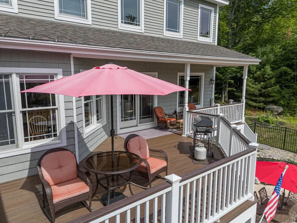
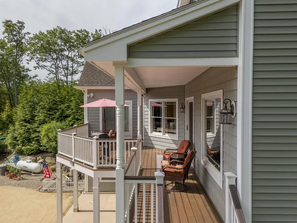
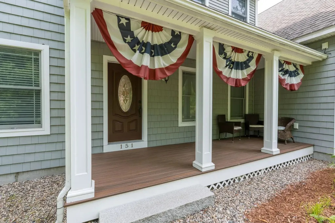
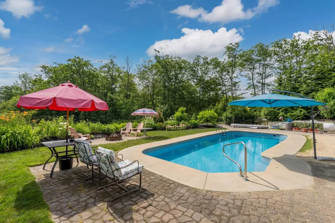
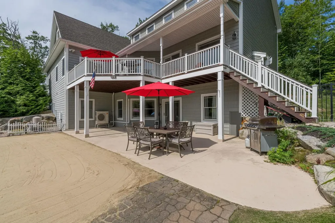
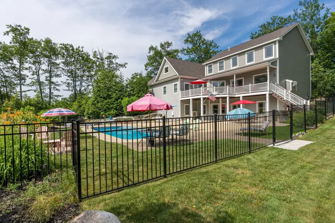
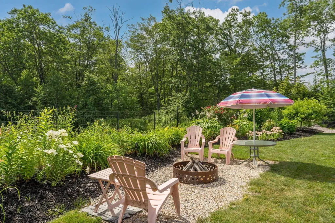
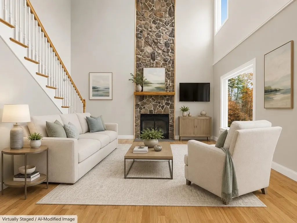
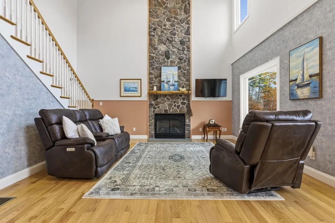
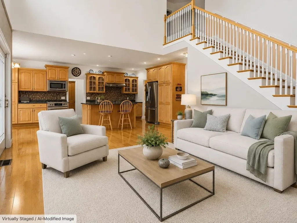
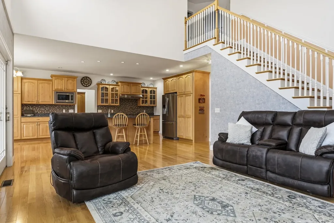
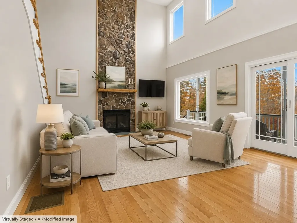
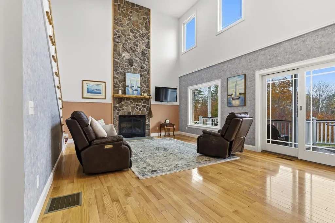
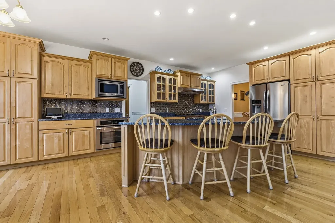
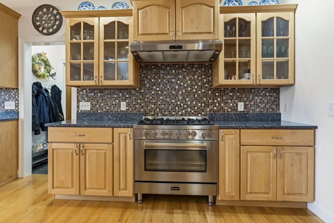
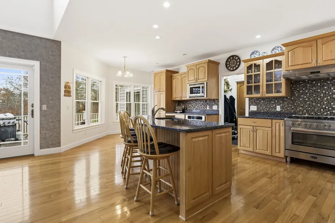
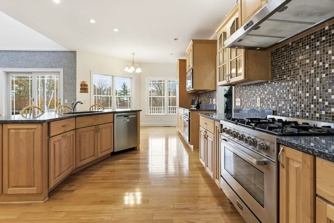
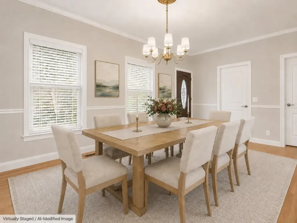
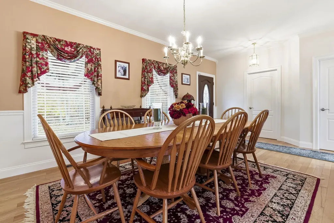
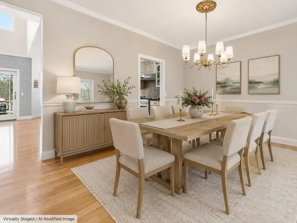
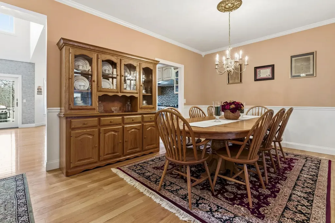
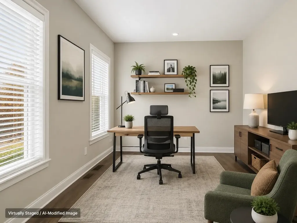
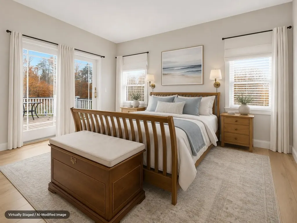
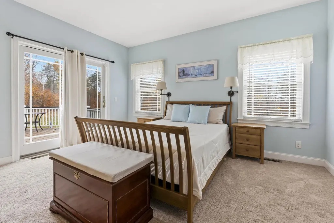
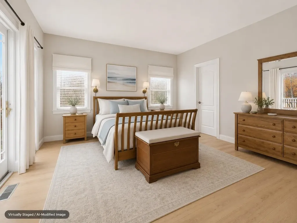
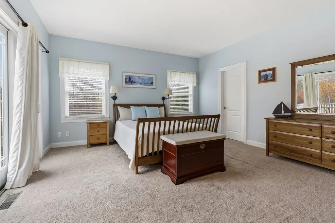
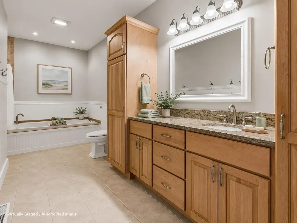
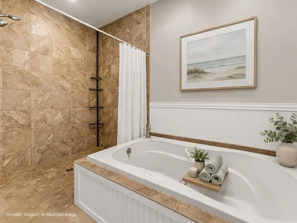
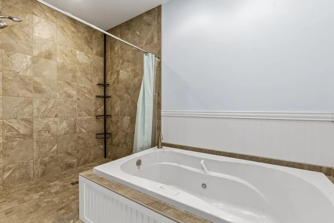
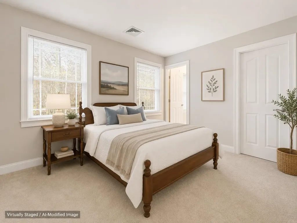
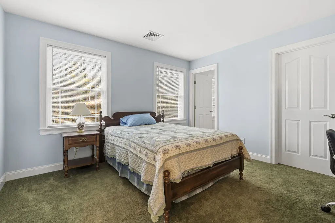
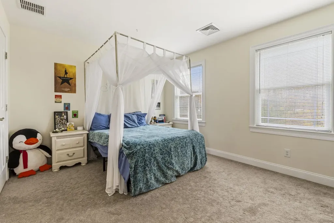
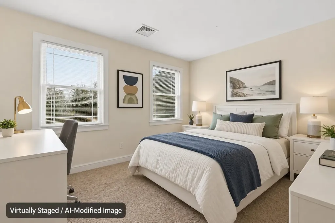
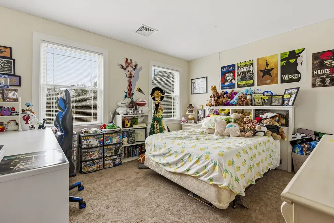
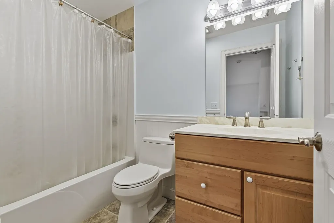
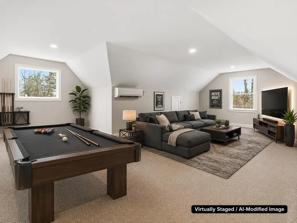
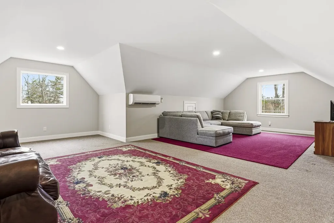
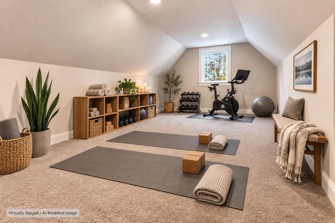
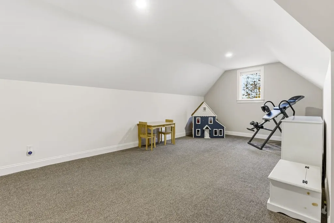
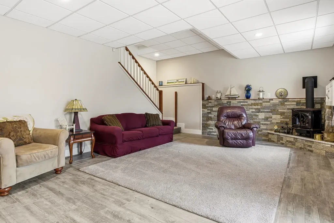
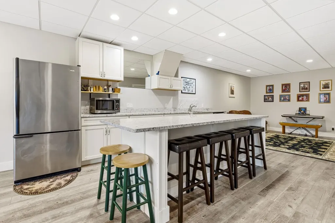
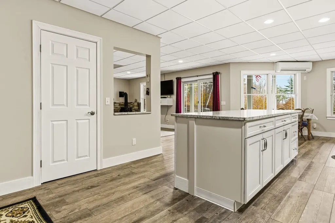
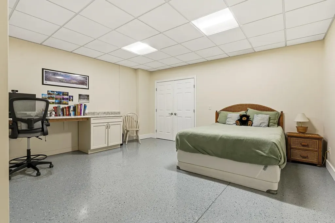
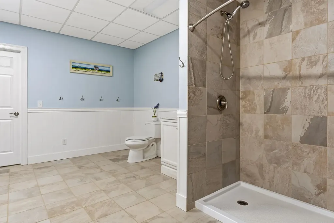
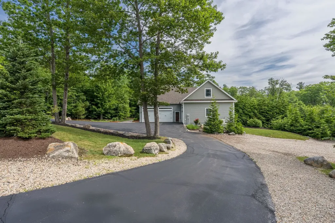
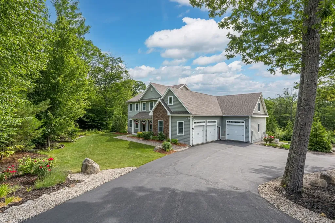
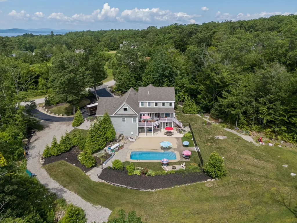
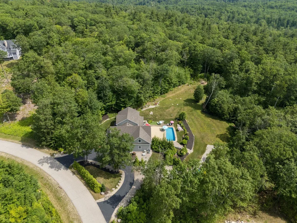
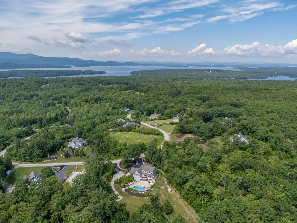
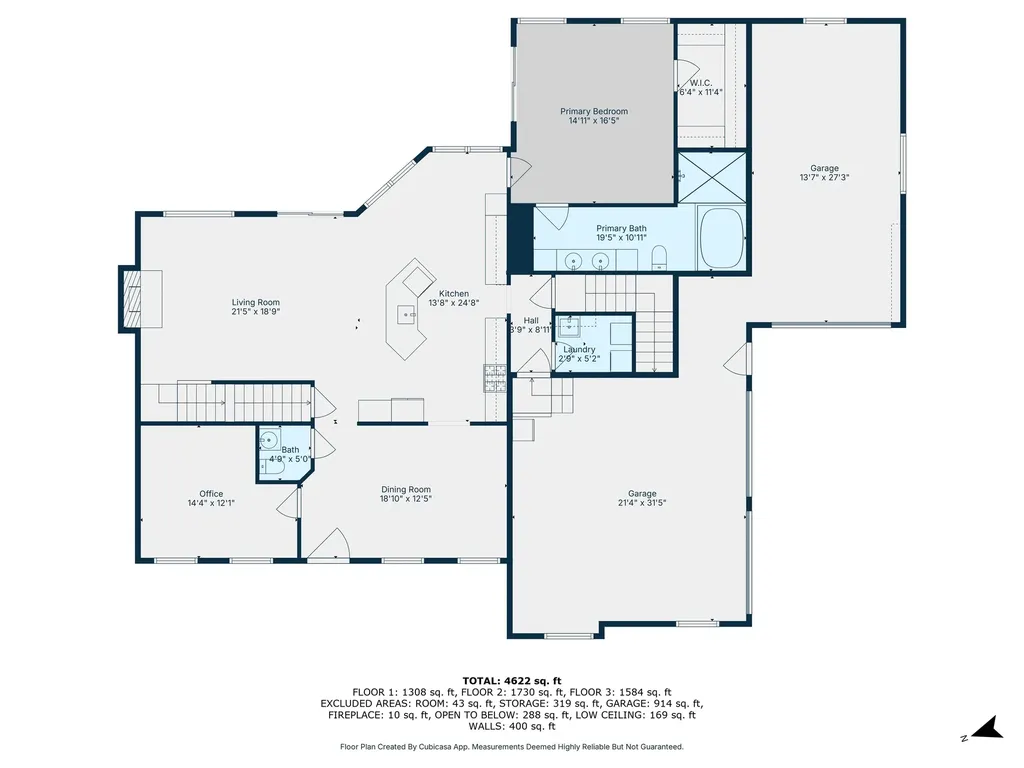
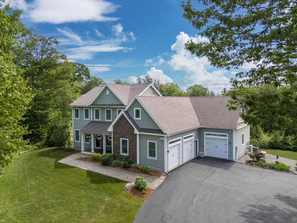
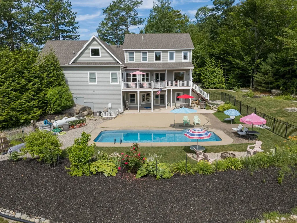
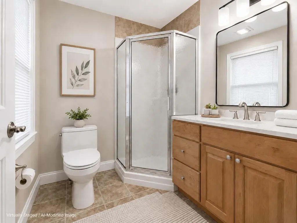
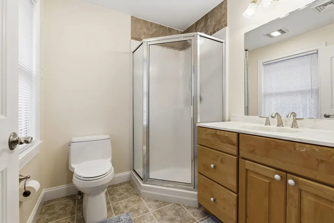
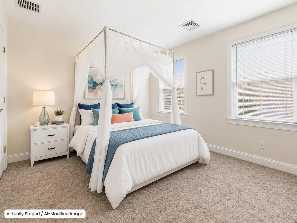
What does $1.35M buy in Wolfeboro? At 151 Ambrose Way, it buys nearly 5,000 square feet of flexible living space, 2.81 private acres, a heated pool, trail access, seasonal lake and mountain views, and oversized boat or RV storage, all just minutes from downtown. This thoughtfully designed home offers four bedrooms, four and a half baths, expansive gathering spaces, and an adaptable layout ideal for year-round living, extended guests, multigenerational needs, working from home, fitness, recreation, and hobbies. The backyard is a private retreat with a heated pool, patio, and sand area creating a beach-like setting at home. The property also offers access to adjoining town-owned land connecting to scenic walking, biking, and cross-country ski trails, including a wooded path leading toward downtown Wolfeboro. Inside, the great room features a striking stone gas fireplace, while the chef's kitchen offers maple cabinetry, high-end appliances, two ovens, and generous entertaining space. Additional living and recreation areas provide flexibility for guests, media, fitness, hobbies, or extended stays. A three-car attached garage includes an oversized bay ideal for boat or RV storage. Additional comforts include central air, Mitsubishi heat pumps, and a whole-house generator. Minutes from Wolfeboro's restaurants, galleries, boutiques, town docks, and waterfront activity, this property offers a compelling alternative for buyers seeking the Lakes Region lifestyle with more space, privacy, storage, and amenities than direct waterfront often provides. Select photos have been virtually staged/AI modified to illustrate the potential of the spaces. Original photos are included for comparison. Showings by confirmed appointment only.
Ask A Question

Do not fill in this field:

I agree to receive marketing and customer service calls and text messages from Lake Farm Realty. To opt out, you can reply 'stop' at any time or click the unsubscribe link in the emails. Consent is not a condition of purchase. Msg/data rates may apply. Msg frequency varies. Privacy Policy.
This site is protected by reCAPTCHA and the Google Privacy Policy and Terms of Service apply.
More Info

Tax Information

  • Tax Year2025

Location

  • Building Number151
  • StreetAmbrose Way
  • TownWolfeboro
  • StateNH
  • Zip03894
  • CountyCarroll
  • DistrictGovernor Wentworth Regional
  • Elementary SchoolCarpenter Elementary
  • Junior HighKingswood Regional Middle Sch
  • High SchoolKingswood Regional High School
  • Map188
  • Flood Zone Y/NNo
  • Address151 Ambrose Way

Interior

  • Interior FeaturesGas Fireplace
  • Room 1 TypeEat-in Kitchen
  • Room 1 Level1
  • Room 1 Dimensions13-8 x 24-8
  • FloorsCarpet, Hardwood, Tile
  • Room 2 TypeDining Room
  • Room 2 Level1
  • Room 2 Dimensions18-10 x 12-5
  • Room 3 TypeLiving Room
  • Room 3 Level1
  • Room 3 Dimensions21-5 x 18-9
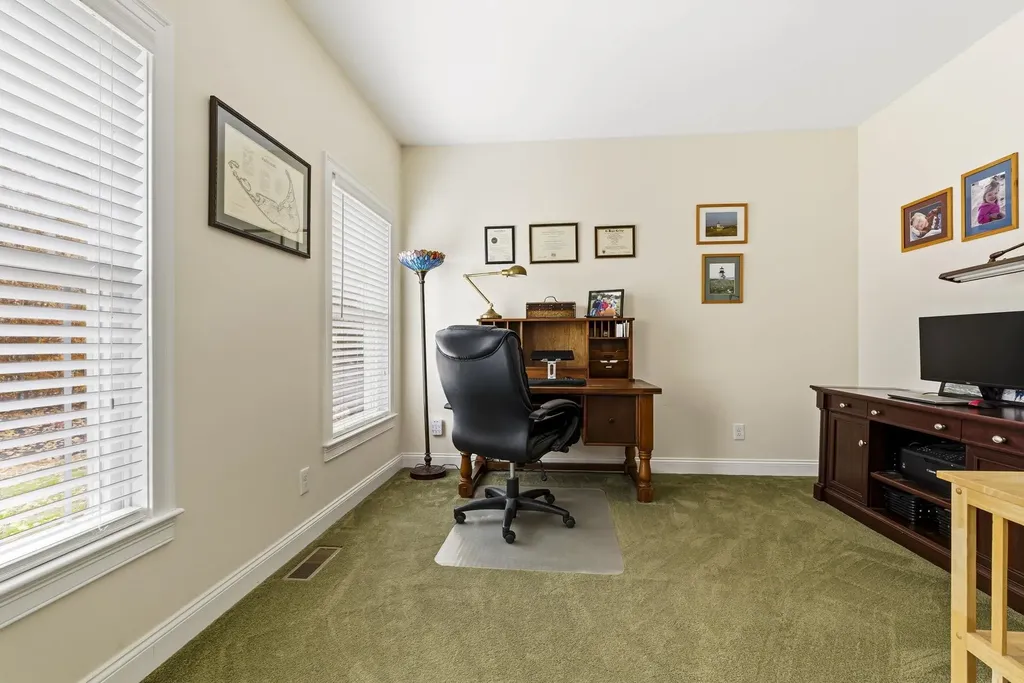
  • Room 4 TypeOffice/Study
  • Room 4 Level1
  • Room 4 Dimensions14-4 x 12-1
  • Room 5 TypePrimary BR Suite
  • Room 5 Level1
  • Room 5 Dimensions14-11 x 16-5
  • Stories3
  • Room 6 TypeLaundry Room
  • Room 6 Level1
  • Room 6 Dimensions2-9 x 5-2
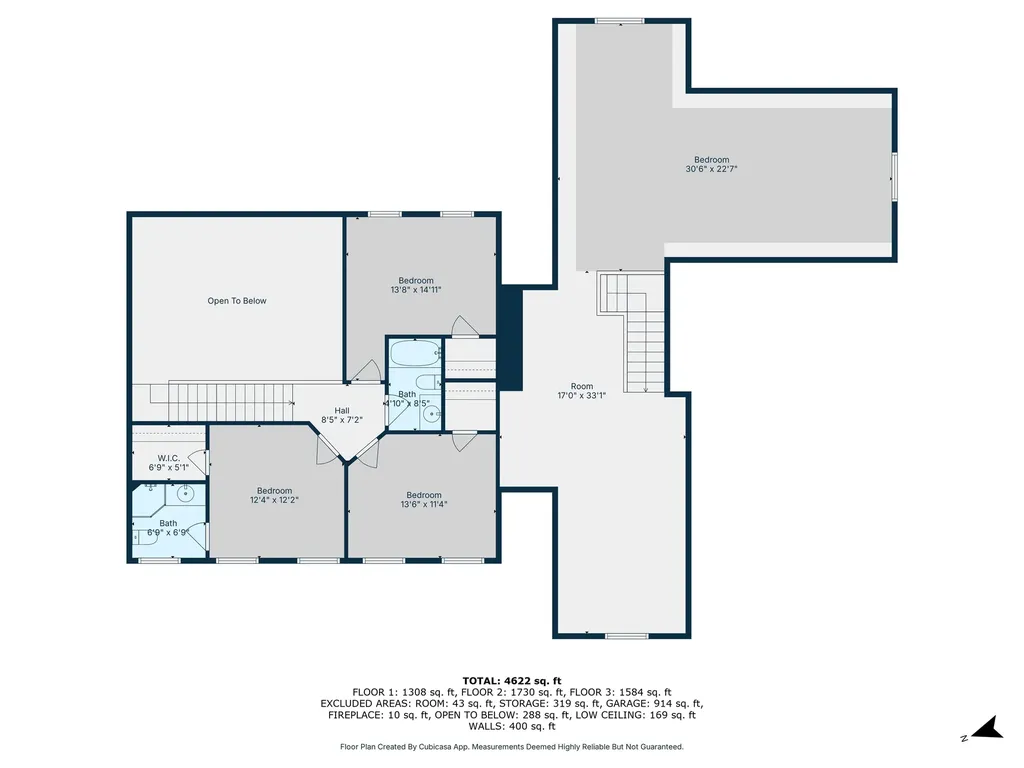
  • Room 7 TypeBonus Room
  • Room 7 Level2
  • Room 7 Dimensions17 x 33-1
  • Room 8 TypeBedroom with Bath
  • Room 8 Level2
  • Room 8 Dimensions12-4 x 12-2
  • Room 9 TypeBedroom
  • Room 9 Level2
  • Room 9 Dimensions30-6 x 22-7
  • Room 10 TypeBedroom
  • Room 10 Level2
  • Room 10 Dimensions13-8 x 14-11
  • Room 11 TypeBedroom
  • Room 11 Level2
  • Room 11 Dimensions13-6 x 11-4
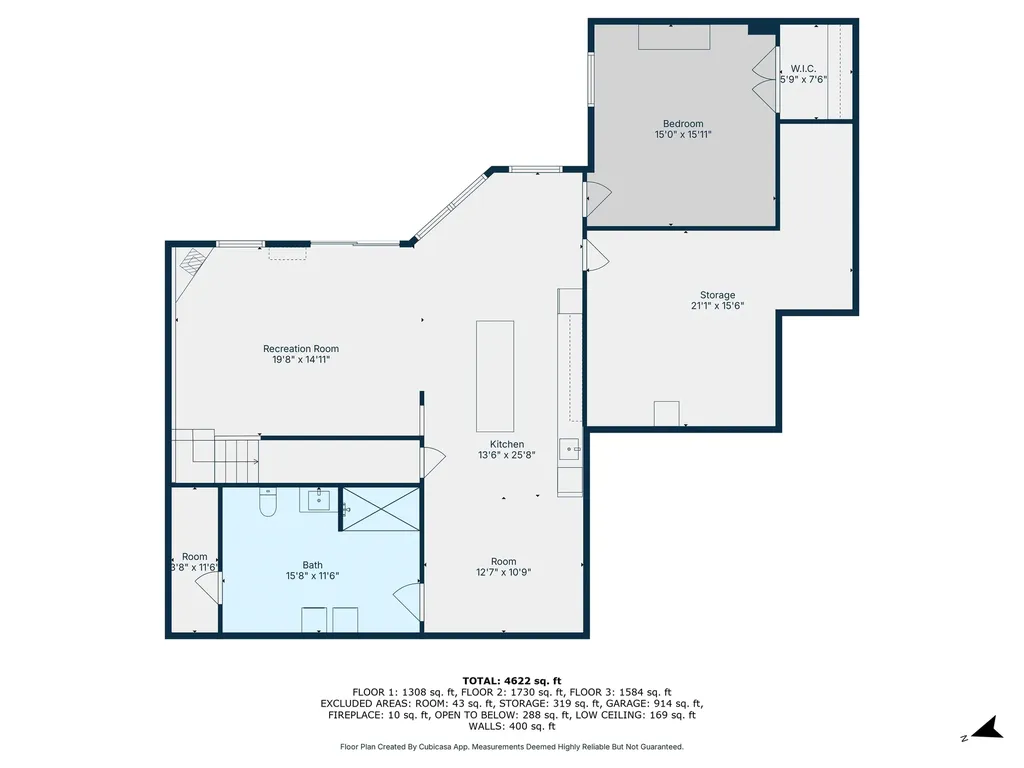
  • Room 12 TypeKitchen
  • Room 12 LevelBasement
  • Room 12 Dimensions13-6 x 25-8
  • Room 13 TypeRec Room
  • Room 13 LevelBasement
  • Room 13 Dimensions19-8 x 14-11
  • Room 14 TypeFamily Room
  • Room 14 LevelBasement
  • Room 14 Dimensions12-7 x 10⁻⁹
  • Room 15 TypeBedroom
  • Room 15 LevelBasement
  • Room 15 Dimensions15 x 15-11
  • Room 16 TypeBathroom Three Quarter
  • Room 16 LevelBasement
  • Room 17 TypeBathroom Full
  • Room 17 Level1
  • Room 18 TypeBathroom Half
  • Room 18 Level1
  • Room 19 TypeBathroom Full
  • Room 19 Level2
  • Room 20 TypeBathroom Three Quarter
  • Room 20 Level2

Parking

  • Parking Spaces3
  • GarageYes

Building

  • Year Built2015
  • Building ConstructionWood Frame
  • ConstructionExisting
  • Property StyleColonial
  • Bedrooms4
  • Bathroom5
  • Total Baths5
  • 3/4 Baths2
  • Half Bath1
  • Total Rooms15
  • Square Feet4,994
  • APX Unfin Below Grade373
  • BasementPartially Finished, Interior Stairs, Walkout
  • FoundationConcrete

Exterior

  • Exterior FeaturesDeck, Partial Fence, Patio, In-Ground Pool, Covered Porch
  • Exterior Colorgray
  • RoofArchitectural Shingle

Amenities

  • AmenitiesSecurity System
  • PricePerSqFt380.28

Rooms

  • Full Bath2

Basic Information

  • MLS Number5088361
  • MLS StatusActive
  • Virtual TourView Tour
  • StatusACT
  • Property TypeSingle Family
  • List Price$1,350,000
  • Listing Agent NameKrissy LaPorte
  • Broker NameKeller Williams Realty-Metropolitan

Property

  • Acreage2.81
  • Lot DescriptionLandscaped, Trail/Near Trail, Wooded
  • AreaNH-Carroll
  • Lot17
  • DrivewayPaved
  • RoadsPaved
  • Road Frontage191

Utilities

  • Heat SystemPropane, Forced Air, Hot Air
  • WaterDrilled Well, Private
  • SewerLeach Field, Private, Septic
  • Electric200+ Amp Service, Circuit Breaker(s), Generator
  • UtilitiesCable

Other

  • SeasonalNo
  • Page859
  • Date Listed05/12/2026
  • View Count7

Your Local Office

Lake Farm Realty

Lake Farm Realty

164 Main Street,
PO Box 265,
Andover, NH 03216
Broker Reciprocity 

Copyright 2026 PrimeMLS, Inc. All rights reserved. This information is deemed reliable, but not guaranteed. The data relating to real estate displayed on this display comes in part from the IDX Program of PrimeMLS. The information being provided is for consumers’ personal, non-commercial use and may not be used for any purpose other than to identify prospective properties consumers may be interested in purchasing. Data last updated August 3, 2026 2:52 AM UTC


Hi there! How can we help you?

Contact us using the form below or give us a call.

Send Us A Message:

I agree to receive marketing and customer service calls and text messages from Lake Farm Realty. To opt out, you can reply 'stop' at any time or click the unsubscribe link in the emails. Consent is not a condition of purchase. Msg/data rates may apply. Msg frequency varies. Privacy Policy.

Do not fill in this field:

This site is protected by reCAPTCHA and the Google Privacy Policy and Terms of Service apply.

Hi there! How can we help you?

Contact us using the form below or give us a call.

Send Us A Message:

Do not fill in this field:

This site is protected by reCAPTCHA and the Google Privacy Policy and Terms of Service apply.

Hi there! How can we help you?

Contact us using the form below or give us a call.

Send Us A Message:

Do not fill in this field:

This site is protected by reCAPTCHA and the Google Privacy Policy and Terms of Service apply.

Do not fill in this field:

This site is protected by reCAPTCHA and the Google Privacy Policy and Terms of Service apply.

Do not fill in this field:

This site is protected by reCAPTCHA and the Google Privacy Policy and Terms of Service apply.

Do not fill in this field:

This site is protected by reCAPTCHA and the Google Privacy Policy and Terms of Service apply.

$

Do not fill in this field:

This site is protected by reCAPTCHA and the Google Privacy Policy and Terms of Service apply.