501 Bean Hill Road, Unit 16Northfield, NH 03276MLS Number 5088728

  • Price: $250,000
  • Est. Mortgage of $/month
  • 62 Days on Market
$
$
%
$/month over payments
Federal 30-year interest rate: 6.49% last updated on Jul 9, 2026
* All Figures are estimates. Check with your bank or proposed mortgage company for actual interest rates.
This product uses the FRED® API but is not endorsed or certified by the Federal Reserve Bank of St. Louis.
Active
501 Bean Hill Road Northfield NH 03276501 Bean Hill Road Northfield NH 03276501 Bean Hill Road Northfield NH 03276501 Bean Hill Road Northfield NH 03276501 Bean Hill Road Northfield NH 03276501 Bean Hill Road Northfield NH 03276501 Bean Hill Road Northfield NH 03276501 Bean Hill Road Northfield NH 03276501 Bean Hill Road Northfield NH 03276501 Bean Hill Road Northfield NH 03276501 Bean Hill Road Northfield NH 03276501 Bean Hill Road Northfield NH 03276501 Bean Hill Road Northfield NH 03276501 Bean Hill Road Northfield NH 03276501 Bean Hill Road Northfield NH 03276501 Bean Hill Road Northfield NH 03276501 Bean Hill Road Northfield NH 03276501 Bean Hill Road Northfield NH 03276501 Bean Hill Road Northfield NH 03276501 Bean Hill Road Northfield NH 03276501 Bean Hill Road Northfield NH 03276501 Bean Hill Road Northfield NH 03276501 Bean Hill Road Northfield NH 03276501 Bean Hill Road Northfield NH 03276501 Bean Hill Road Northfield NH 03276501 Bean Hill Road Northfield NH 03276501 Bean Hill Road Northfield NH 03276501 Bean Hill Road Northfield NH 03276501 Bean Hill Road Northfield NH 03276501 Bean Hill Road Northfield NH 03276501 Bean Hill Road Northfield NH 03276501 Bean Hill Road Northfield NH 03276501 Bean Hill Road Northfield NH 03276501 Bean Hill Road Northfield NH 03276501 Bean Hill Road Northfield NH 03276501 Bean Hill Road Northfield NH 03276501 Bean Hill Road Northfield NH 03276501 Bean Hill Road Northfield NH 03276501 Bean Hill Road Northfield NH 03276501 Bean Hill Road Northfield NH 03276501 Bean Hill Road Northfield NH 03276501 Bean Hill Road Northfield NH 03276501 Bean Hill Road Northfield NH 03276501 Bean Hill Road Northfield NH 03276501 Bean Hill Road Northfield NH 03276501 Bean Hill Road Northfield NH 03276501 Bean Hill Road Northfield NH 03276501 Bean Hill Road Northfield NH 03276501 Bean Hill Road Northfield NH 03276501 Bean Hill Road Northfield NH 03276501 Bean Hill Road Northfield NH 03276501 Bean Hill Road Northfield NH 03276501 Bean Hill Road Northfield NH 03276501 Bean Hill Road Northfield NH 03276501 Bean Hill Road Northfield NH 03276501 Bean Hill Road Northfield NH 03276
QR Code
  • 2Bedrooms
  • 2Bathrooms
  • 1987Year Built
  • 1,178Square Feet

Driving Directions

Listed by Bobbie Gaudette of Keller Williams Realty Metro-Concord
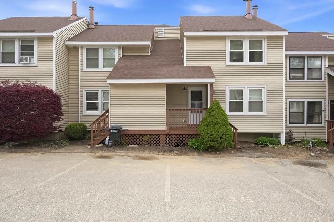
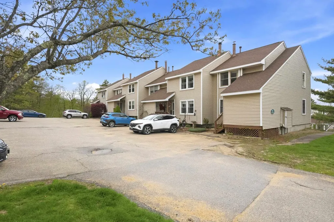
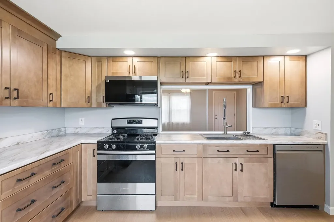
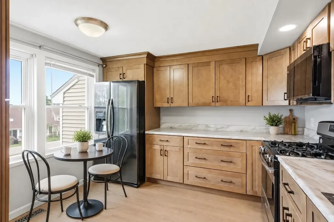
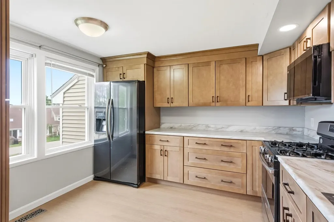
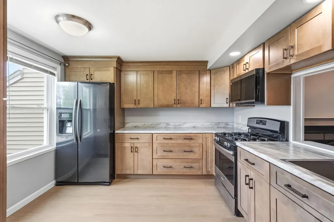
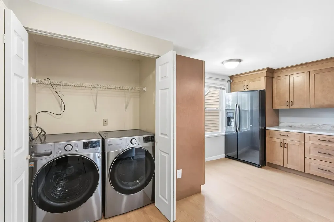
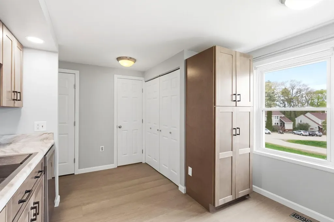
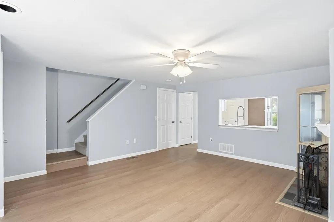
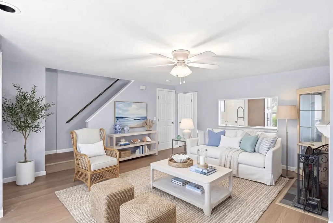
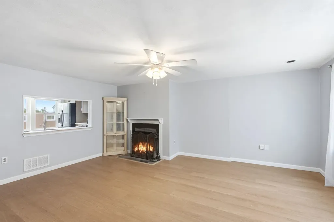
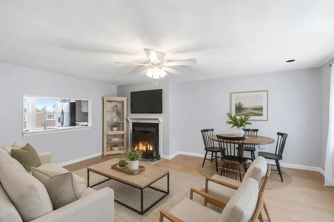
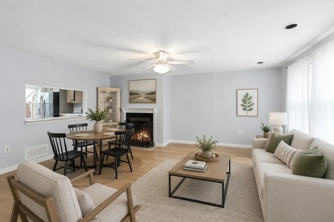
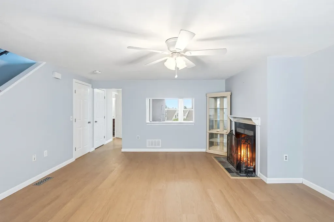
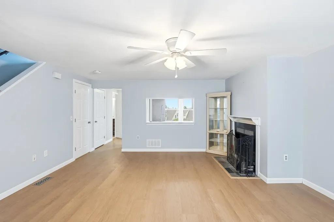
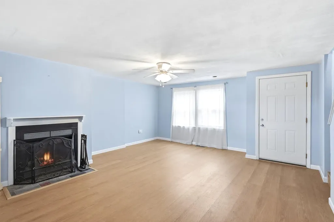
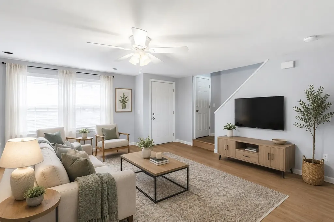
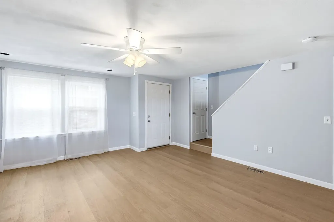
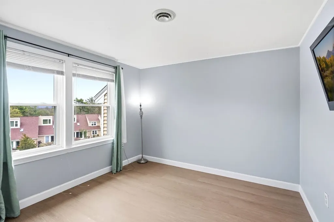
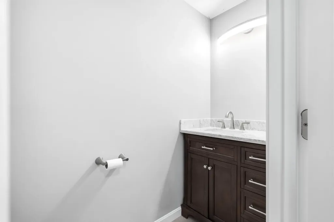
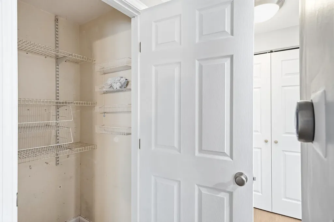
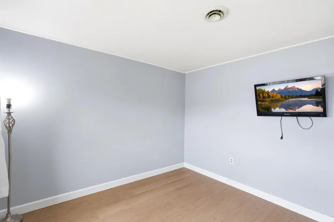
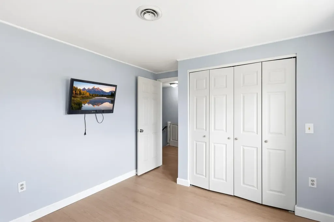
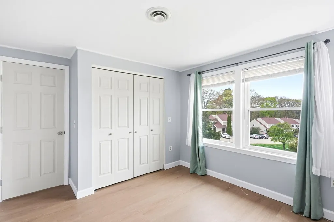
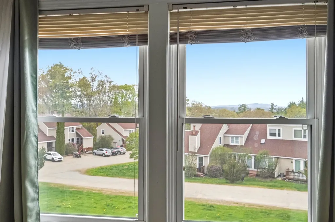
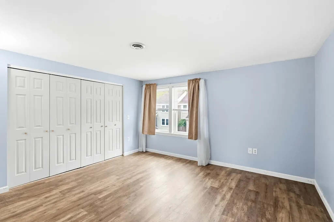
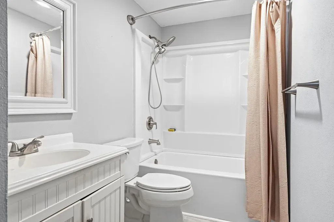
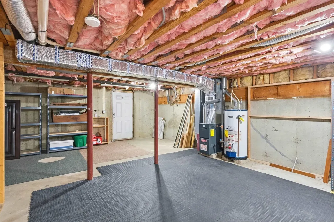
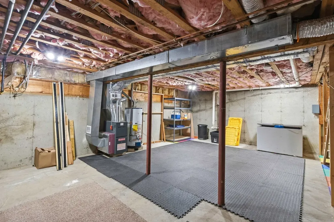
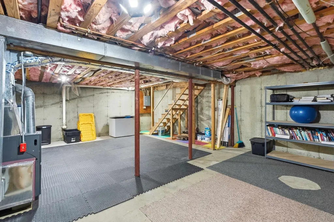
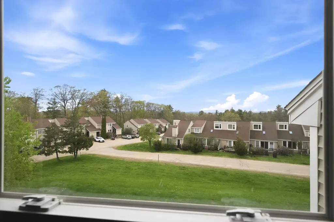
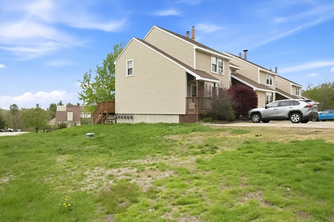
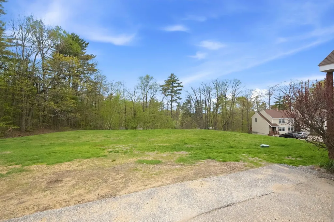
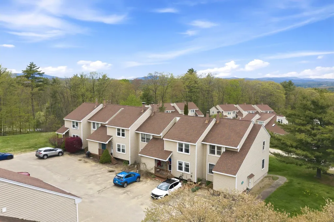
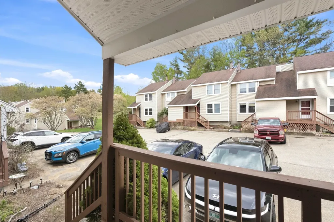
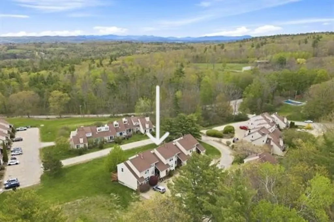
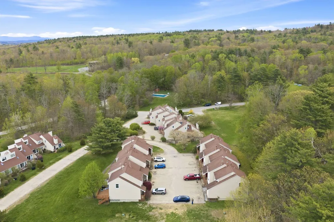
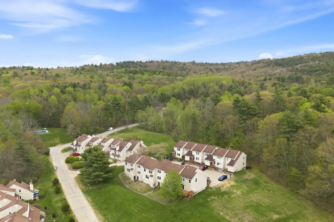
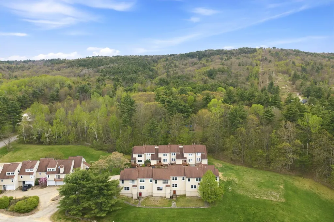
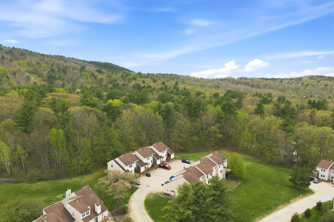
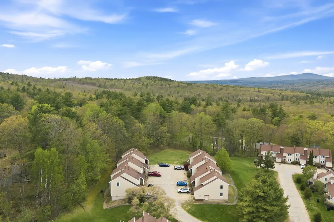
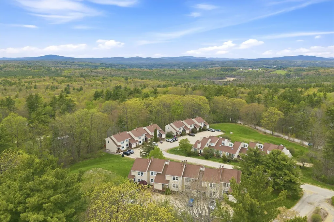
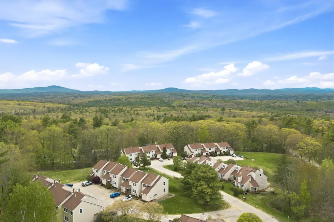
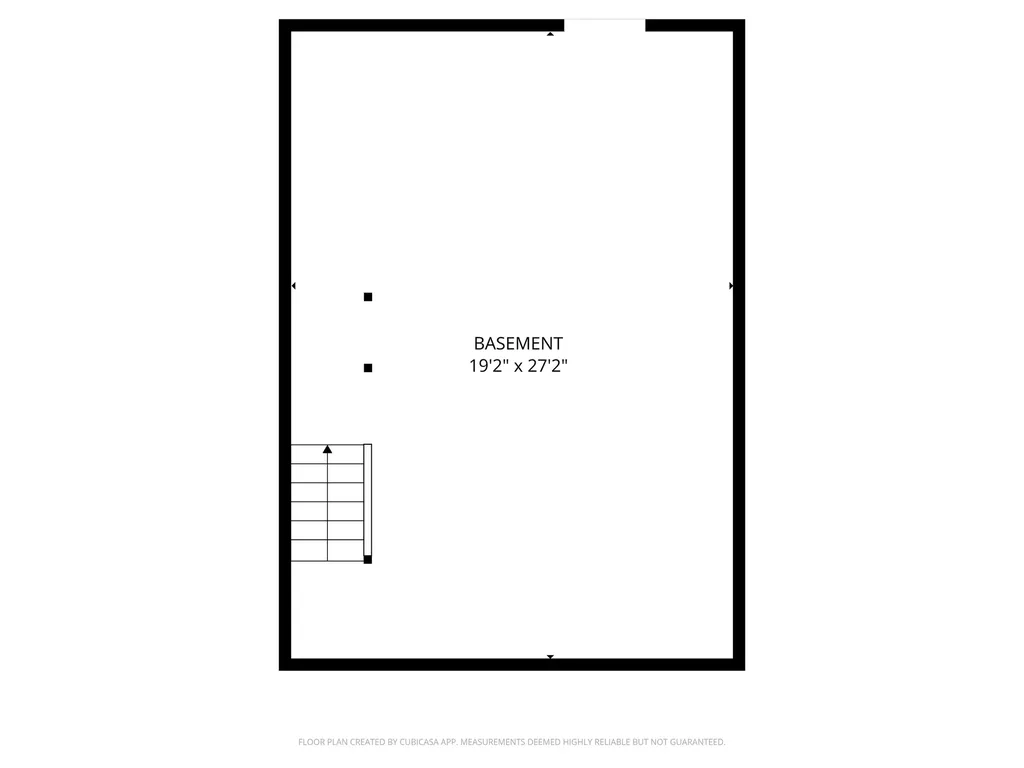
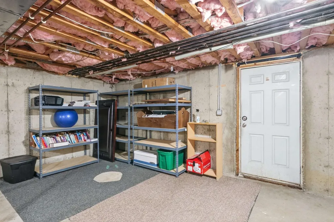
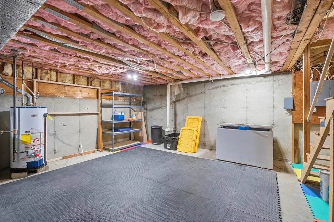
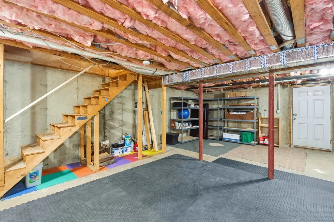
NOW OFFERED AT $250,000! A fresh opportunity to own an updated 2-bedroom, 1½-bath townhouse with a full walk-out basement in one of central New Hampshire's most convenient locations. Whether you're searching for your first home, ready to simplify, or looking for an affordable home base for year-round recreation, this move-in-ready condo offers space, updates and flexibility at a compelling new price. Step inside to find an updated kitchen and refreshed bathroom spaces that give the home a clean, modern feel. The comfortable layout offers room to relax and entertain, while the full unfinished walk-out basement provides exceptional storage and flexibility. Create a home office, gym, workshop or hobby space, or explore the potential for additional finished living area in the future. Enjoy summer days at the association's in-ground pool, then take advantage of everything central New Hampshire has to offer. The Highlands is close to mountain biking, hiking, lakes, beaches, dining and year-round recreation. Gunstock Mountain Resort is approximately 25 minutes away, while convenient access to I-93 makes travel north to the White Mountains or south toward Concord and Manchester easy. Shopping, restaurants and everyday essentials are just minutes away. With two bedrooms, updated living spaces, a full walk-out basement, recreational amenities and a central location, this home offers a combination increasingly difficult to find at this price. A significant new positioning creates a whole new reason to take a look.

Ask A Question

Do not fill in this field:

I agree to receive marketing and customer service calls and text messages from Lake Farm Realty. To opt out, you can reply 'stop' at any time or click the unsubscribe link in the emails. Consent is not a condition of purchase. Msg/data rates may apply. Msg frequency varies. Privacy Policy.

This site is protected by reCAPTCHA and the Google Privacy Policy and Terms of Service apply.

More Info

Tax Information

  • Tax Year2026

Building

  • Disability Features1st Floor 1/2 Bathroom,1st Floor Laundry
  • Year Built1987
  • ConstructionVinyl Siding
  • GarageNo
  • Unit Number16
  • Total Rooms5
  • FoundationPoured Concrete
  • APX Fin Below Grade560

Property

  • AreaNH-Merrimack
  • Property TypeCondo
  • Road FrontageNo
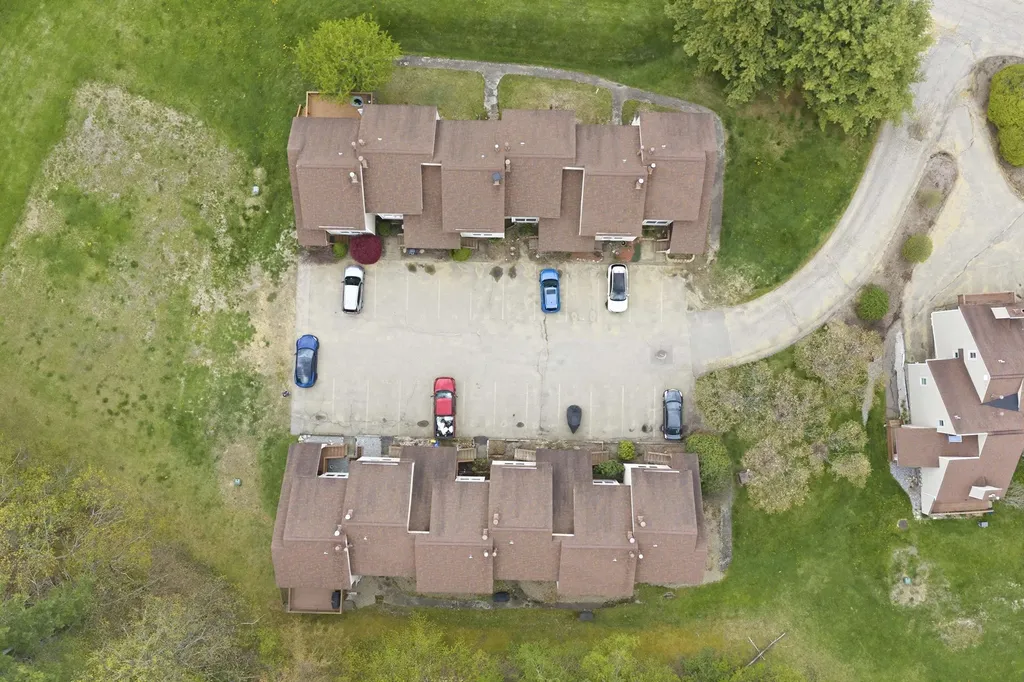
  • DrivewayCommon/Shared, Paved
  • Lot16
  • RoadsAssociation, Paved, Private Road, Privately Maintained
  • Lot DescriptionCondo Development, Country Setting, Recreational

Amenities

  • PetsNumber Limit, Yes
  • PricePerSqFt212.22

Other

  • Fee IncludesHOA Fee, Landscaping, Plowing, Recreation, Trash
  • HOA Fee$340
  • Condo Fees$253
  • Date Price Change07/08/2026
  • Taxes$3,425
  • FrequencyMonthly
  • Unadjusted TaxesNo
  • SurveyedUnknown
  • SeasonalNo
  • Assessment Year2025
  • Time ShareNo
  • Association AmenitiesLandscaping, In-Ground Pool, Snow Removal, Trash Removal
  • Date Listed05/13/2026
  • View Count6

Rooms

  • Full Bath1

Location

  • TownNorthfield
  • StateNH
  • Zip03276
  • CountyMerrimack
  • ZoningR1SF S
  • Map000R17
  • DistrictWinnisquam Regional
  • Flood ZoneNo
  • Elementary SchoolSouthwick School
  • Junior HighWinnisquam Middle School
  • High SchoolWinnisquam High School
  • Address501 Bean Hill Road

Exterior

  • Exterior FeaturesStorage
  • RoofArchitectural Shingle

Utilities

  • Electric100 Amp Service
  • WaterCommunity, Private
  • Heating CoolingPropane, Forced Air, Hot Air
  • SewerCommunity
  • UtilitiesCable Available, Propane, Telephone Available

Basic Information

  • List Price$250,000
  • Virtual TourView Tour
  • Square Feet1,178
  • StatusACT
  • Bedrooms2
  • Bathroom2
  • Half Bath1
  • StyleTownhouse
  • New ContructionExisting
  • MLS Number5088728
  • MLS StatusActive

Interior

  • FloorsLaminate
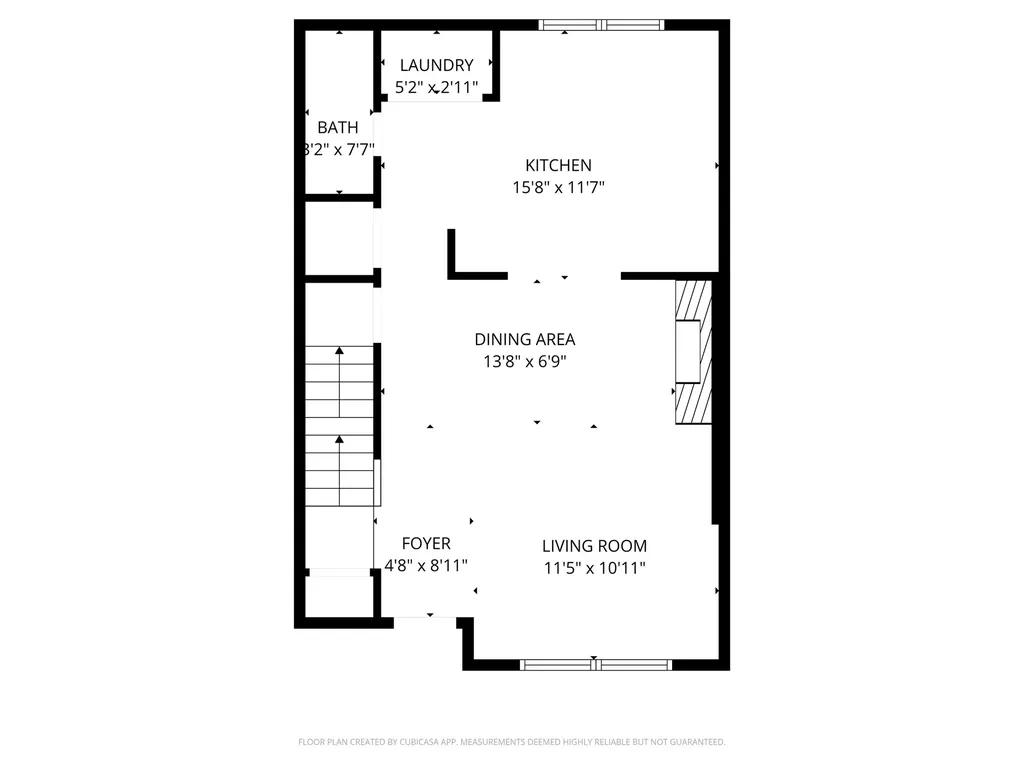
  • Room 1 Dimensions15' 8" X 11' X 7"
  • Room 1 Level1
  • Room 1 TypeKitchen
  • Room 2 Dimensions11' 5" X 10' 11"
  • Room 2 Level1
  • Room 2 TypeLiving Room
  • Room 3 Dimensions13' 8" X 6' 9"
  • Room 3 Level1
  • Room 3 TypeDining Room
  • Interior FeaturesBlinds, Ceiling Fan, Wood Fireplace,1 Fireplace, Window Treatment,1st Floor Laundry
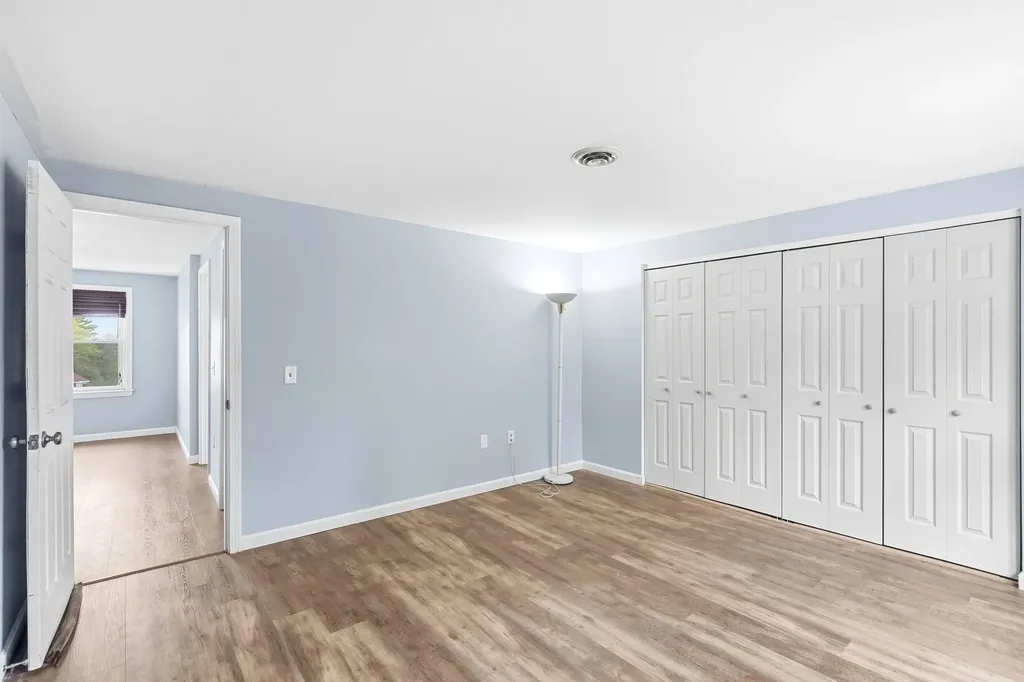
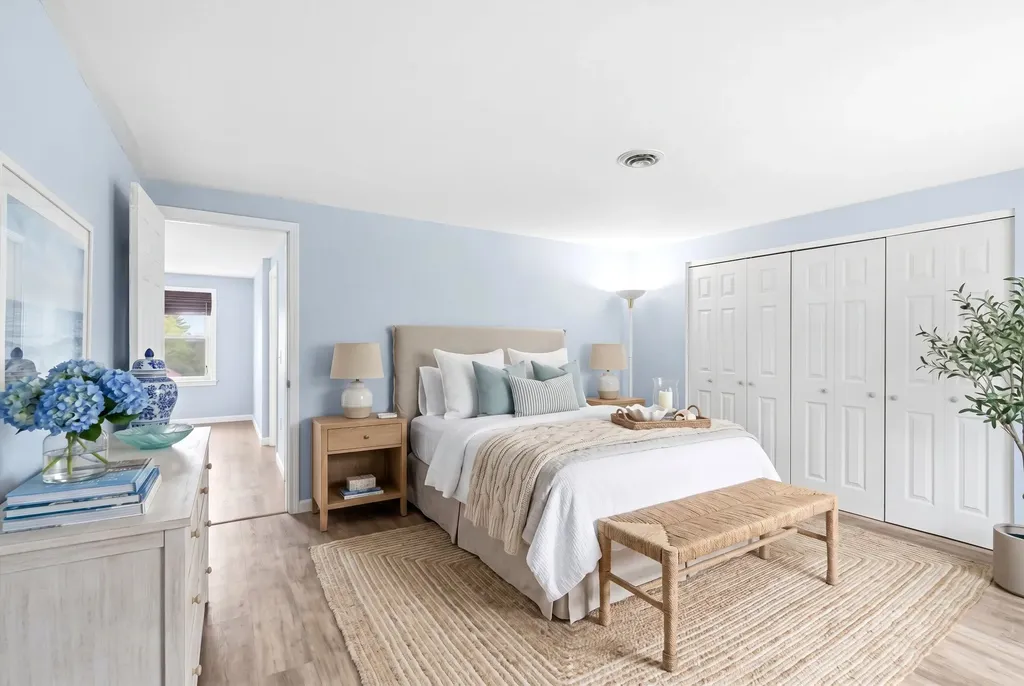
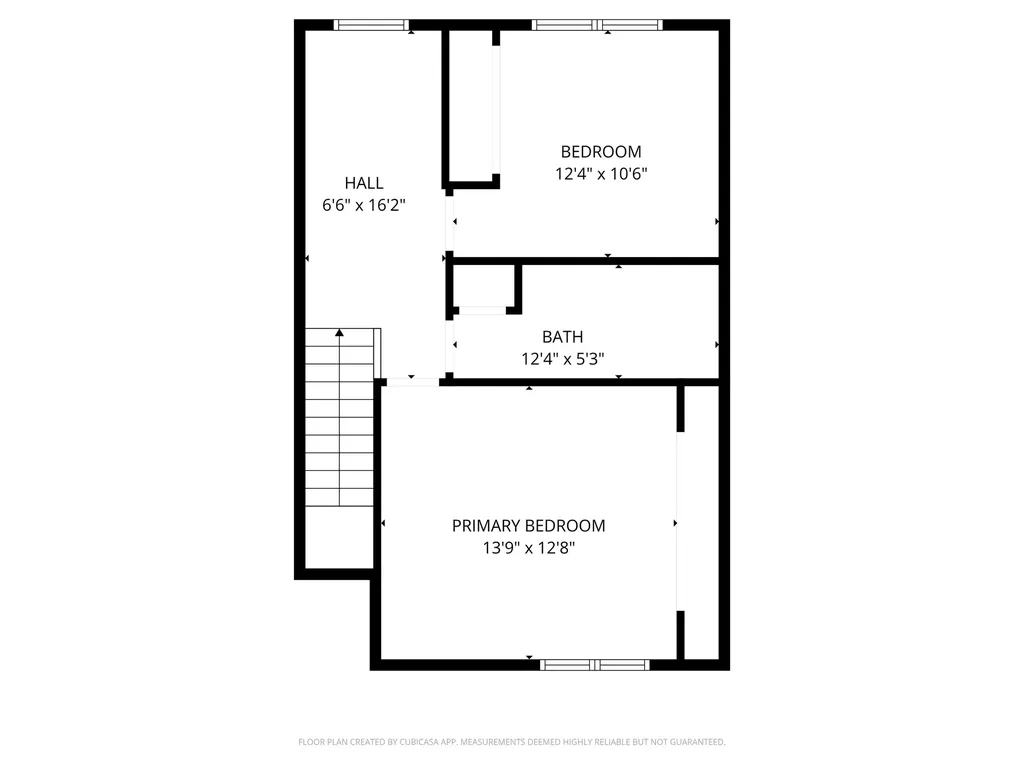
  • Room 4 Dimensions13' 9" X 12' 8"
  • Room 4 Level2
  • Room 4 TypePrimary Bedroom
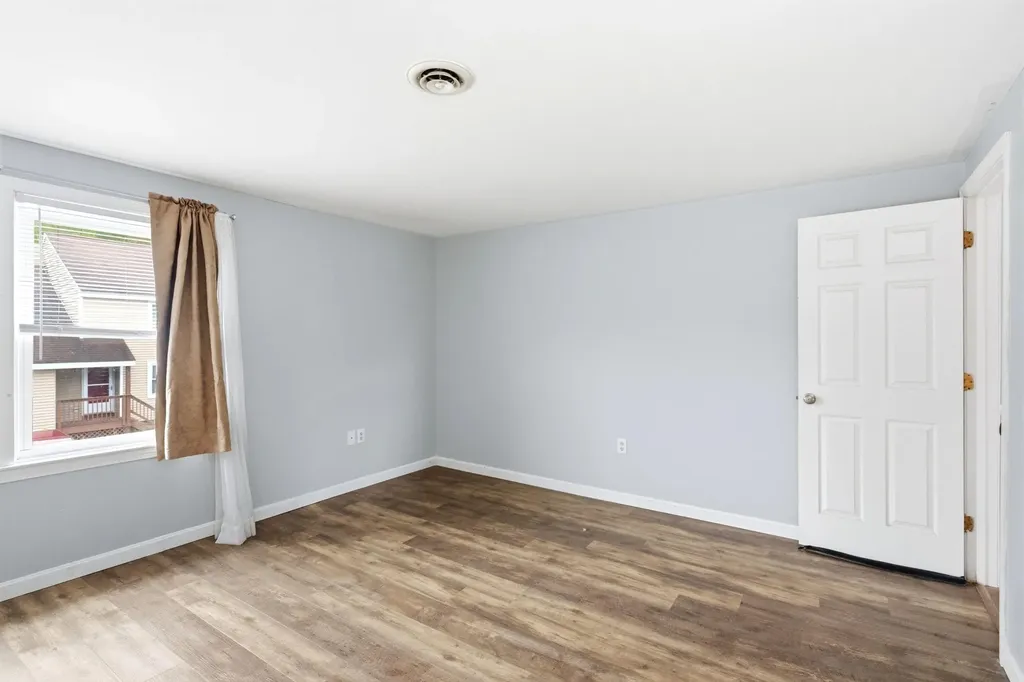
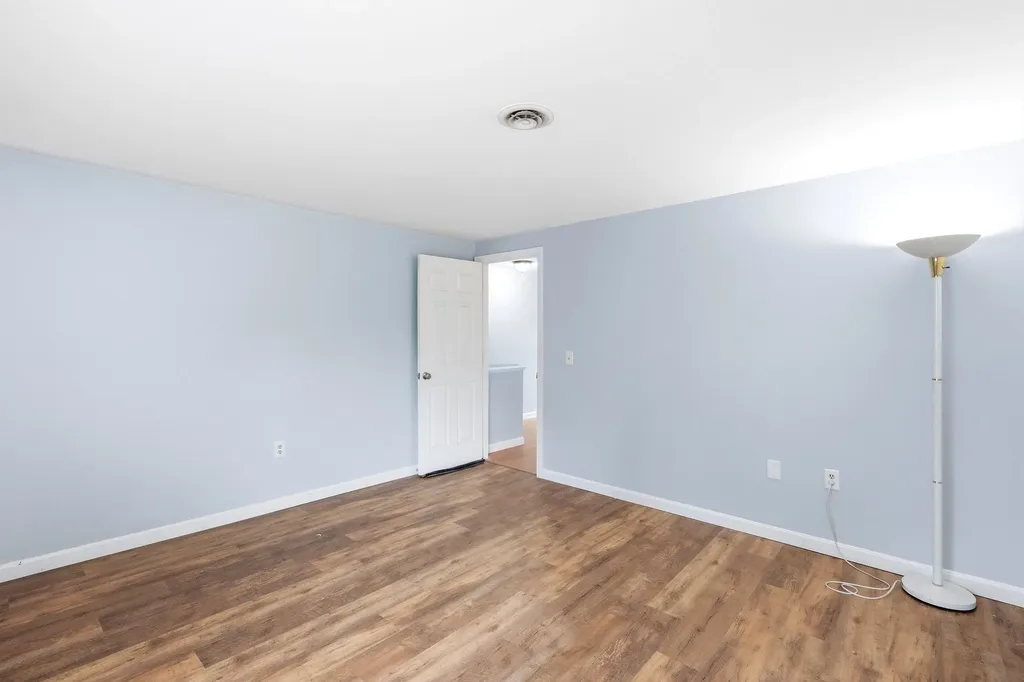
  • Room 5 Dimensions12' 4" X 10' 6"
  • Room 5 Level2
  • Room 5 TypeBedroom
  • BasementClimate Controlled, Full, Unfinished, Walkout
  • Stories2

Your Local Office

Lake Farm Realty

Lake Farm Realty

164 Main Street,
PO Box 265,
Andover, NH 03216
Broker Reciprocity 

Copyright 2026 PrimeMLS, Inc. All rights reserved. This information is deemed reliable, but not guaranteed. The data relating to real estate displayed on this display comes in part from the IDX Program of PrimeMLS. The information being provided is for consumers’ personal, non-commercial use and may not be used for any purpose other than to identify prospective properties consumers may be interested in purchasing. Data last updated July 14, 2026 2:07 AM UTC


Hi there! How can we help you?

Contact us using the form below or give us a call.
Send Us A Message:

I agree to receive marketing and customer service calls and text messages from Lake Farm Realty. To opt out, you can reply 'stop' at any time or click the unsubscribe link in the emails. Consent is not a condition of purchase. Msg/data rates may apply. Msg frequency varies. Privacy Policy.

Do not fill in this field:

This site is protected by reCAPTCHA and the Google Privacy Policy and Terms of Service apply.

Hi there! How can we help you?

Contact us using the form below or give us a call.
Send Us A Message:

Do not fill in this field:
This site is protected by reCAPTCHA and the Google Privacy Policy and Terms of Service apply.

Hi there! How can we help you?

Contact us using the form below or give us a call.

Send Us A Message:

Do not fill in this field:

This site is protected by reCAPTCHA and the Google Privacy Policy and Terms of Service apply.

Do not fill in this field:

This site is protected by reCAPTCHA and the Google Privacy Policy and Terms of Service apply.

Do not fill in this field:

This site is protected by reCAPTCHA and the Google Privacy Policy and Terms of Service apply.

Do not fill in this field:

This site is protected by reCAPTCHA and the Google Privacy Policy and Terms of Service apply.

$

Do not fill in this field:

This site is protected by reCAPTCHA and the Google Privacy Policy and Terms of Service apply.