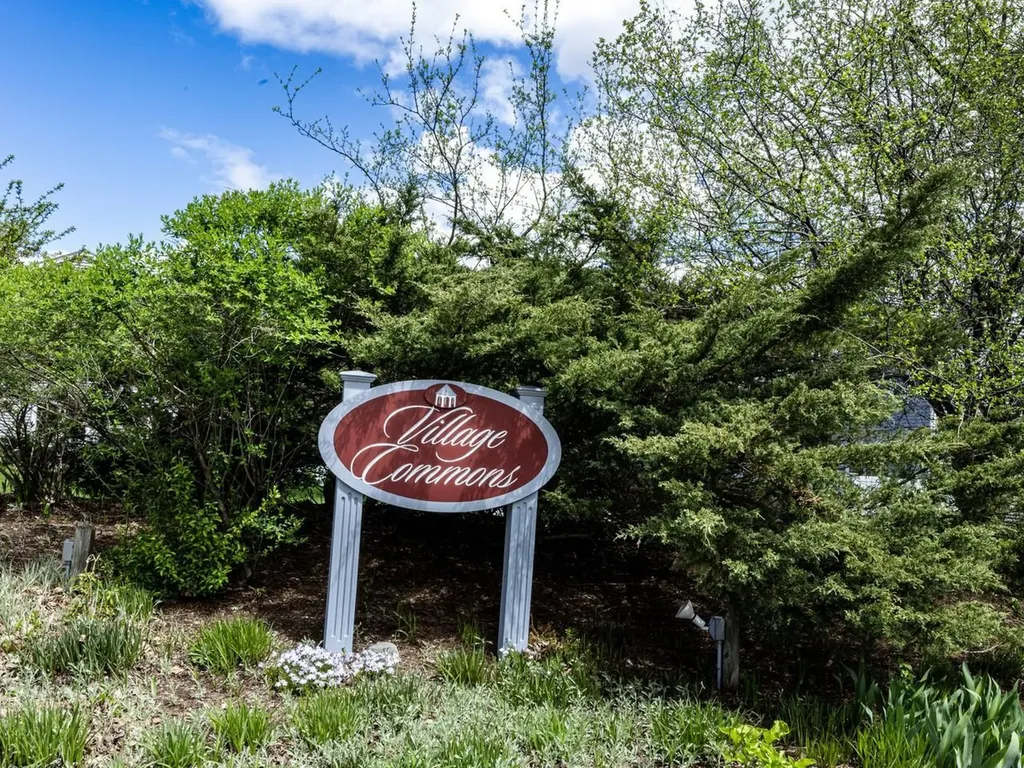
45 Village Commons, Unit #3Colchester, VT 05446MLS Number 5088955

  • Price: $369,500
  • Est. Mortgage of $/month
  • 15 Days on Market
$
$
%
$/month over payments
Federal 30-year interest rate: 6.51% last updated on May 21, 2026
* All Figures are estimates. Check with your bank or proposed mortgage company for actual interest rates.
This product uses the FRED® API but is not endorsed or certified by the Federal Reserve Bank of St. Louis.
Active
45 Village Commons Colchester VT 0544645 Village Commons Colchester VT 0544645 Village Commons Colchester VT 0544645 Village Commons Colchester VT 0544645 Village Commons Colchester VT 0544645 Village Commons Colchester VT 0544645 Village Commons Colchester VT 0544645 Village Commons Colchester VT 0544645 Village Commons Colchester VT 0544645 Village Commons Colchester VT 0544645 Village Commons Colchester VT 0544645 Village Commons Colchester VT 0544645 Village Commons Colchester VT 0544645 Village Commons Colchester VT 0544645 Village Commons Colchester VT 0544645 Village Commons Colchester VT 0544645 Village Commons Colchester VT 0544645 Village Commons Colchester VT 0544645 Village Commons Colchester VT 0544645 Village Commons Colchester VT 0544645 Village Commons Colchester VT 0544645 Village Commons Colchester VT 0544645 Village Commons Colchester VT 0544645 Village Commons Colchester VT 0544645 Village Commons Colchester VT 0544645 Village Commons Colchester VT 0544645 Village Commons Colchester VT 0544645 Village Commons Colchester VT 0544645 Village Commons Colchester VT 0544645 Village Commons Colchester VT 0544645 Village Commons Colchester VT 0544645 Village Commons Colchester VT 0544645 Village Commons Colchester VT 0544645 Village Commons Colchester VT 0544645 Village Commons Colchester VT 0544645 Village Commons Colchester VT 0544645 Village Commons Colchester VT 0544645 Village Commons Colchester VT 0544645 Village Commons Colchester VT 0544645 Village Commons Colchester VT 0544645 Village Commons Colchester VT 0544645 Village Commons Colchester VT 0544645 Village Commons Colchester VT 0544645 Village Commons Colchester VT 0544645 Village Commons Colchester VT 0544645 Village Commons Colchester VT 0544645 Village Commons Colchester VT 0544645 Village Commons Colchester VT 0544645 Village Commons Colchester VT 05446
QR Code
  • 2Bedrooms
  • 2Bathrooms
  • 1979Year Built
  • 1,728Square Feet

Driving Directions

Listed by Nancy Desany of Coldwell Banker Hickok and Boardman (Cell: 802-343-7295)
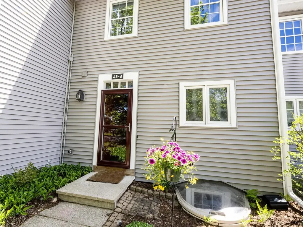
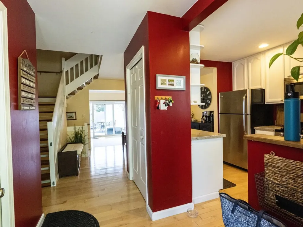
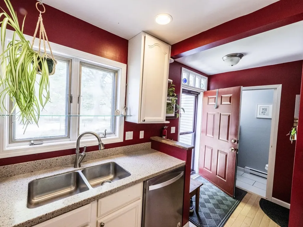
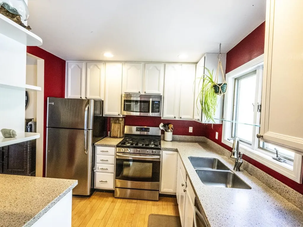
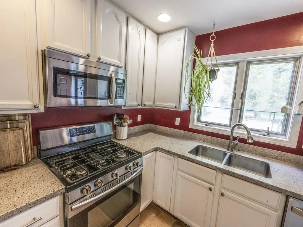
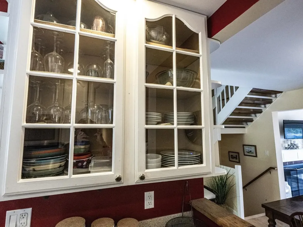
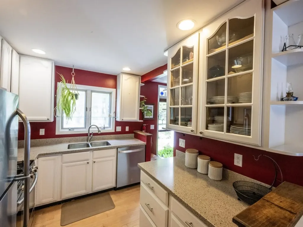
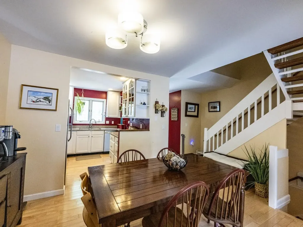
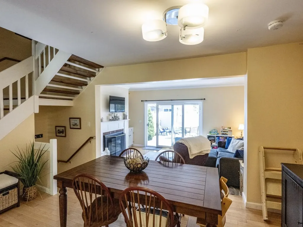
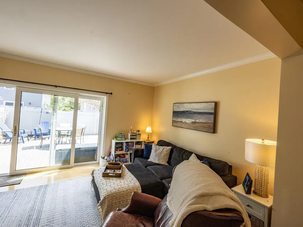
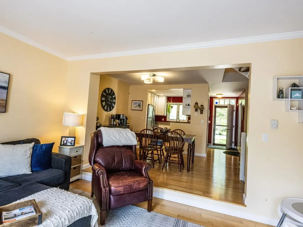
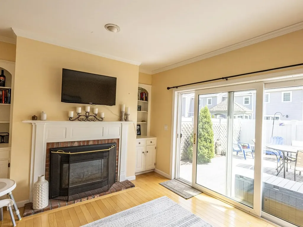
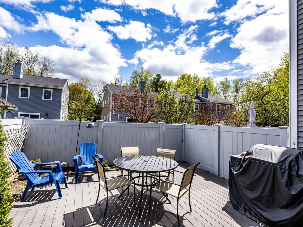
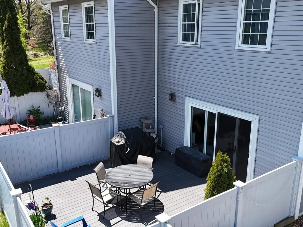
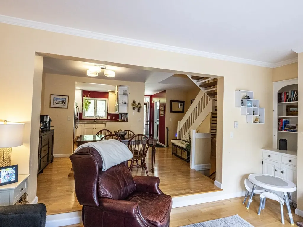
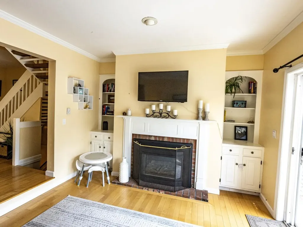
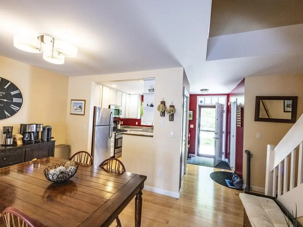
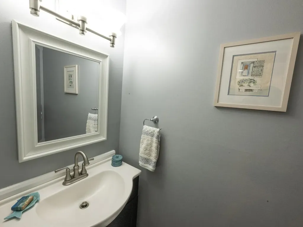
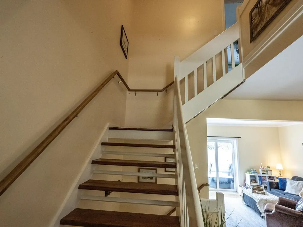
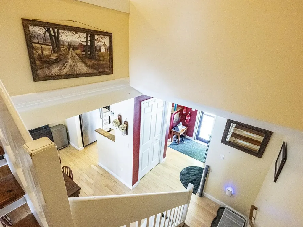
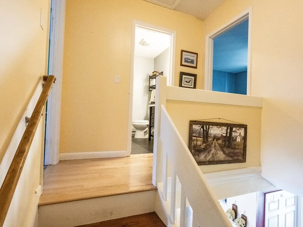
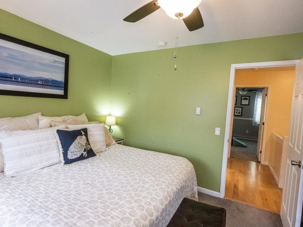
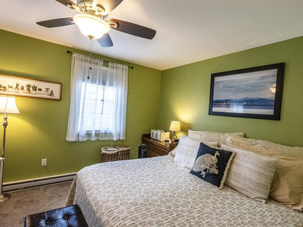
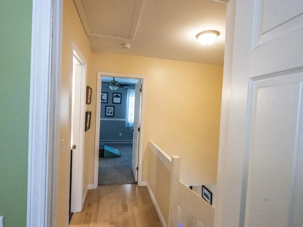
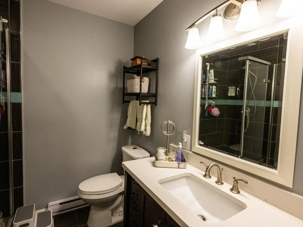
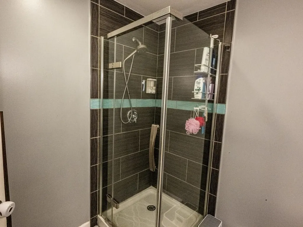
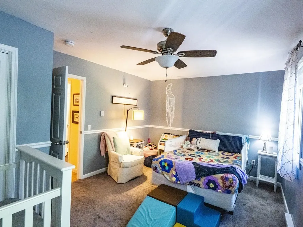
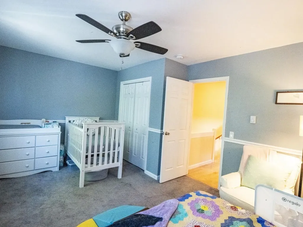
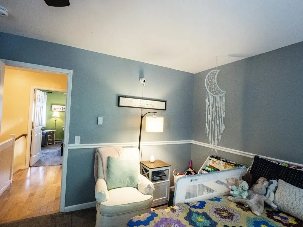
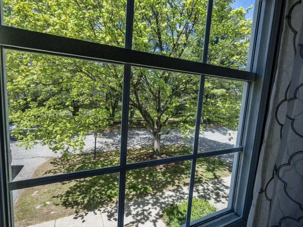
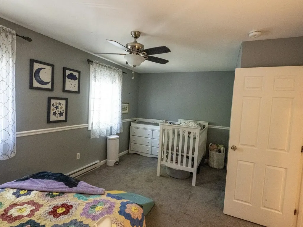
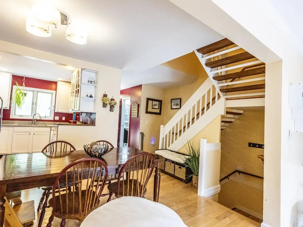
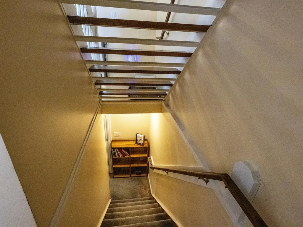
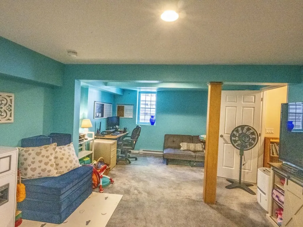
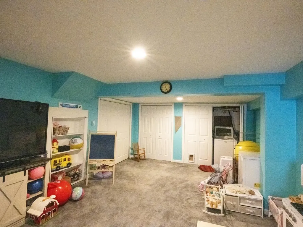
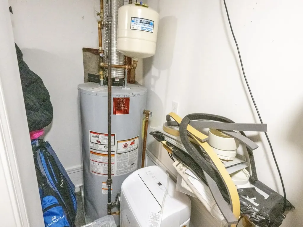
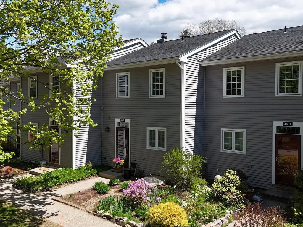
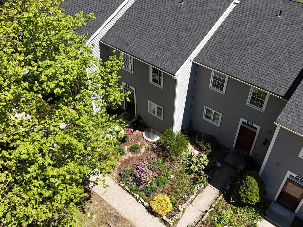
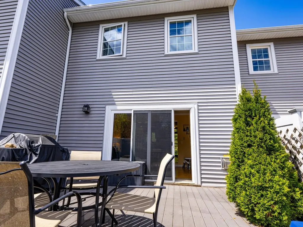
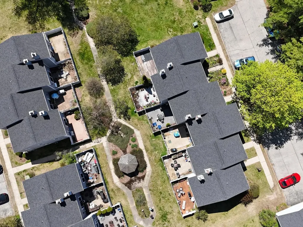
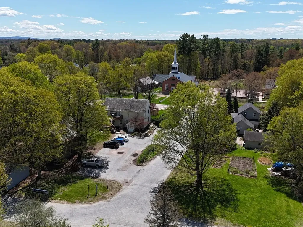
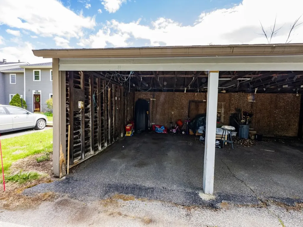
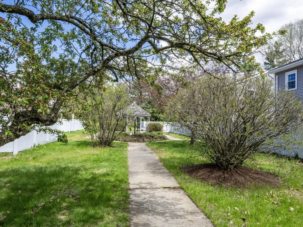
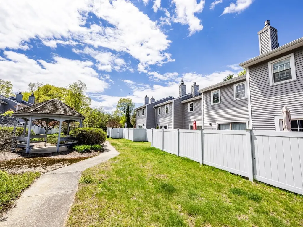
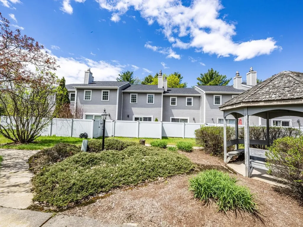
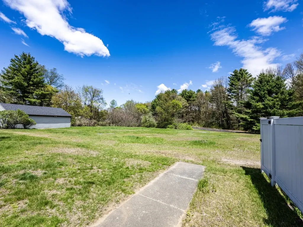
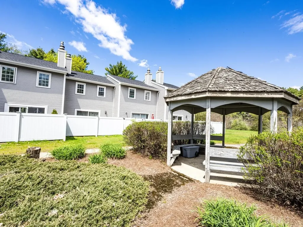
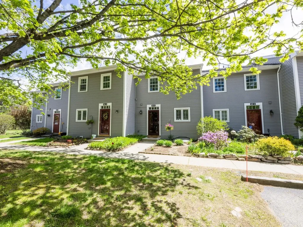
This beautifully updated townhouse in the heart of Colchester Village offers a perfect blend of modern comfort and effortless living. Located just off Route 2A and directly across from the Burnham Memorial Library, this unit benefits from a well-maintained association that recently invested in new roofs and vinyl siding for peace of mind. Inside, the home shines with thoughtful finishes and layout. The cook's kitchen features sleek Corian countertops, stainless-steel appliances, and a seamless flow to the dining area. The step-down living room is anchored by a natural gas fireplace insert and tasteful built-in shelving/cabinets. The sliding glass door leads to a sizable, privacy-fenced patio - perfect for summer grilling or relaxation. Hardwood floors flow throughout almost all the main level living area. A half bath completes this level. The second floor hosts two generous bedrooms with egress windows and a stylishly renovated 3/4 bath featuring a tiled shower. The fully-finished basement provides a massive recreation room with egress window, ample storage, and a tucked-away laundry area. Carport with storage and courtyard with gazebo. Move-in ready with tons of updates, this unit stands out amongst the rest. Convenient to Malletts Bay's Bayside Park with sandy beach, skate park, pickle ball courts, tennis, picnic area, and playground.

Ask A Question

Do not fill in this field:

I agree to receive marketing and customer service calls and text messages from Lake Farm Realty. To opt out, you can reply 'stop' at any time or click the unsubscribe link in the emails. Consent is not a condition of purchase. Msg/data rates may apply. Msg frequency varies. Privacy Policy.

This site is protected by reCAPTCHA and the Google Privacy Policy and Terms of Service apply.

More Info

Tax Information

  • Tax Year2025

Building

  • Year Built1979
  • ConstructionVinyl Siding
  • GarageYes
  • Garage Spaces1
  • Unit Number#3
  • Total Rooms6
  • FoundationPoured Concrete

Interior

  • FloorsCarpet, Hardwood, Laminate, Tile
  • Room 1 Dimensions9'5" x 8'
  • Room 1 Level1
  • Room 1 TypeKitchen
  • Room 2 Dimensions14' x 8'8"
  • Room 2 Level1
  • Room 2 TypeDining Room
  • Room 3 Dimensions14'9" x 11'6"
  • Room 3 Level1
  • Room 3 TypeLiving Room
  • Interior FeaturesAttic with Hatch/Scuttle, Ceiling Fan, Dining Area, Gas Fireplace, Basement Laundry
  • Room 4 Dimensions17'3" x 11'1"
  • Room 4 Level2
  • Room 4 TypeBedroom
  • Room 5 Dimensions14'11" x 11'8"
  • Room 5 Level2
  • Room 5 TypePrimary Bedroom
  • Room 6 Dimensions13'4" x 26'7"
  • Room 6 LevelBasement
  • Room 6 TypeFamily Room
  • BasementDaylight, Finished, Full, Insulated, Interior Stairs
  • Stories2

Basic Information

  • List Price$369,500
  • Square Feet1,728
  • StatusACT
  • Bedrooms2
  • Bathroom2
  • 3/4 Baths1
  • Half Bath1
  • StyleTownhouse
  • New ContructionExisting
  • MLS Number5088955
  • MLS StatusActive

Exterior

  • Exterior FeaturesFull Fence, Patio
  • RoofShingle

Utilities

  • Elec Co.Green Mountain Power
  • ElectricCircuit Breaker(s)
  • WaterPublic
  • Heating CoolingBaseboard, Electric, Gas Fireplace
  • SewerCommunity, Septic Shared
  • UtilitiesCable at Site, Gas On-Site, Underground Utilities

Location

  • TownColchester
  • StateVT
  • Zip05446
  • CountyChittenden
  • ZoningRes
  • ComplexVillage Commons
  • Flood ZoneNo
  • Address45 Village Commons

Property

  • AreaVT-Chittenden
  • Property TypeCondo
  • Road FrontageNo
  • DrivewayPaved
  • RoadsAssociation, Paved
  • Lot DescriptionCondo Development, Level, Sidewalks, Street Lights

Amenities

  • PetsSee Remarks, Yes
  • PricePerSqFt213.83

Other

  • Fee IncludesHOA Fee, Landscaping, Other, Plowing, Sewer, Trash
  • HOA Fee$310
  • Date Price Change05/14/2026
  • Taxes$4,735
  • Tax Year NotesPrebate
  • FrequencyMonthly
  • Unadjusted TaxesNo
  • SurveyedUnknown
  • SeasonalNo
  • Time ShareNo
  • Span153-048-16876
  • Association AmenitiesBuilding Maintenance, Master Insurance, Landscaping, Common Acreage, Other, Snow Removal, Trash Removal
  • Date Listed05/14/2026
  • View Count2

Your Local Office

Lake Farm Realty

Lake Farm Realty

164 Main Street,
PO Box 265,
Andover, NH 03216
Broker Reciprocity 

Copyright 2026 PrimeMLS, Inc. All rights reserved. This information is deemed reliable, but not guaranteed. The data relating to real estate displayed on this display comes in part from the IDX Program of PrimeMLS. The information being provided is for consumers’ personal, non-commercial use and may not be used for any purpose other than to identify prospective properties consumers may be interested in purchasing. Data last updated May 28, 2026 3:56 PM EDT


Hi there! How can we help you?

Contact us using the form below or give us a call.

Send Us A Message:

I agree to receive marketing and customer service calls and text messages from Lake Farm Realty. To opt out, you can reply 'stop' at any time or click the unsubscribe link in the emails. Consent is not a condition of purchase. Msg/data rates may apply. Msg frequency varies. Privacy Policy.

Do not fill in this field:

This site is protected by reCAPTCHA and the Google Privacy Policy and Terms of Service apply.

Hi there! How can we help you?

Contact us using the form below or give us a call.

Send Us A Message:

Do not fill in this field:

This site is protected by reCAPTCHA and the Google Privacy Policy and Terms of Service apply.

Hi there! How can we help you?

Contact us using the form below or give us a call.

Send Us A Message:

Do not fill in this field:

This site is protected by reCAPTCHA and the Google Privacy Policy and Terms of Service apply.

Do not fill in this field:

This site is protected by reCAPTCHA and the Google Privacy Policy and Terms of Service apply.

Do not fill in this field:

This site is protected by reCAPTCHA and the Google Privacy Policy and Terms of Service apply.

Do not fill in this field:

This site is protected by reCAPTCHA and the Google Privacy Policy and Terms of Service apply.

$

Do not fill in this field:

This site is protected by reCAPTCHA and the Google Privacy Policy and Terms of Service apply.