848 Blue Star DriveIra, VT 05735MLS Number 5089834

  • Price: $995,000
  • Est. Mortgage of $/month
  • 9 Days on Market
$
$
%
$/month over payments
Federal 30-year interest rate: 6.51% last updated on May 21, 2026
* All Figures are estimates. Check with your bank or proposed mortgage company for actual interest rates.
This product uses the FRED® API but is not endorsed or certified by the Federal Reserve Bank of St. Louis.
Active
848 Blue Star Drive Ira VT 05735848 Blue Star Drive Ira VT 05735848 Blue Star Drive Ira VT 05735848 Blue Star Drive Ira VT 05735848 Blue Star Drive Ira VT 05735848 Blue Star Drive Ira VT 05735848 Blue Star Drive Ira VT 05735848 Blue Star Drive Ira VT 05735848 Blue Star Drive Ira VT 05735848 Blue Star Drive Ira VT 05735848 Blue Star Drive Ira VT 05735848 Blue Star Drive Ira VT 05735848 Blue Star Drive Ira VT 05735848 Blue Star Drive Ira VT 05735848 Blue Star Drive Ira VT 05735848 Blue Star Drive Ira VT 05735848 Blue Star Drive Ira VT 05735848 Blue Star Drive Ira VT 05735848 Blue Star Drive Ira VT 05735848 Blue Star Drive Ira VT 05735848 Blue Star Drive Ira VT 05735848 Blue Star Drive Ira VT 05735848 Blue Star Drive Ira VT 05735848 Blue Star Drive Ira VT 05735848 Blue Star Drive Ira VT 05735848 Blue Star Drive Ira VT 05735848 Blue Star Drive Ira VT 05735848 Blue Star Drive Ira VT 05735848 Blue Star Drive Ira VT 05735848 Blue Star Drive Ira VT 05735848 Blue Star Drive Ira VT 05735848 Blue Star Drive Ira VT 05735848 Blue Star Drive Ira VT 05735848 Blue Star Drive Ira VT 05735848 Blue Star Drive Ira VT 05735848 Blue Star Drive Ira VT 05735848 Blue Star Drive Ira VT 05735848 Blue Star Drive Ira VT 05735848 Blue Star Drive Ira VT 05735848 Blue Star Drive Ira VT 05735848 Blue Star Drive Ira VT 05735848 Blue Star Drive Ira VT 05735848 Blue Star Drive Ira VT 05735848 Blue Star Drive Ira VT 05735848 Blue Star Drive Ira VT 05735848 Blue Star Drive Ira VT 05735848 Blue Star Drive Ira VT 05735848 Blue Star Drive Ira VT 05735848 Blue Star Drive Ira VT 05735848 Blue Star Drive Ira VT 05735848 Blue Star Drive Ira VT 05735848 Blue Star Drive Ira VT 05735848 Blue Star Drive Ira VT 05735848 Blue Star Drive Ira VT 05735848 Blue Star Drive Ira VT 05735848 Blue Star Drive Ira VT 05735848 Blue Star Drive Ira VT 05735848 Blue Star Drive Ira VT 05735848 Blue Star Drive Ira VT 05735848 Blue Star Drive Ira VT 05735
QR Code
  • 3Bedrooms
  • 6.24Acreage
  • 2Bathrooms
  • 1852Year Built

Driving Directions

Listed by Heather Martelle of Lakes & Homes Real Estate
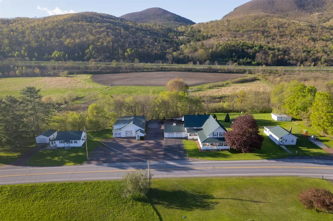
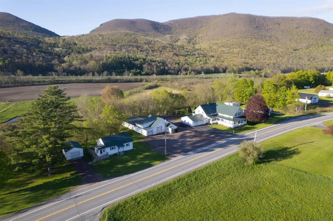
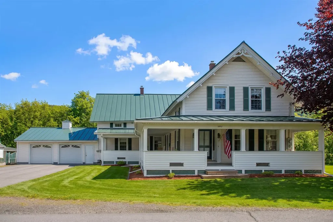
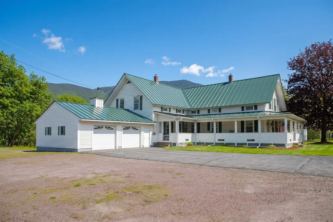
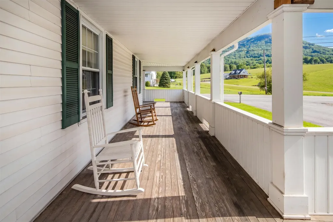
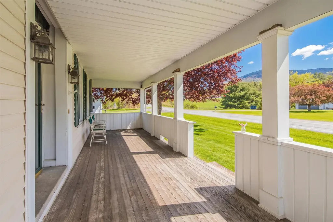
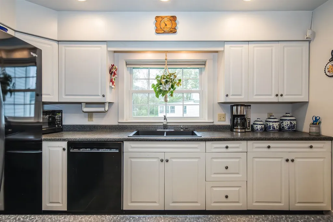
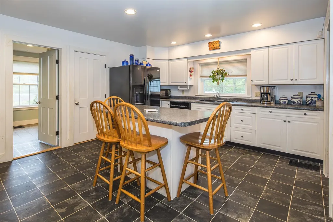
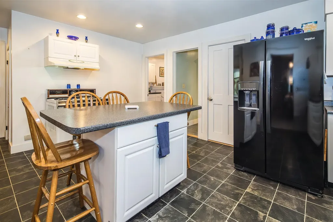
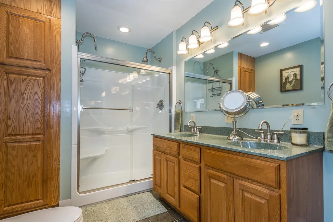
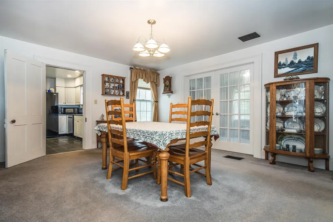
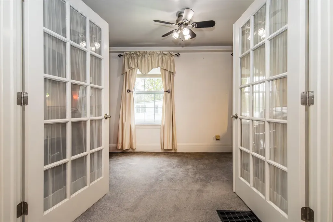
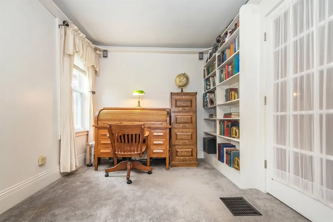
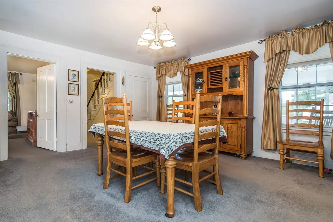
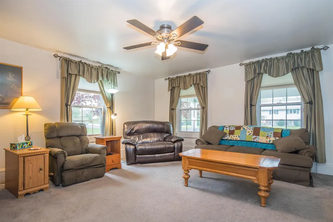
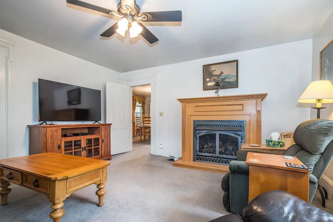
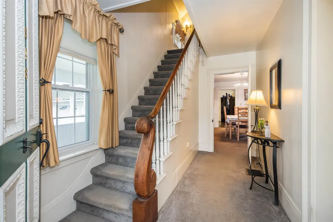
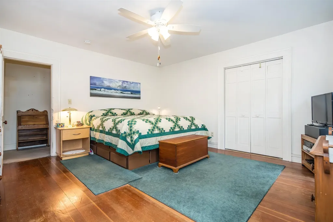
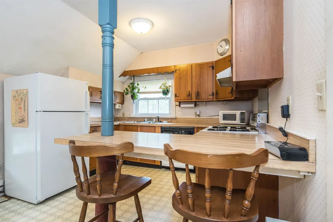
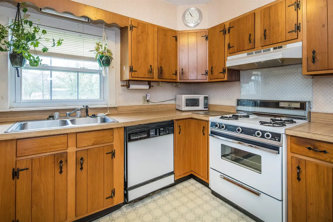
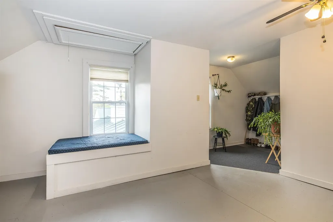
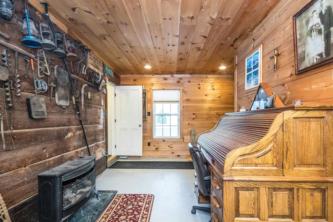
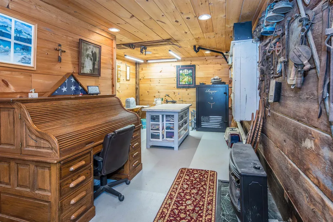
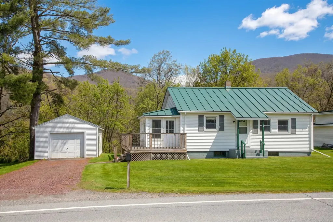
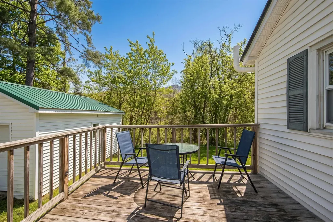
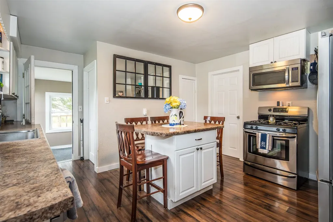
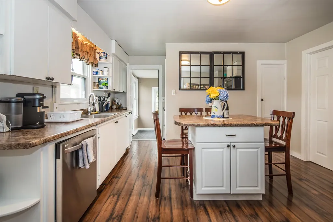
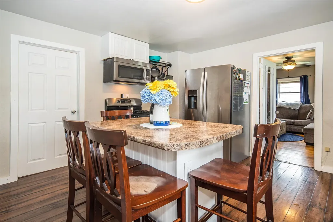
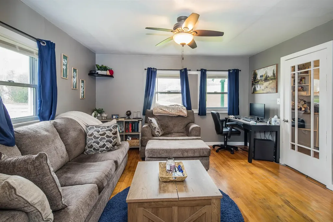
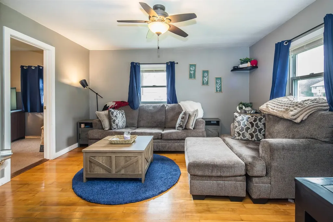
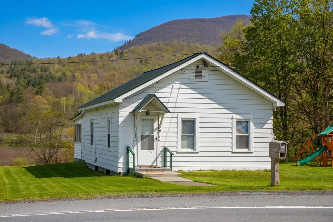
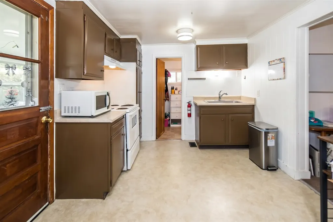
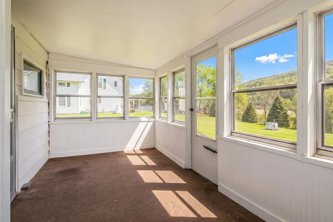
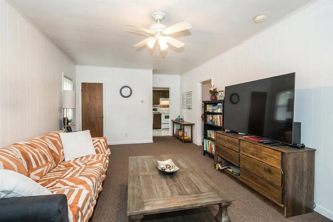
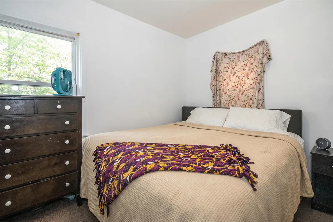
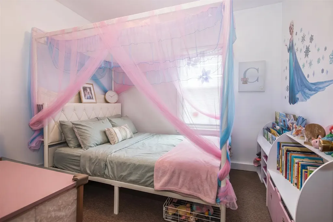
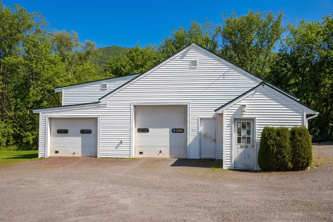
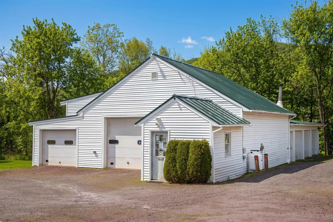
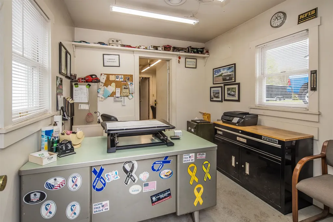
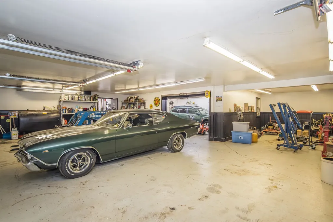
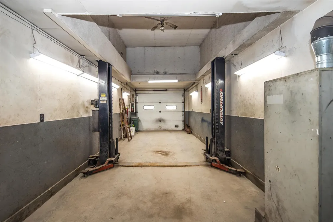
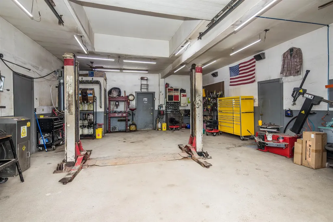
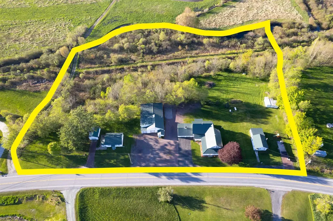
Offered on the market for the first time in over 100 years, this extraordinary multi-property estate is a rare and remarkable opportunity! Set on 6.24 scenic acres with the Castleton River forming the back property line, this one-of-a-kind property offers endless possibilities for multi-generational living, investment income, or business potential. The centerpiece of the property is the stunning main home featuring an attached two-car garage and a fully equipped in-law apartment. From the moment you arrive, the pride of ownership and care poured into this property over generations is undeniable. Relax on the gorgeous wraparound covered front porch while taking in breathtaking views of Birdseye Mountain and the rolling meadows beyond. Step inside to a bright and cheerful kitchen that instantly feels like home, along with spacious bonus rooms offering flexibility for offices, hobbies, or additional living space. Cozy up by the propane fireplace on chilly Vermont evenings and enjoy the comfort and warmth throughout. The in-law apartment, complete with its own private staircase, offers wonderful space for guests or extended family, while also having the option to seamlessly incorporate it back into the main home if desired. In addition to the main residence, the property includes two separate 2-bedroom, 1-bath homes, both currently rented, providing excellent income potential. Also included is a massive fully equipped commercial garage capable of housing up to seven vehicles. Formerly home to a successful business thanks to its prime location, the garage offers incredible opportunity for entrepreneurs, collectors, mechanics, or anyone in need of substantial workspace. Practical improvements add even more value, with all three homes featuring standing seam roofs, vinyl siding for easy maintenance, and radon mitigation systems already installed. Rarely does a property with this much history, versatility, income potential, and natural beauty become available.

Ask A Question

Do not fill in this field:

I agree to receive marketing and customer service calls and text messages from Lake Farm Realty. To opt out, you can reply 'stop' at any time or click the unsubscribe link in the emails. Consent is not a condition of purchase. Msg/data rates may apply. Msg frequency varies. Privacy Policy.

This site is protected by reCAPTCHA and the Google Privacy Policy and Terms of Service apply.

More Info

Tax Information

  • Tax Year25

Location

  • Building Number848
  • StreetBlue Star Drive
  • TownIra
  • StateVT
  • Zip05735
  • CountyRutland
  • Elementary SchoolChoice
  • Junior HighChoice
  • High SchoolChoice
  • Flood Zone Y/NNo
  • Address848 Blue Star Drive

Interior

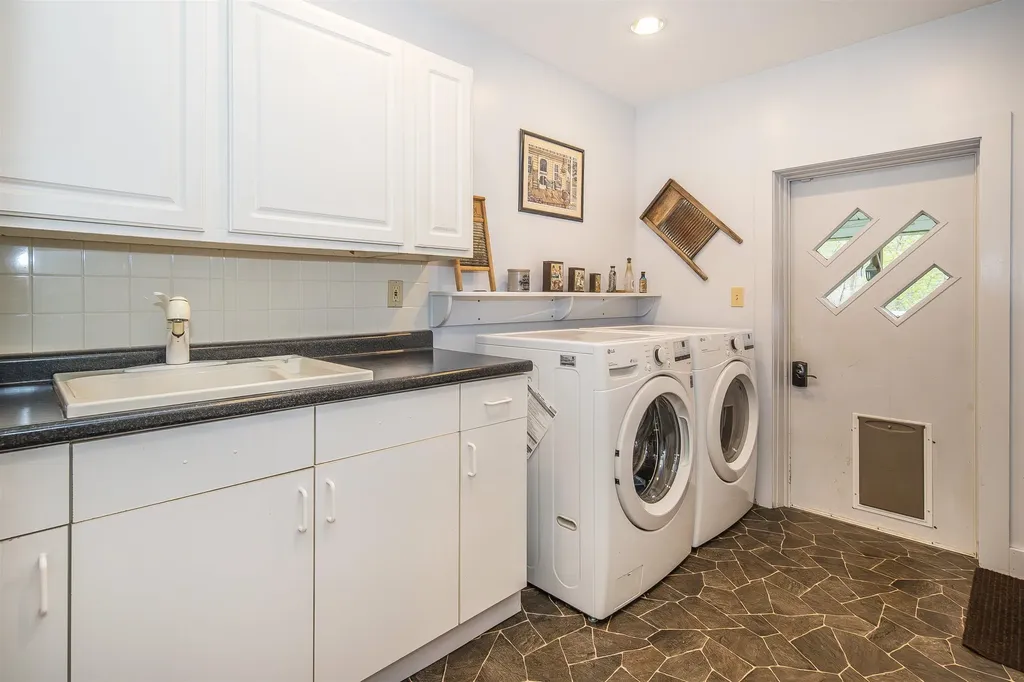
  • Interior FeaturesCentral Vacuum, Cedar Closet, Ceiling Fan, Dining Area, Gas Fireplace, In-Law Suite, Kitchen Island, Natural Light, Indoor Storage, Walk-in Closet, Walk-in Pantry,1st Floor Laundry
  • Room 1 TypeDen
  • Room 1 Level1
  • FloorsCarpet, Vinyl, Wood
  • Room 2 TypeKitchen
  • Room 2 Level1
  • Room 3 TypeLaundry Room
  • Room 3 Level1
  • Room 4 TypeDining Room
  • Room 4 Level1
  • Room 5 TypeOffice/Study
  • Room 5 Level1
  • Stories2
  • Room 6 TypeLiving Room
  • Room 6 Level1
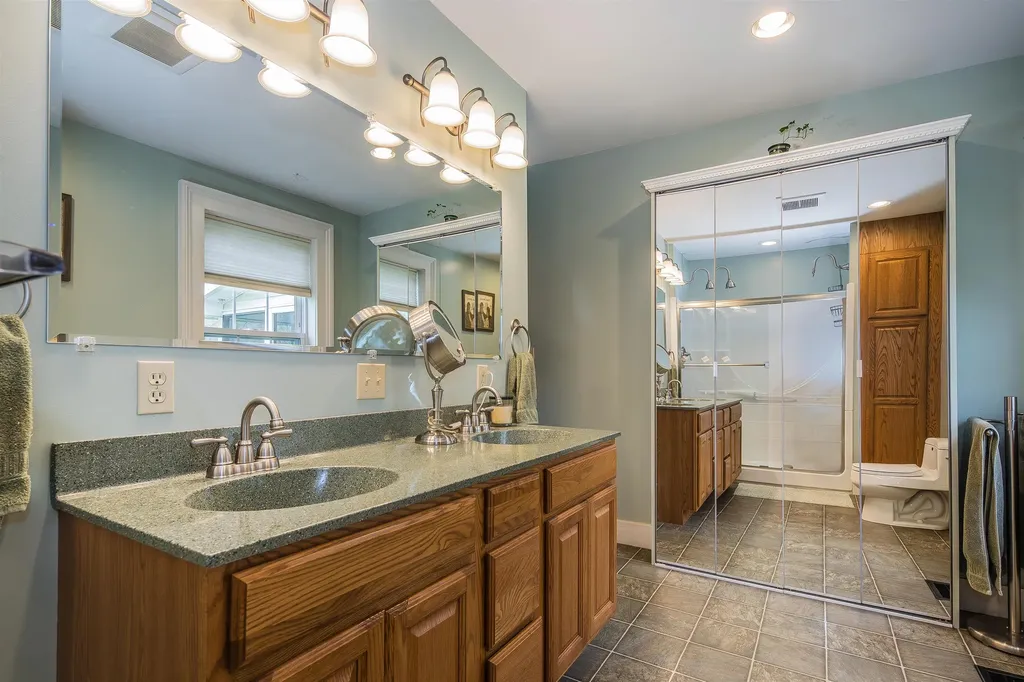
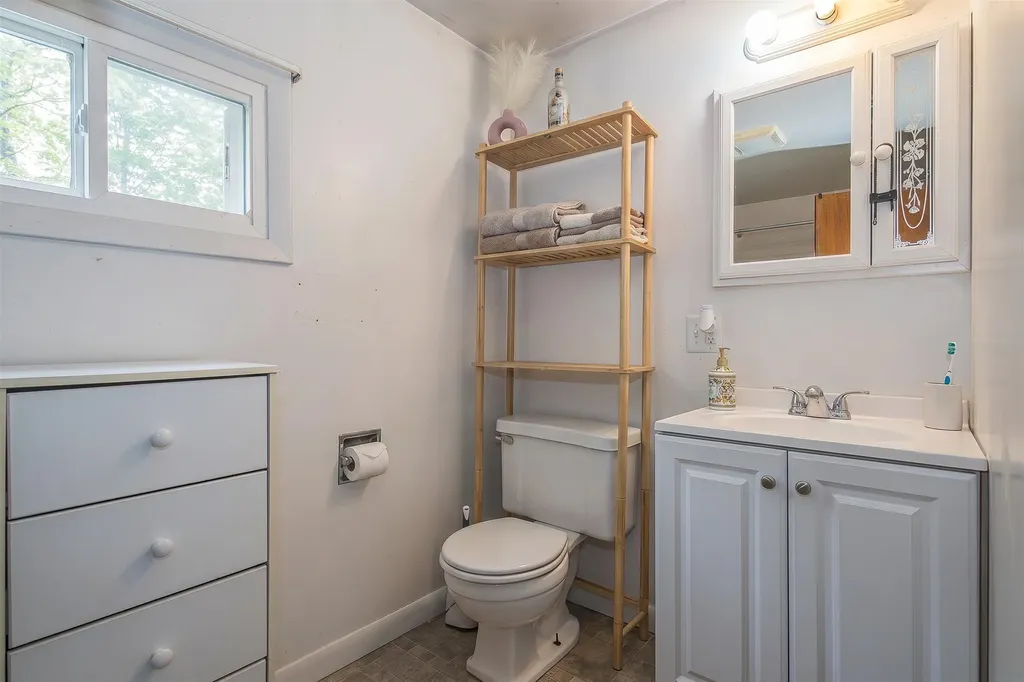
  • Room 7 TypeBathroom Three Quarter
  • Room 7 Level1
  • Room 8 TypeFoyer
  • Room 8 Level1
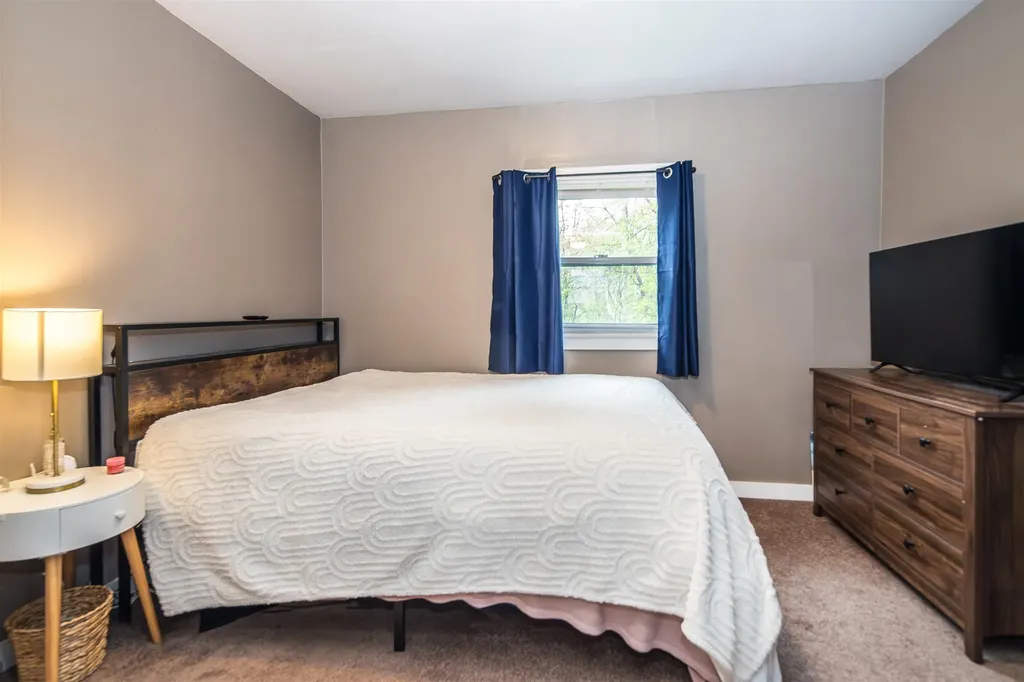
  • Room 9 TypePrimary Bedroom
  • Room 9 Level2
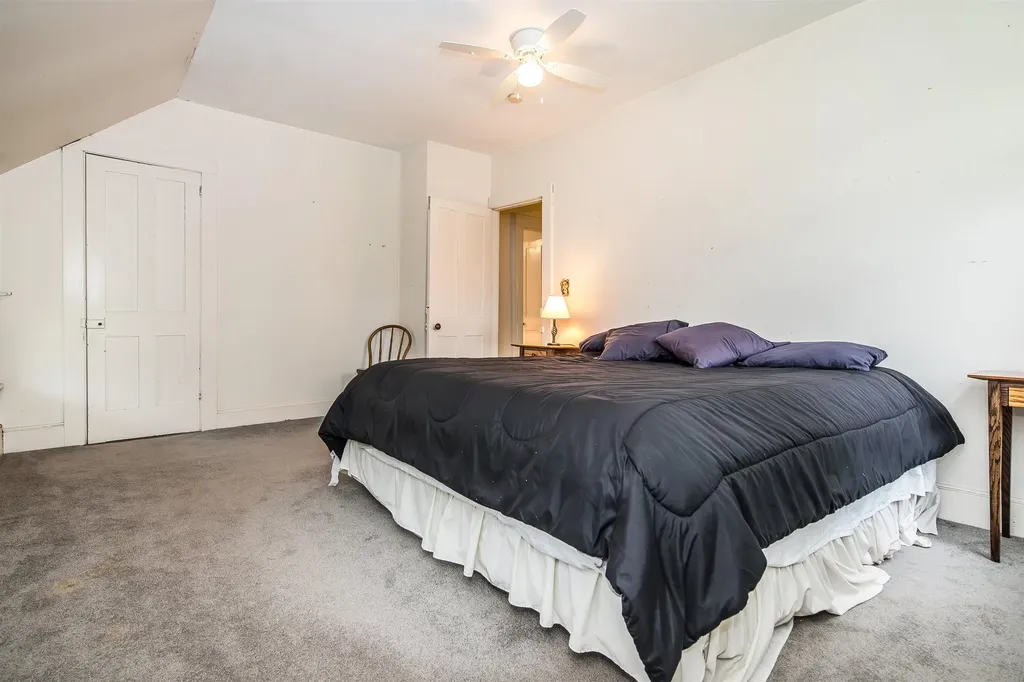
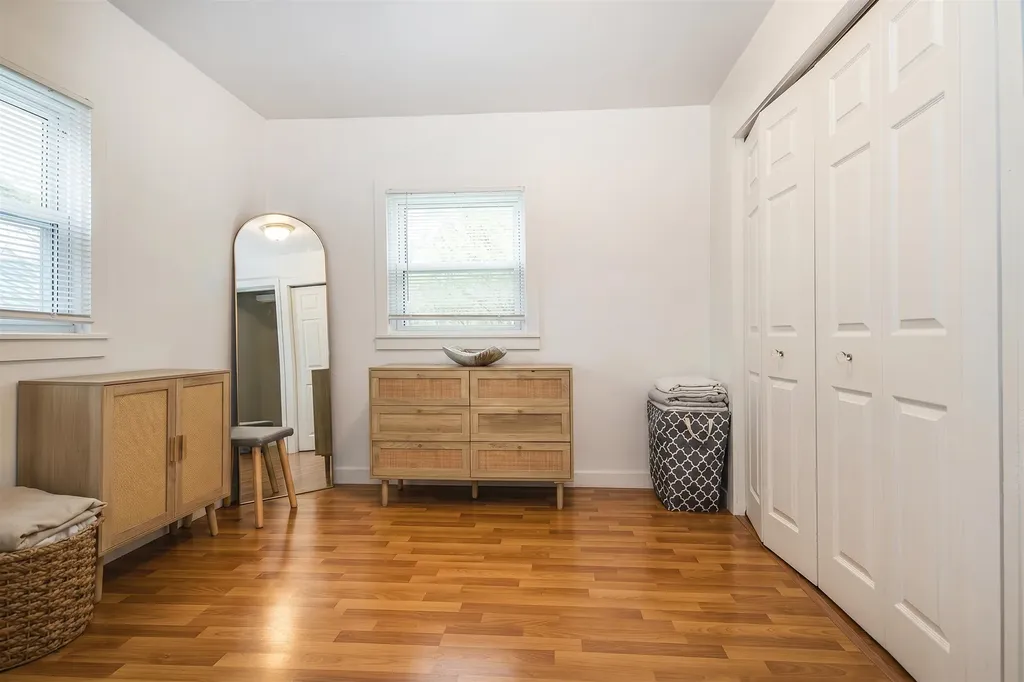
  • Room 10 TypeBedroom
  • Room 10 Level2
  • Room 11 TypeBedroom
  • Room 11 Level2
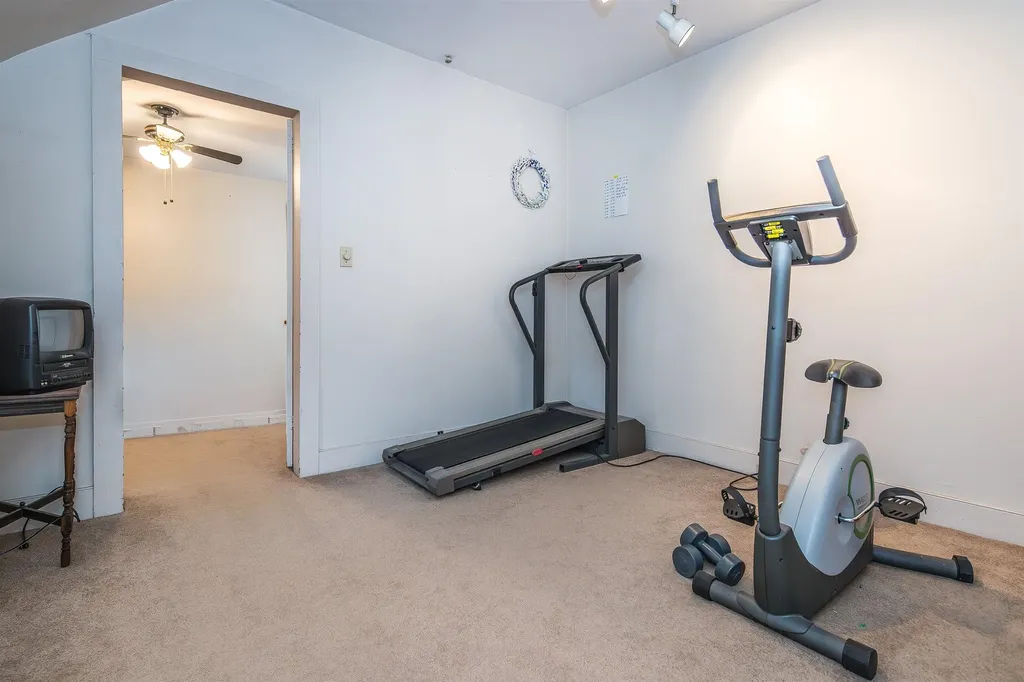
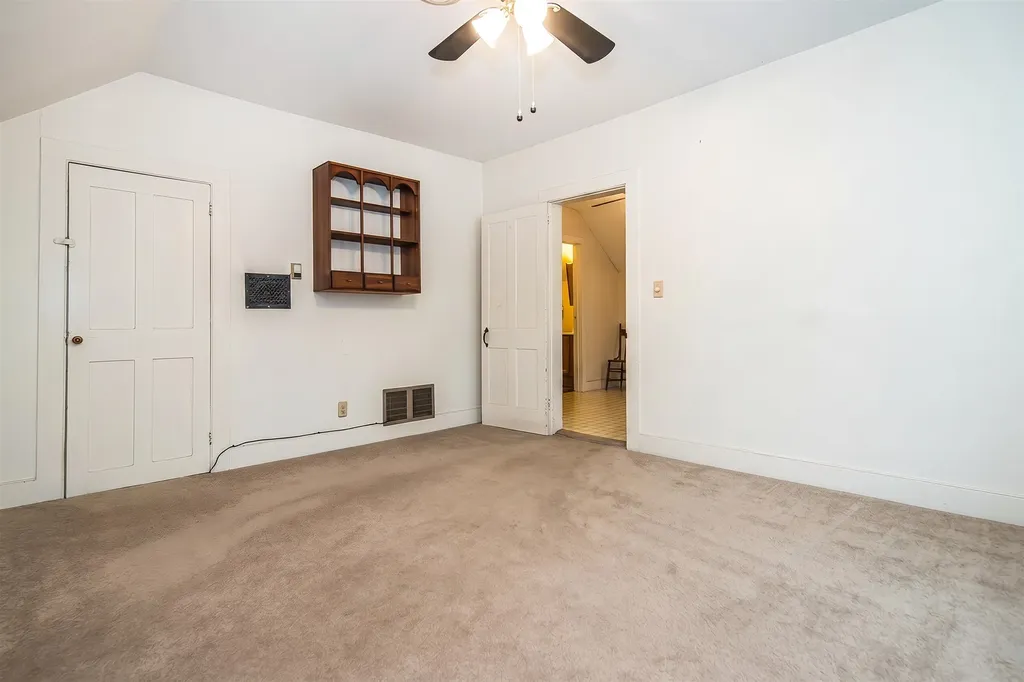
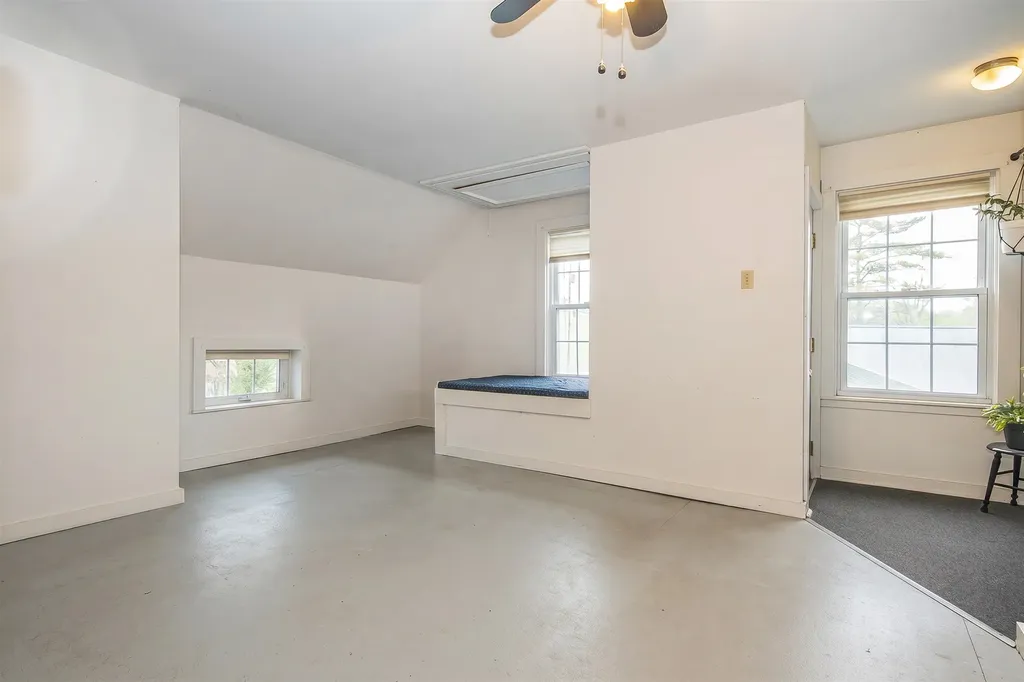
  • Room 12 TypeBonus Room
  • Room 12 Level2
  • Room 13 TypeKitchen/Dining
  • Room 13 Level2
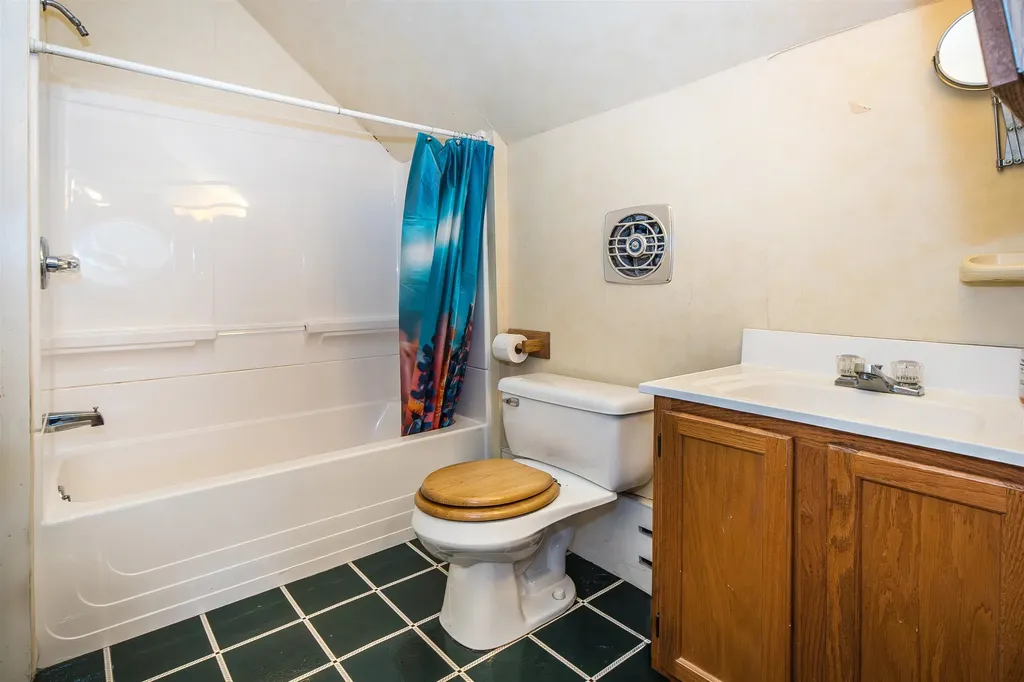
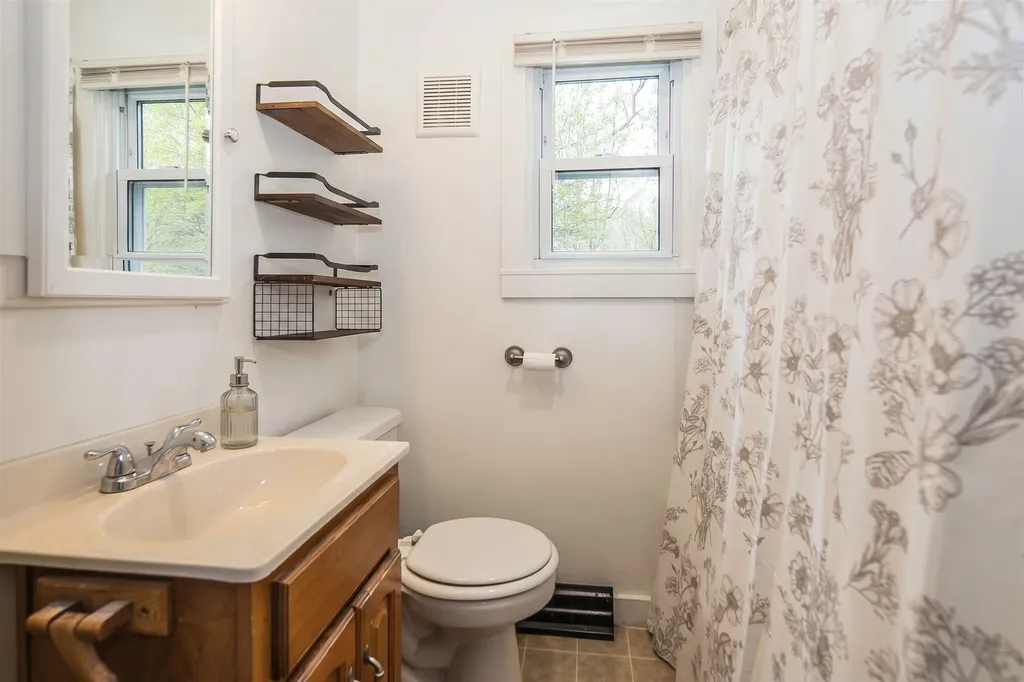
  • Room 14 TypeBathroom Full
  • Room 14 Level2
  • Room 15 TypeLiving Room
  • Room 15 Level2

Parking

  • Parking Spaces2
  • GarageYes
  • Parking DescriptionAuto Open, Direct Entry, Driveway, Garage, Parking Spaces 1 - 10, Attached

Building

  • Year Built1852
  • Building ConstructionVinyl Siding
  • ConstructionExisting
  • Property StyleColonial
  • Bedrooms3
  • Bathroom2
  • Total Baths2
  • 3/4 Baths1
  • Total Rooms15
  • Square Feet2,750
  • APX Unfin Below Grade1485
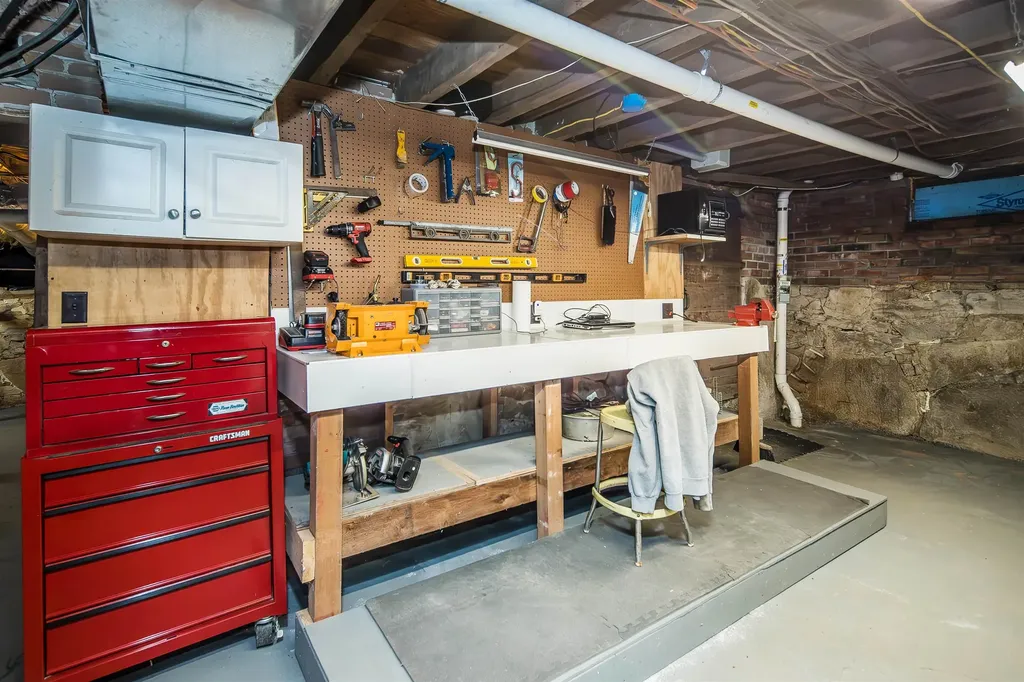
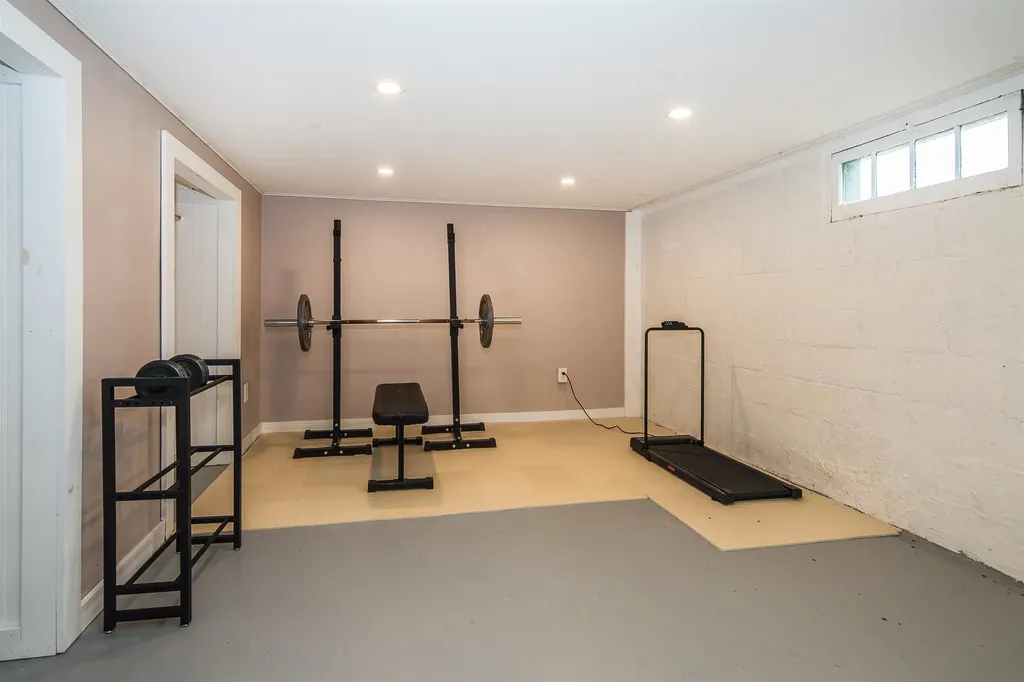
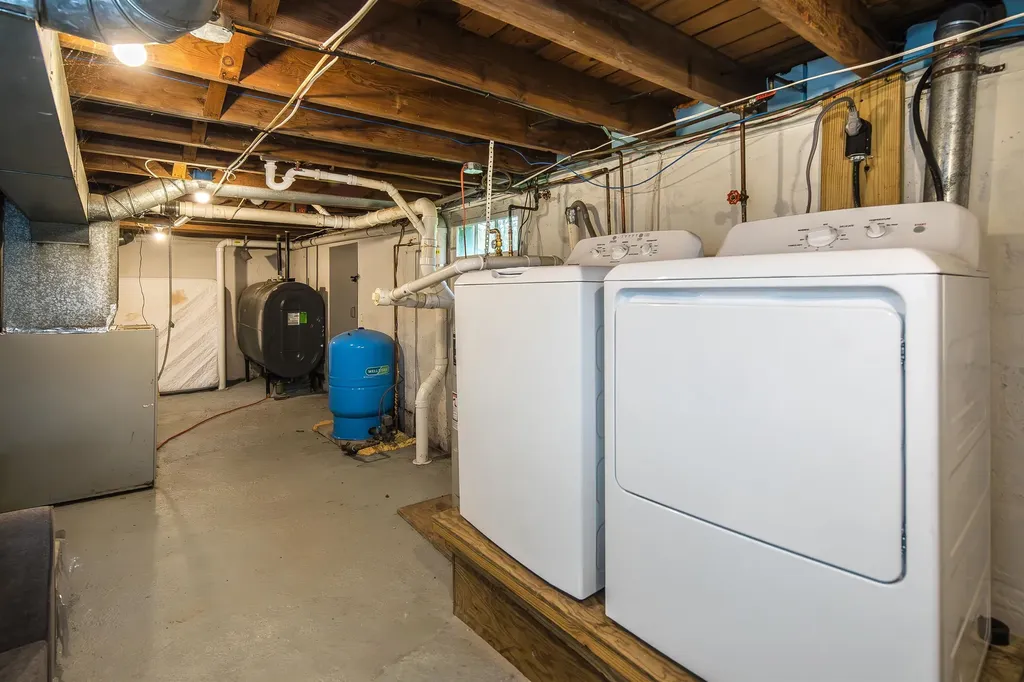
  • BasementBulkhead, Concrete Floor, Full, Interior Stairs, Storage Space, Unfinished, Interior Access, Exterior Access
  • FoundationBrick, Concrete

Exterior

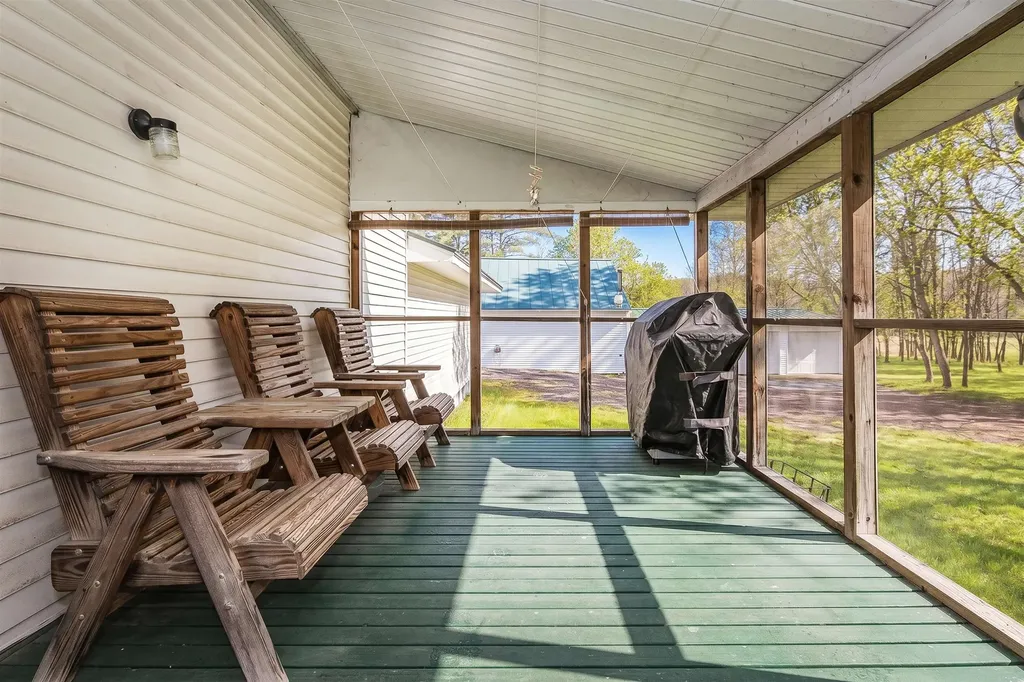
  • Exterior FeaturesGarden Space, Covered Porch, Enclosed Porch
  • Exterior ColorWhite
  • RoofStanding Seam

Amenities

  • Accessibility Amenities1st Floor 3/4 Bathroom,1st Floor Low-Pile Carpet,1st Floor Laundry
  • AmenitiesWindow AC, Dehumidifier, Radon Mitigation, Smoke Detector, Standby Generator
  • PricePerSqFt361.82

Other

  • SeasonalNo
  • Page85
  • Date Listed05/20/2026

Rooms

  • Full Bath1

Basic Information

  • MLS Number5089834
  • MLS StatusActive
  • Virtual TourView Tour
  • StatusACT
  • Property TypeSingle Family
  • List Price$995,000
  • Listing Agent NameHeather Martelle
  • Broker NameLakes & Homes Real Estate

Property

  • Acreage6.24
  • Lot DescriptionCountry Setting, Landscaped, Level, Major Road Frontage, Mountain View, River Frontage, Trail/Near Trail, Near Shopping, Near Skiing, Near Snowmobile Trails, Near Public Transportatn, Near Railroad, Near Hospital
  • AreaVT-Rutland
  • DrivewayCrushed Stone, Paved
  • RoadsPaved, Public Maintained Road
  • Road Frontage536

Utilities

  • Heat SystemHot Air
  • WaterDug Well
  • Sewer1000 Gallon
  • Electric200+ Amp Service
  • UtilitiesCable at Site

Your Local Office

Lake Farm Realty

Lake Farm Realty

164 Main Street,
PO Box 265,
Andover, NH 03216
Broker Reciprocity 

Copyright 2026 PrimeMLS, Inc. All rights reserved. This information is deemed reliable, but not guaranteed. The data relating to real estate displayed on this display comes in part from the IDX Program of PrimeMLS. The information being provided is for consumers’ personal, non-commercial use and may not be used for any purpose other than to identify prospective properties consumers may be interested in purchasing. Data last updated May 28, 2026 5:38 PM EDT


Hi there! How can we help you?

Contact us using the form below or give us a call.

Send Us A Message:

I agree to receive marketing and customer service calls and text messages from Lake Farm Realty. To opt out, you can reply 'stop' at any time or click the unsubscribe link in the emails. Consent is not a condition of purchase. Msg/data rates may apply. Msg frequency varies. Privacy Policy.

Do not fill in this field:

This site is protected by reCAPTCHA and the Google Privacy Policy and Terms of Service apply.

Hi there! How can we help you?

Contact us using the form below or give us a call.

Send Us A Message:

Do not fill in this field:

This site is protected by reCAPTCHA and the Google Privacy Policy and Terms of Service apply.

Hi there! How can we help you?

Contact us using the form below or give us a call.

Send Us A Message:

Do not fill in this field:

This site is protected by reCAPTCHA and the Google Privacy Policy and Terms of Service apply.

Do not fill in this field:

This site is protected by reCAPTCHA and the Google Privacy Policy and Terms of Service apply.

Do not fill in this field:

This site is protected by reCAPTCHA and the Google Privacy Policy and Terms of Service apply.

Do not fill in this field:

This site is protected by reCAPTCHA and the Google Privacy Policy and Terms of Service apply.

$

Do not fill in this field:

This site is protected by reCAPTCHA and the Google Privacy Policy and Terms of Service apply.