59 East StreetMiddletown Springs, VT 05757MLS Number 5090158

  • Price: $530,000
  • Est. Mortgage of $/month
  • 8 Days on Market
$
$
%
$/month over payments
Federal 30-year interest rate: 6.51% last updated on May 21, 2026
* All Figures are estimates. Check with your bank or proposed mortgage company for actual interest rates.
This product uses the FRED® API but is not endorsed or certified by the Federal Reserve Bank of St. Louis.
Active
59 East Street Middletown Springs VT 0575759 East Street Middletown Springs VT 0575759 East Street Middletown Springs VT 0575759 East Street Middletown Springs VT 0575759 East Street Middletown Springs VT 0575759 East Street Middletown Springs VT 0575759 East Street Middletown Springs VT 0575759 East Street Middletown Springs VT 0575759 East Street Middletown Springs VT 0575759 East Street Middletown Springs VT 0575759 East Street Middletown Springs VT 0575759 East Street Middletown Springs VT 0575759 East Street Middletown Springs VT 0575759 East Street Middletown Springs VT 0575759 East Street Middletown Springs VT 0575759 East Street Middletown Springs VT 0575759 East Street Middletown Springs VT 0575759 East Street Middletown Springs VT 0575759 East Street Middletown Springs VT 0575759 East Street Middletown Springs VT 0575759 East Street Middletown Springs VT 0575759 East Street Middletown Springs VT 0575759 East Street Middletown Springs VT 0575759 East Street Middletown Springs VT 0575759 East Street Middletown Springs VT 0575759 East Street Middletown Springs VT 0575759 East Street Middletown Springs VT 0575759 East Street Middletown Springs VT 0575759 East Street Middletown Springs VT 0575759 East Street Middletown Springs VT 0575759 East Street Middletown Springs VT 0575759 East Street Middletown Springs VT 0575759 East Street Middletown Springs VT 0575759 East Street Middletown Springs VT 0575759 East Street Middletown Springs VT 0575759 East Street Middletown Springs VT 0575759 East Street Middletown Springs VT 0575759 East Street Middletown Springs VT 0575759 East Street Middletown Springs VT 05757
QR Code
  • 3Bedrooms
  • 0.71Acreage
  • 2Bathrooms
  • 1810Year Built

Driving Directions

Listed by Robin Chesnut-Tangerman of McChesney RE,Inc.
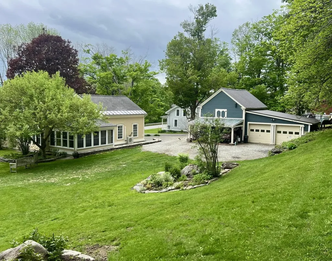
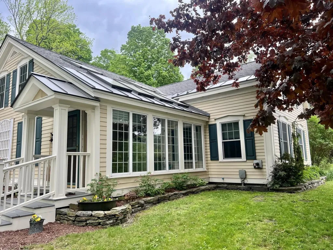
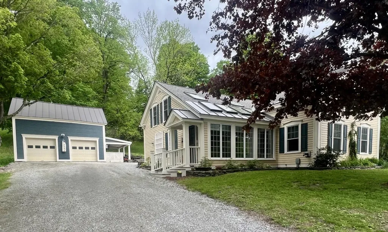
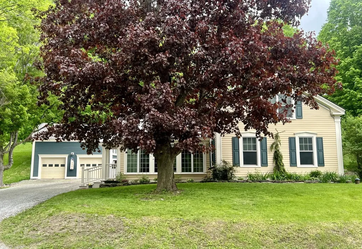
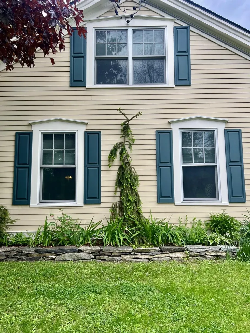
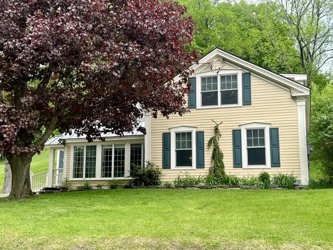
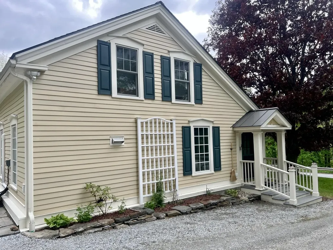
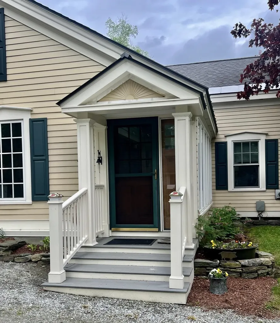
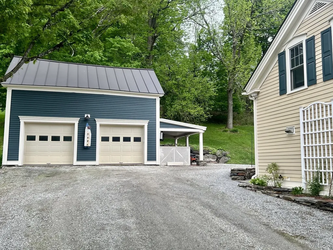
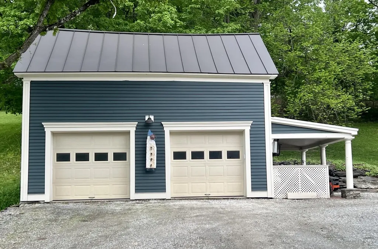
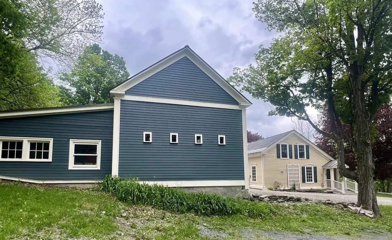
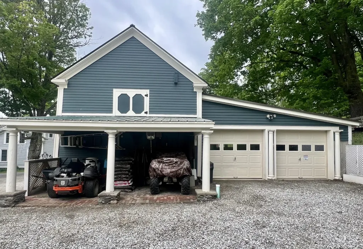
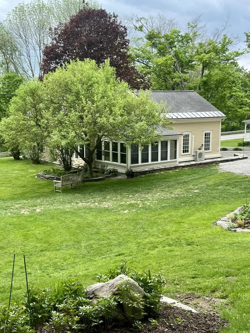
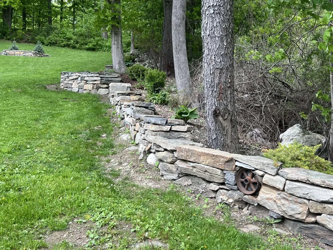
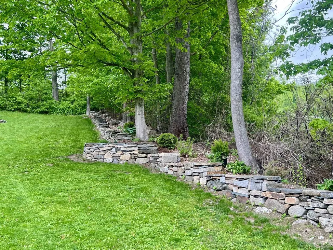
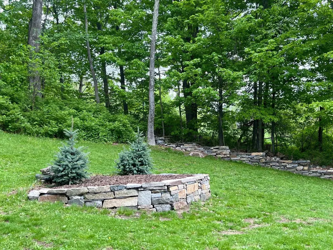
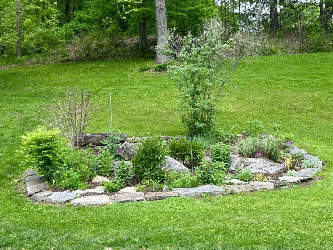
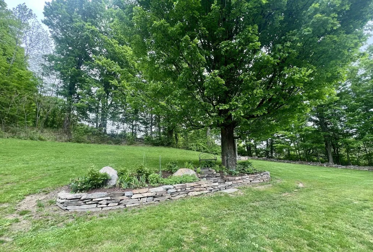
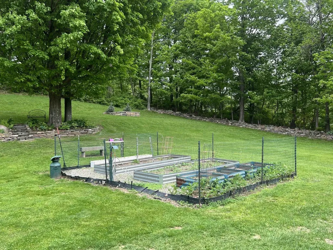
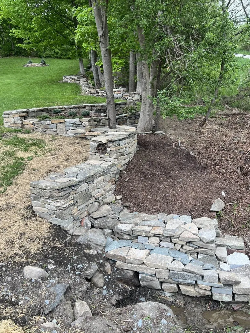
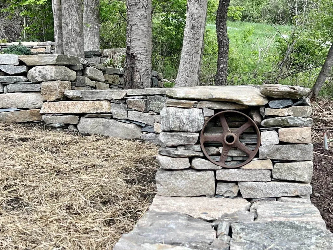
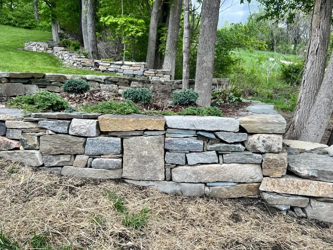
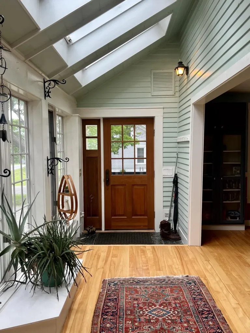
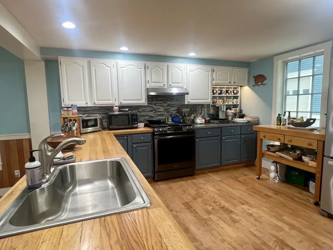
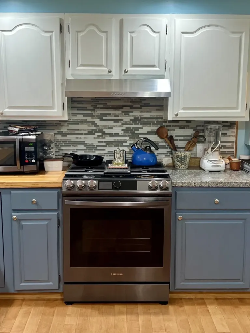
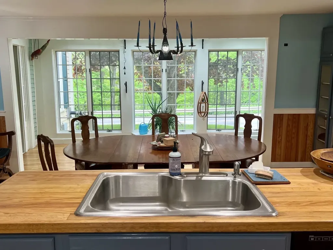
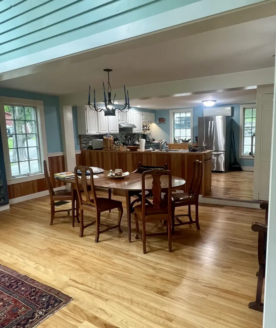
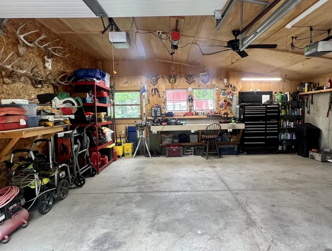
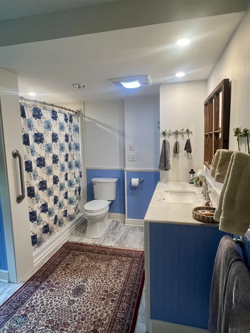
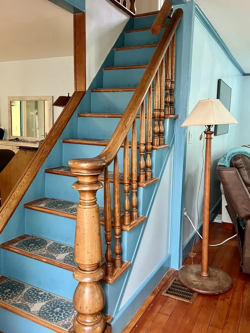
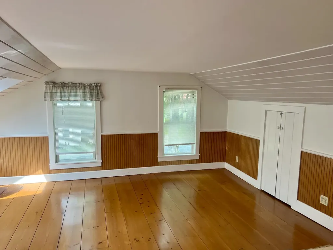
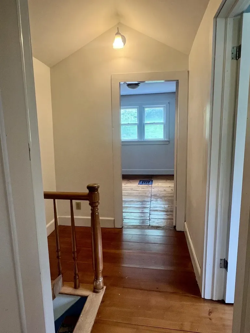
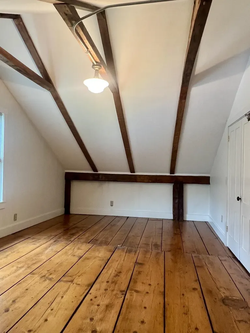
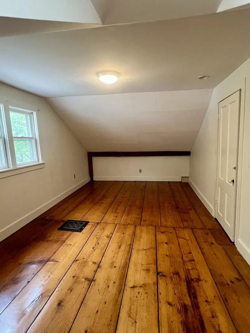
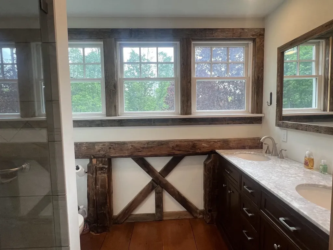
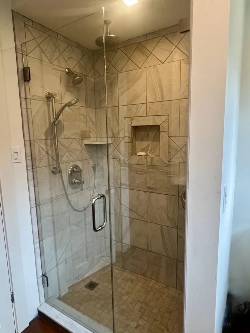
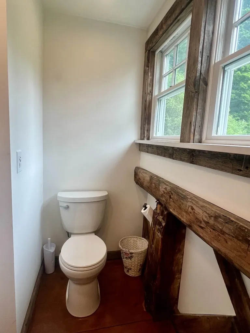
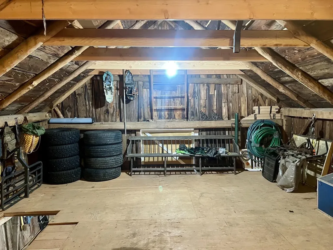
Do you love old houses but really crave 21st century efficiency? Look no further! This charming 1810 post and beam Cape was stripped down to the studs - from the outside - with new wiring, rock wool insulation, then rigid foam insulation, new clapboards, doors and windows, and recreated classic trim. Whether you are entertaining in the large open kitchen, unwinding on the three season porch, or snuggled down in front of the pellet stove, this house provides for you. Two original bedrooms and an added bath upstairs highlight the old timber frame and original wood floors. The primary bedroom over the kitchen adds skylights to update the classic look. In the back the original barn is now a 2 car garage with another fully insulated 2 car garage/workshop behind that. The beautiful landscaping is highlighted with owner-built stone walls, raised planting beds, walkways, and patios. All of this plus the latest fiber optic internet and school choice for grades 7-12.

Ask A Question

Do not fill in this field:

I agree to receive marketing and customer service calls and text messages from Lake Farm Realty. To opt out, you can reply 'stop' at any time or click the unsubscribe link in the emails. Consent is not a condition of purchase. Msg/data rates may apply. Msg frequency varies. Privacy Policy.

This site is protected by reCAPTCHA and the Google Privacy Policy and Terms of Service apply.

More Info

Tax Information

  • Tax Year2026

Location

  • Building Number59
  • StreetEast Street
  • TownMiddletown Springs
  • StateVT
  • Zip05757
  • CountyRutland
  • Elementary SchoolMiddletown Springs Elem School
  • Junior HighChoice
  • High SchoolChoice
  • Flood Zone Y/NNo
  • Address59 East Street

Interior

  • Interior FeaturesDining Area, Kitchen/Dining, Natural Light, Skylight,1st Floor Laundry
  • Room 1 TypeKitchen/Dining
  • Room 1 Level1
  • Room 1 Dimensions17 x 28
  • FloorsHardwood, Laminate, Slate/Stone, Softwood
  • Room 2 TypeBathroom Full
  • Room 2 Level1
  • Room 2 Dimensions9 x 9.5
  • Room 3 TypeLiving Room
  • Room 3 Level1
  • Room 3 Dimensions14 x 24
  • Room 4 TypeDining Room
  • Room 4 Level1
  • Room 4 Dimensions14 x 12
  • Room 5 TypeSunroom
  • Room 5 Level1
  • Stories1.5
  • Room 6 TypeBedroom
  • Room 6 Level2
  • Room 6 Dimensions17 x 18
  • Room 7 TypeBedroom
  • Room 7 Level2
  • Room 7 Dimensions10 x 21
  • Room 8 TypeBedroom
  • Room 8 Level2
  • Room 8 Dimensions9 x 21
  • Room 9 TypeBathroom Three Quarter
  • Room 9 Level2
  • Room 9 Dimensions8 x 8

Parking

  • Parking Spaces4
  • GarageYes

Building

  • Year Built1810
  • Building ConstructionPost and Beam, Clapboard Exterior
  • ConstructionExisting
  • Property StyleCape, Post and Beam
  • Bedrooms3
  • Bathroom2
  • Total Baths2
  • 3/4 Baths1
  • Total Rooms9
  • Square Feet1,916
  • APX Unfin Below Grade670
  • BasementInsulated, Interior Stairs, Unfinished
  • FoundationStone

Exterior

  • Exterior FeaturesENERGY STAR Qual Doors, Garden Space, Enclosed Porch, ENERGY STAR Qual Windows
  • Exterior ColorYellow
  • RoofAsphalt Shingle

Amenities

  • AmenitiesDehumidifier, Pellet Stove
  • PricePerSqFt276.62

Rooms

  • Full Bath1

Basic Information

  • MLS Number5090158
  • MLS StatusActive
  • Virtual TourView Tour
  • StatusACT
  • Property TypeSingle Family
  • List Price$530,000
  • Listing Agent NameRobin Chesnut-Tangerman
  • Broker NameMcChesney RE, Inc.

Property

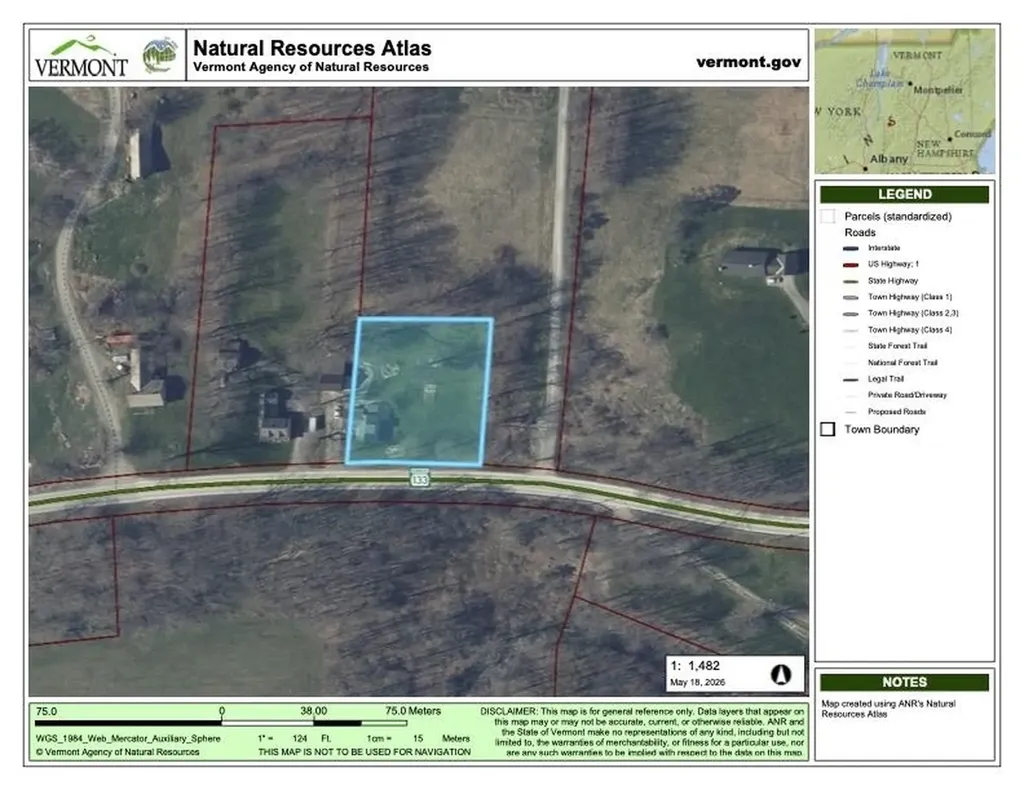
  • Acreage0.71
  • Lot DescriptionCountry Setting, Landscaped, Level, Sloping, In Town, Rural, Near School(s)
  • AreaVT-Rutland
  • DrivewayGravel
  • RoadsPaved, Public
  • Road Frontage175

Utilities

  • Heat SystemPellet Stove, Heat Pump
  • WaterDrilled Well
  • Sewer1000 Gallon, Concrete, Conventional Leach Field
  • ElectricCircuit Breaker(s)
  • UtilitiesPhone

Other

  • SeasonalNo
  • Page415
  • Date Listed05/21/2026

Your Local Office

Lake Farm Realty

Lake Farm Realty

164 Main Street,
PO Box 265,
Andover, NH 03216
Broker Reciprocity 

Copyright 2026 PrimeMLS, Inc. All rights reserved. This information is deemed reliable, but not guaranteed. The data relating to real estate displayed on this display comes in part from the IDX Program of PrimeMLS. The information being provided is for consumers’ personal, non-commercial use and may not be used for any purpose other than to identify prospective properties consumers may be interested in purchasing. Data last updated May 28, 2026 5:38 PM EDT


Hi there! How can we help you?

Contact us using the form below or give us a call.

Send Us A Message:

I agree to receive marketing and customer service calls and text messages from Lake Farm Realty. To opt out, you can reply 'stop' at any time or click the unsubscribe link in the emails. Consent is not a condition of purchase. Msg/data rates may apply. Msg frequency varies. Privacy Policy.

Do not fill in this field:

This site is protected by reCAPTCHA and the Google Privacy Policy and Terms of Service apply.

Hi there! How can we help you?

Contact us using the form below or give us a call.

Send Us A Message:

Do not fill in this field:

This site is protected by reCAPTCHA and the Google Privacy Policy and Terms of Service apply.

Hi there! How can we help you?

Contact us using the form below or give us a call.

Send Us A Message:

Do not fill in this field:

This site is protected by reCAPTCHA and the Google Privacy Policy and Terms of Service apply.

Do not fill in this field:

This site is protected by reCAPTCHA and the Google Privacy Policy and Terms of Service apply.

Do not fill in this field:

This site is protected by reCAPTCHA and the Google Privacy Policy and Terms of Service apply.

Do not fill in this field:

This site is protected by reCAPTCHA and the Google Privacy Policy and Terms of Service apply.

$

Do not fill in this field:

This site is protected by reCAPTCHA and the Google Privacy Policy and Terms of Service apply.