370 Lake StreetBarton, VT 05822MLS Number 5090172

  • Price: $295,000
  • Est. Mortgage of $/month
  • 11 Days on Market
$
$
%
$/month over payments
Federal 30-year interest rate: 6.53% last updated on May 28, 2026
* All Figures are estimates. Check with your bank or proposed mortgage company for actual interest rates.
This product uses the FRED® API but is not endorsed or certified by the Federal Reserve Bank of St. Louis.
Active with Contract
370 Lake Street Barton VT 05822370 Lake Street Barton VT 05822370 Lake Street Barton VT 05822370 Lake Street Barton VT 05822370 Lake Street Barton VT 05822370 Lake Street Barton VT 05822370 Lake Street Barton VT 05822370 Lake Street Barton VT 05822370 Lake Street Barton VT 05822370 Lake Street Barton VT 05822370 Lake Street Barton VT 05822370 Lake Street Barton VT 05822370 Lake Street Barton VT 05822370 Lake Street Barton VT 05822370 Lake Street Barton VT 05822370 Lake Street Barton VT 05822370 Lake Street Barton VT 05822370 Lake Street Barton VT 05822370 Lake Street Barton VT 05822370 Lake Street Barton VT 05822370 Lake Street Barton VT 05822370 Lake Street Barton VT 05822370 Lake Street Barton VT 05822370 Lake Street Barton VT 05822370 Lake Street Barton VT 05822370 Lake Street Barton VT 05822370 Lake Street Barton VT 05822370 Lake Street Barton VT 05822370 Lake Street Barton VT 05822370 Lake Street Barton VT 05822370 Lake Street Barton VT 05822370 Lake Street Barton VT 05822370 Lake Street Barton VT 05822370 Lake Street Barton VT 05822
QR Code
  • 2Bedrooms
  • 0.67Acreage
  • 2Bathrooms
  • 1987Year Built

Driving Directions

Listed by Rosemary Lalime of RE/MAX All Seasons Realty
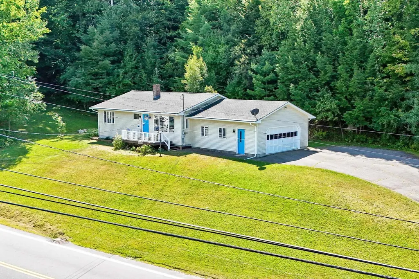
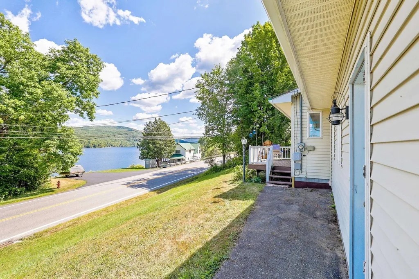
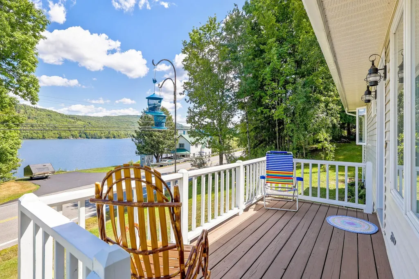
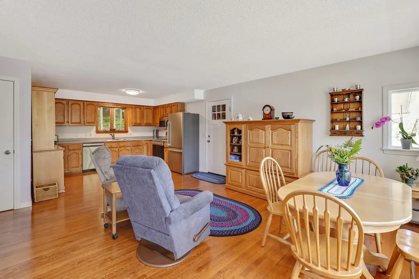
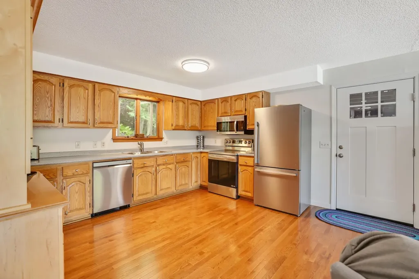
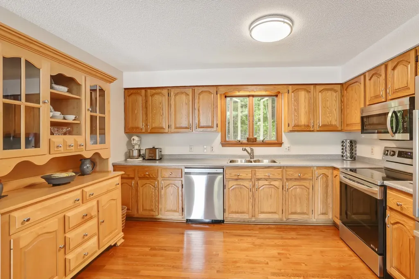
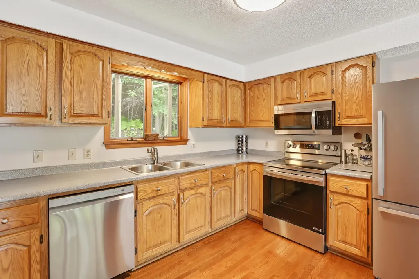
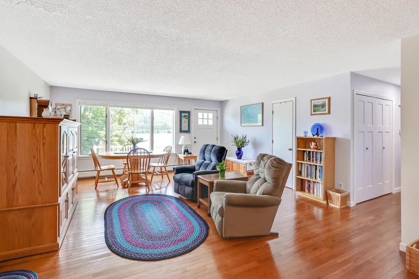
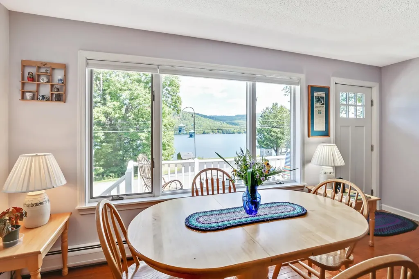
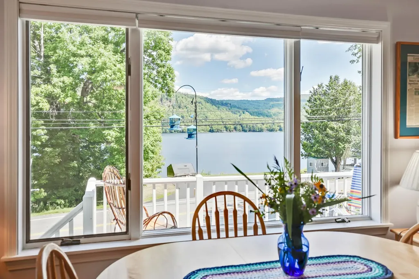
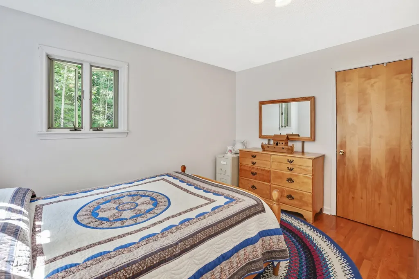
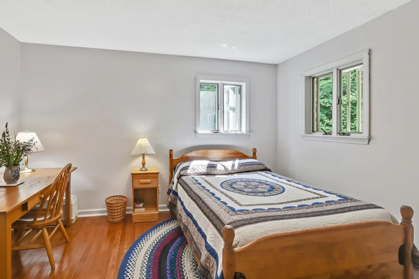
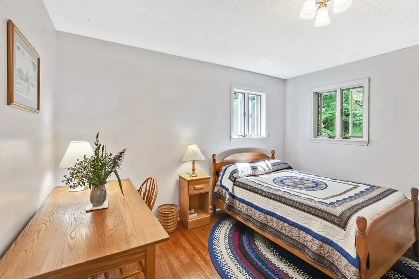
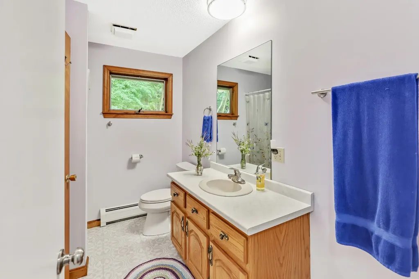
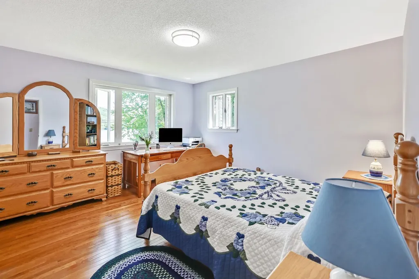
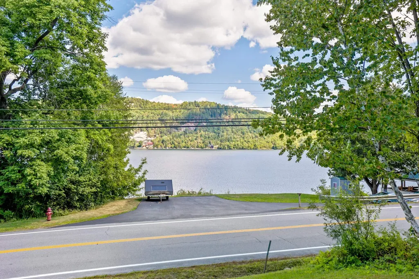
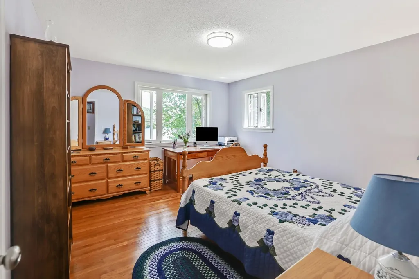
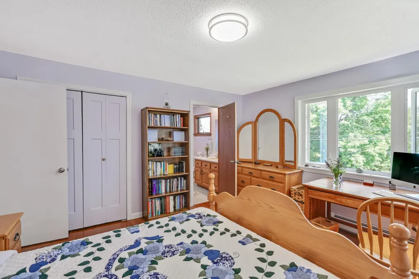
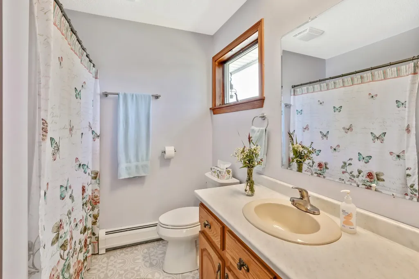
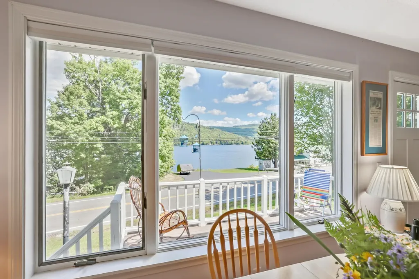
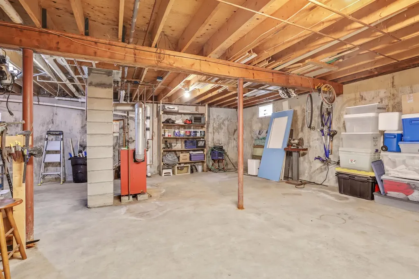
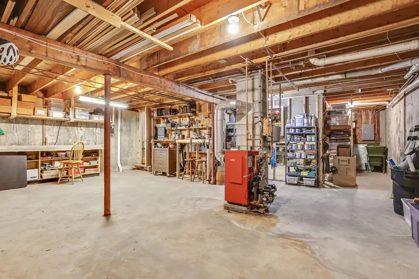
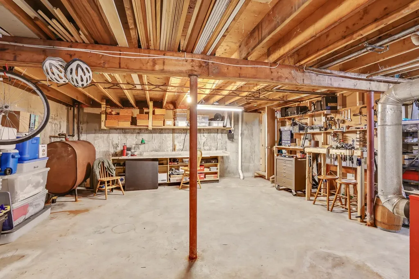
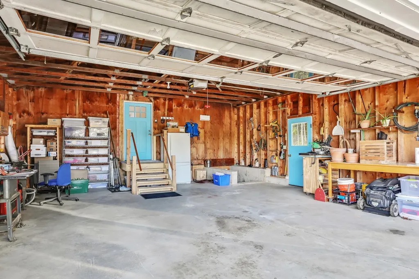
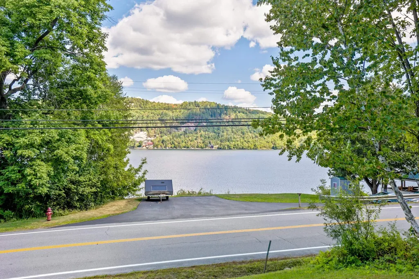
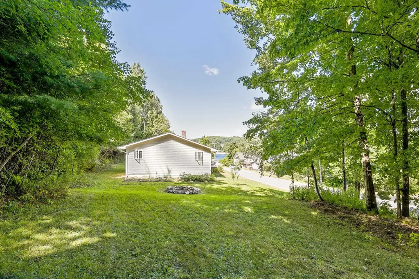
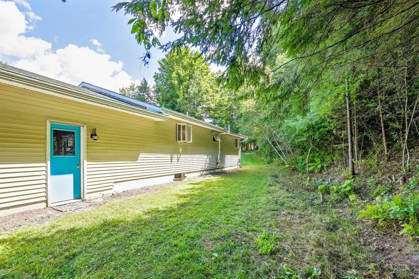
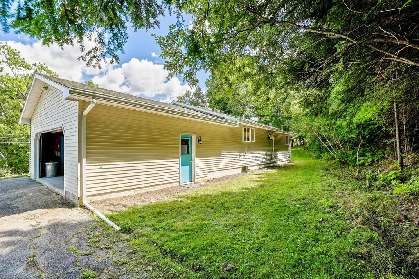
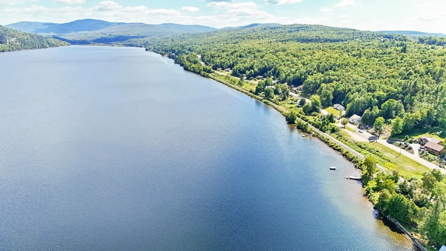
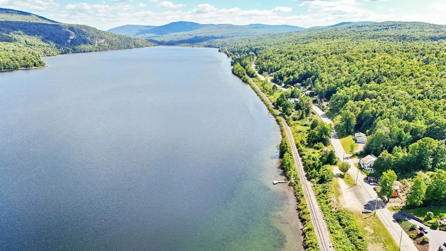
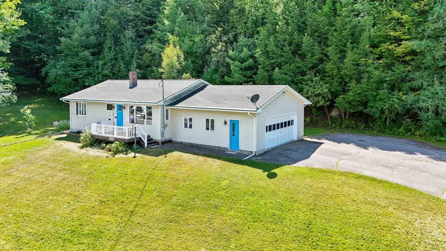
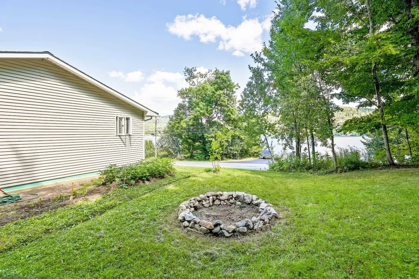
This move in ready, beautifully maintained home provides one-level living and stunning views of Barton Mountain and Crystal Lake. This bright and inviting home offers 2 bedrooms, 2 baths and an open floor plan with spacious kitchen, dining and living areas designed for comfortable everyday living and entertaining. You'll find new kitchen counters, energy star stainless appliances. and a freshly painted interior. A new picture window in the primary bedroom provides a beautiful view of the lake plus a perfect spot to watch the Loons. The home has an attached 2 car garage and a full unfinished basement offering excellent storage and future expansion possibilities. Whether you are looking for a year round residence or a peaceful getaway, this property combines comfort, convenience and beautiful Vermont scenery, This home surrounded by nature and provides a lake summer and autumn paradise with the sandy state park beach and boat access right around the corner. There is access to ice fishing, snow shoeing, and cross country skiing in winter. Spring brings migratory birds that serenade you and you can fall asleep to the hauntingly beautiful calls of the loons and awake to the sparkling of diamonds dancing on the lake. This could be the home you have been looking for.

Ask A Question

Do not fill in this field:

I agree to receive marketing and customer service calls and text messages from Lake Farm Realty. To opt out, you can reply 'stop' at any time or click the unsubscribe link in the emails. Consent is not a condition of purchase. Msg/data rates may apply. Msg frequency varies. Privacy Policy.

This site is protected by reCAPTCHA and the Google Privacy Policy and Terms of Service apply.

More Info

Tax Information

  • Tax Year2025

Location

  • Building Number370
  • StreetLake Street
  • TownBarton
  • StateVT
  • Zip05822
  • CountyOrleans
  • DistrictOrleans Southwest
  • Elementary SchoolBarton Academy & Graded School
  • High SchoolLake Region Union High Sch
  • Flood Zone Y/NNo
  • Address370 Lake Street

Interior

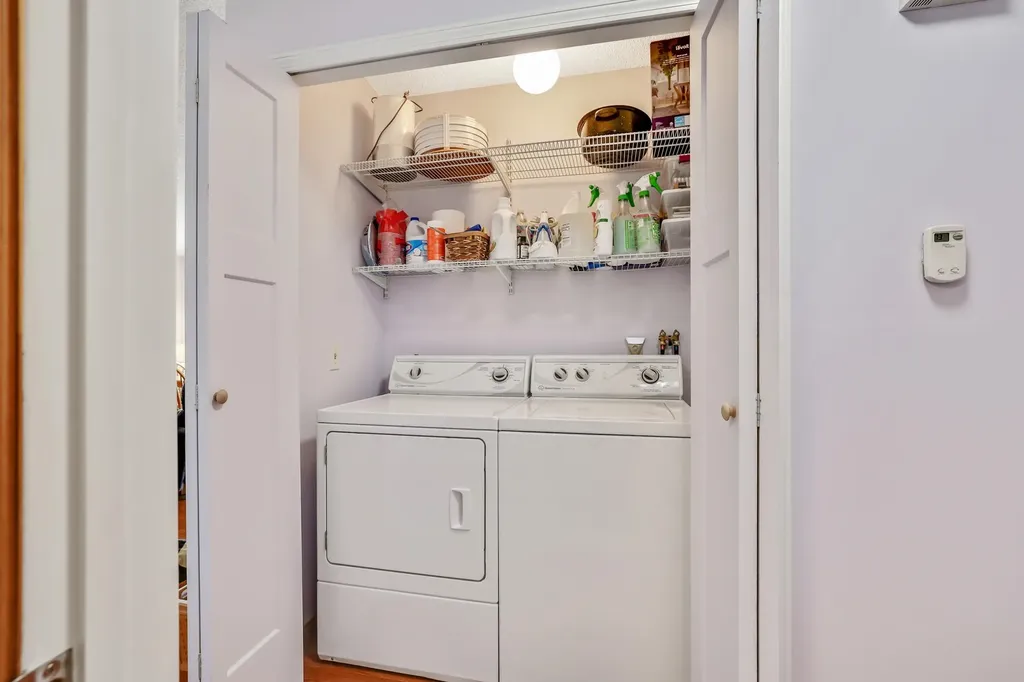
  • Interior FeaturesDining Area, Kitchen/Dining, Kitchen/Living, Laundry Hook-ups, Primary BR w/ BA, Natural Light,1st Floor Laundry
  • Room 1 TypeKitchen/Dining
  • Room 1 Level1
  • FloorsCeramic Tile, Hardwood, Vinyl
  • Room 2 TypeKitchen/Living
  • Room 2 Level1
  • Room 3 TypeBedroom with Bath
  • Room 3 Level1
  • Room 4 TypeBedroom
  • Room 4 Level1
  • Room 5 TypeBathroom Three Quarter
  • Room 5 Level1
  • Stories1

Parking

  • Parking Spaces2
  • GarageYes
  • Parking DescriptionAuto Open, Direct Entry, Driveway, Garage, Off Street, On-Site, Parking Spaces 1 - 10, Paved, Attached

Building

  • Year Built1987
  • Building ConstructionVinyl Siding
  • ConstructionExisting
  • Property StyleRanch
  • Bedrooms2
  • Bathroom2
  • Total Baths2
  • 3/4 Baths1
  • Total Rooms4
  • Square Feet1,064
  • APX Unfin Below Grade1064
  • BasementConcrete, Concrete Floor, Full, Exterior Stairs, Interior Stairs, Storage Space, Unfinished, Interior Access, Exterior Access, Basement Stairs
  • FoundationConcrete

Exterior

  • Exterior FeaturesDeck, ENERGY STAR Qual Doors, Garden Space, Natural Shade, Porch, Window Screens, ENERGY STAR Qual Windows
  • Exterior Colorbeige
  • RoofAsphalt Shingle

Amenities

  • Accessibility Amenities1st Floor Bedroom,1st Floor Full Bathroom,1st Floor Hrd Surfce Flr, Laundry Access w/No Steps, Hard Surface Flooring, Kitchen w/5 Ft. Diameter, One-Level Home, Paved Parking,1st Floor Laundry
  • AmenitiesCO Detector, Radon Mitigation, Smoke Detector, Battery Smoke Detector
  • PetsYes
  • PricePerSqFt277.26

Other

  • SeasonalNo
  • Foot Print Dim28x38
  • Page163-4
  • Date Listed05/21/2026
  • View Count5

Rooms

  • Full Bath1

Basic Information

  • MLS Number5090172
  • MLS StatusActive Under Contract
  • Virtual TourView Tour
  • StatusActive With Contract
  • Property TypeSingle Family
  • List Price$295,000
  • Listing Agent NameRosemary Lalime
  • Broker NameRE/MAX All Seasons Realty

Property

  • Acreage0.67
  • Lot DescriptionLake Access, Lake View, Landscaped, Mountain View, Open, Recreational, View, Water View, Wooded, Near Shopping, Neighborhood, Near School(s)
  • AreaVT-Orleans
  • DrivewayPaved
  • RoadsPaved, Public Maintained Road
  • Road Frontage220
  • Suitable Use Land Type FarmsRecreation, Residential

Utilities

  • Heat SystemOil, Hot Water
  • WaterPublic
  • SewerPublic
  • Electric100 Amp Service, Circuit Breaker(s)
  • UtilitiesCable Available, Telephone Available

Water Body

  • Water Body NameCrystal Lake
  • Water Body TypeLake
  • Water AccessShared
  • Water ViewYes
  • Water Access DetailsCross a Street to Access

Your Local Office

Lake Farm Realty

Lake Farm Realty

164 Main Street,
PO Box 265,
Andover, NH 03216
Broker Reciprocity 

Copyright 2026 PrimeMLS, Inc. All rights reserved. This information is deemed reliable, but not guaranteed. The data relating to real estate displayed on this display comes in part from the IDX Program of PrimeMLS. The information being provided is for consumers’ personal, non-commercial use and may not be used for any purpose other than to identify prospective properties consumers may be interested in purchasing. Data last updated May 31, 2026 1:53 PM EDT


Hi there! How can we help you?

Contact us using the form below or give us a call.

Send Us A Message:

I agree to receive marketing and customer service calls and text messages from Lake Farm Realty. To opt out, you can reply 'stop' at any time or click the unsubscribe link in the emails. Consent is not a condition of purchase. Msg/data rates may apply. Msg frequency varies. Privacy Policy.

Do not fill in this field:

This site is protected by reCAPTCHA and the Google Privacy Policy and Terms of Service apply.

Hi there! How can we help you?

Contact us using the form below or give us a call.

Send Us A Message:

Do not fill in this field:

This site is protected by reCAPTCHA and the Google Privacy Policy and Terms of Service apply.

Hi there! How can we help you?

Contact us using the form below or give us a call.

Send Us A Message:

Do not fill in this field:

This site is protected by reCAPTCHA and the Google Privacy Policy and Terms of Service apply.

Do not fill in this field:

This site is protected by reCAPTCHA and the Google Privacy Policy and Terms of Service apply.

Do not fill in this field:

This site is protected by reCAPTCHA and the Google Privacy Policy and Terms of Service apply.

Do not fill in this field:

This site is protected by reCAPTCHA and the Google Privacy Policy and Terms of Service apply.

$

Do not fill in this field:

This site is protected by reCAPTCHA and the Google Privacy Policy and Terms of Service apply.