34 Brooks RoadBarrington, NH 03825MLS Number 5090260

  • Price: $595,000
  • Est. Mortgage of $/month
  • 62 Days on Market
$
$
%
$/month over payments
Federal 30-year interest rate: 6.55% last updated on Jul 16, 2026
* All Figures are estimates. Check with your bank or proposed mortgage company for actual interest rates.
This product uses the FRED® API but is not endorsed or certified by the Federal Reserve Bank of St. Louis.
Active with Contract
34 Brooks Road Barrington NH 0382534 Brooks Road Barrington NH 0382534 Brooks Road Barrington NH 0382534 Brooks Road Barrington NH 0382534 Brooks Road Barrington NH 0382534 Brooks Road Barrington NH 0382534 Brooks Road Barrington NH 0382534 Brooks Road Barrington NH 0382534 Brooks Road Barrington NH 0382534 Brooks Road Barrington NH 0382534 Brooks Road Barrington NH 0382534 Brooks Road Barrington NH 0382534 Brooks Road Barrington NH 0382534 Brooks Road Barrington NH 0382534 Brooks Road Barrington NH 0382534 Brooks Road Barrington NH 0382534 Brooks Road Barrington NH 0382534 Brooks Road Barrington NH 0382534 Brooks Road Barrington NH 0382534 Brooks Road Barrington NH 0382534 Brooks Road Barrington NH 0382534 Brooks Road Barrington NH 0382534 Brooks Road Barrington NH 0382534 Brooks Road Barrington NH 0382534 Brooks Road Barrington NH 0382534 Brooks Road Barrington NH 03825
QR Code
  • 4Bedrooms
  • 0.83Acreage
  • 3Bathrooms
  • 1975Year Built

Driving Directions

Listed by Mary Merkley of Portside Real Estate Group
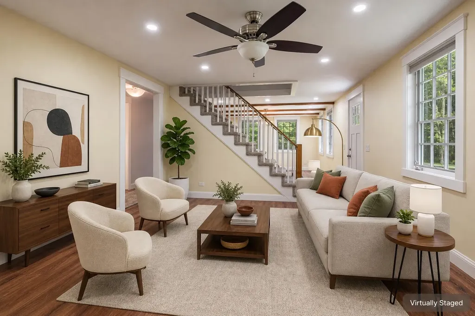
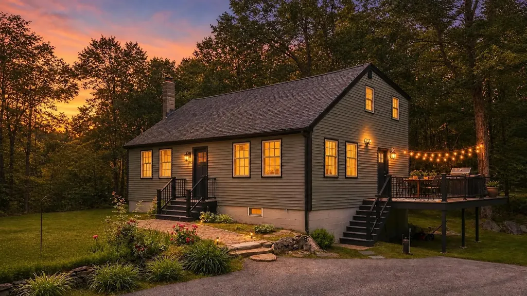
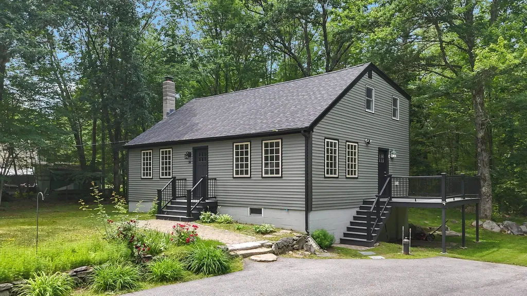
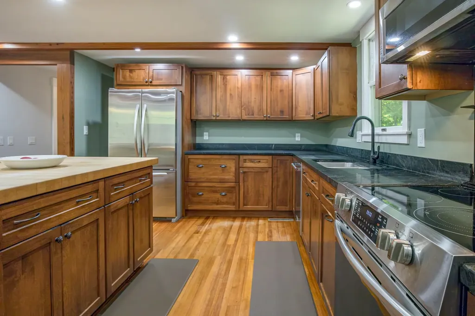
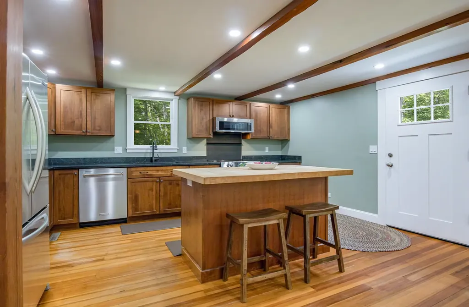
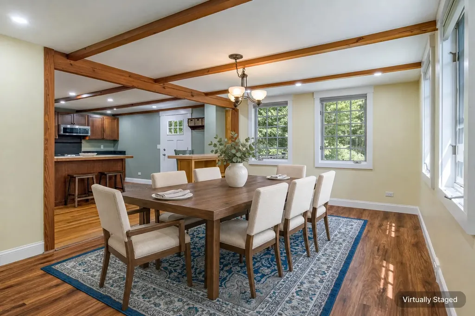
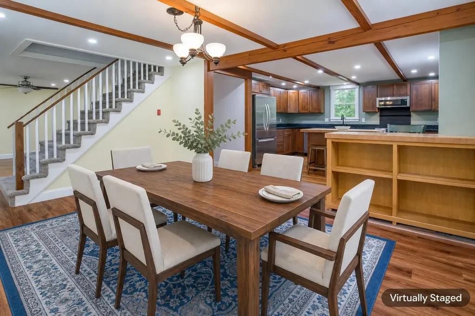
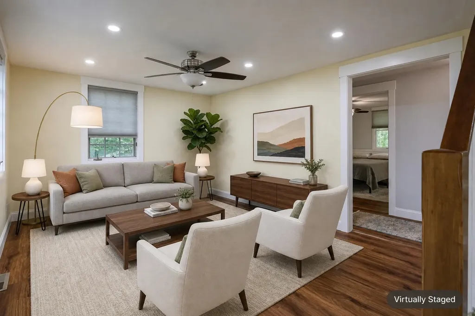
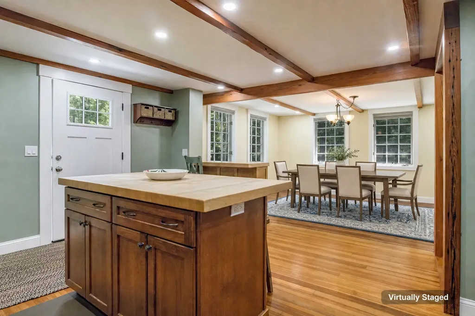
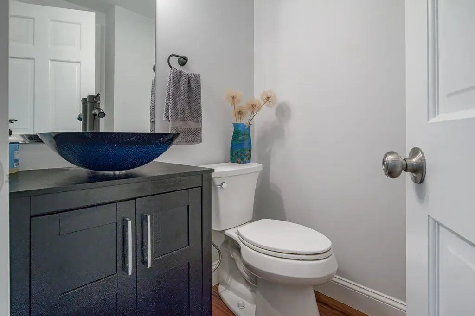
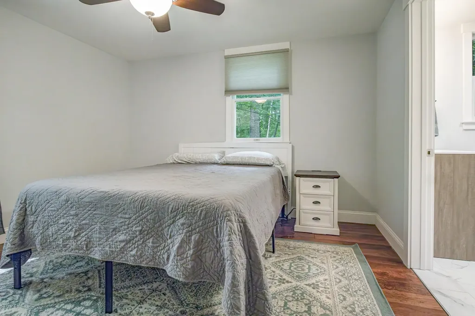
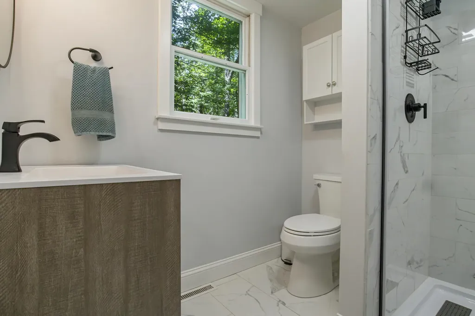
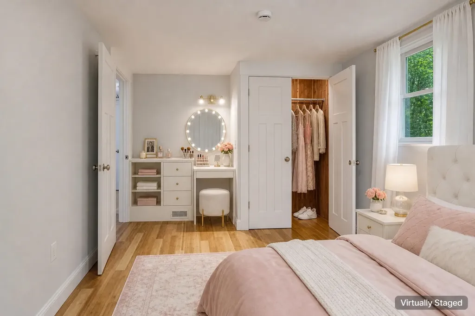
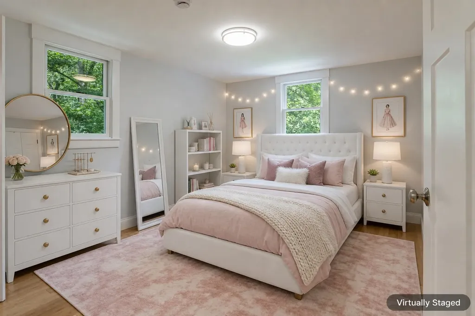
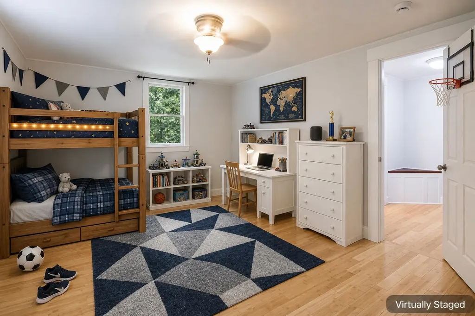
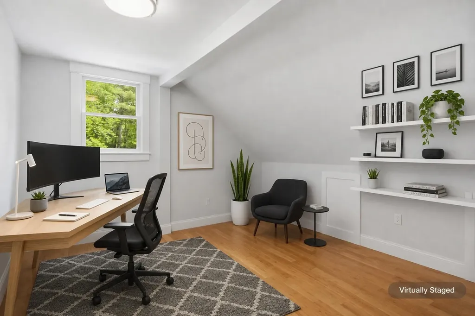
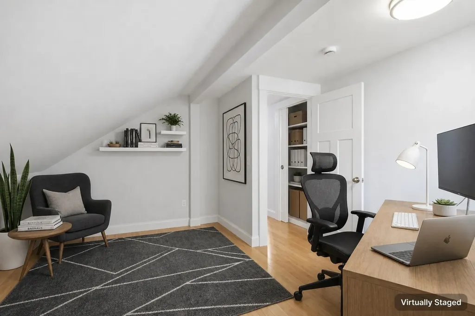
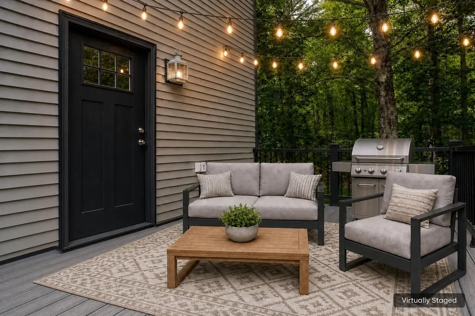
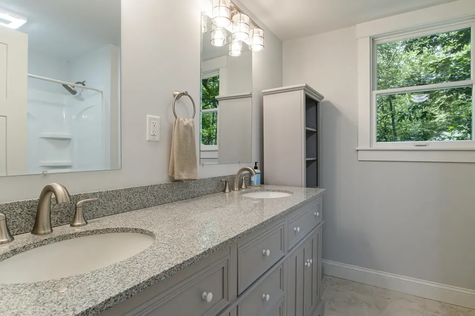
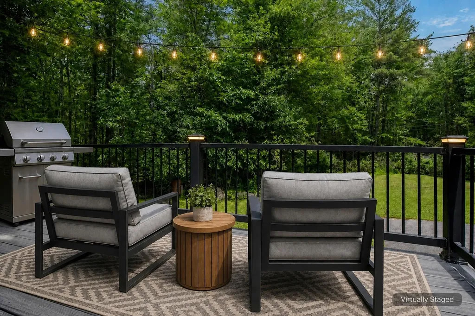
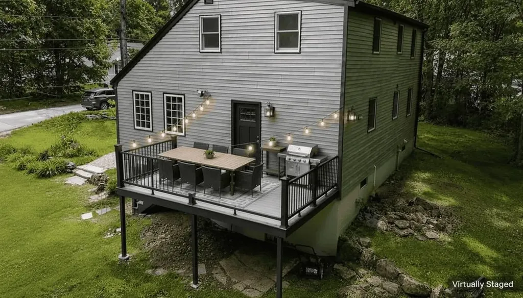
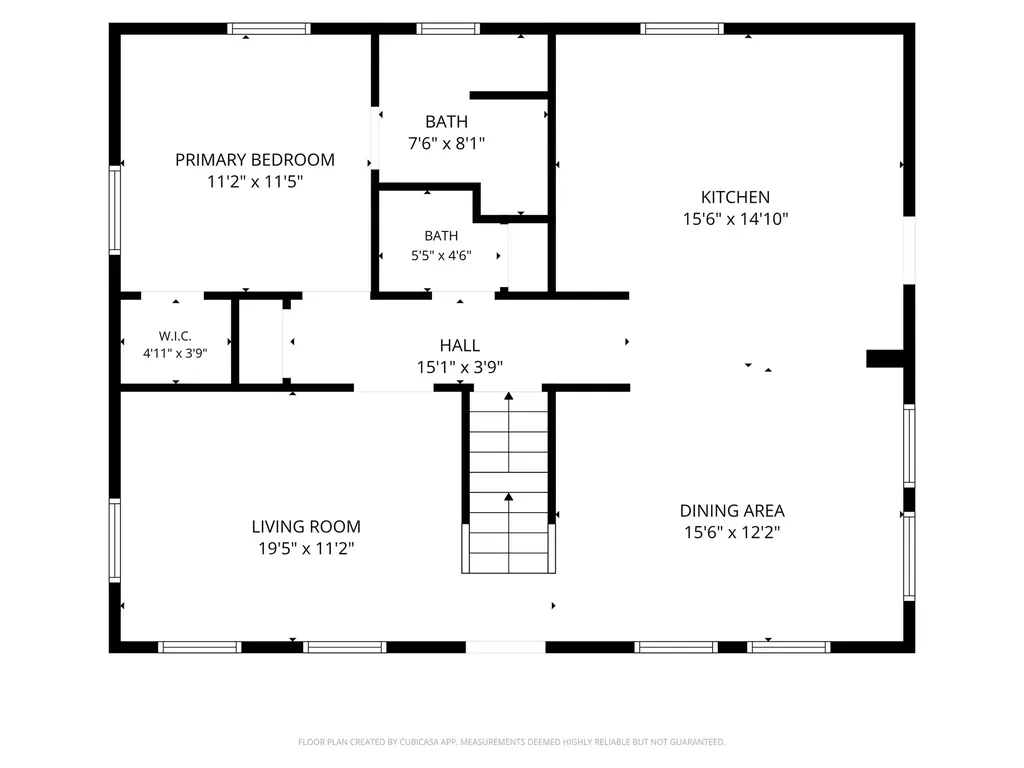
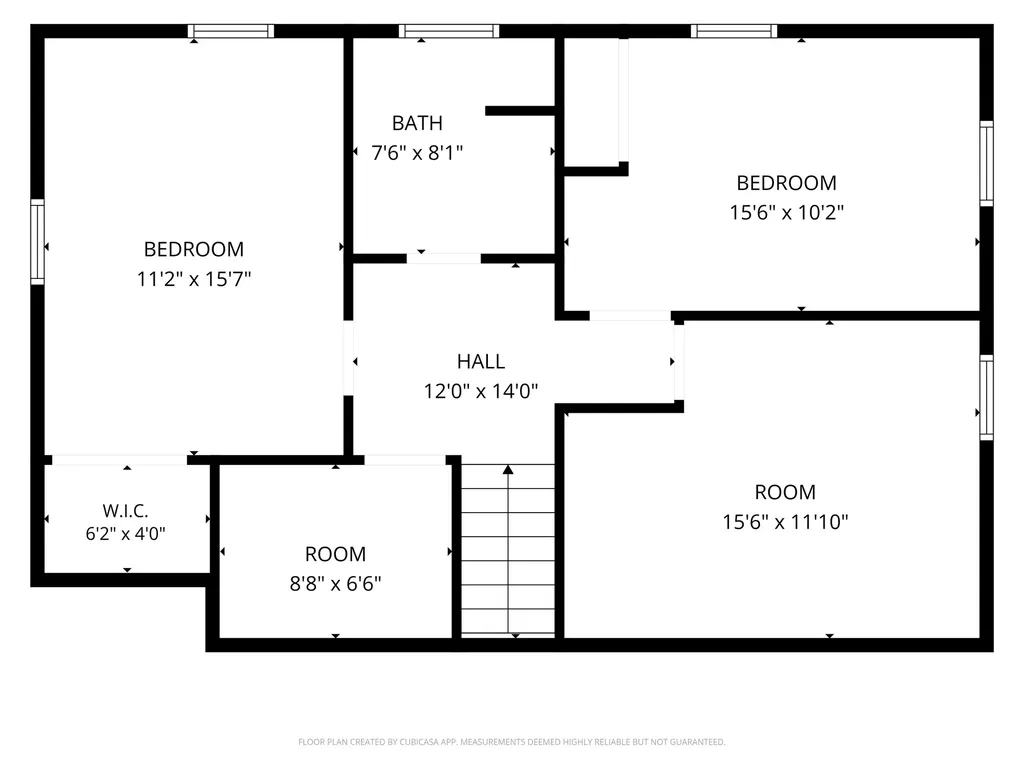
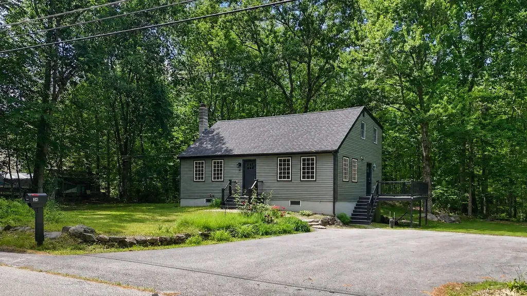
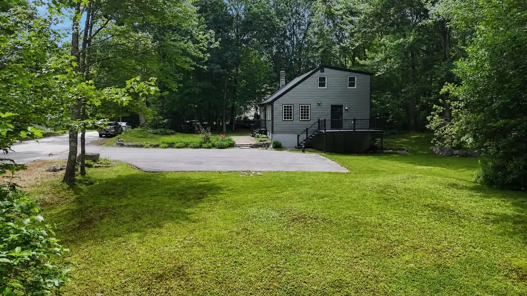
UPDATES, Updates, Updates! This gorgeous fully dormered cape has had many recent improvements within the past few years including; updated bathrooms, kitchen island and lighting, roofing, siding, decking, chimney, heating & hot water system, whole house A/C, water filtration/softening system, and generator ready electric hookup. Located in a peaceful yet convenient location you will find this roomy 2772 square foot home with a first floor bedroom suite. This property offers a serene retreat yet located conveniently close to Dover, Portsmouth, and Routes 4 and 125. The modern, open-concept kitchen and dining area features hardwood flooring, soapstone countertops, handsome cherry wood cabinets, and an abundance of natural light. The flexible first-floor layout includes a separate room that can serve as either a bedroom or an office, with it's own private bath with a walk in shower. There is an additional powder room on the first floor as well. The light filled living room also features hardwood flooring and large windows offering tranquil wooded views. Upstairs, you will find bamboo flooring, three more bedrooms with ample closets, as well as an additional well appointed full bath with pretty granite counters and double sinks. Come take a look.

Ask A Question

Do not fill in this field:

I agree to receive marketing and customer service calls and text messages from Lake Farm Realty. To opt out, you can reply 'stop' at any time or click the unsubscribe link in the emails. Consent is not a condition of purchase. Msg/data rates may apply. Msg frequency varies. Privacy Policy.

This site is protected by reCAPTCHA and the Google Privacy Policy and Terms of Service apply.

More Info

Tax Information

  • Tax Year2025

Location

  • Building Number34
  • StreetBrooks Road
  • TownBarrington
  • StateNH
  • Zip03825
  • CountyStrafford
  • Map210
  • Flood Zone Y/NUnknown
  • Address34 Brooks Road

Interior

  • Interior FeaturesBlinds, Cedar Closet, Ceiling Fan, Dining Area, Kitchen Island, Kitchen/Dining, Laundry Hook-ups, Primary BR w/ BA, Natural Light, Indoor Storage, Walk-in Closet, Common Heating/Cooling
  • Room 1 TypeKitchen
  • Room 1 Level1
  • FloorsBamboo, Carpet, Hardwood
  • Room 2 TypeDining Room
  • Room 2 Level1
  • Room 3 TypeLiving Room
  • Room 3 Level1
  • Room 4 TypeBedroom with Bath
  • Room 4 Level1
  • Room 5 TypeBedroom
  • Room 5 Level2
  • Stories1.75
  • Room 6 TypeBedroom
  • Room 6 Level2
  • Room 7 TypeBedroom
  • Room 7 Level2

Parking

  • Parking Spaces
  • GarageNo

Building

  • Year Built1975
  • Building ConstructionVinyl Siding
  • ConstructionExisting
  • Property StyleCape
  • Bedrooms4
  • Bathroom3
  • Total Baths3
  • 3/4 Baths1
  • Half Bath1
  • Total Rooms7
  • Square Feet2,772
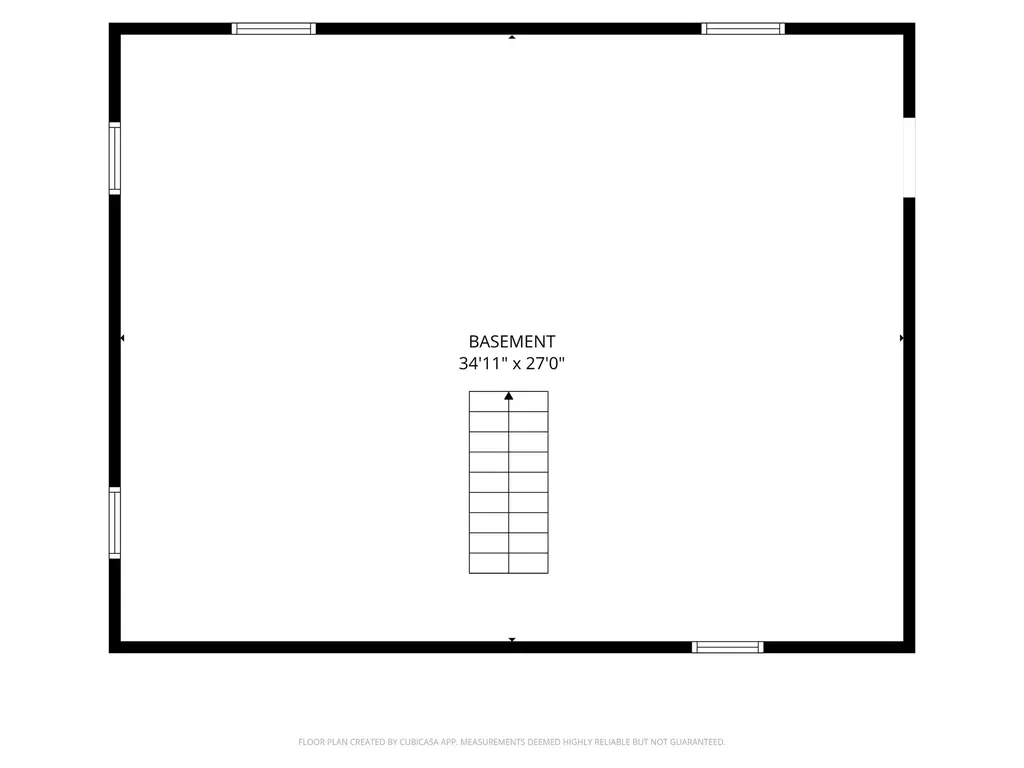
  • APX Unfin Below Grade1008
  • BasementConcrete Floor, Daylight, Full, Interior Stairs, Sump Pump, Unfinished, Interior Access, Exterior Access
  • FoundationBlock, Concrete

Utilities

  • Heat SystemForced Air
  • WaterDrilled Well, Private
  • SewerPrivate, Septic
  • Electric200+ Amp Service
  • UtilitiesCable Available

Rooms

  • Full Bath1

Basic Information

  • MLS Number5090260
  • MLS StatusActive Under Contract
  • StatusActive With Contract
  • Property TypeSingle Family
  • List Price$595,000
  • Listing Agent NameMary Merkley
  • Broker NamePortside Real Estate Group

Property

  • Acreage0.83
  • Lot DescriptionCountry Setting, Landscaped, Wooded
  • AreaNH-Strafford
  • Lot21
  • DrivewayPaved
  • RoadsPaved, Public
  • Road Frontage208

Exterior

  • Exterior FeaturesDeck, Window Screens
  • Exterior ColorGreen
  • RoofAsphalt Shingle

Amenities

  • Accessibility Amenities1st Floor 1/2 Bathroom,1st Floor 3/4 Bathroom,1st Floor Bedroom,1st Floor Hrd Surfce Flr, Bathroom w/Step-in Shower, Bathroom w/Tub, Paved Parking
  • PricePerSqFt214.65

Other

  • SeasonalNo
  • Foot Print Dim36x28
  • Page867-869
  • Date Listed05/21/2026
  • View Count7

Your Local Office

Lake Farm Realty

Lake Farm Realty

164 Main Street,
PO Box 265,
Andover, NH 03216
Broker Reciprocity 

Copyright 2026 PrimeMLS, Inc. All rights reserved. This information is deemed reliable, but not guaranteed. The data relating to real estate displayed on this display comes in part from the IDX Program of PrimeMLS. The information being provided is for consumers’ personal, non-commercial use and may not be used for any purpose other than to identify prospective properties consumers may be interested in purchasing. Data last updated July 22, 2026 3:52 AM UTC


Hi there! How can we help you?

Contact us using the form below or give us a call.

Send Us A Message:

I agree to receive marketing and customer service calls and text messages from Lake Farm Realty. To opt out, you can reply 'stop' at any time or click the unsubscribe link in the emails. Consent is not a condition of purchase. Msg/data rates may apply. Msg frequency varies. Privacy Policy.

Do not fill in this field:

This site is protected by reCAPTCHA and the Google Privacy Policy and Terms of Service apply.

Hi there! How can we help you?

Contact us using the form below or give us a call.

Send Us A Message:

Do not fill in this field:

This site is protected by reCAPTCHA and the Google Privacy Policy and Terms of Service apply.

Hi there! How can we help you?

Contact us using the form below or give us a call.

Send Us A Message:

Do not fill in this field:

This site is protected by reCAPTCHA and the Google Privacy Policy and Terms of Service apply.

Do not fill in this field:

This site is protected by reCAPTCHA and the Google Privacy Policy and Terms of Service apply.

Do not fill in this field:

This site is protected by reCAPTCHA and the Google Privacy Policy and Terms of Service apply.

Do not fill in this field:

This site is protected by reCAPTCHA and the Google Privacy Policy and Terms of Service apply.

$

Do not fill in this field:

This site is protected by reCAPTCHA and the Google Privacy Policy and Terms of Service apply.