122 Main RoadWest Haven, VT 05743MLS Number 5090532

  • Price: $325,000
  • Est. Mortgage of $/month
  • 7 Days on Market
$
$
%
$/month over payments
Federal 30-year interest rate: 6.51% last updated on May 21, 2026
* All Figures are estimates. Check with your bank or proposed mortgage company for actual interest rates.
This product uses the FRED® API but is not endorsed or certified by the Federal Reserve Bank of St. Louis.
Active
122 Main Road West Haven VT 05743122 Main Road West Haven VT 05743122 Main Road West Haven VT 05743122 Main Road West Haven VT 05743122 Main Road West Haven VT 05743122 Main Road West Haven VT 05743122 Main Road West Haven VT 05743122 Main Road West Haven VT 05743122 Main Road West Haven VT 05743122 Main Road West Haven VT 05743122 Main Road West Haven VT 05743122 Main Road West Haven VT 05743122 Main Road West Haven VT 05743122 Main Road West Haven VT 05743122 Main Road West Haven VT 05743122 Main Road West Haven VT 05743122 Main Road West Haven VT 05743122 Main Road West Haven VT 05743122 Main Road West Haven VT 05743122 Main Road West Haven VT 05743122 Main Road West Haven VT 05743122 Main Road West Haven VT 05743122 Main Road West Haven VT 05743122 Main Road West Haven VT 05743122 Main Road West Haven VT 05743122 Main Road West Haven VT 05743122 Main Road West Haven VT 05743122 Main Road West Haven VT 05743122 Main Road West Haven VT 05743122 Main Road West Haven VT 05743122 Main Road West Haven VT 05743122 Main Road West Haven VT 05743122 Main Road West Haven VT 05743122 Main Road West Haven VT 05743122 Main Road West Haven VT 05743122 Main Road West Haven VT 05743122 Main Road West Haven VT 05743122 Main Road West Haven VT 05743122 Main Road West Haven VT 05743122 Main Road West Haven VT 05743122 Main Road West Haven VT 05743122 Main Road West Haven VT 05743
QR Code
  • 2Bedrooms
  • 14.94Acreage
  • 1Bathrooms
  • 1798Year Built

Driving Directions

Listed by Suanne Ohl of Northland Real Estate
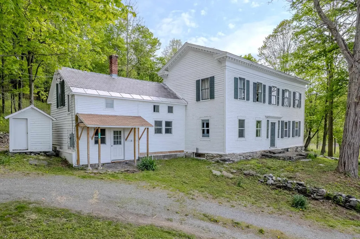
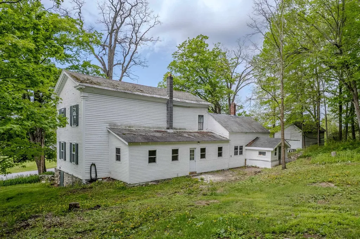
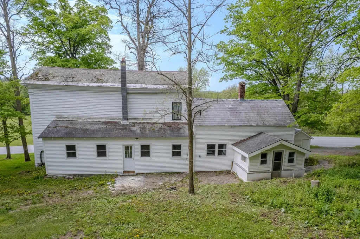
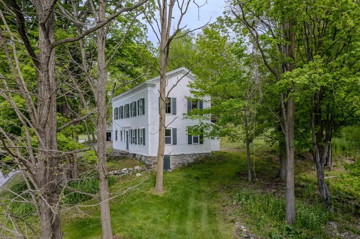
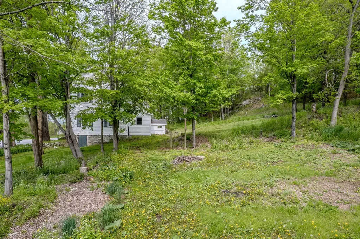
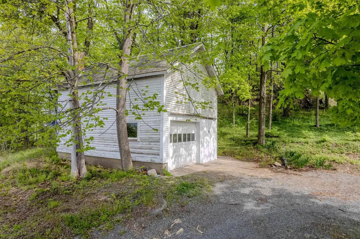
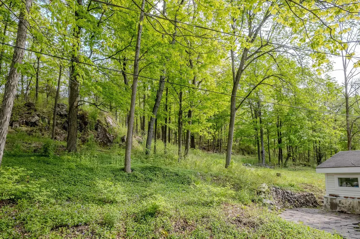
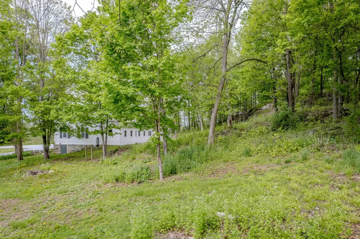
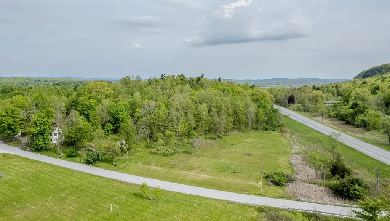
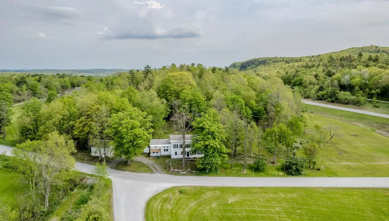
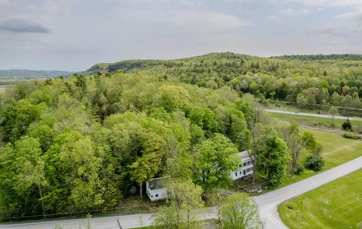
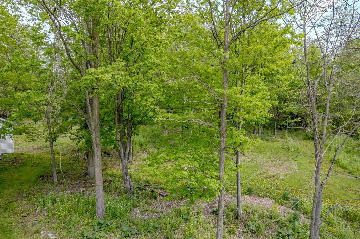
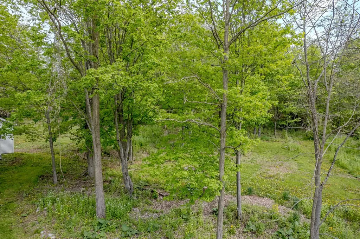
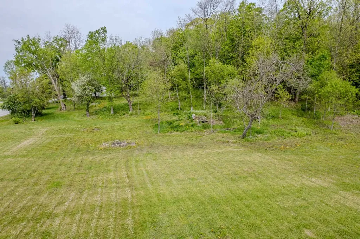
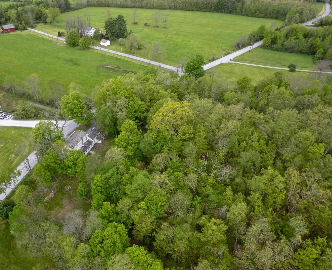
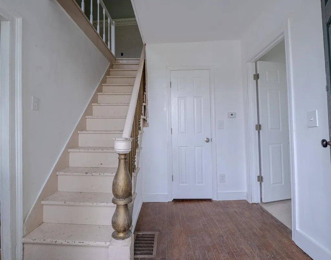
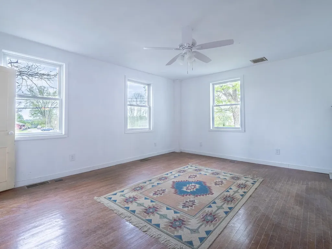
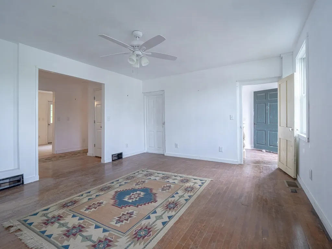
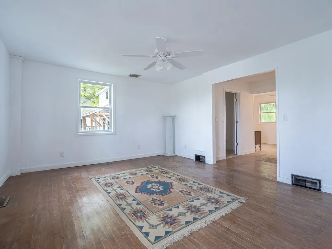
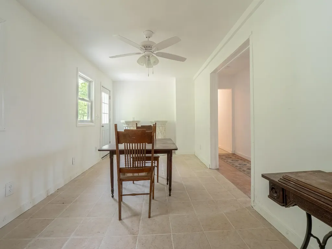
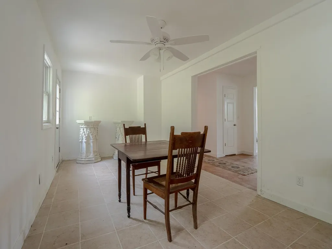
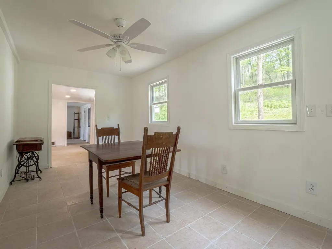
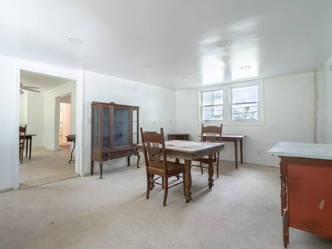
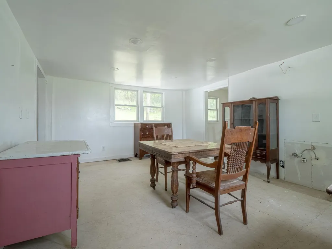
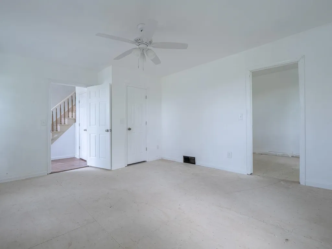
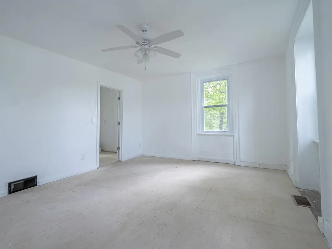
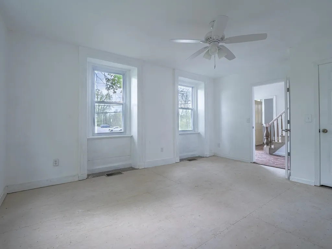
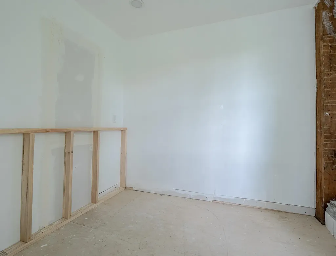
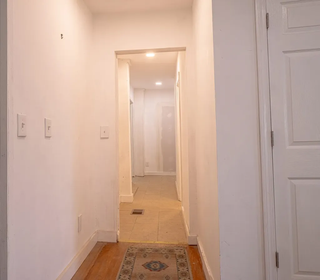
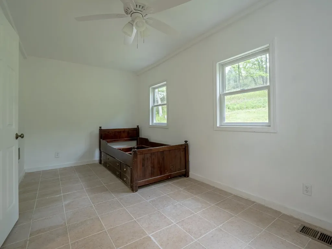
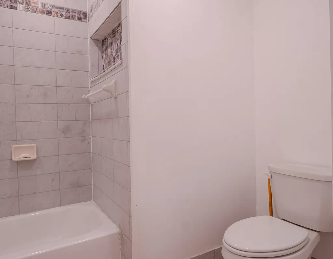
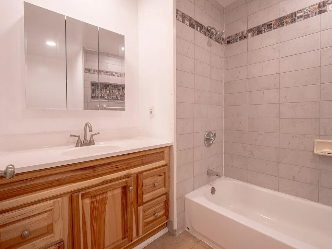
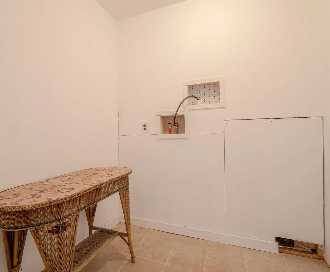
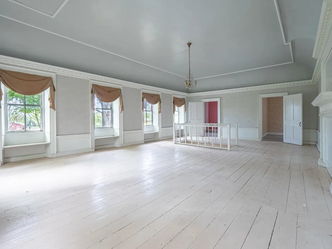
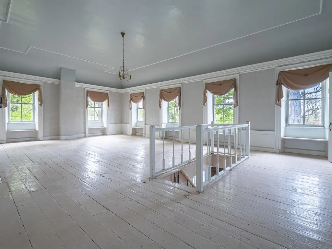
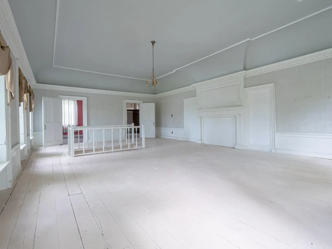
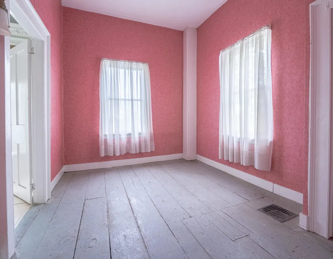
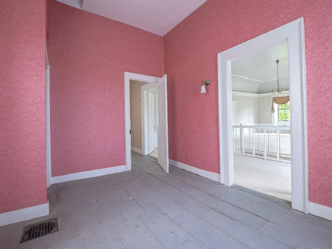
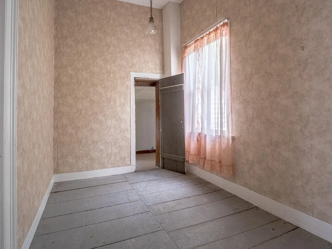
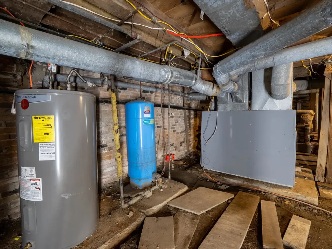
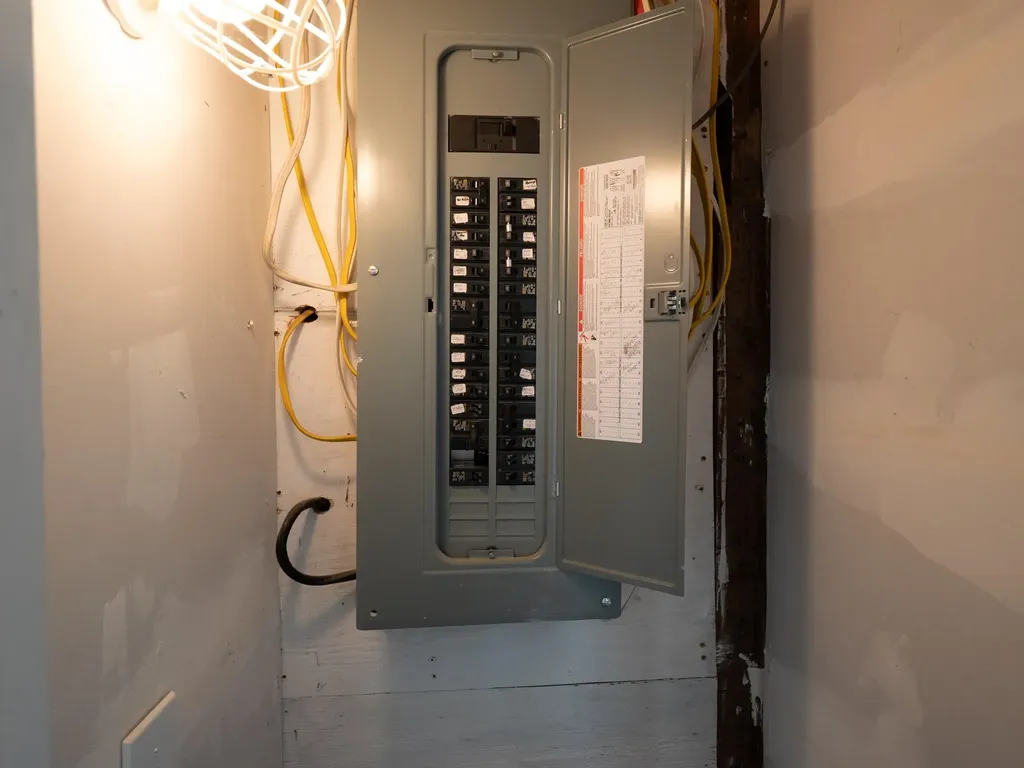
Historic Federal Style Georgian Colonial offered with just under 15 acres of mixed forest and fields. Come live your dreams as a homesteader in this post and beam construction home with it's recent updates that include new replacement windows, new electric, new hot water heater, new plumbing and removal of plaster and lathe throughout the first floor. Come and finish the kitchen and 2nd bathroom space for the primary bedroom in your preferred style. The second level ballroom whispers stories of the past with the two adjoining changing rooms for featured show dancers and entertainers. This home is listed on the Historic registry as the Simeon Smith House and was designed by architect William Spratt. The home offers an eat in kitchen, a dining room, living room, primary bedroom, second bedroom, mudroom and laundry all on the main level. The exterior offers a backyard slate patio, stone walls, natural flower gardens, meadows, forests and level acres for gardens.

Ask A Question

Do not fill in this field:

I agree to receive marketing and customer service calls and text messages from Lake Farm Realty. To opt out, you can reply 'stop' at any time or click the unsubscribe link in the emails. Consent is not a condition of purchase. Msg/data rates may apply. Msg frequency varies. Privacy Policy.

This site is protected by reCAPTCHA and the Google Privacy Policy and Terms of Service apply.

More Info

Tax Information

  • Tax Year2025

Location

  • Building Number122
  • StreetMain Road
  • TownWest Haven
  • StateVT
  • Zip05743
  • CountyRutland
  • Elementary SchoolFair Haven Grade School
  • Junior HighFair Haven Grade School
  • High SchoolFair Haven UHSD #16
  • Flood Zone Y/NNo
  • Address122 Main Road

Interior

  • Interior FeaturesPrimary BR w/ BA,1st Floor Laundry
  • Room 1 TypeKitchen
  • Room 1 Level1
  • FloorsCeramic Tile, Wood
  • Room 2 TypeDining Room
  • Room 2 Level1
  • Room 3 TypeLiving Room
  • Room 3 Level1
  • Room 4 TypeBedroom with Bath
  • Room 4 Level1
  • Room 5 TypeBedroom
  • Room 5 Level1
  • Stories2
  • Room 6 TypeGreat Room
  • Room 6 Level2
  • Room 7 TypeBonus Room
  • Room 7 Level2
  • Room 8 TypeBonus Room
  • Room 8 Level2
  • Room 9 TypeLaundry Room
  • Room 9 Level1
  • Room 10 TypeMudroom
  • Room 10 Level1
  • Room 11 TypeBathroom Full
  • Room 11 Level1
  • Room 12 TypeBathroom Full
  • Room 12 Level1

Parking

  • Parking Spaces1
  • GarageYes

Building

  • Year Built1798
  • Building ConstructionClapboard Exterior
  • ConstructionExisting
  • Property StyleColonial, Historic Vintage, Georgian
  • Bedrooms2
  • Bathroom1
  • Total Baths1
  • Total Rooms8
  • Square Feet3,143
  • APX Unfin Below Grade1500
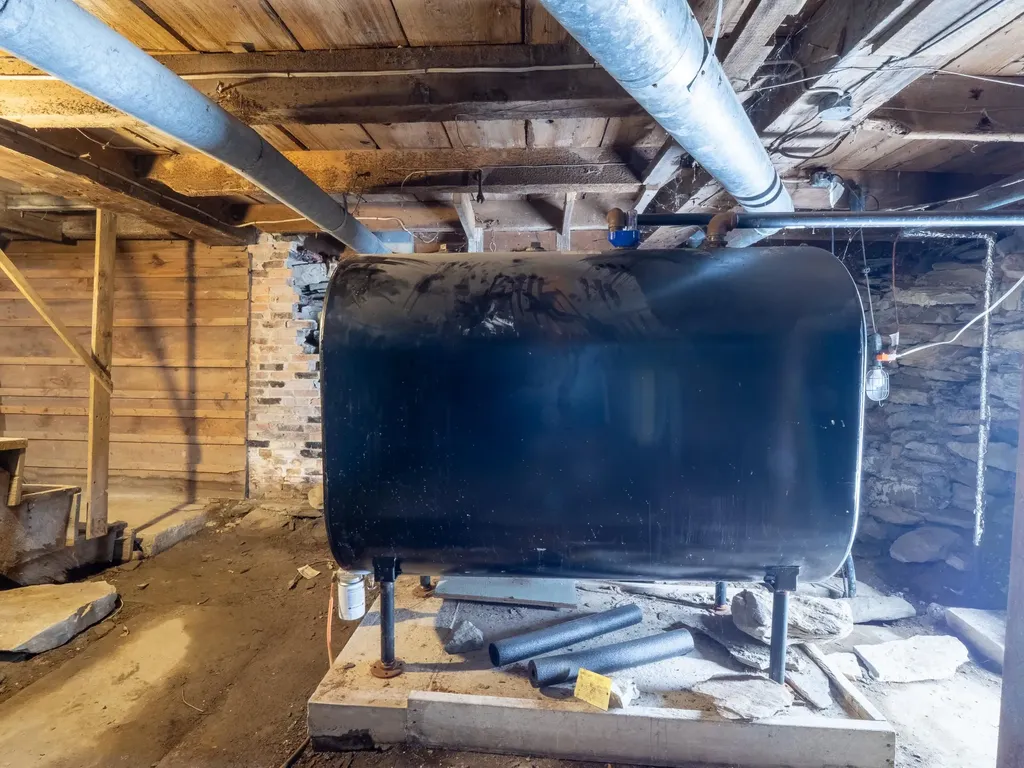
  • BasementBulkhead, Dirt Floor
  • FoundationStone

Exterior

  • Exterior FeaturesGarden Space, Natural Shade, Shed
  • Exterior Colorwhite
  • RoofSlate

Utilities

  • Heat SystemOil, Electric, Forced Air
  • WaterDrilled Well
  • Sewer1000 Gallon, On-Site Septic Exists
  • Electric200+ Amp Service
  • UtilitiesCable Available, Telephone Available

Other

  • SeasonalNo
  • Page22
  • Date Listed05/22/2026

Rooms

  • Full Bath1

Basic Information

  • MLS Number5090532
  • MLS StatusActive
  • Virtual TourView Tour
  • StatusACT
  • Property TypeSingle Family
  • List Price$325,000
  • Listing Agent NameSuanne Ohl
  • Broker NameNorthland Real Estate

Property

  • Acreage14.94
  • Lot DescriptionAgricultural, Corner, Country Setting, Field/Pasture, Hilly, Level, Major Road Frontage, Mountain View, Wooded, Mountain, Rural
  • AreaVT-Rutland
  • DrivewayGravel
  • RoadsPaved, Public Maintained Road
  • Road Frontage2000

Amenities

  • PricePerSqFt103.4

Your Local Office

Lake Farm Realty

Lake Farm Realty

164 Main Street,
PO Box 265,
Andover, NH 03216
Broker Reciprocity 

Copyright 2026 PrimeMLS, Inc. All rights reserved. This information is deemed reliable, but not guaranteed. The data relating to real estate displayed on this display comes in part from the IDX Program of PrimeMLS. The information being provided is for consumers’ personal, non-commercial use and may not be used for any purpose other than to identify prospective properties consumers may be interested in purchasing. Data last updated May 28, 2026 5:38 PM EDT


Hi there! How can we help you?

Contact us using the form below or give us a call.

Send Us A Message:

I agree to receive marketing and customer service calls and text messages from Lake Farm Realty. To opt out, you can reply 'stop' at any time or click the unsubscribe link in the emails. Consent is not a condition of purchase. Msg/data rates may apply. Msg frequency varies. Privacy Policy.

Do not fill in this field:

This site is protected by reCAPTCHA and the Google Privacy Policy and Terms of Service apply.

Hi there! How can we help you?

Contact us using the form below or give us a call.

Send Us A Message:

Do not fill in this field:

This site is protected by reCAPTCHA and the Google Privacy Policy and Terms of Service apply.

Hi there! How can we help you?

Contact us using the form below or give us a call.

Send Us A Message:

Do not fill in this field:

This site is protected by reCAPTCHA and the Google Privacy Policy and Terms of Service apply.

Do not fill in this field:

This site is protected by reCAPTCHA and the Google Privacy Policy and Terms of Service apply.

Do not fill in this field:

This site is protected by reCAPTCHA and the Google Privacy Policy and Terms of Service apply.

Do not fill in this field:

This site is protected by reCAPTCHA and the Google Privacy Policy and Terms of Service apply.

$

Do not fill in this field:

This site is protected by reCAPTCHA and the Google Privacy Policy and Terms of Service apply.