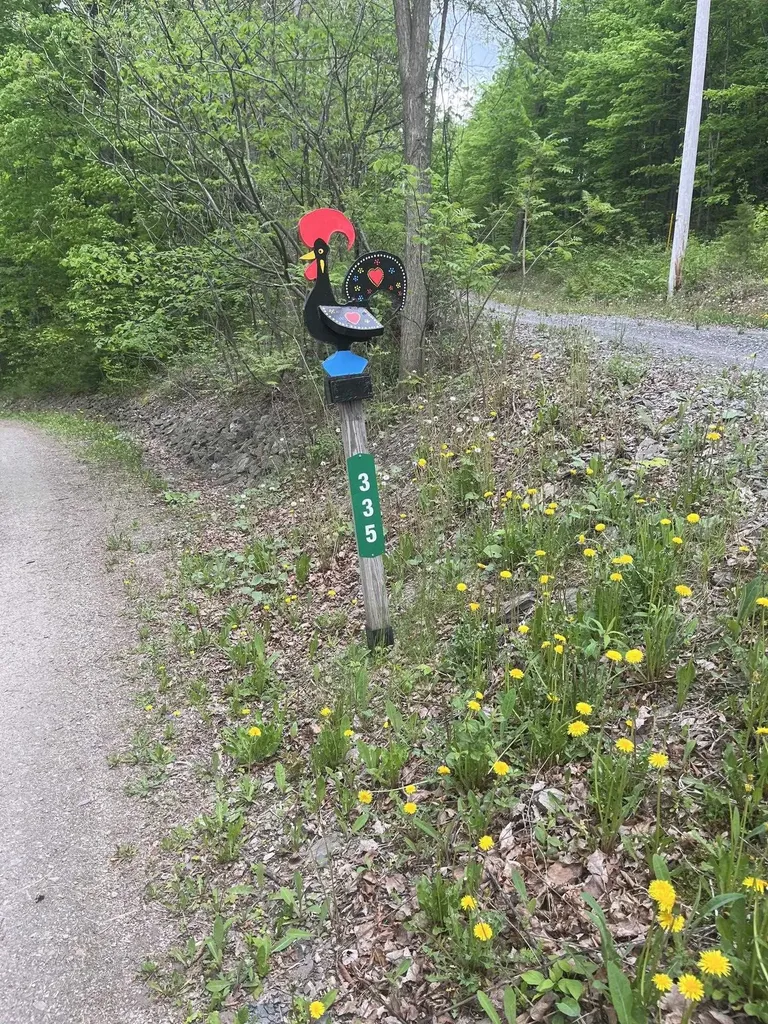
335 Valley View DriveAddison, VT 05491MLS Number 5090619

  • Price: $943,000
  • Est. Mortgage of $/month
  • 6 Days on Market
$
$
%
$/month over payments
Federal 30-year interest rate: 6.51% last updated on May 21, 2026
* All Figures are estimates. Check with your bank or proposed mortgage company for actual interest rates.
This product uses the FRED® API but is not endorsed or certified by the Federal Reserve Bank of St. Louis.
Active
335 Valley View Drive Addison VT 05491335 Valley View Drive Addison VT 05491335 Valley View Drive Addison VT 05491335 Valley View Drive Addison VT 05491335 Valley View Drive Addison VT 05491335 Valley View Drive Addison VT 05491335 Valley View Drive Addison VT 05491335 Valley View Drive Addison VT 05491335 Valley View Drive Addison VT 05491335 Valley View Drive Addison VT 05491335 Valley View Drive Addison VT 05491335 Valley View Drive Addison VT 05491335 Valley View Drive Addison VT 05491335 Valley View Drive Addison VT 05491335 Valley View Drive Addison VT 05491335 Valley View Drive Addison VT 05491335 Valley View Drive Addison VT 05491335 Valley View Drive Addison VT 05491335 Valley View Drive Addison VT 05491335 Valley View Drive Addison VT 05491335 Valley View Drive Addison VT 05491335 Valley View Drive Addison VT 05491335 Valley View Drive Addison VT 05491335 Valley View Drive Addison VT 05491335 Valley View Drive Addison VT 05491335 Valley View Drive Addison VT 05491335 Valley View Drive Addison VT 05491335 Valley View Drive Addison VT 05491335 Valley View Drive Addison VT 05491335 Valley View Drive Addison VT 05491335 Valley View Drive Addison VT 05491335 Valley View Drive Addison VT 05491335 Valley View Drive Addison VT 05491335 Valley View Drive Addison VT 05491335 Valley View Drive Addison VT 05491335 Valley View Drive Addison VT 05491335 Valley View Drive Addison VT 05491335 Valley View Drive Addison VT 05491335 Valley View Drive Addison VT 05491335 Valley View Drive Addison VT 05491335 Valley View Drive Addison VT 05491335 Valley View Drive Addison VT 05491335 Valley View Drive Addison VT 05491335 Valley View Drive Addison VT 05491335 Valley View Drive Addison VT 05491335 Valley View Drive Addison VT 05491335 Valley View Drive Addison VT 05491335 Valley View Drive Addison VT 05491335 Valley View Drive Addison VT 05491335 Valley View Drive Addison VT 05491335 Valley View Drive Addison VT 05491
QR Code
  • 3Bedrooms
  • 9.52Acreage
  • 3Bathrooms
  • 2007Year Built

Driving Directions

Listed by Jan Bark of BHHS Vermont Realty Group/Middlebury
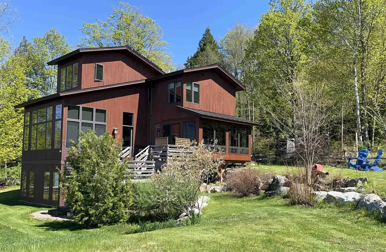
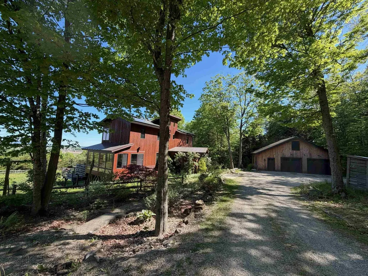
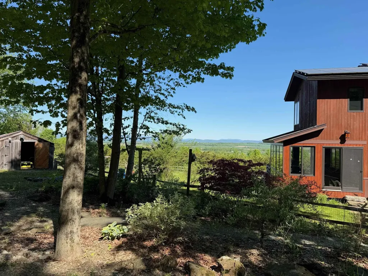
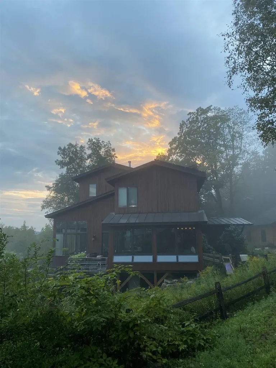
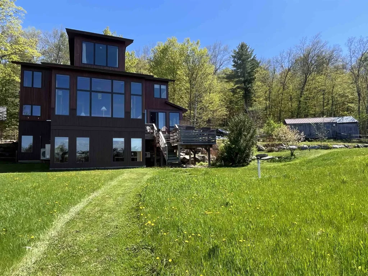
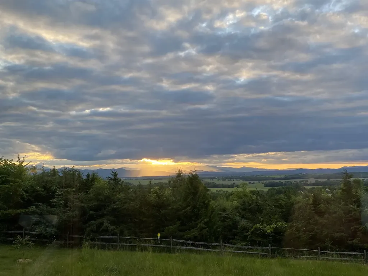
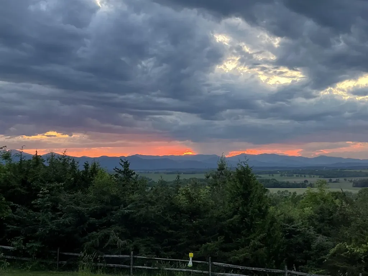
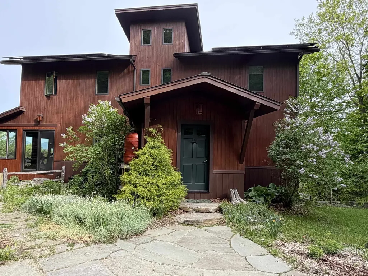
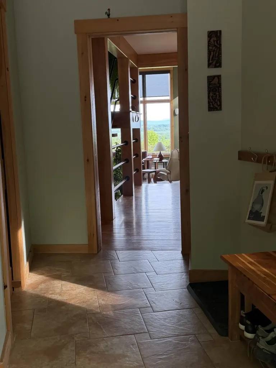
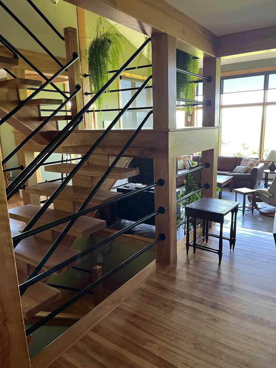
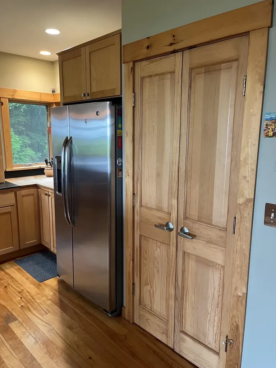
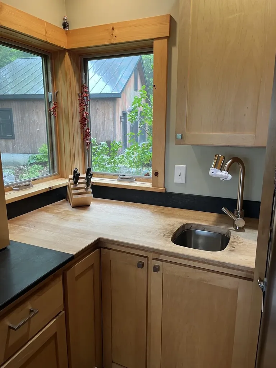
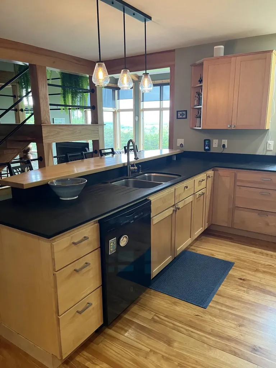
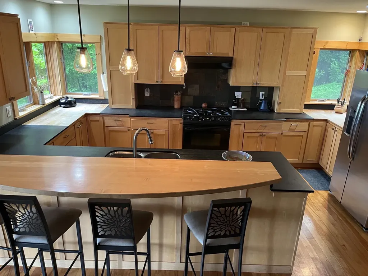
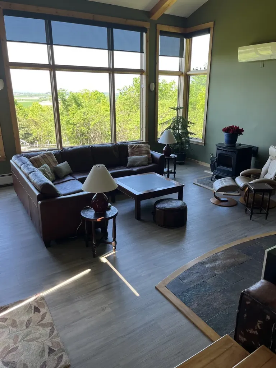
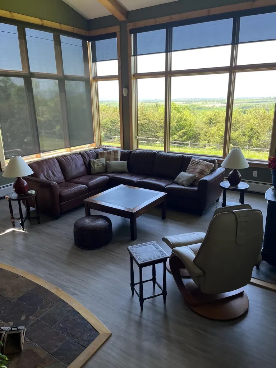
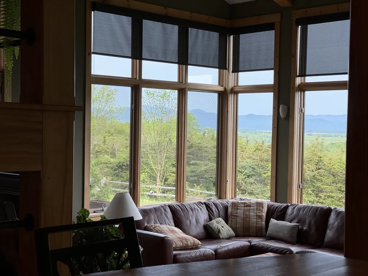
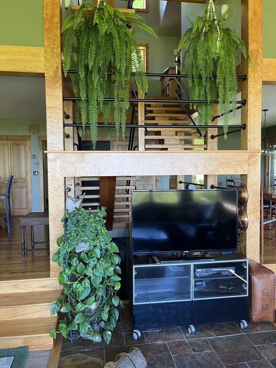
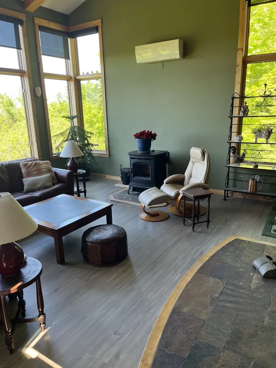
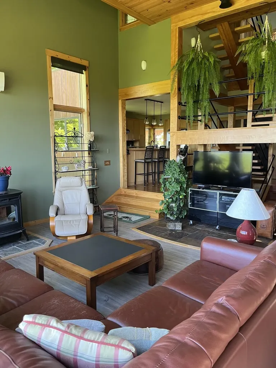
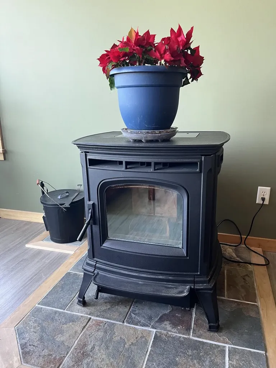
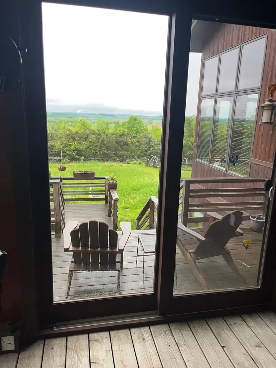
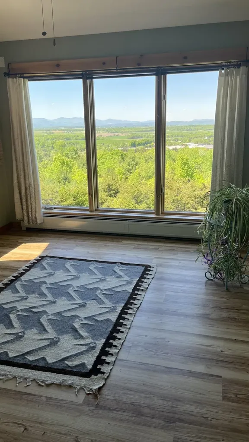
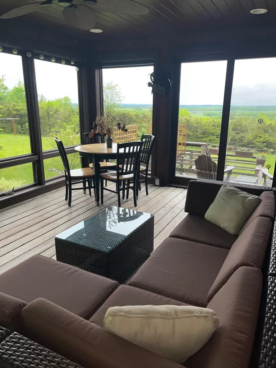
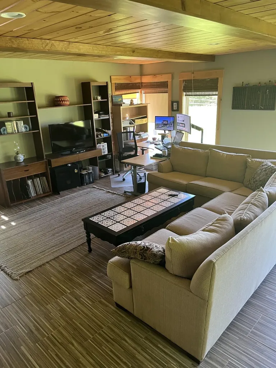
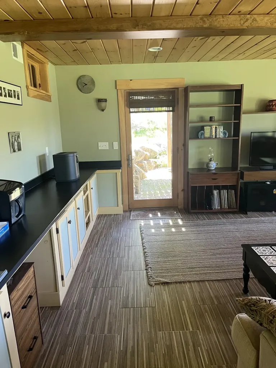
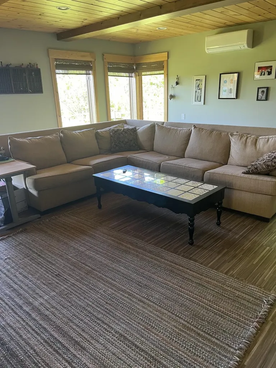
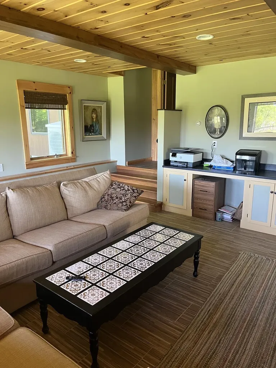
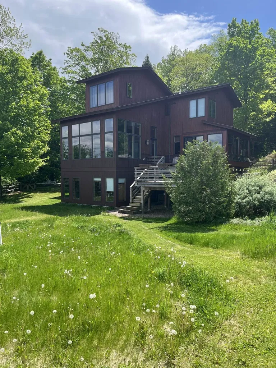
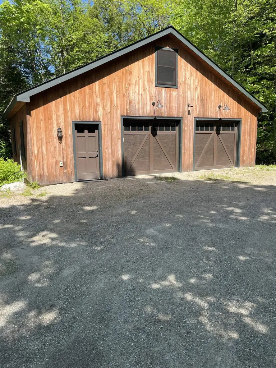
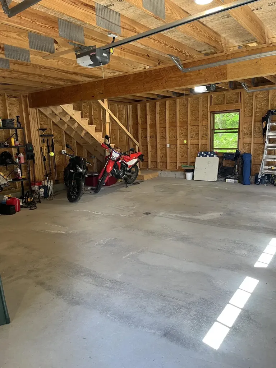
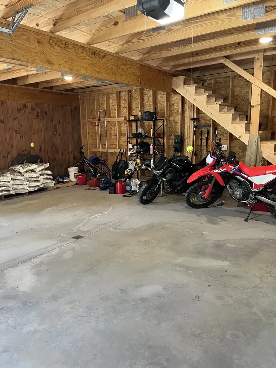
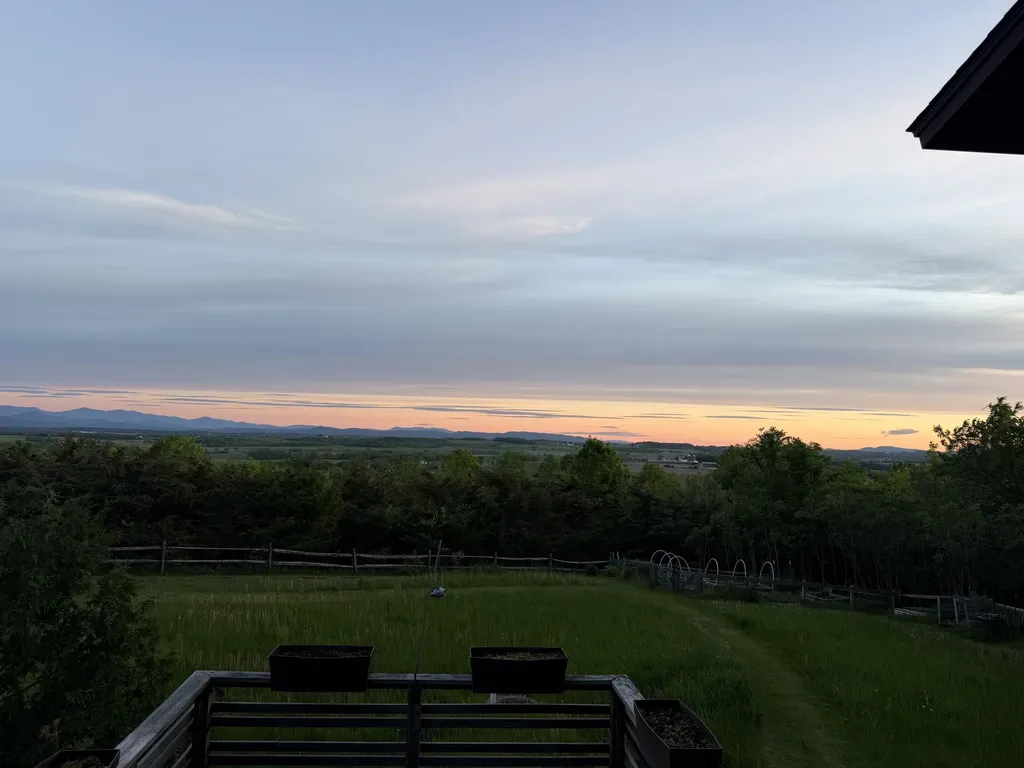
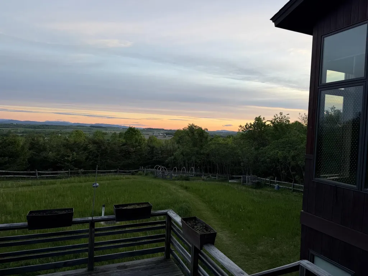
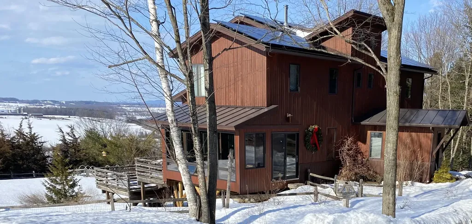
Privately situated on 9 acres on the side of Snake Mountain, this exceptional Vermont retreat captures dramatic views of the Champlain Valley and Adirondacks. The impressive open floor plan is filled with architectural character. Recent upgrades include an oversized custom-designed garage, solar panels, and a pellet stove that contribute to the home's impressive energy efficiency. World-class skiing at Killington Resort and Sugarbush Resort is an easy drive away, Montreal is approximately two hours away, and Lake Champlain is practically at your doorstep. Outdoor enthusiasts will appreciate the abundance of nearby hiking, biking, and birding opportunities in every season.

Ask A Question

Do not fill in this field:

I agree to receive marketing and customer service calls and text messages from Lake Farm Realty. To opt out, you can reply 'stop' at any time or click the unsubscribe link in the emails. Consent is not a condition of purchase. Msg/data rates may apply. Msg frequency varies. Privacy Policy.

This site is protected by reCAPTCHA and the Google Privacy Policy and Terms of Service apply.

More Info

Tax Information

  • Tax Year2025

Location

  • Building Number335
  • StreetValley View Drive
  • TownAddison
  • StateVT
  • Zip05491
  • CountyAddison
  • DistrictAddison Northwest
  • Elementary SchoolVergennes UES #44
  • Junior HighVergennes UHSD #5
  • High SchoolVergennes UHSD #5
  • Flood Zone Y/NNo
  • Address335 Valley View Drive

Interior

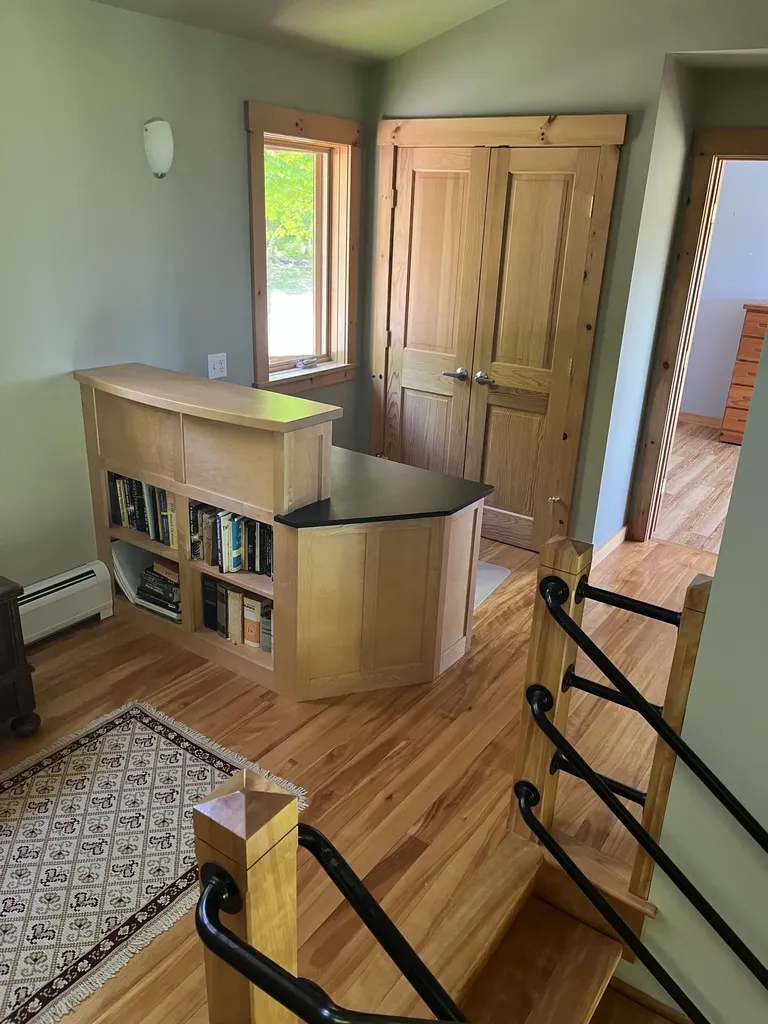
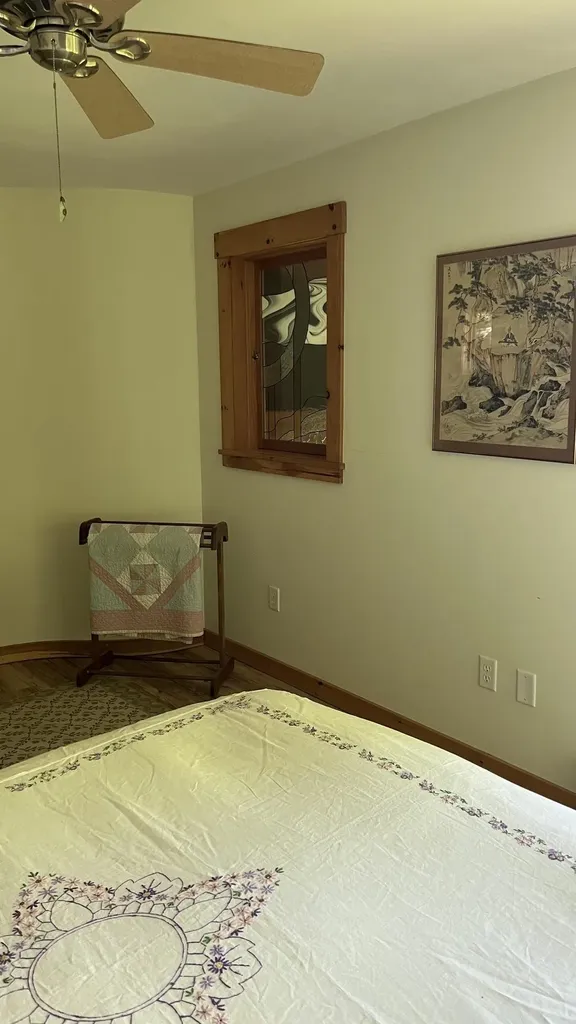
  • Interior FeaturesCathedral Ceiling, Ceiling Fan, Lead/Stain Glass, Natural Light, Natural Woodwork, Walk-in Closet
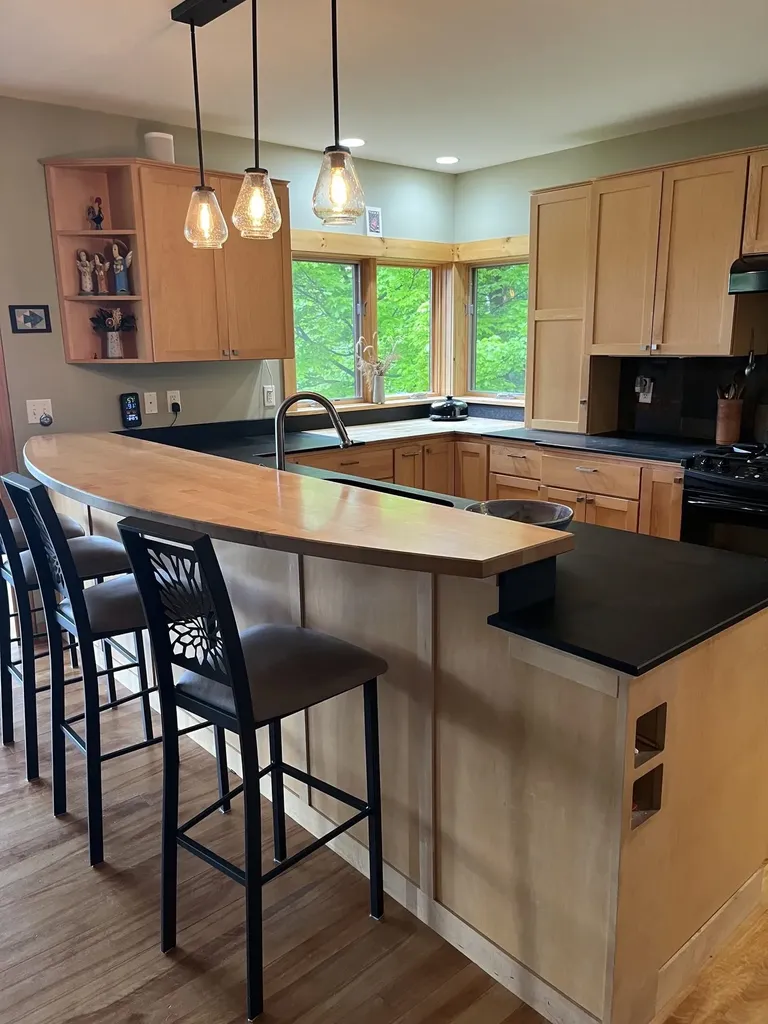
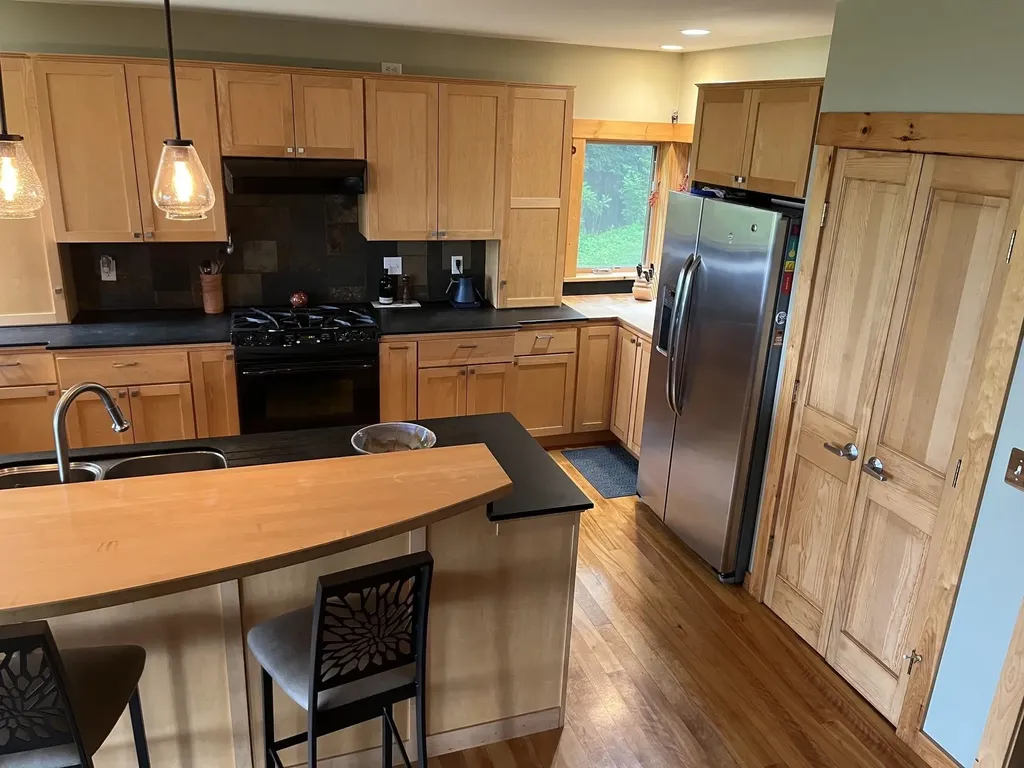
  • Room 1 TypeKitchen
  • Room 1 Level1
  • Room 1 Dimensions10 x 18
  • FloorsHardwood, Tile
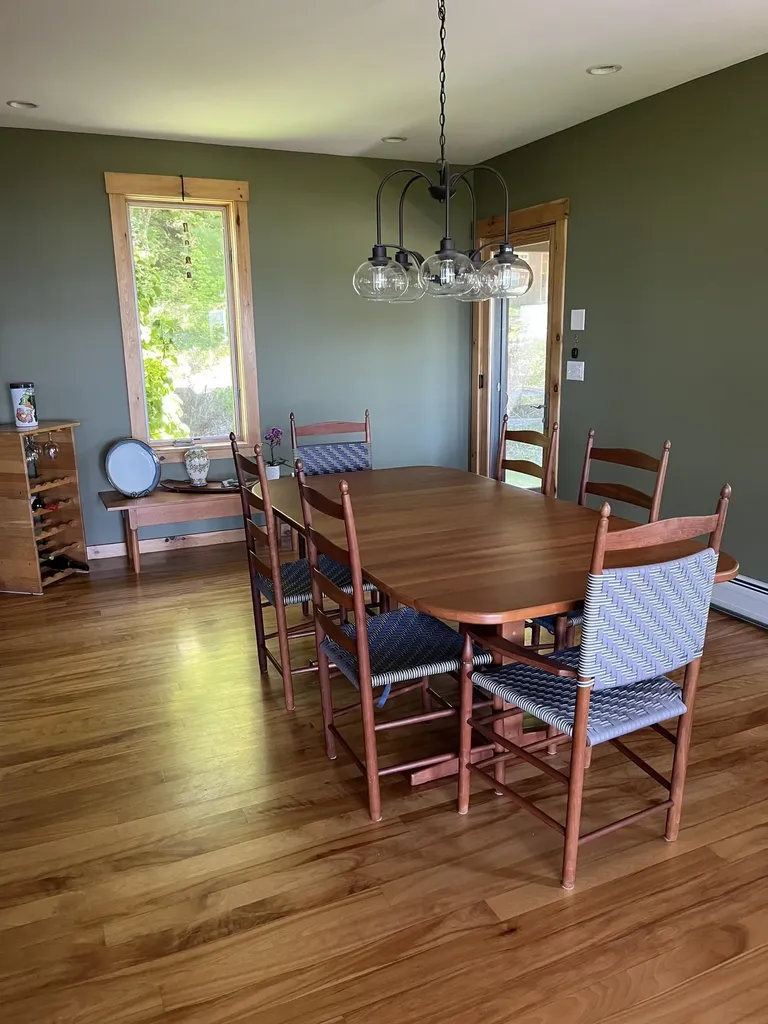
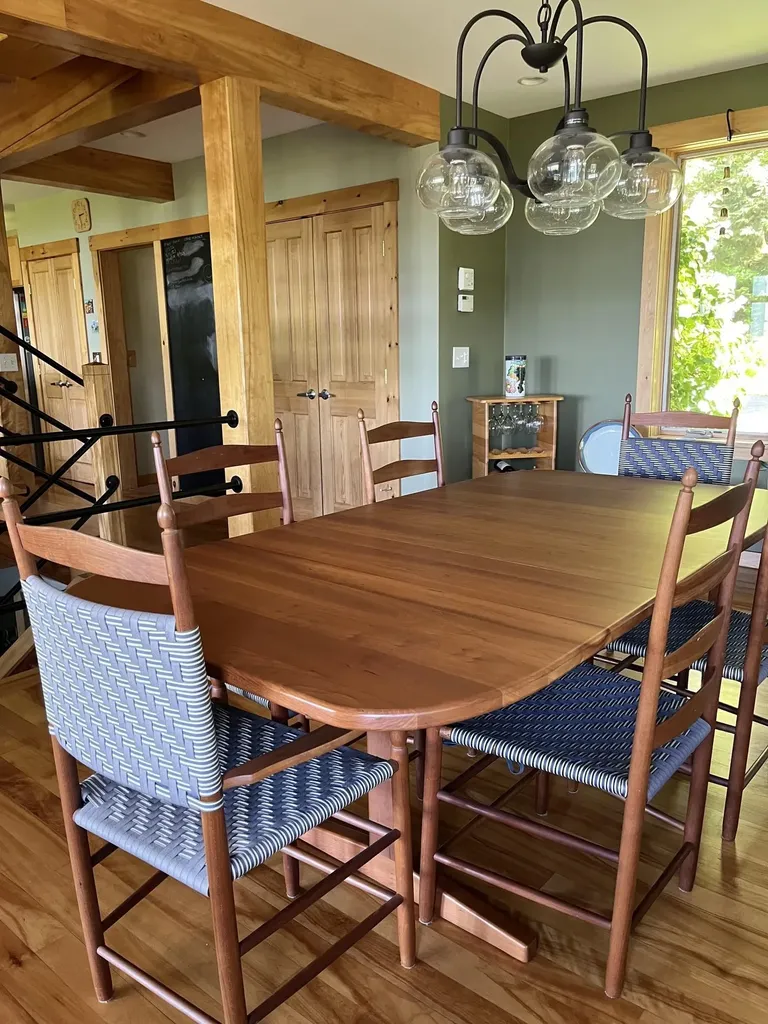
  • Room 2 TypeDining Room
  • Room 2 Level1
  • Room 2 Dimensions13 x 17
  • Room 3 TypeFoyer
  • Room 3 Level1
  • Room 3 Dimensions7 x 13
  • Room 4 TypeLiving Room
  • Room 4 Level1
  • Room 4 Dimensions19 x 19
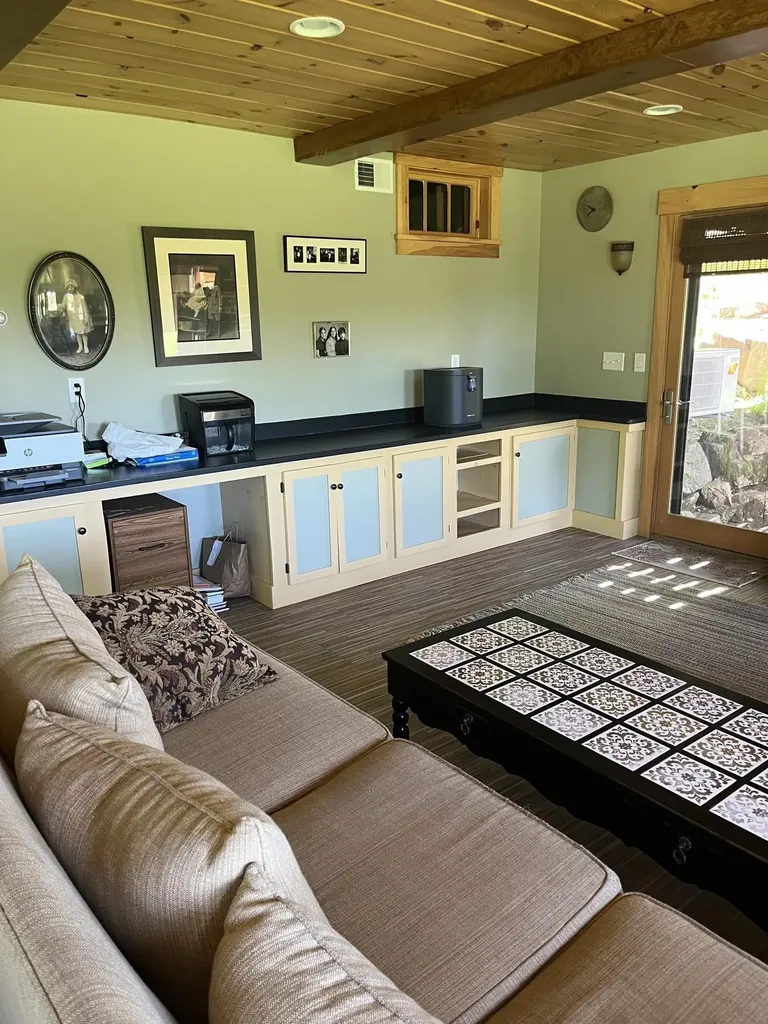
  • Room 5 TypeDen
  • Room 5 LevelBasement
  • Room 5 Dimensions18 x 23
  • Stories2.5
  • Room 6 TypeOffice/Study
  • Room 6 Level3
  • Room 6 Dimensions13 x 14
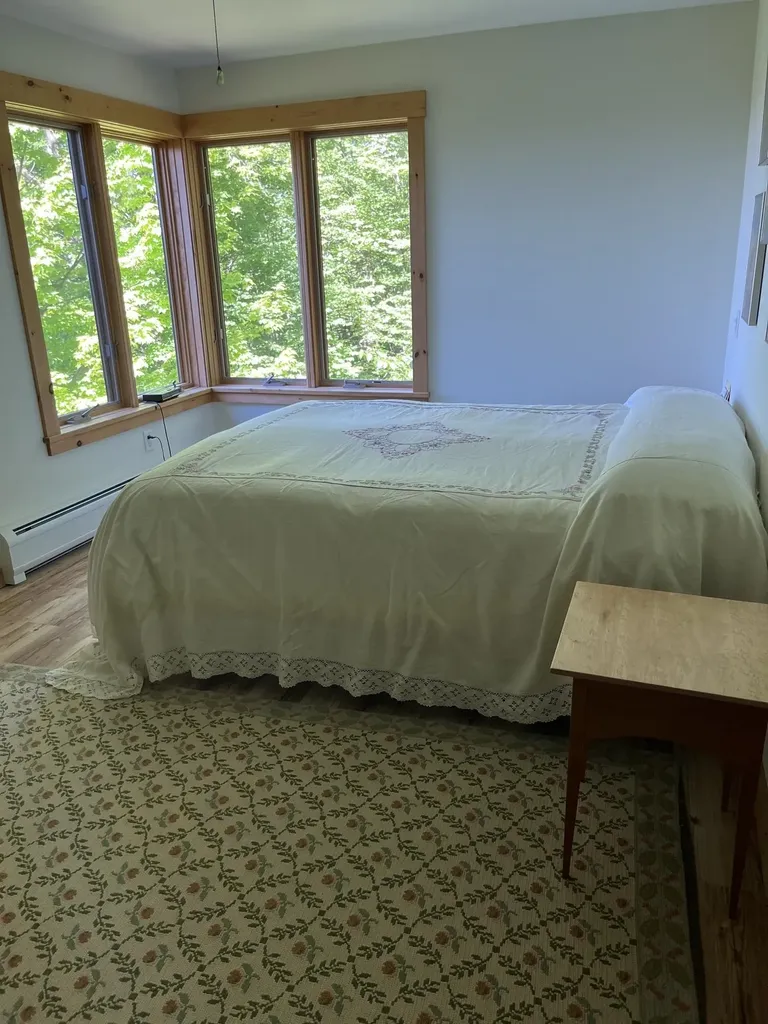
  • Room 7 TypePrimary Bedroom
  • Room 7 Level2
  • Room 7 Dimensions12 x 16
  • Room 8 TypeBedroom
  • Room 8 Level2
  • Room 8 Dimensions10 x 17
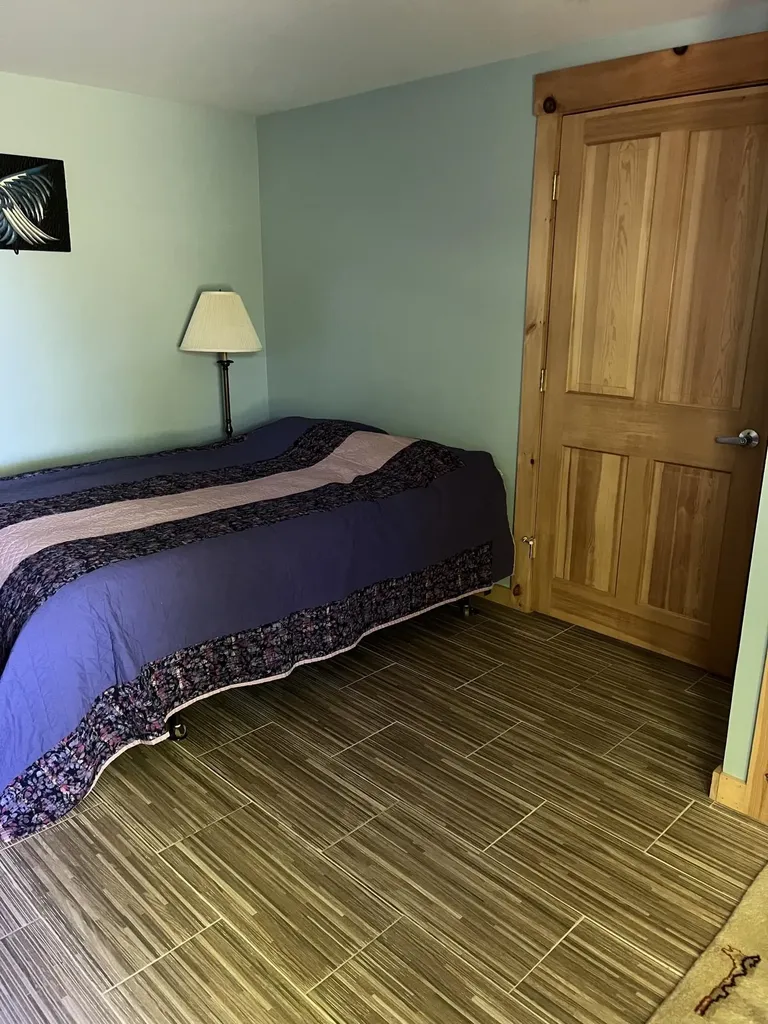
  • Room 9 TypeBedroom
  • Room 9 LevelBasement
  • Room 9 Dimensions11 x 16
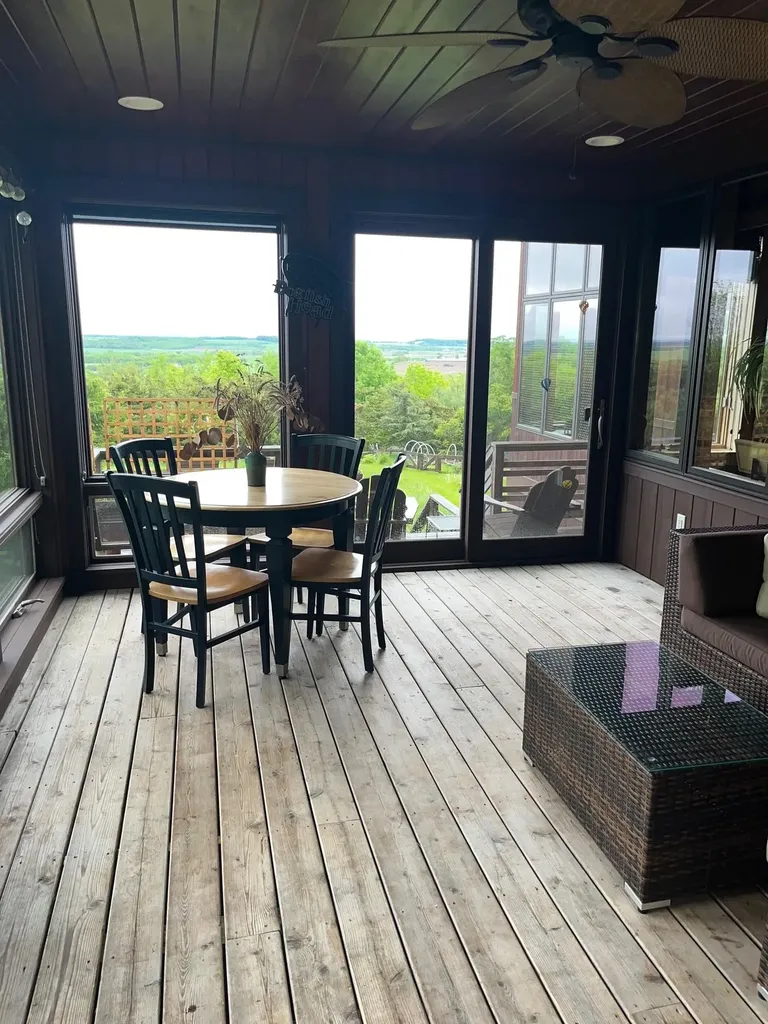
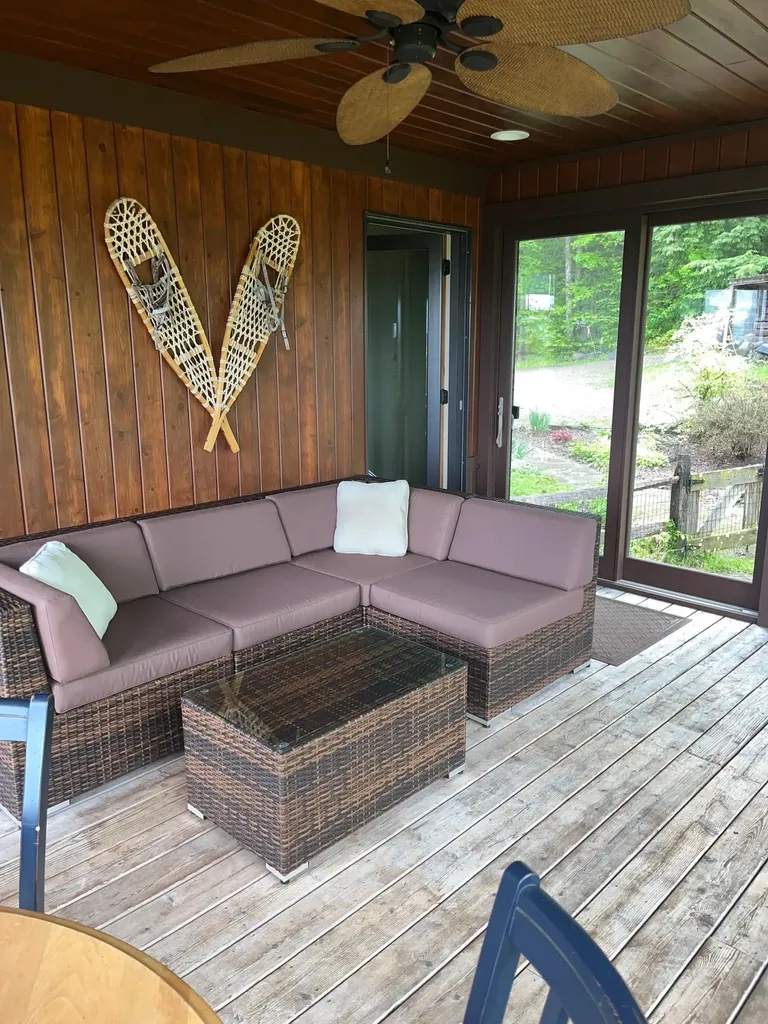
  • Room 10 TypePorch
  • Room 10 Level1

Parking

  • Parking Spaces2
  • GarageYes

Building

  • Year Built2007
  • Building ConstructionWood Frame, Wood Exterior
  • ConstructionExisting
  • Property StyleContemporary
  • Bedrooms3
  • Bathroom3
  • Total Baths3
  • Half Bath1
  • Total Rooms8
  • Square Feet3,062
  • APX Unfin Below Grade200
  • BasementDaylight, Finished, Interior Stairs, Walkout
  • FoundationConcrete

Exterior

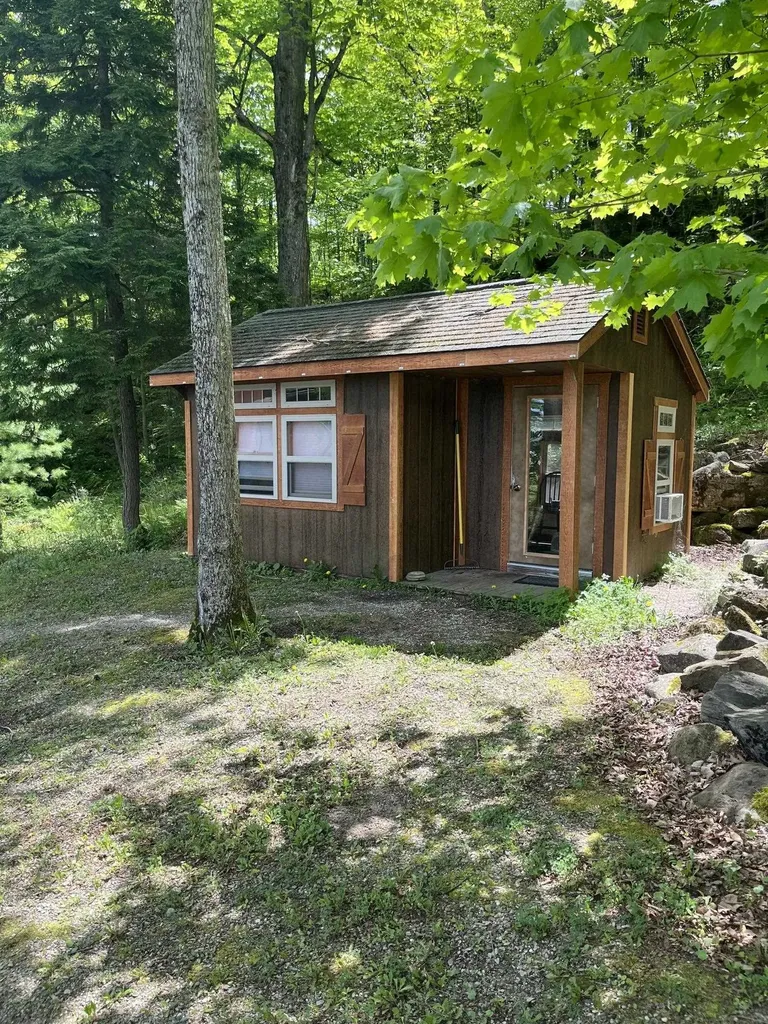
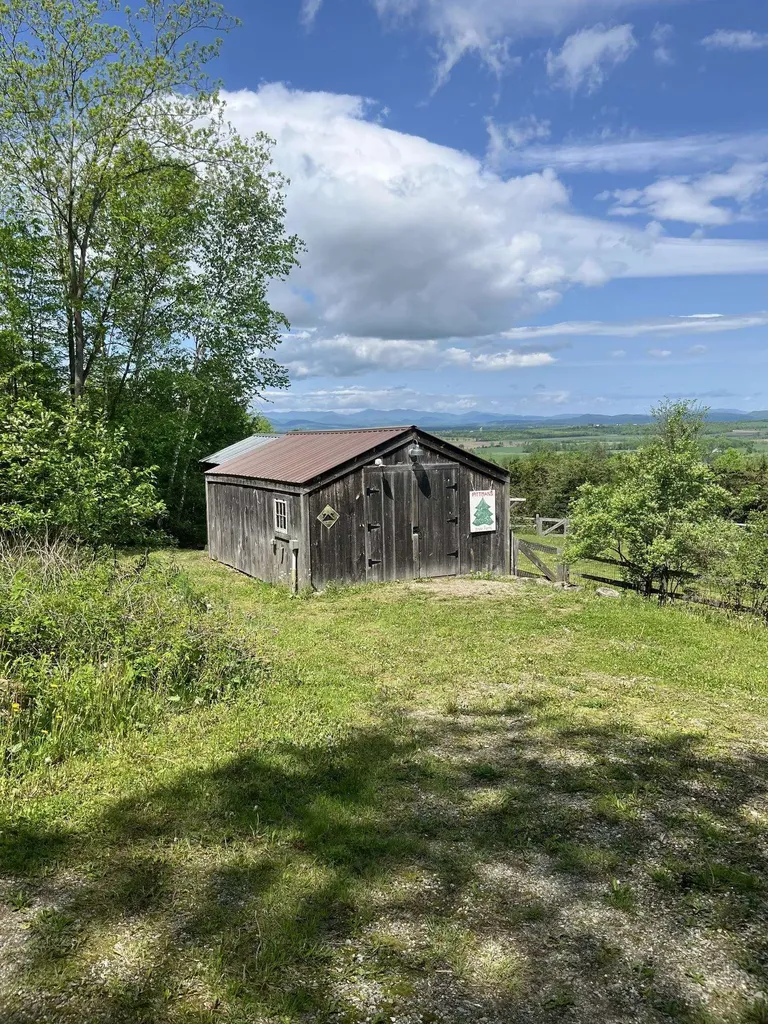
  • Exterior FeaturesDog Fence, Garden Space, Outbuilding, Shed
  • Exterior ColorNatural
  • RoofAsphalt Shingle, Standing Seam

Amenities

  • Accessibility AmenitiesHard Surface Flooring
  • AmenitiesPellet Stove, Standby Generator
  • PricePerSqFt307.97

Rooms

  • Full Bath2

Basic Information

  • MLS Number5090619
  • MLS StatusActive
  • Virtual TourView Tour
  • StatusACT
  • Property TypeSingle Family
  • List Price$943,000
  • Listing Agent NameJan Bark
  • Broker NameBHHS Vermont Realty Group/Middlebury

Property

  • Acreage9.52
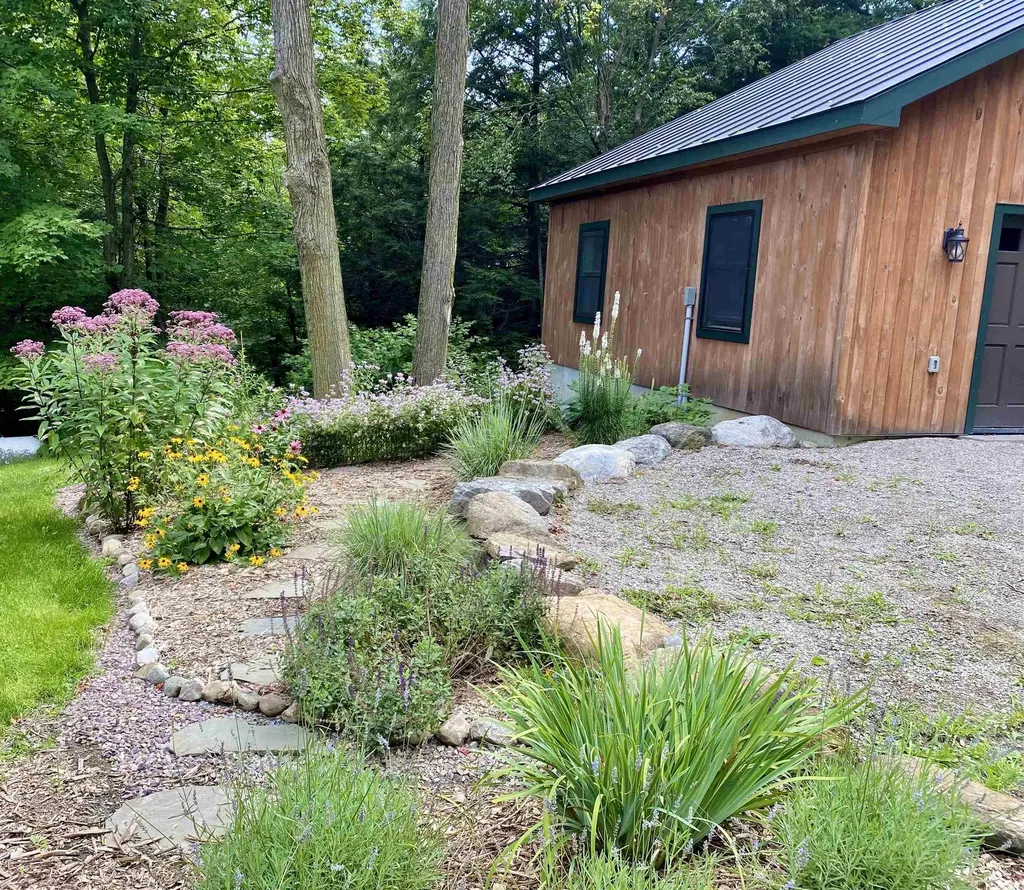
  • Lot DescriptionLandscaped, Mountain View, Secluded, View, Rural, Private
  • AreaVT-Addison
  • DrivewayGravel
  • RoadsPaved, Public Maintained Road, Road Maintenance Agreemnt
  • Road Frontage1005

Utilities

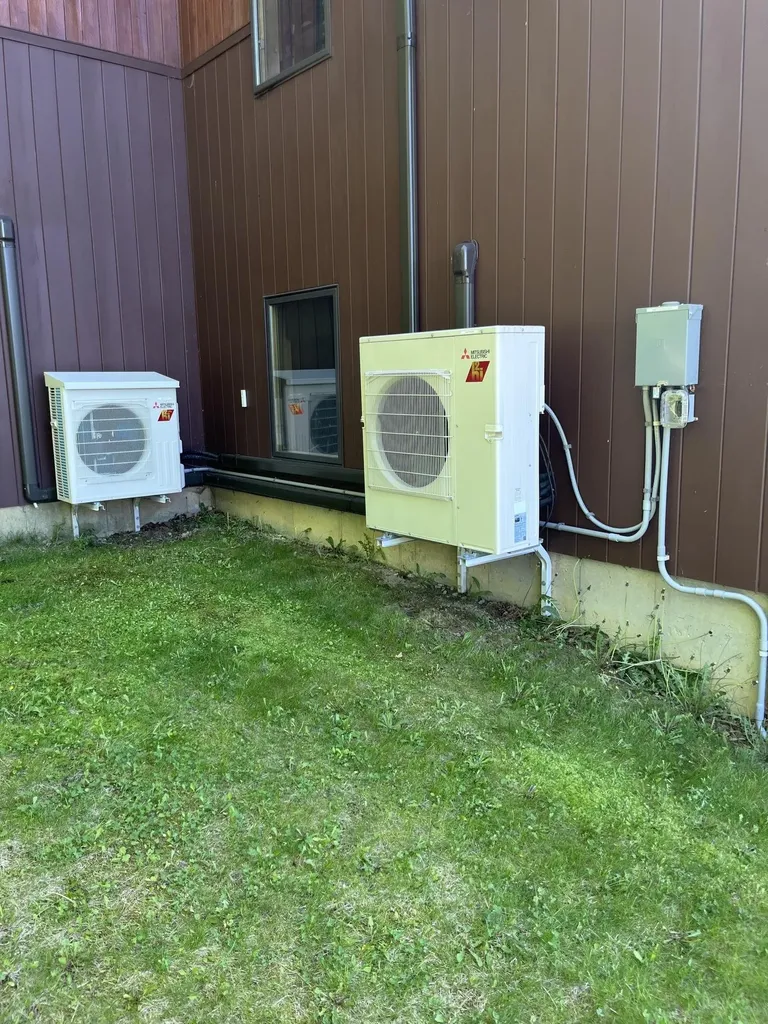
  • Heat SystemPropane, Air to Air Heat Exchanger, Baseboard, Multi Zone
  • WaterDrilled Well
  • SewerCommunity, Concrete, Holding Tank
  • Electric200+ Amp Service
  • UtilitiesUnderground Utilities

Other

  • SeasonalNo
  • Page738-741
  • Date Listed05/23/2026

Your Local Office

Lake Farm Realty

Lake Farm Realty

164 Main Street,
PO Box 265,
Andover, NH 03216
Broker Reciprocity 

Copyright 2026 PrimeMLS, Inc. All rights reserved. This information is deemed reliable, but not guaranteed. The data relating to real estate displayed on this display comes in part from the IDX Program of PrimeMLS. The information being provided is for consumers’ personal, non-commercial use and may not be used for any purpose other than to identify prospective properties consumers may be interested in purchasing. Data last updated May 28, 2026 7:24 PM EDT


Hi there! How can we help you?

Contact us using the form below or give us a call.

Send Us A Message:

I agree to receive marketing and customer service calls and text messages from Lake Farm Realty. To opt out, you can reply 'stop' at any time or click the unsubscribe link in the emails. Consent is not a condition of purchase. Msg/data rates may apply. Msg frequency varies. Privacy Policy.

Do not fill in this field:

This site is protected by reCAPTCHA and the Google Privacy Policy and Terms of Service apply.

Hi there! How can we help you?

Contact us using the form below or give us a call.

Send Us A Message:

Do not fill in this field:

This site is protected by reCAPTCHA and the Google Privacy Policy and Terms of Service apply.

Hi there! How can we help you?

Contact us using the form below or give us a call.

Send Us A Message:

Do not fill in this field:

This site is protected by reCAPTCHA and the Google Privacy Policy and Terms of Service apply.

Do not fill in this field:

This site is protected by reCAPTCHA and the Google Privacy Policy and Terms of Service apply.

Do not fill in this field:

This site is protected by reCAPTCHA and the Google Privacy Policy and Terms of Service apply.

Do not fill in this field:

This site is protected by reCAPTCHA and the Google Privacy Policy and Terms of Service apply.

$

Do not fill in this field:

This site is protected by reCAPTCHA and the Google Privacy Policy and Terms of Service apply.