212 Oak Hill RoadBarrington, NH 03825MLS Number 5090700

  • Price: $829,000
  • Est. Mortgage of $/month
  • 1 Day on Market
$
$
%
$/month over payments
Federal 30-year interest rate: 6.51% last updated on May 21, 2026
* All Figures are estimates. Check with your bank or proposed mortgage company for actual interest rates.
This product uses the FRED® API but is not endorsed or certified by the Federal Reserve Bank of St. Louis.
Open House
212 Oak Hill Road Barrington NH 03825212 Oak Hill Road Barrington NH 03825212 Oak Hill Road Barrington NH 03825212 Oak Hill Road Barrington NH 03825212 Oak Hill Road Barrington NH 03825212 Oak Hill Road Barrington NH 03825212 Oak Hill Road Barrington NH 03825212 Oak Hill Road Barrington NH 03825212 Oak Hill Road Barrington NH 03825212 Oak Hill Road Barrington NH 03825212 Oak Hill Road Barrington NH 03825212 Oak Hill Road Barrington NH 03825212 Oak Hill Road Barrington NH 03825212 Oak Hill Road Barrington NH 03825212 Oak Hill Road Barrington NH 03825212 Oak Hill Road Barrington NH 03825212 Oak Hill Road Barrington NH 03825212 Oak Hill Road Barrington NH 03825212 Oak Hill Road Barrington NH 03825212 Oak Hill Road Barrington NH 03825212 Oak Hill Road Barrington NH 03825212 Oak Hill Road Barrington NH 03825212 Oak Hill Road Barrington NH 03825212 Oak Hill Road Barrington NH 03825212 Oak Hill Road Barrington NH 03825212 Oak Hill Road Barrington NH 03825212 Oak Hill Road Barrington NH 03825212 Oak Hill Road Barrington NH 03825212 Oak Hill Road Barrington NH 03825212 Oak Hill Road Barrington NH 03825212 Oak Hill Road Barrington NH 03825212 Oak Hill Road Barrington NH 03825212 Oak Hill Road Barrington NH 03825212 Oak Hill Road Barrington NH 03825212 Oak Hill Road Barrington NH 03825212 Oak Hill Road Barrington NH 03825212 Oak Hill Road Barrington NH 03825212 Oak Hill Road Barrington NH 03825212 Oak Hill Road Barrington NH 03825212 Oak Hill Road Barrington NH 03825212 Oak Hill Road Barrington NH 03825212 Oak Hill Road Barrington NH 03825212 Oak Hill Road Barrington NH 03825212 Oak Hill Road Barrington NH 03825212 Oak Hill Road Barrington NH 03825212 Oak Hill Road Barrington NH 03825212 Oak Hill Road Barrington NH 03825212 Oak Hill Road Barrington NH 03825212 Oak Hill Road Barrington NH 03825212 Oak Hill Road Barrington NH 03825212 Oak Hill Road Barrington NH 03825212 Oak Hill Road Barrington NH 03825212 Oak Hill Road Barrington NH 03825212 Oak Hill Road Barrington NH 03825212 Oak Hill Road Barrington NH 03825
QR Code
  • 4Bedrooms
  • 2.49Acreage
  • 3Bathrooms
  • 2006Year Built

Driving Directions

Listed by Sheri McCall of Duston Leddy Real Estate (Cell: 603-315-9062)
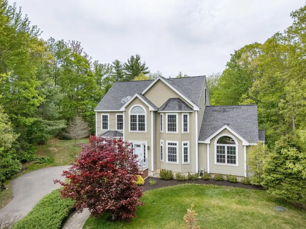
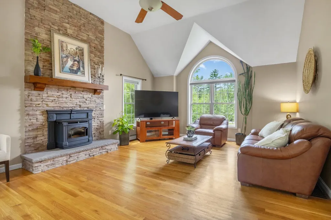
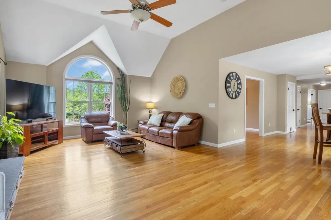
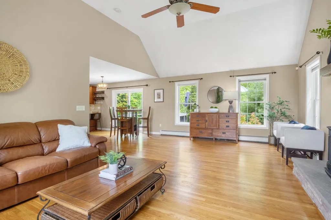
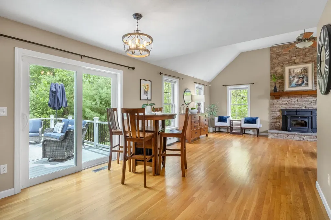
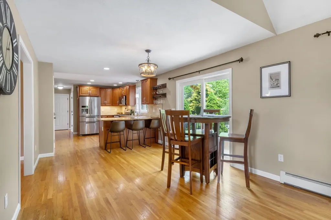
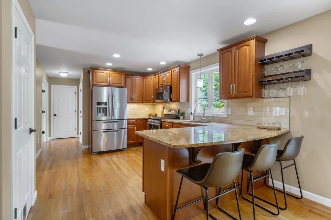
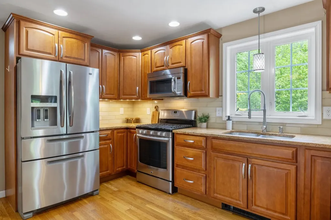
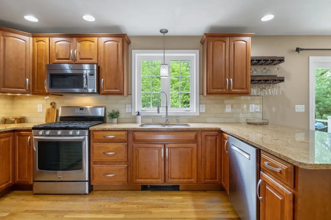
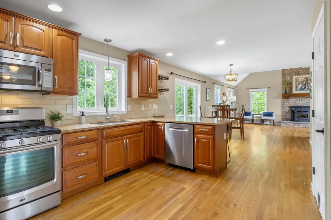
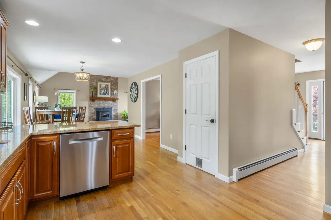
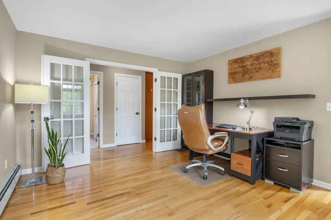
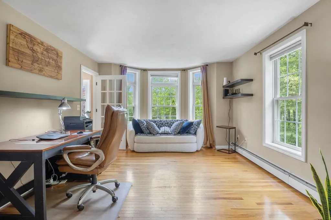
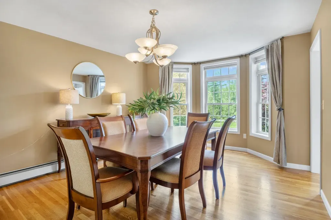
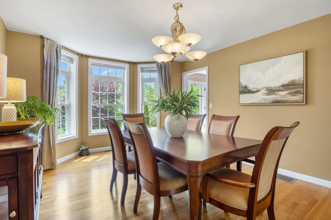
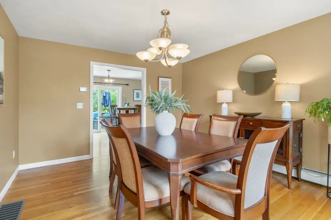
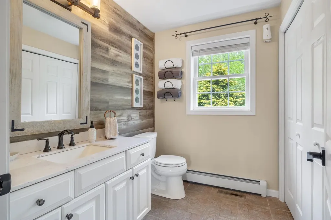
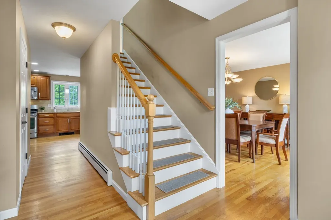
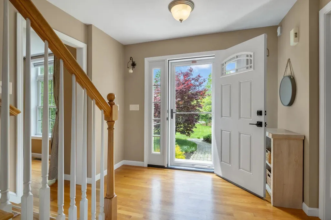
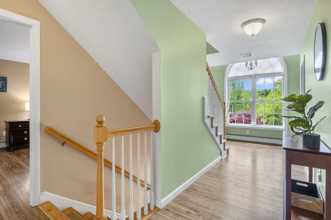
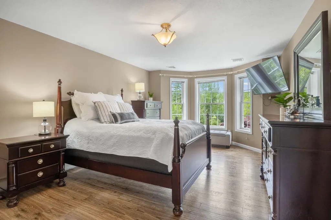
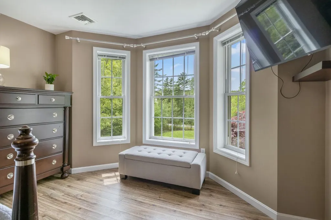
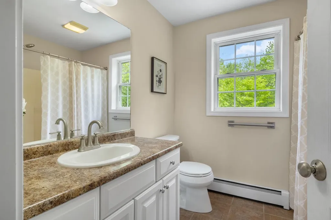
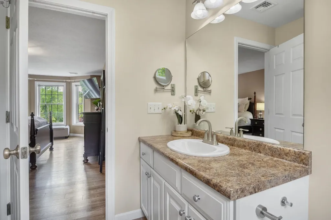
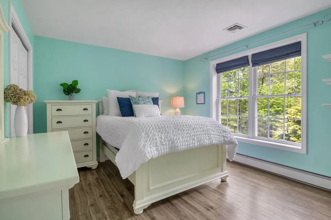
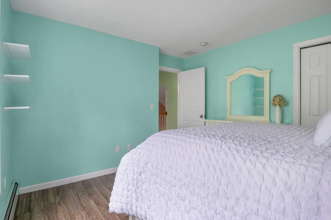
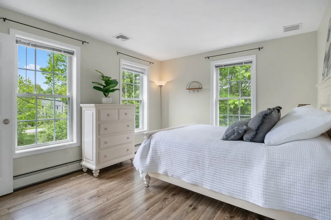
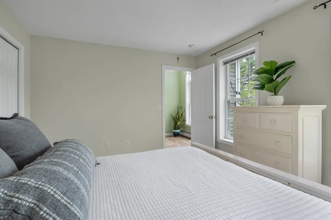
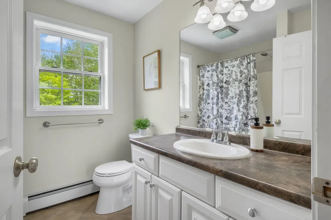
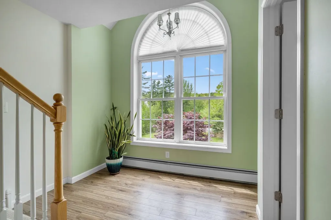
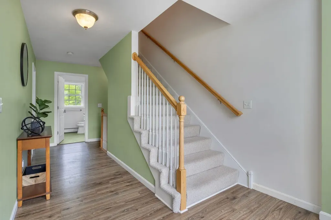
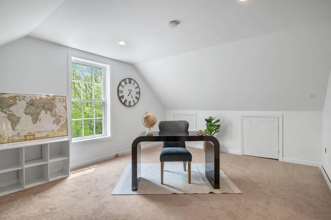
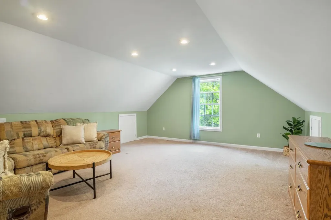
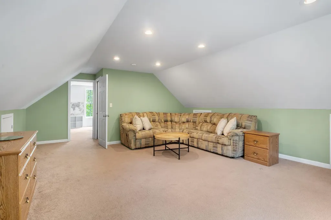
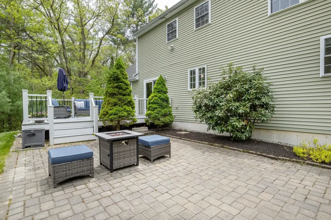
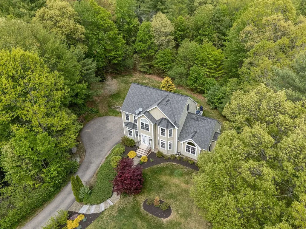
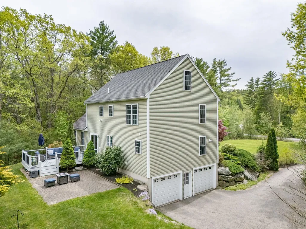
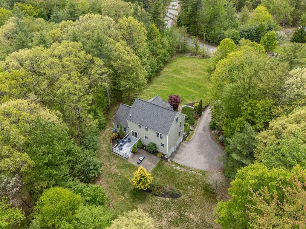
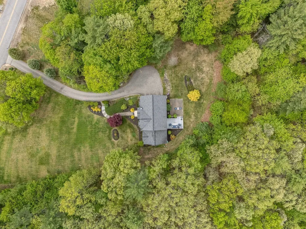
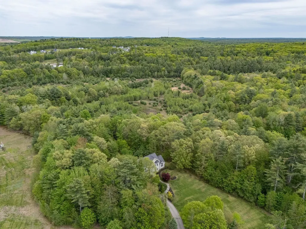
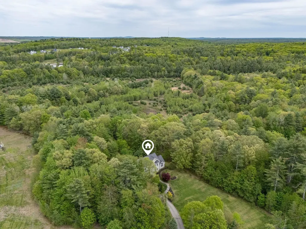
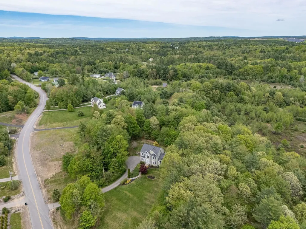
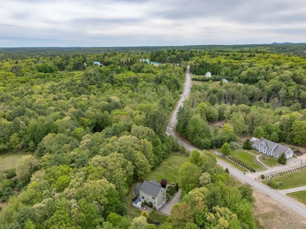
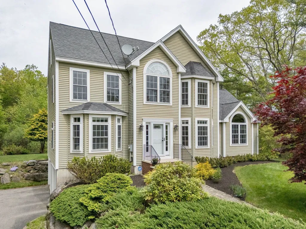
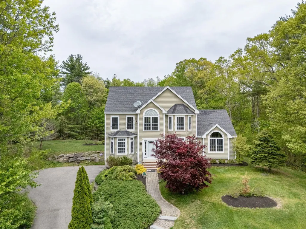
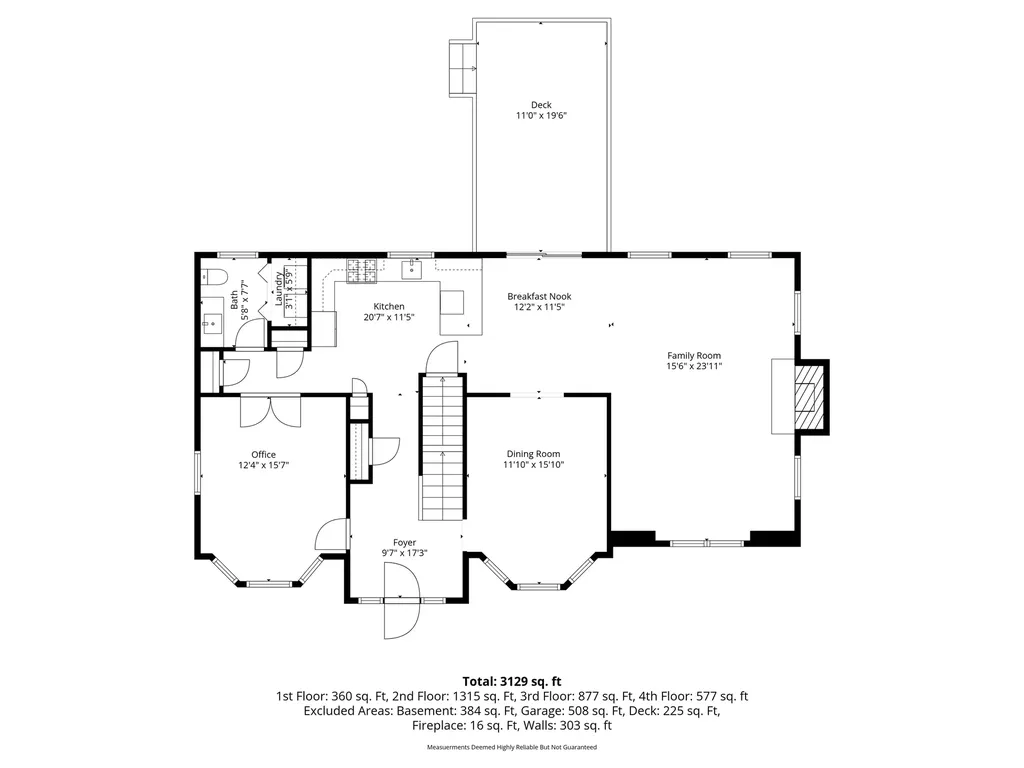
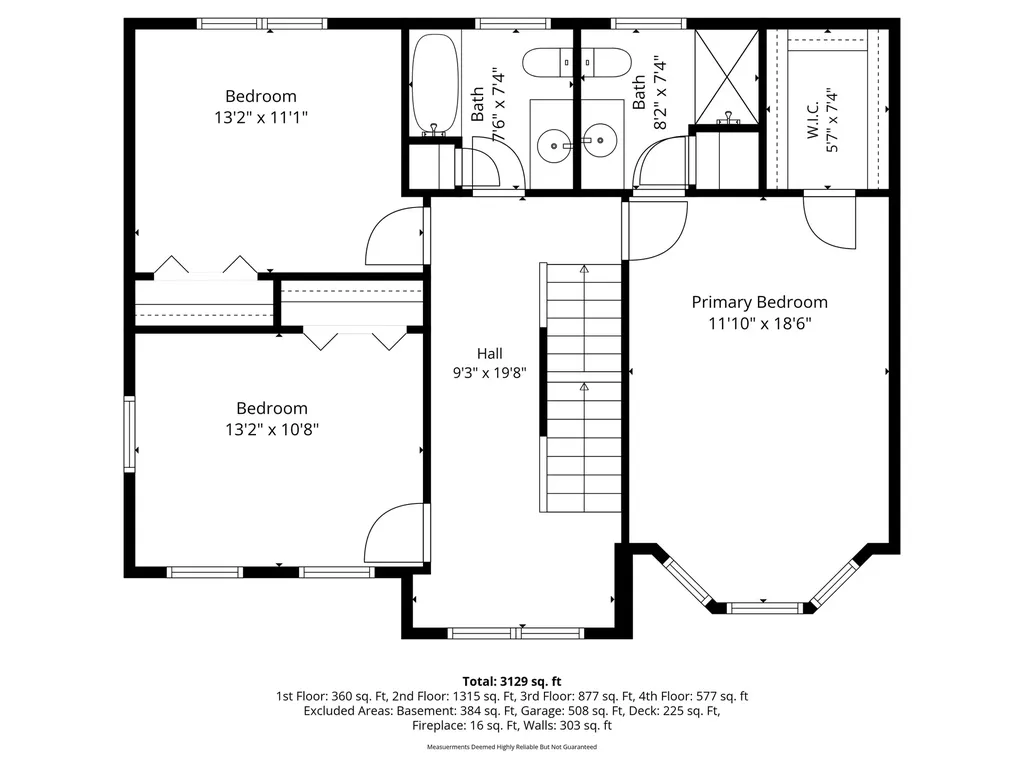
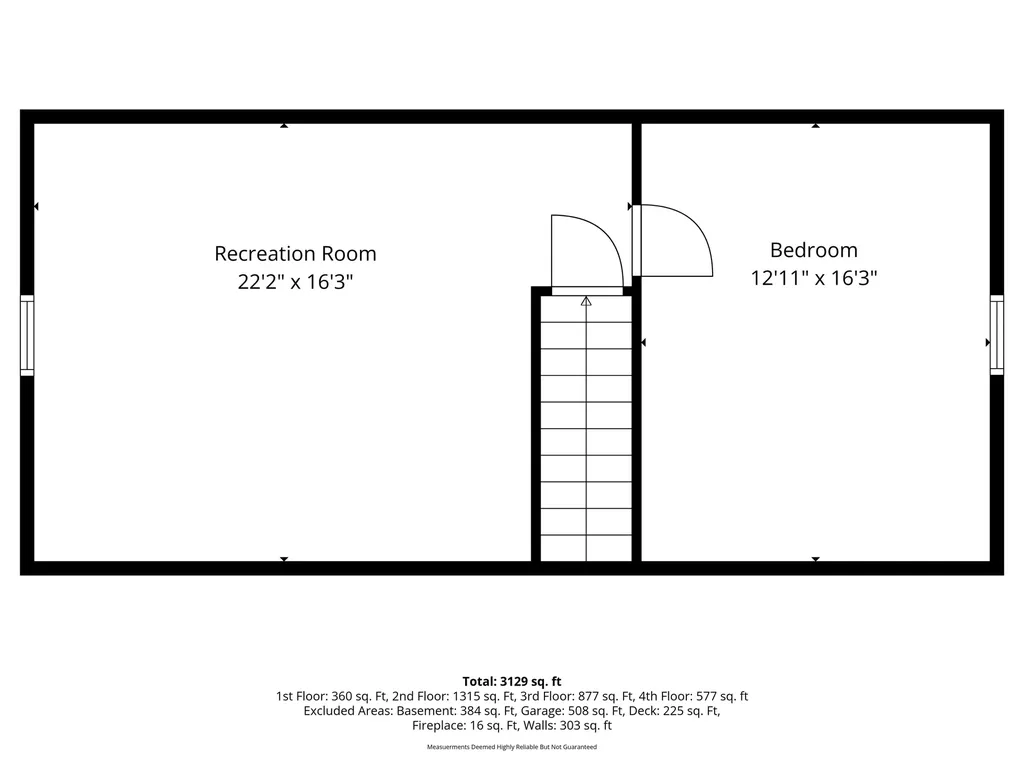
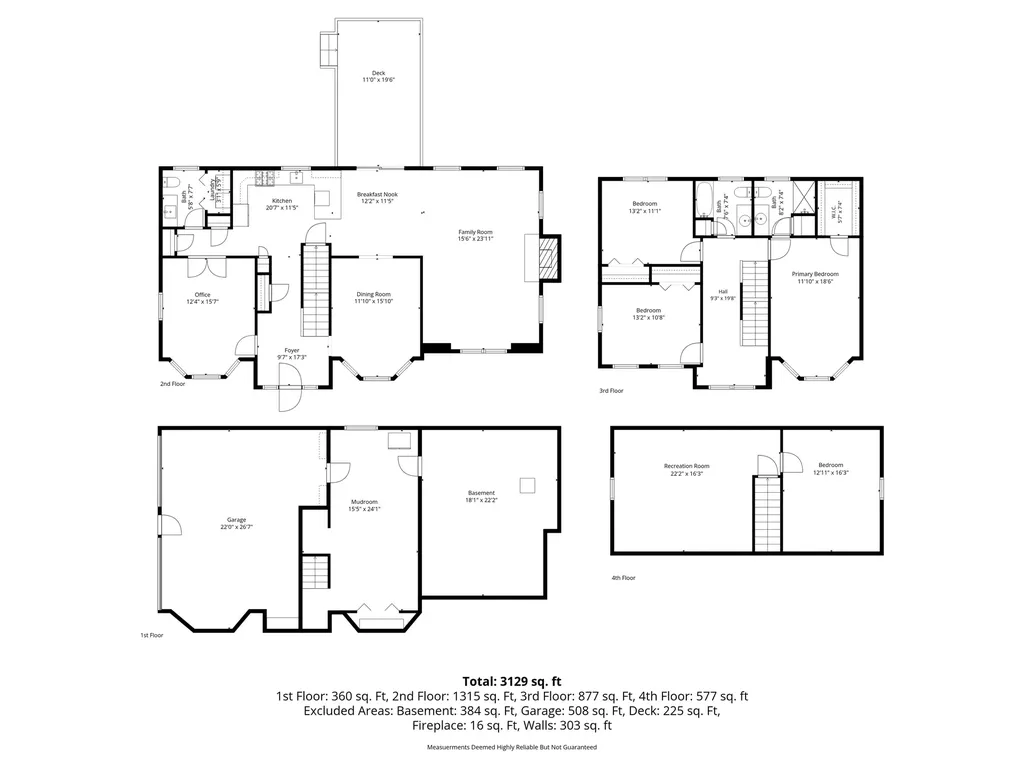
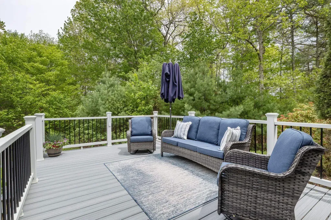
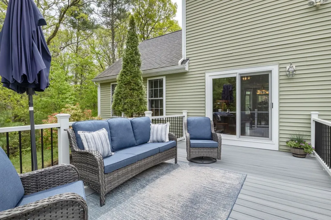
Tucked away on 2.49 private, wooded acres in one of Barrington's most desirable settings, this Colonial offers space, privacy, & elevated features today's luxury buyers are searching for. With 4 bedrooms, 3 bathrooms, & flexible layout designed for both entertaining and everyday living, this home blends timeless style with modern comfort. Step inside to soaring cathedral ceilings, abundant natural light, hardwood flooring, & an open-concept kitchen & living area anchored by a stunning stone fireplace with a pellet stove. The kitchen features warm custom cabinetry, granite countertops, stainless steel appliances, a gas range, oversized peninsula seating, & seamless flow into the dining & living spaces, creating the perfect backdrop for gatherings & quiet nights alike. A dedicated first-floor office w/ French doors offers the ideal work-from-home setup, while the first-floor bath w/ laundry adds convenience to daily living. The spacious primary suite offers a true retreat w/ walk-in closet, private bath, & peaceful views overlooking the surrounding landscape. Additional bedrooms & flexible living spaces provide room for guests, hobbies, or changing household needs. The finished 3rd floor features a bonus recreation room along w/ a 4th bedroom or additional office space, giving you flexibility. Outside, the property feels like your own private escape, w/ mature landscaping, natural shade, oversized deck & patio areas, garden space, an irrigation system, & an expansive yard surrounded by trees. Whether hosting summer gatherings, enjoying morning coffee overlooking the woods, or unwinding after a long day, the setting delivers the privacy & lifestyle buyers are looking for. Located minutes from shopping, restaurants, commuter routes, & outdoor recreation, this home offers convenient access to Portsmouth, Dover, Rochester, & the Seacoast while still maintaining the peaceful feel of a country setting. Delayed Showings begin at the Open House on Sat. 5/30 10-12 pm.

Open Houses

May 30th
Starts: 10:00am
Ends: 12:00pm

Ask A Question

Do not fill in this field:

I agree to receive marketing and customer service calls and text messages from Lake Farm Realty. To opt out, you can reply 'stop' at any time or click the unsubscribe link in the emails. Consent is not a condition of purchase. Msg/data rates may apply. Msg frequency varies. Privacy Policy.

This site is protected by reCAPTCHA and the Google Privacy Policy and Terms of Service apply.

More Info

Tax Information

  • Tax Year2024

Location

  • Building Number212
  • StreetOak Hill Road
  • TownBarrington
  • StateNH
  • Zip03825
  • CountyStrafford
  • DistrictBarrington Sch Dsct SAU #74
  • Elementary SchoolBarrington Elementary
  • Junior HighBarrington Middle
  • High SchoolChoice
  • Map224
  • Flood Zone Y/NNo
  • Address212 Oak Hill Road

Interior

  • Interior FeaturesCathedral Ceiling, Ceiling Fan, Dining Area, Hearth, Kitchen/Family, Primary BR w/ BA, Natural Light, Indoor Storage, Vaulted Ceiling, Walk-in Closet,1st Floor Laundry, Walkup Attic
  • Room 1 TypeKitchen
  • Room 1 Level1
  • FloorsCarpet, Ceramic Tile, Hardwood, Vinyl Plank
  • Room 2 TypeGreat Room
  • Room 2 Level1
  • Room 3 TypeDining Room
  • Room 3 Level1
  • Room 4 TypeEat-in Kitchen
  • Room 4 Level1
  • Room 5 TypeOffice/Study
  • Room 5 Level1
  • Stories3
  • Room 6 TypePrimary BR Suite
  • Room 6 Level2
  • Room 7 TypeBedroom
  • Room 7 Level2
  • Room 8 TypeBedroom
  • Room 8 Level2
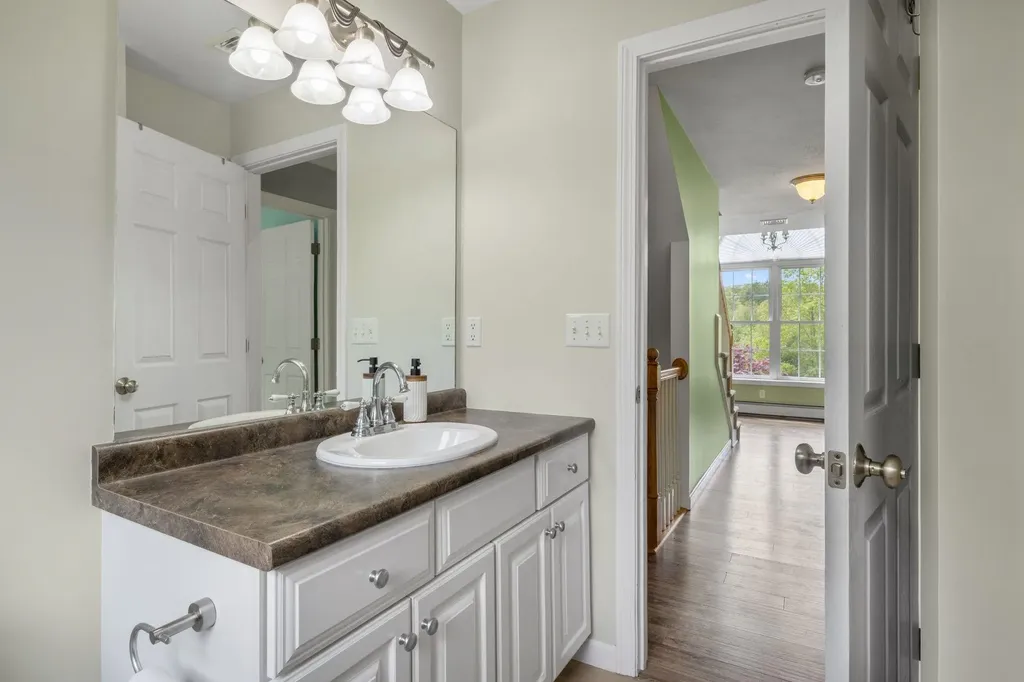
  • Room 9 TypeBathroom Full
  • Room 9 Level2
  • Room 10 TypeBedroom
  • Room 10 Level3
  • Room 11 TypeRec Room
  • Room 11 Level3
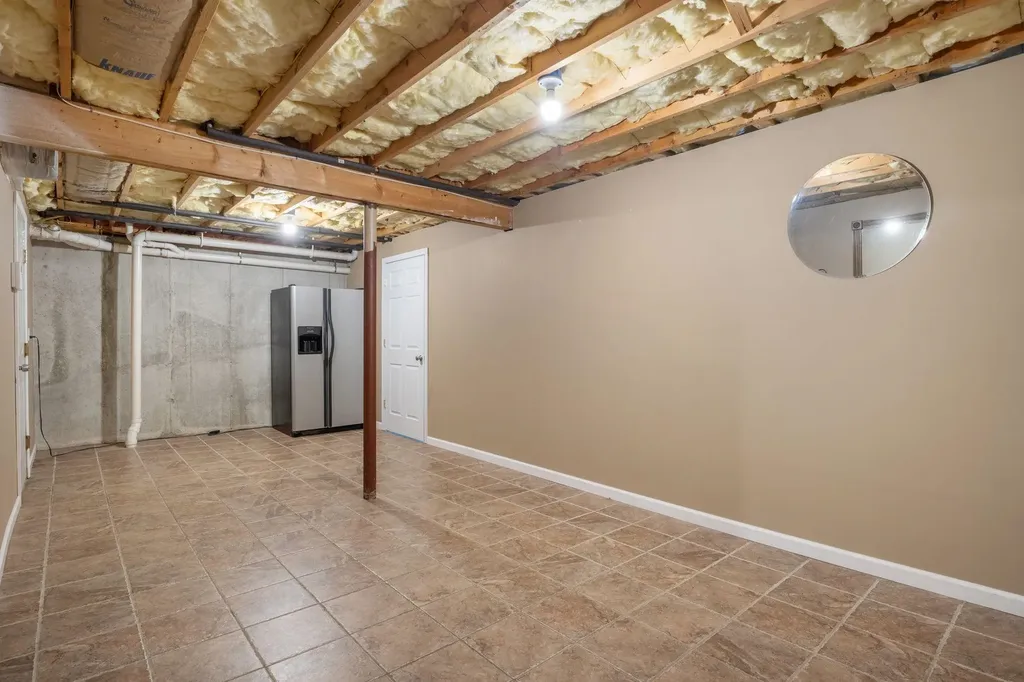
  • Room 12 TypeMudroom
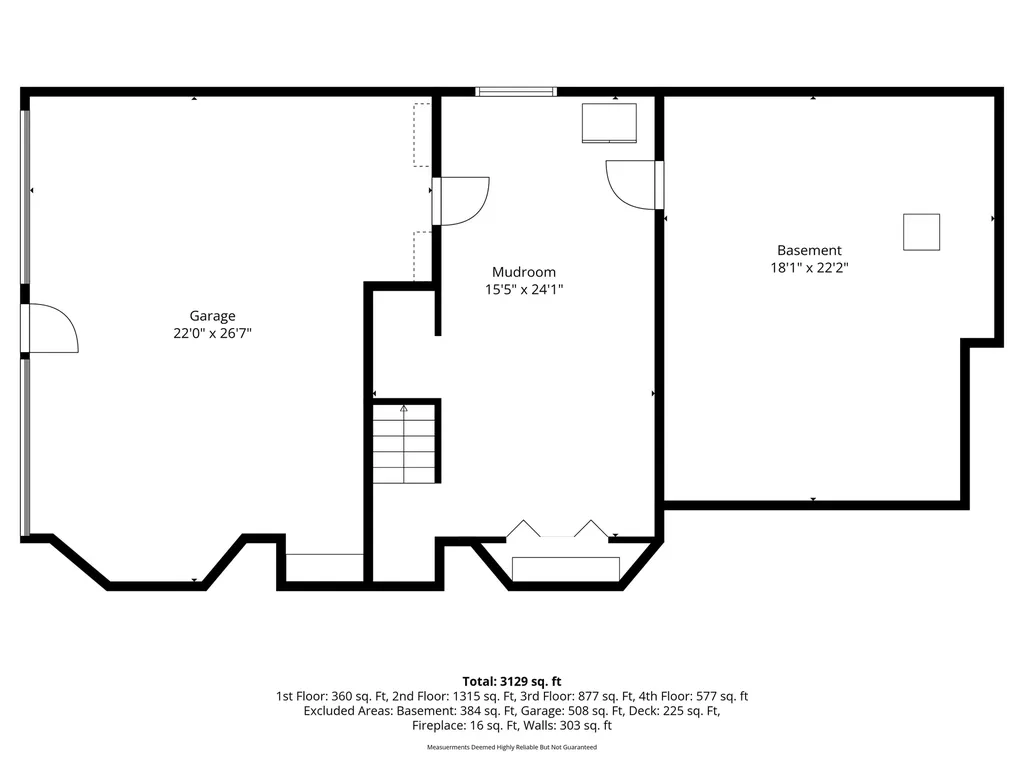
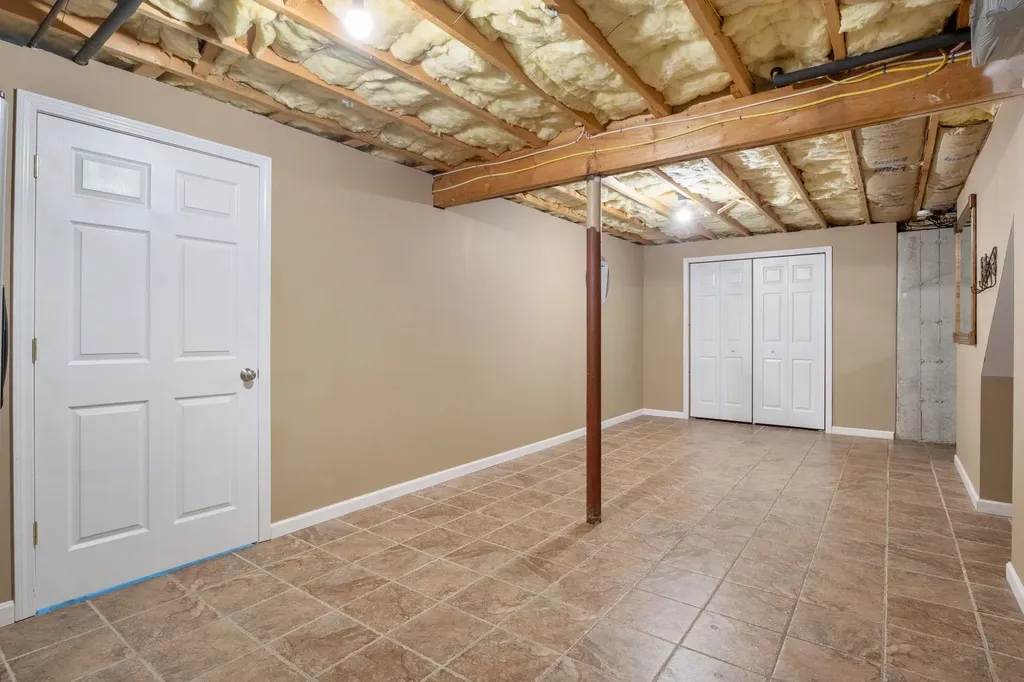
  • Room 12 LevelBasement

Parking

  • Parking Spaces2
  • GarageYes
  • Parking DescriptionDirect Entry, Garage, On-Site, Parking Spaces 1 - 10, Attached

Building

  • Year Built2006
  • Building ConstructionWood Frame, Vinyl Siding
  • ConstructionExisting
  • Property StyleColonial
  • Bedrooms4
  • Bathroom3
  • Total Baths3
  • Half Bath1
  • Total Rooms9
  • Square Feet3,129
  • APX Unfin Below Grade384
  • BasementConcrete, Full, Partially Finished, Storage Space, Walkout
  • FoundationPoured Concrete

Exterior

  • Exterior FeaturesDeck, Garden Space, Natural Shade, Patio
  • Exterior ColorGreen
  • RoofArchitectural Shingle

Amenities

  • AmenitiesIrrigation System, HW/Batt Smoke Detector, Pellet Stove
  • PricePerSqFt264.94

Rooms

  • Full Bath2

Basic Information

  • MLS Number5090700
  • MLS StatusComing Soon
  • Virtual TourView Tour
  • StatusCMS
  • Property TypeSingle Family
  • List Price$829,000
  • Listing Agent NameSheri McCall
  • Broker NameDuston Leddy Real Estate

Property

  • Acreage2.49
  • Lot DescriptionCountry Setting, Landscaped, Level, Wooded, Near Shopping, Near Snowmobile Trails, Neighborhood, Rural, Near School(s), Private
  • AreaNH-Strafford
  • Lot3
  • DrivewayPaved
  • RoadsPaved, Public Maintained Road
  • Road Frontage336

Utilities

  • Heat SystemHot Water
  • WaterDrilled Well, Private
  • Sewer1500+ Gallon, Private
  • Electric200+ Amp Service, Circuit Breaker(s)
  • UtilitiesCable Available, Propane

Other

  • SeasonalNo
  • Page252
  • Date Listed05/24/2026

Your Local Office

Lake Farm Realty

Lake Farm Realty

164 Main Street,
PO Box 265,
Andover, NH 03216
Broker Reciprocity 

Copyright 2026 PrimeMLS, Inc. All rights reserved. This information is deemed reliable, but not guaranteed. The data relating to real estate displayed on this display comes in part from the IDX Program of PrimeMLS. The information being provided is for consumers’ personal, non-commercial use and may not be used for any purpose other than to identify prospective properties consumers may be interested in purchasing. Data last updated May 25, 2026 9:23 AM EDT


Hi there! How can we help you?

Contact us using the form below or give us a call.
Send Us A Message:

I agree to receive marketing and customer service calls and text messages from Lake Farm Realty. To opt out, you can reply 'stop' at any time or click the unsubscribe link in the emails. Consent is not a condition of purchase. Msg/data rates may apply. Msg frequency varies. Privacy Policy.

Do not fill in this field:

This site is protected by reCAPTCHA and the Google Privacy Policy and Terms of Service apply.

Hi there! How can we help you?

Contact us using the form below or give us a call.
Send Us A Message:

Do not fill in this field:
This site is protected by reCAPTCHA and the Google Privacy Policy and Terms of Service apply.

Hi there! How can we help you?

Contact us using the form below or give us a call.

Send Us A Message:

Do not fill in this field:

This site is protected by reCAPTCHA and the Google Privacy Policy and Terms of Service apply.

Do not fill in this field:

This site is protected by reCAPTCHA and the Google Privacy Policy and Terms of Service apply.

Do not fill in this field:

This site is protected by reCAPTCHA and the Google Privacy Policy and Terms of Service apply.

Do not fill in this field:

This site is protected by reCAPTCHA and the Google Privacy Policy and Terms of Service apply.

$

Do not fill in this field:

This site is protected by reCAPTCHA and the Google Privacy Policy and Terms of Service apply.