71 Wentworth DriveBedford, NH 03110MLS Number 5090717

  • Price: $869,000
  • Est. Mortgage of $/month
  • 1 Day on Market
$
$
%
$/month over payments
Federal 30-year interest rate: 6.51% last updated on May 21, 2026
* All Figures are estimates. Check with your bank or proposed mortgage company for actual interest rates.
This product uses the FRED® API but is not endorsed or certified by the Federal Reserve Bank of St. Louis.
Open House
71 Wentworth Drive Bedford NH 0311071 Wentworth Drive Bedford NH 0311071 Wentworth Drive Bedford NH 0311071 Wentworth Drive Bedford NH 0311071 Wentworth Drive Bedford NH 0311071 Wentworth Drive Bedford NH 0311071 Wentworth Drive Bedford NH 0311071 Wentworth Drive Bedford NH 0311071 Wentworth Drive Bedford NH 0311071 Wentworth Drive Bedford NH 0311071 Wentworth Drive Bedford NH 03110
QR Code
  • 3Bedrooms
  • 2.07Acreage
  • 4Bathrooms
  • 1986Year Built

Driving Directions

Listed by Michelle Russell of EXP Realty (Cell: 603-714-5036)
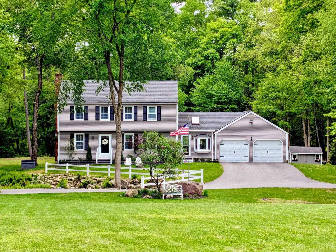
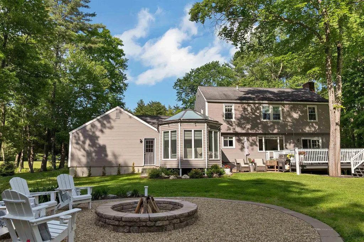
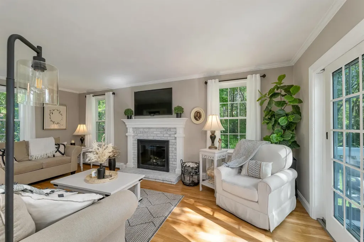
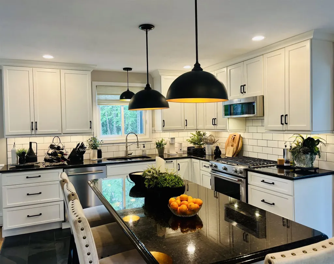
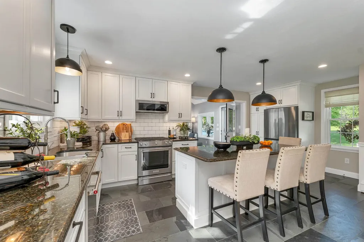
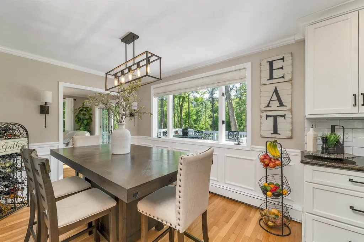
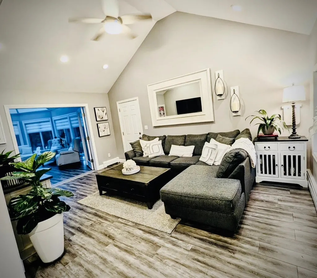
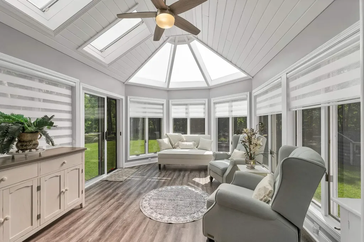
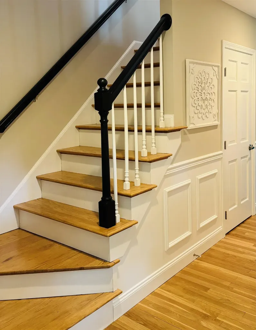
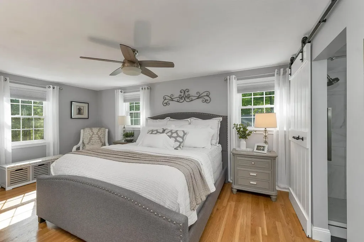
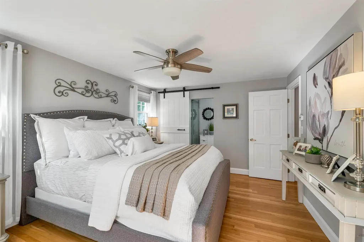
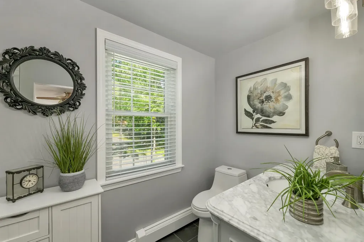
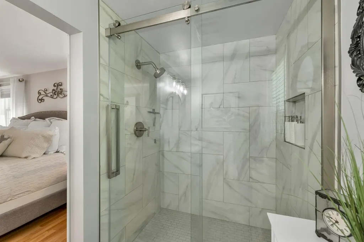
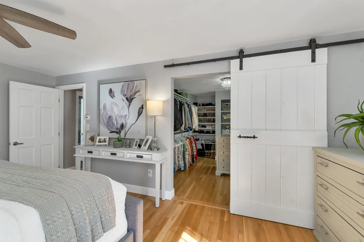
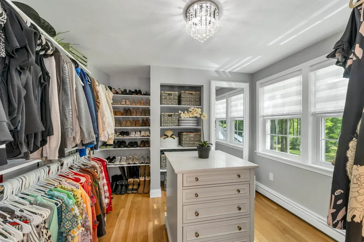
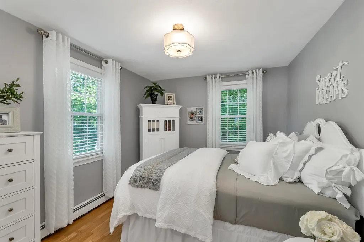
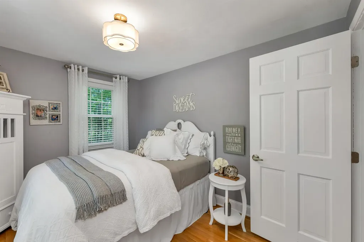
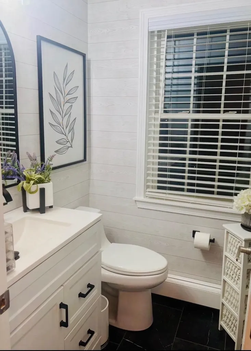
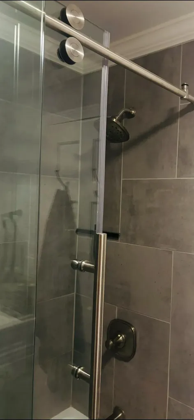
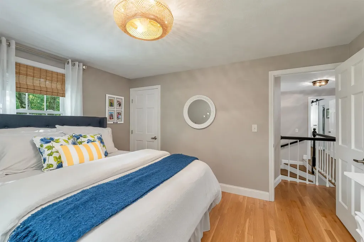
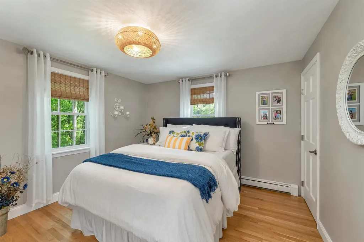
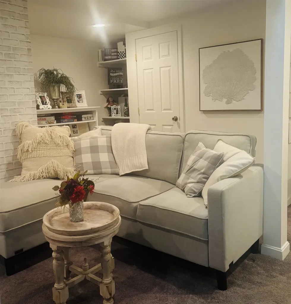
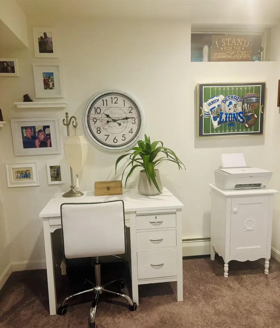
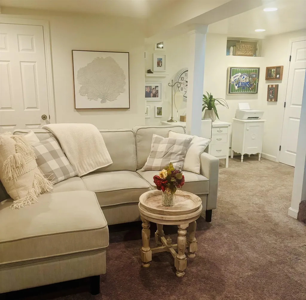
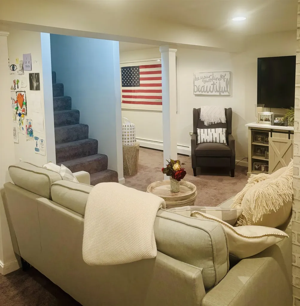
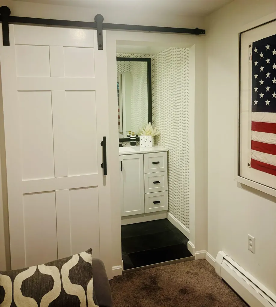
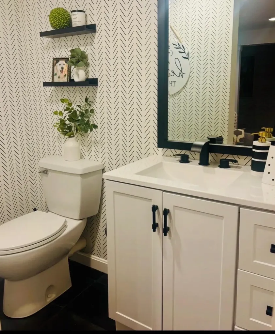
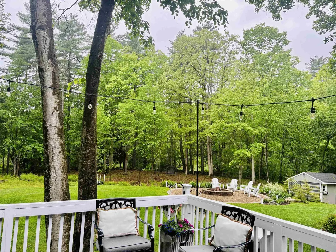
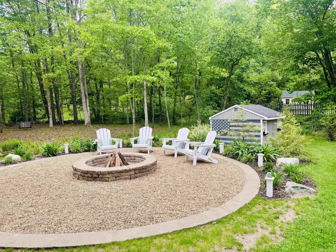
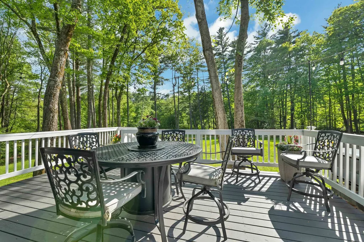
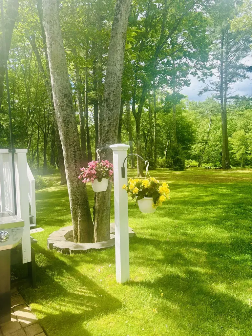
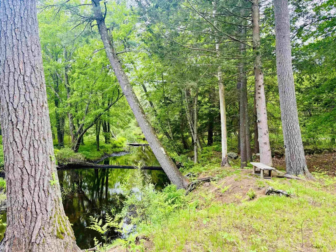
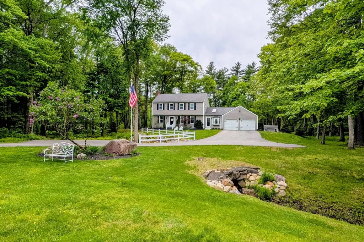
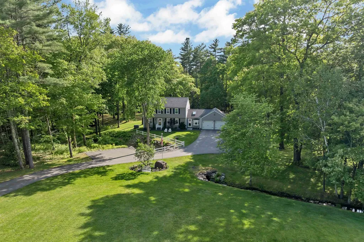
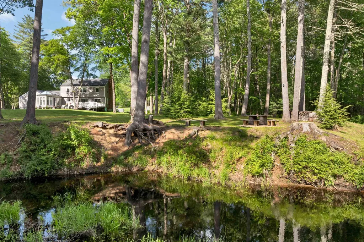
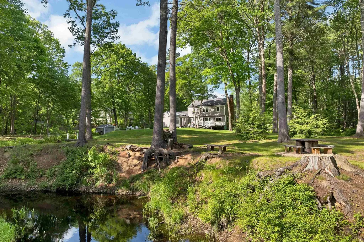
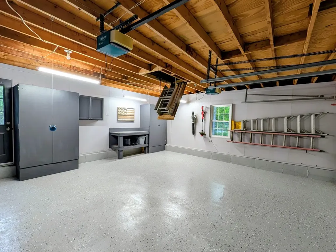
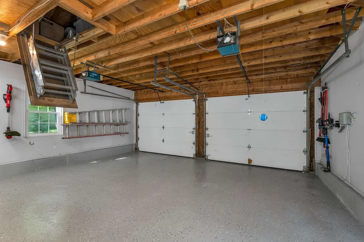
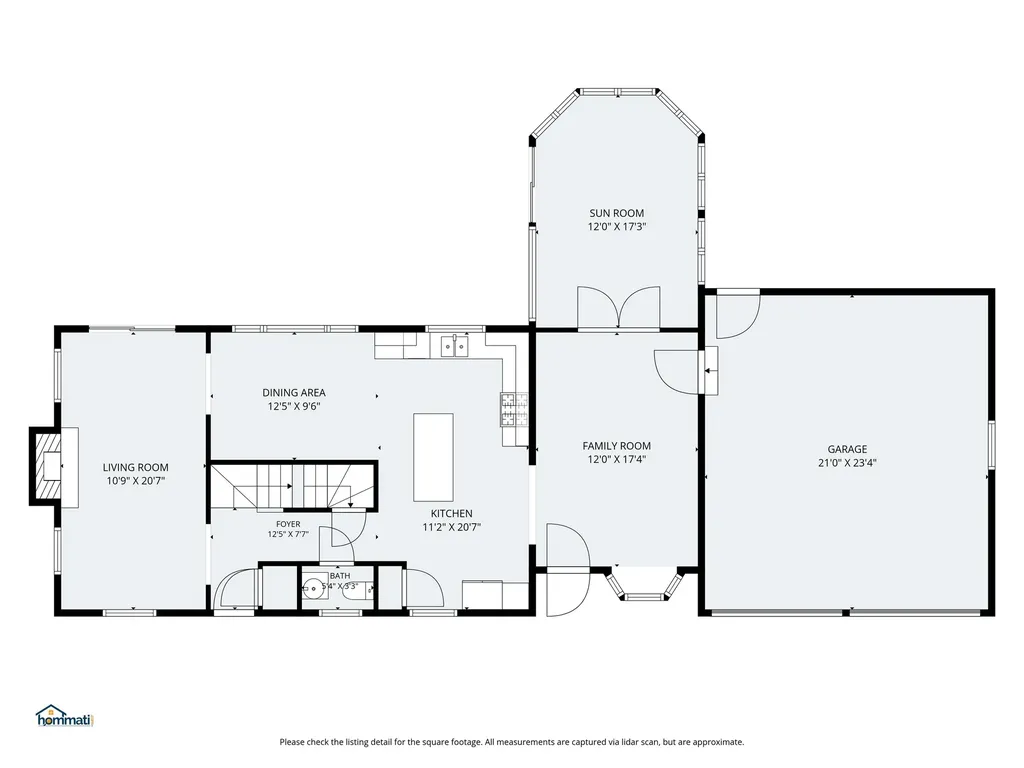
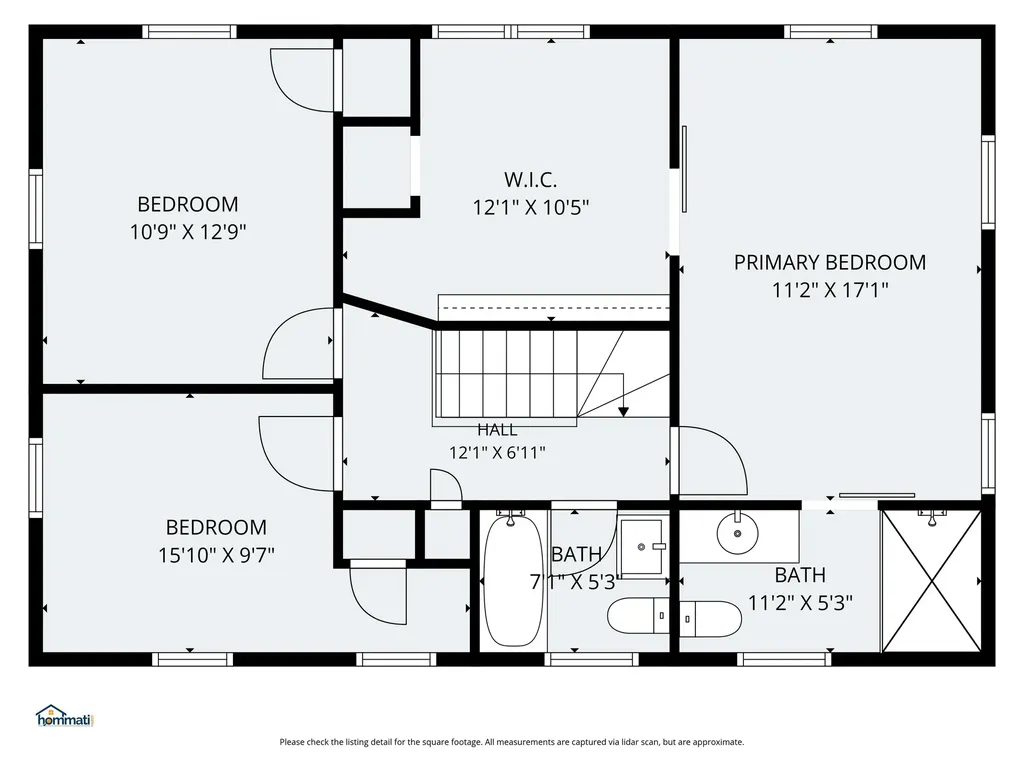
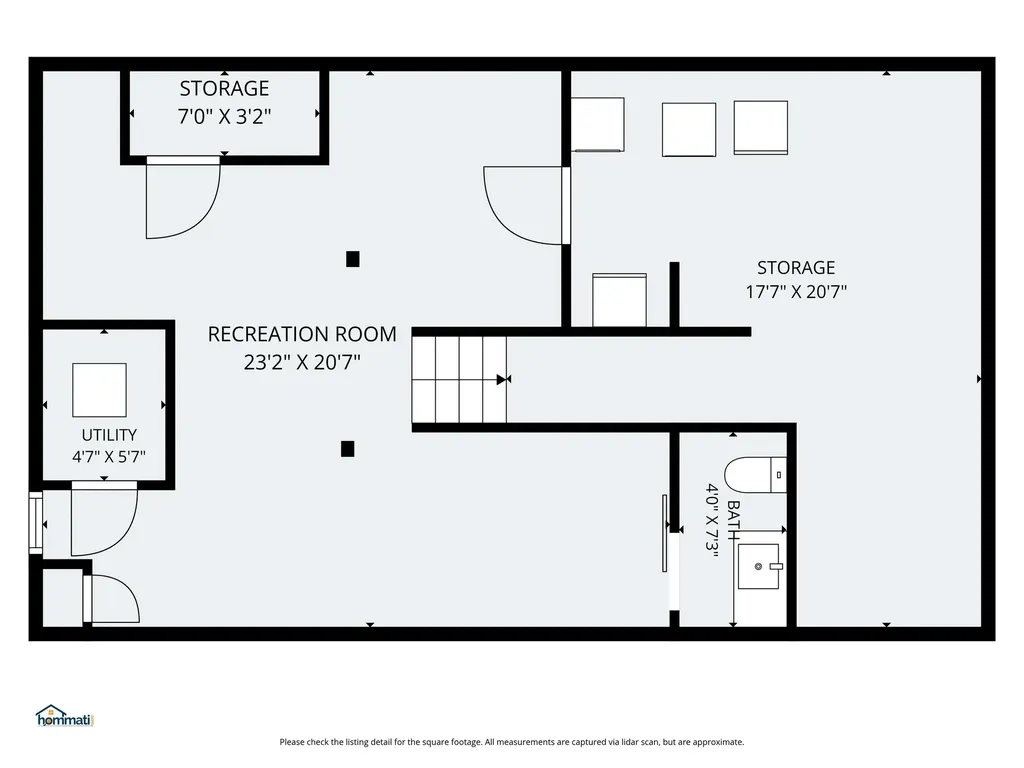
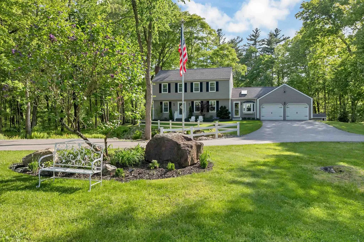
Professional Pictures & Floor Plans Coming May 27th! Please check back for lots of photos/ drone pictures & complete floor plans. Welcome Home to this Stunning 3 Bedroom 4 Bath Colonial, with a 2 car attached garage in the sought-after Bedford neighborhood of Wentworth Woods. This is right off RT 101 with easy access to commuter routes. This home has been completely remodeled and upgraded - all you need to do is move in! Your own Private Park-like 2 acre Oasis surrounds your home with a lovely tributary of McQuade Brook wraps around the front yard and joins Baboosic Brook in the back. A deck, patio, and fire pit area plus a stationary picnic table /benches and solar lighting complete this serene area. The home boasts an open concept kitchen/family room/sunroom, hardwood floors and a formal LR with a gas fireplace. The chef's kitchen features a granite island, New SS appliances, with a Gas Stove and upgraded soft close cabinets with lots of storage and pullouts. A fourth bedroom was turned into a huge walk in closet with barn doors off the primary bedroom. All of the bathrooms have been remodeled. The lower level has a finished Living area and ½ bath with an unfinished storage and laundry area. The heating system was replaced in 2023 (20 year limited warranty) and a new water softener system was added in 2024. The 2 car garage has a new epoxy floor, built in cabinets, workbench and pull down stairs for lots of storage above. Start creating memories in your dream home! Quick Close is possible!

Open Houses

May 29th
Starts: 4:00pm
Ends: 6:00pm
May 30th
Starts: 11:00am
Ends: 1:00pm
May 31st
Starts: 11:00am
Ends: 1:00pm

Ask A Question

Do not fill in this field:

I agree to receive marketing and customer service calls and text messages from Lake Farm Realty. To opt out, you can reply 'stop' at any time or click the unsubscribe link in the emails. Consent is not a condition of purchase. Msg/data rates may apply. Msg frequency varies. Privacy Policy.

This site is protected by reCAPTCHA and the Google Privacy Policy and Terms of Service apply.

More Info

Tax Information

  • Tax Year2025

Location

  • Building Number71
  • StreetWentworth Drive
  • TownBedford
  • StateNH
  • Zip03110
  • CountyHillsborough
  • SubdivisionWentworth Woods
  • DistrictBedford Sch District SAU #25
  • Elementary SchoolPeter Woodbury Sch
  • Junior HighRoss A Lurgio Middle School
  • High SchoolBedford High School
  • Map41
  • Flood Zone Y/NNo
  • Address71 Wentworth Drive

Interior

  • Interior FeaturesBlinds, Cathedral Ceiling, Ceiling Fan, Draperies, Gas Fireplace, Hearth, Kitchen Island, Primary BR w/ BA, Natural Light, Soaking Tub, Vaulted Ceiling, Walk-in Closet, Window Treatment, Basement Laundry, Attic with Pulldown
  • Room 1 TypeKitchen
  • Room 1 Level1
  • FloorsCarpet, Hardwood, Laminate, Slate/Stone, Tile
  • Room 2 TypeDining Room
  • Room 2 Level1
  • Room 3 TypeSunroom
  • Room 3 Level1
  • Room 4 TypeFamily Room
  • Room 4 Level1
  • Room 5 TypeLiving Room
  • Room 5 Level1
  • Stories2
  • Room 6 TypeBathroom Half
  • Room 6 Level1
  • Room 7 TypePrimary Bedroom
  • Room 7 Level2
  • Room 8 TypeBathroom Three Quarter
  • Room 8 Level2
  • Room 9 TypeBedroom
  • Room 9 Level2
  • Room 10 TypeBedroom
  • Room 10 Level2
  • Room 11 TypeBathroom Full
  • Room 11 Level2
  • Room 12 TypeBonus Room
  • Room 12 Level2
  • Room 13 TypeLiving Room
  • Room 13 LevelBasement
  • Room 14 TypeBathroom Half
  • Room 14 LevelBasement

Parking

  • Parking Spaces2
  • GarageYes
  • Parking DescriptionAuto Open, Direct Entry, Garage, Parking Spaces 5 - 10, Paved, Attached

Building

  • Year Built1986
  • Building ConstructionWood Frame, Vinyl Siding
  • ConstructionExisting
  • Property StyleColonial, Garrison
  • Bedrooms3
  • Bathroom4
  • Total Baths4
  • 3/4 Baths1
  • Half Bath2
  • Total Rooms8
  • Square Feet2,458
  • AG Sqft484
  • APX Unfin Below Grade650
  • BasementBulkhead, Climate Controlled, Finished, Insulated, Storage Space
  • FoundationConcrete

Utilities

  • Heat SystemBaseboard, Hot Water, Multi Zone, Boiler
  • WaterPrivate
  • SewerPrivate
  • Electric200+ Amp Service, Circuit Breaker(s), Generator
  • UtilitiesUnderground Utilities

Water Body

  • Water Body NameMcQuade Brook
  • Water Body TypeBrook/Stream
  • Water ViewYes

Other

  • SeasonalNo
  • Page934
  • Date Listed05/24/2026

Rooms

  • Full Bath1

Basic Information

  • MLS Number5090717
  • MLS StatusComing Soon
  • StatusCMS
  • Property TypeSingle Family
  • List Price$869,000
  • Listing Agent NameMichelle Russell
  • Broker NameEXP Realty

Property

  • Acreage2.07
  • Lot DescriptionCountry Setting, Landscaped, Level, Open, Sloping, Stream, Subdivision, Water View, Wetlands, Wooded, Near Paths, Neighborhood, Private
  • AreaNH-Hillsborough
  • Lot22
  • DrivewayPaved
  • RoadsPaved
  • Road Frontage152

Exterior

  • Exterior FeaturesDeck, Natural Shade, Patio, Shed, Window Screens
  • Exterior ColorGray
  • RoofArchitectural Shingle

Amenities

  • Accessibility Amenities1st Floor 1/2 Bathroom, Hard Surface Flooring, Paved Parking
  • AmenitiesWindow AC, CO Detector, Irrigation System, Battery Smoke Detector, Portable Generator
  • PricePerSqFt353.54

Your Local Office

Lake Farm Realty

Lake Farm Realty

164 Main Street,
PO Box 265,
Andover, NH 03216
Broker Reciprocity 

Copyright 2026 PrimeMLS, Inc. All rights reserved. This information is deemed reliable, but not guaranteed. The data relating to real estate displayed on this display comes in part from the IDX Program of PrimeMLS. The information being provided is for consumers’ personal, non-commercial use and may not be used for any purpose other than to identify prospective properties consumers may be interested in purchasing. Data last updated May 25, 2026 9:23 AM EDT


Hi there! How can we help you?

Contact us using the form below or give us a call.

Send Us A Message:

I agree to receive marketing and customer service calls and text messages from Lake Farm Realty. To opt out, you can reply 'stop' at any time or click the unsubscribe link in the emails. Consent is not a condition of purchase. Msg/data rates may apply. Msg frequency varies. Privacy Policy.

Do not fill in this field:

This site is protected by reCAPTCHA and the Google Privacy Policy and Terms of Service apply.

Hi there! How can we help you?

Contact us using the form below or give us a call.

Send Us A Message:

Do not fill in this field:

This site is protected by reCAPTCHA and the Google Privacy Policy and Terms of Service apply.

Hi there! How can we help you?

Contact us using the form below or give us a call.

Send Us A Message:

Do not fill in this field:

This site is protected by reCAPTCHA and the Google Privacy Policy and Terms of Service apply.

Do not fill in this field:

This site is protected by reCAPTCHA and the Google Privacy Policy and Terms of Service apply.

Do not fill in this field:

This site is protected by reCAPTCHA and the Google Privacy Policy and Terms of Service apply.

Do not fill in this field:

This site is protected by reCAPTCHA and the Google Privacy Policy and Terms of Service apply.

$

Do not fill in this field:

This site is protected by reCAPTCHA and the Google Privacy Policy and Terms of Service apply.