197 Chester StreetChester, NH 03036MLS Number 5090733

  • Price: $579,900
  • Est. Mortgage of $/month
  • 1 Day on Market
$
$
%
$/month over payments
Federal 30-year interest rate: 6.51% last updated on May 21, 2026
* All Figures are estimates. Check with your bank or proposed mortgage company for actual interest rates.
This product uses the FRED® API but is not endorsed or certified by the Federal Reserve Bank of St. Louis.
Active
197 Chester Street Chester NH 03036197 Chester Street Chester NH 03036197 Chester Street Chester NH 03036197 Chester Street Chester NH 03036197 Chester Street Chester NH 03036197 Chester Street Chester NH 03036197 Chester Street Chester NH 03036197 Chester Street Chester NH 03036197 Chester Street Chester NH 03036197 Chester Street Chester NH 03036197 Chester Street Chester NH 03036197 Chester Street Chester NH 03036197 Chester Street Chester NH 03036197 Chester Street Chester NH 03036197 Chester Street Chester NH 03036197 Chester Street Chester NH 03036197 Chester Street Chester NH 03036197 Chester Street Chester NH 03036197 Chester Street Chester NH 03036197 Chester Street Chester NH 03036197 Chester Street Chester NH 03036197 Chester Street Chester NH 03036197 Chester Street Chester NH 03036197 Chester Street Chester NH 03036197 Chester Street Chester NH 03036197 Chester Street Chester NH 03036197 Chester Street Chester NH 03036197 Chester Street Chester NH 03036197 Chester Street Chester NH 03036197 Chester Street Chester NH 03036197 Chester Street Chester NH 03036197 Chester Street Chester NH 03036197 Chester Street Chester NH 03036197 Chester Street Chester NH 03036197 Chester Street Chester NH 03036197 Chester Street Chester NH 03036197 Chester Street Chester NH 03036197 Chester Street Chester NH 03036197 Chester Street Chester NH 03036197 Chester Street Chester NH 03036197 Chester Street Chester NH 03036197 Chester Street Chester NH 03036197 Chester Street Chester NH 03036197 Chester Street Chester NH 03036197 Chester Street Chester NH 03036197 Chester Street Chester NH 03036197 Chester Street Chester NH 03036197 Chester Street Chester NH 03036
QR Code
  • 2Bedrooms
  • 16.49Acreage
  • 2Bathrooms
  • 1930Year Built

Driving Directions

Listed by Team Scattergood of BHHS Verani Londonderry (team.scattergood@verani.com)
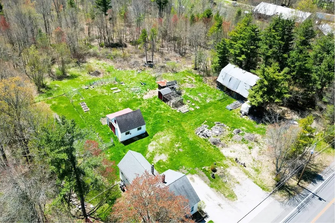
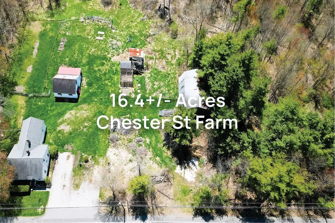
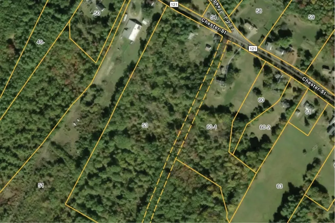
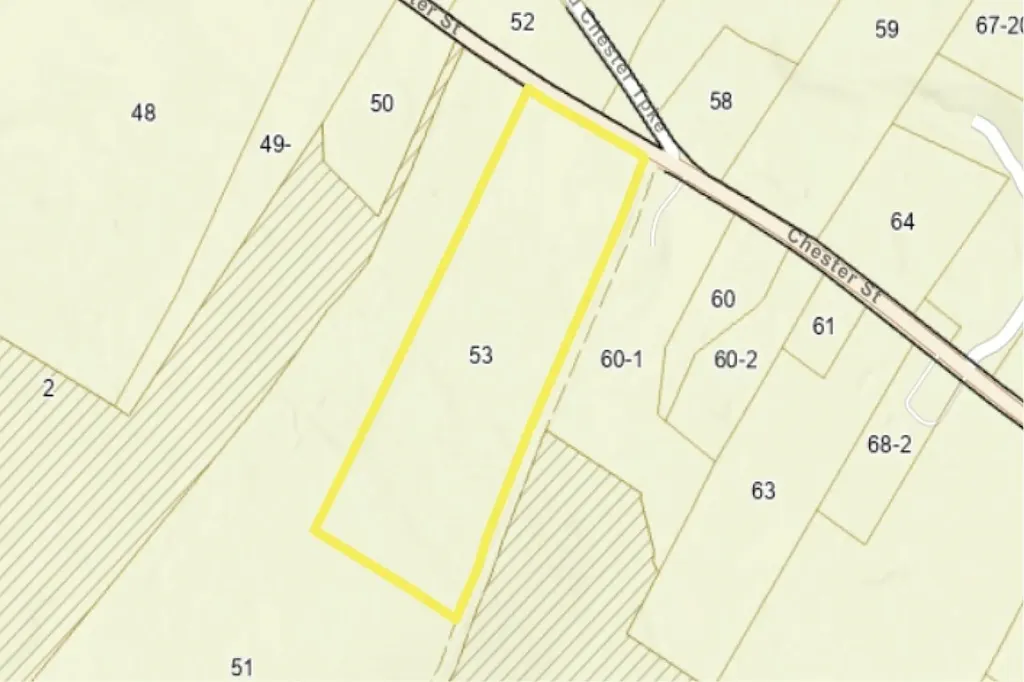
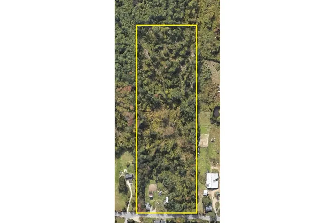
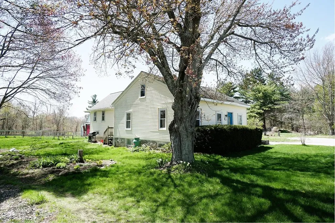
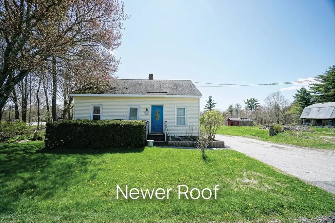
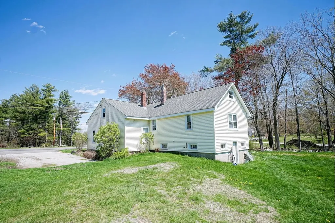
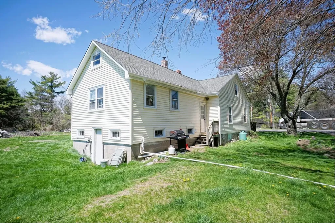
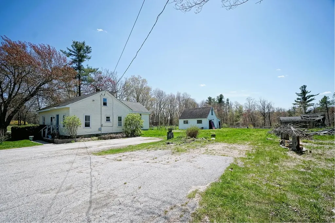
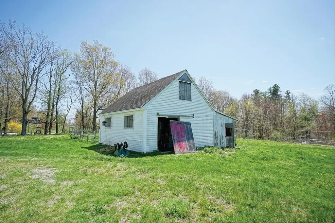
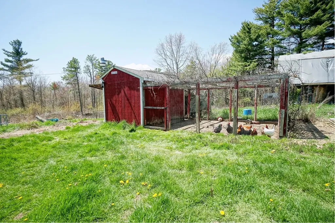
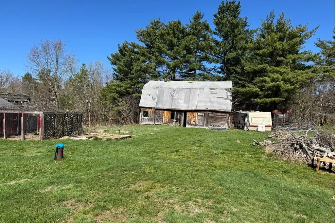
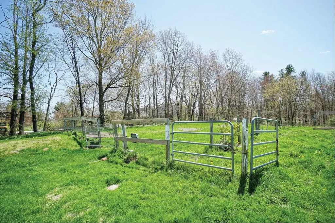
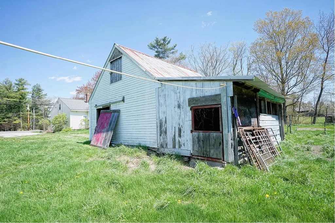
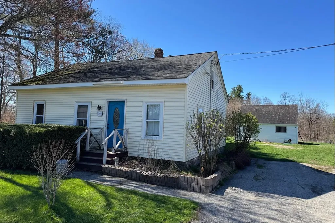
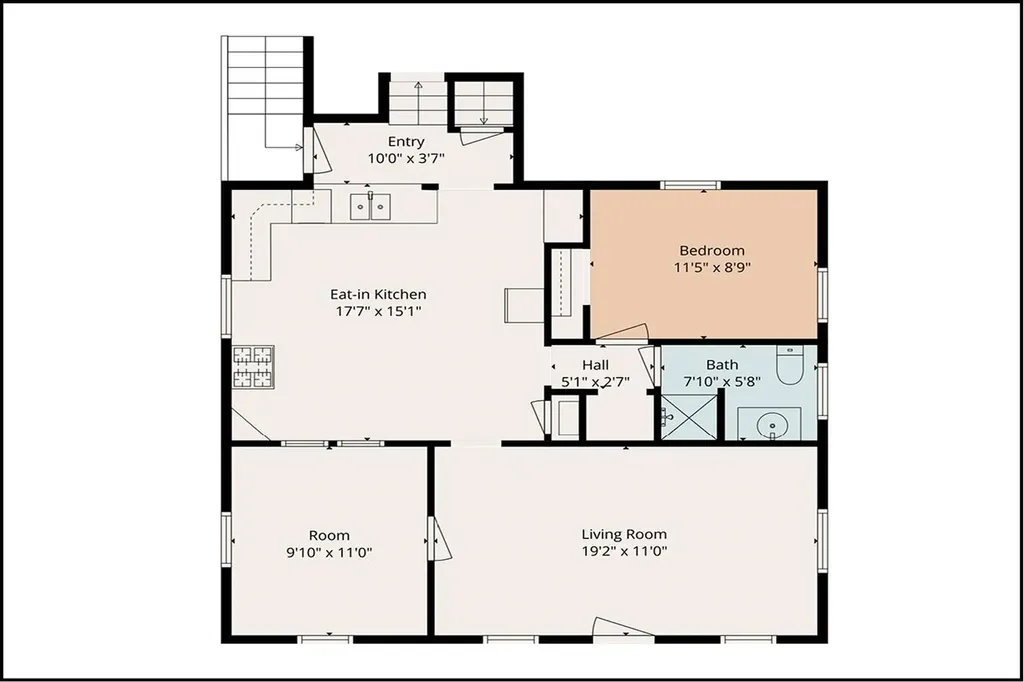
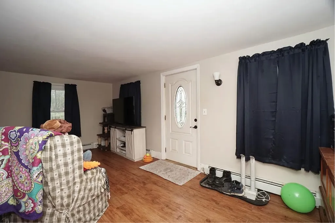
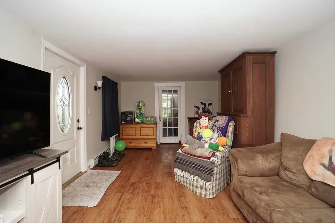
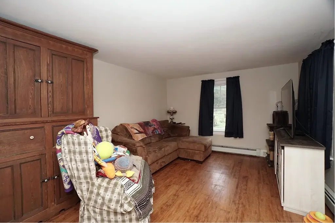
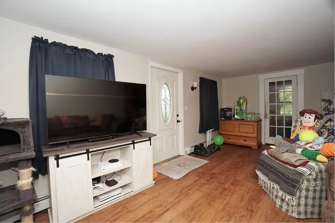
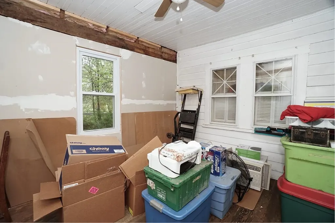
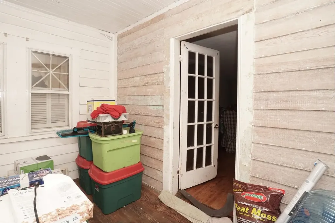
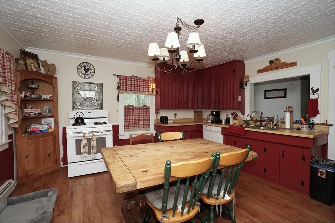
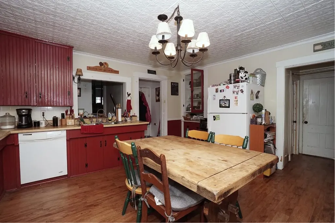
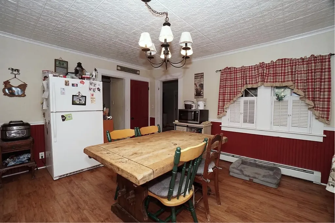
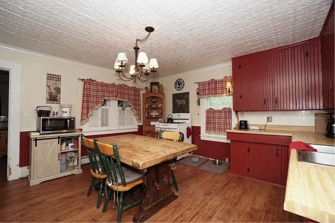
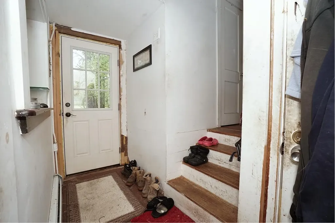
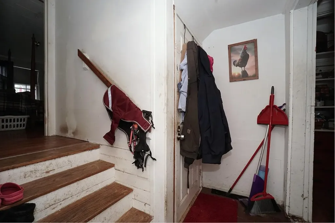
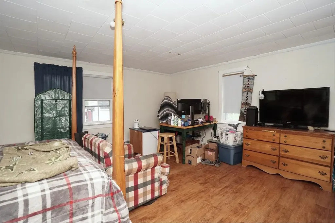
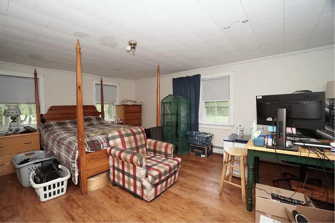
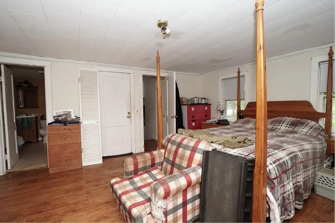
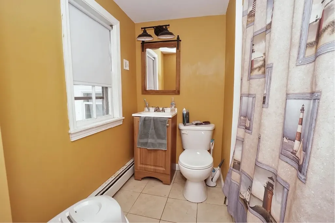
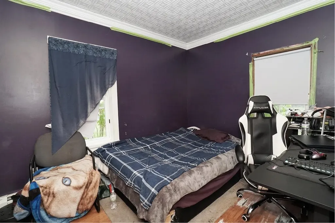
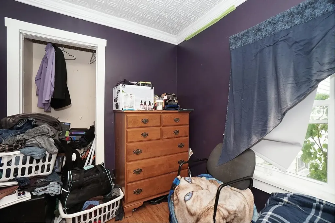
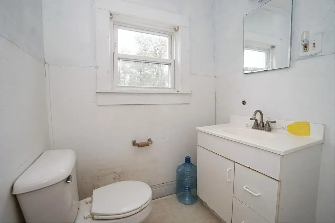
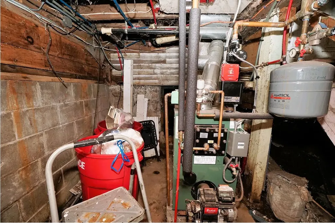
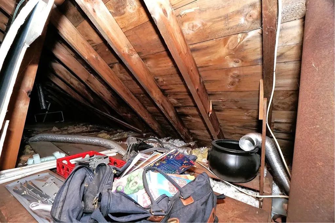
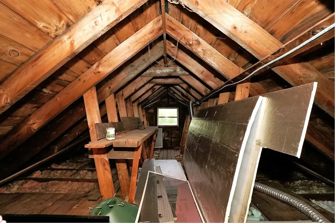
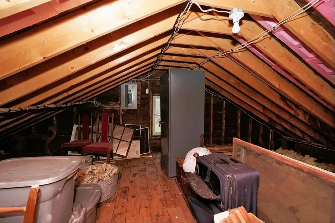
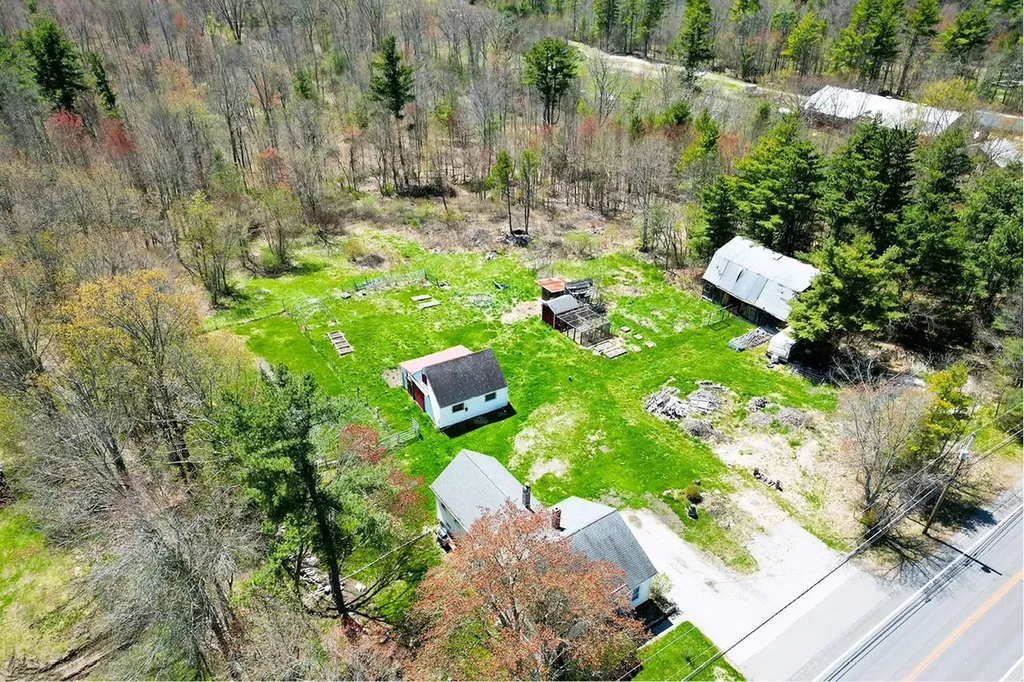
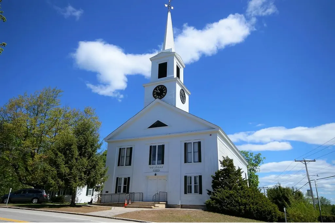
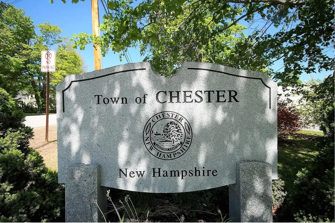
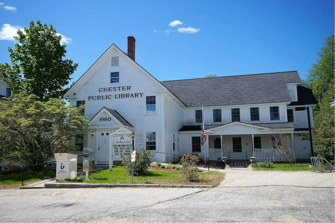
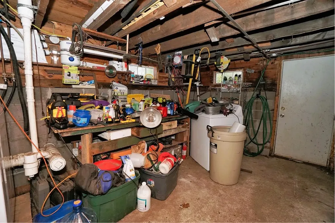
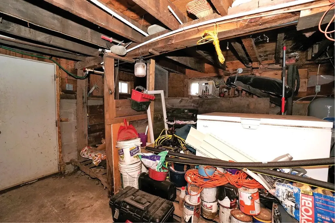
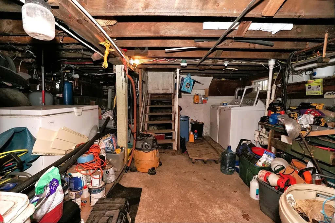
This property presents a rare opportunity to own a large lot on desirable Chester St. Many options here: Update the house and create a huge farm property, build a new house and use the exiting house as an ADU/cottage or other, subdivide into two lots with town approvals ** A beautiful country setting for this 16.4+/- acre farm bordered by stone walls and wooded areas to explore. ** This classic farmhouse offers 2 bedrooms, 2 baths, large eat-in kitchen, laminate, tile and soft wood floors. NEWER roof and forced hot water boiler. Many farm features: Chicken coop, fenced in areas, 20x24 2-stall horse pole barn, a large barn that was moved to the property from another site in Chester. Peaceful, yet conveniently located, about 8.5 miles to Exit 4 I-93 and about 6.9 miles to Exit 2 Route 101. About Chester ** WASON POND is where residents can go to enjoy a quiet, natural place to walk, hike, cross-country ski, walk dogs, kayak, picnic, and swim. SCHOOLS: Consists of elementary & middle school, Chester Academy and the High School is a contracted with Pinkerton Academy, in Derry. SCARECROWS: The town has been going scarecrow crazy for many years. Every October there are over 400 scarecrows placed all over town with a map showing the locations. The scarecrows will be on display through Oct. 31. HALLOWEEN NIGHT: Brings many visitors to Chester Street, where over the years Trick or Treat has become a must-see event. AGENTS & BUYERS to do their own Due Diligence to verify all listing information and verify options with town and necessary approvals to do so. Room sizes are for reference only; not guaranteed. *** House being sold in current condition and all items on the property to remain after month-to-month tenant leaves. House is tenant occupied and works from the house.

Ask A Question

Do not fill in this field:

I agree to receive marketing and customer service calls and text messages from Lake Farm Realty. To opt out, you can reply 'stop' at any time or click the unsubscribe link in the emails. Consent is not a condition of purchase. Msg/data rates may apply. Msg frequency varies. Privacy Policy.

This site is protected by reCAPTCHA and the Google Privacy Policy and Terms of Service apply.

More Info

Tax Information

  • Tax Year2025

Location

  • Building Number197
  • StreetChester Street
  • TownChester
  • StateNH
  • Zip03036
  • CountyRockingham
  • DistrictChester School District
  • Elementary SchoolChester Academy
  • Junior HighChester Academy
  • High SchoolPinkerton Academy
  • Map4
  • Flood Zone Y/NUnknown
  • Address197 Chester Street

Interior

  • Interior FeaturesDining Area, Natural Light, Indoor Storage, Basement Laundry
  • Room 1 TypeLiving Room
  • Room 1 Level1
  • Room 1 Dimensions11x19.2+/-
  • FloorsCeramic Tile, Laminate, Softwood
  • Room 2 TypeKitchen/Dining
  • Room 2 Level1
  • Room 2 Dimensions15.1x17.7+/-
  • Room 3 TypePrimary BR Suite
  • Room 3 Level1
  • Room 3 Dimensions13.9x16.10+/-
  • Room 4 TypeBathroom Full
  • Room 4 Level1
  • Room 4 Dimensions6.6x9+/-
  • Room 5 TypeBedroom
  • Room 5 Level1
  • Room 5 Dimensions8.9x11.5+/-
  • Stories1
  • Room 6 TypeBathroom One Quarter
  • Room 6 Level1
  • Room 6 Dimensions5.8x7.10+/-
  • Room 7 TypePorch
  • Room 7 Level1
  • Room 7 Dimensions9.10x11+/-

Parking

  • Parking Spaces
  • GarageNo
  • Parking DescriptionOff Street, Parking Spaces 6+, RV Access/Parking

Building

  • Year Built1930
  • Building ConstructionWood Frame
  • ConstructionExisting
  • Property StyleFarmhouse
  • Bedrooms2
  • Bathroom2
  • Total Baths2
  • 3/4 Baths1
  • Total Rooms4
  • Square Feet1,112
  • AG Sqft100
  • APX Unfin Below Grade432
  • BasementConcrete Floor, Crawl Space, Interior Stairs, Sump Pump, Walkout, Exterior Access, Basement Stairs
  • FoundationBlock, Concrete Slab, Stone

Exterior

  • Exterior FeaturesBarn, Partial Fence, Garden Space, Outbuilding, Poultry Coop
  • Exterior ColorCream
  • RoofArchitectural Shingle

Amenities

  • PricePerSqFt521.49

Rooms

  • Full Bath1

Basic Information

  • MLS Number5090733
  • MLS StatusActive
  • Virtual TourView Tour
  • StatusACT
  • Property TypeSingle Family
  • List Price$579,900
  • Listing Agent NameTeam Scattergood
  • Broker NameBHHS Verani Londonderry

Property

  • Acreage16.49
  • Lot DescriptionAgricultural, Country Setting, Farm, Field/Pasture, Landscaped, Level, Rolling, Wooded, Abuts Conservation, Near School(s)
  • AreaNH-Rockingham
  • DrivewayPaved
  • RoadsPaved, Public
  • Road Frontage425

Utilities

  • Heat SystemOil, Baseboard
  • WaterDrilled Well, Private
  • Sewer1250 Gallon, Concrete, Leach Field at Grade, Private, Replacement Leach Field, Septic Design Available, Septic
  • Electric100 Amp Service, Circuit Breaker(s)
  • UtilitiesPhone, Cable at Site, Telephone at Site

Other

  • SeasonalNo
  • Page729
  • Date Listed05/25/2026
  • View Count1

Your Local Office

Lake Farm Realty

Lake Farm Realty

164 Main Street,
PO Box 265,
Andover, NH 03216
Broker Reciprocity 

Copyright 2026 PrimeMLS, Inc. All rights reserved. This information is deemed reliable, but not guaranteed. The data relating to real estate displayed on this display comes in part from the IDX Program of PrimeMLS. The information being provided is for consumers’ personal, non-commercial use and may not be used for any purpose other than to identify prospective properties consumers may be interested in purchasing. Data last updated May 26, 2026 8:38 AM EDT


Hi there! How can we help you?

Contact us using the form below or give us a call.
Send Us A Message:

I agree to receive marketing and customer service calls and text messages from Lake Farm Realty. To opt out, you can reply 'stop' at any time or click the unsubscribe link in the emails. Consent is not a condition of purchase. Msg/data rates may apply. Msg frequency varies. Privacy Policy.

Do not fill in this field:

This site is protected by reCAPTCHA and the Google Privacy Policy and Terms of Service apply.

Hi there! How can we help you?

Contact us using the form below or give us a call.
Send Us A Message:

Do not fill in this field:
This site is protected by reCAPTCHA and the Google Privacy Policy and Terms of Service apply.

Hi there! How can we help you?

Contact us using the form below or give us a call.

Send Us A Message:

Do not fill in this field:

This site is protected by reCAPTCHA and the Google Privacy Policy and Terms of Service apply.

Do not fill in this field:

This site is protected by reCAPTCHA and the Google Privacy Policy and Terms of Service apply.

Do not fill in this field:

This site is protected by reCAPTCHA and the Google Privacy Policy and Terms of Service apply.

Do not fill in this field:

This site is protected by reCAPTCHA and the Google Privacy Policy and Terms of Service apply.

$

Do not fill in this field:

This site is protected by reCAPTCHA and the Google Privacy Policy and Terms of Service apply.