9 Tillinghast RoadSutton, NH 03260MLS Number 5090758

  • Price: $549,000
  • Est. Mortgage of $/month
  • 1 Day on Market
$
$
%
$/month over payments
Federal 30-year interest rate: 6.51% last updated on May 21, 2026
* All Figures are estimates. Check with your bank or proposed mortgage company for actual interest rates.
This product uses the FRED® API but is not endorsed or certified by the Federal Reserve Bank of St. Louis.
Open House
9 Tillinghast Road Sutton NH 032609 Tillinghast Road Sutton NH 032609 Tillinghast Road Sutton NH 032609 Tillinghast Road Sutton NH 032609 Tillinghast Road Sutton NH 032609 Tillinghast Road Sutton NH 032609 Tillinghast Road Sutton NH 032609 Tillinghast Road Sutton NH 032609 Tillinghast Road Sutton NH 032609 Tillinghast Road Sutton NH 032609 Tillinghast Road Sutton NH 032609 Tillinghast Road Sutton NH 032609 Tillinghast Road Sutton NH 032609 Tillinghast Road Sutton NH 032609 Tillinghast Road Sutton NH 032609 Tillinghast Road Sutton NH 032609 Tillinghast Road Sutton NH 032609 Tillinghast Road Sutton NH 032609 Tillinghast Road Sutton NH 032609 Tillinghast Road Sutton NH 032609 Tillinghast Road Sutton NH 032609 Tillinghast Road Sutton NH 032609 Tillinghast Road Sutton NH 032609 Tillinghast Road Sutton NH 032609 Tillinghast Road Sutton NH 032609 Tillinghast Road Sutton NH 032609 Tillinghast Road Sutton NH 032609 Tillinghast Road Sutton NH 032609 Tillinghast Road Sutton NH 032609 Tillinghast Road Sutton NH 032609 Tillinghast Road Sutton NH 032609 Tillinghast Road Sutton NH 032609 Tillinghast Road Sutton NH 03260
QR Code
  • 3Bedrooms
  • 2.5Acreage
  • 3Bathrooms
  • 1965Year Built

Driving Directions

Listed by Dimitri Dimakis of Coldwell Banker LIFESTYLES (Cell: 603-494-7522)
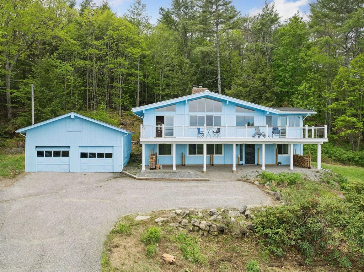
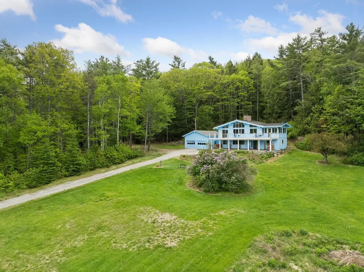
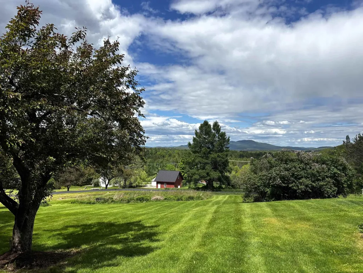
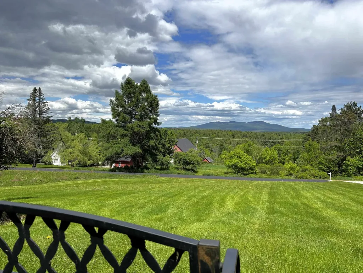
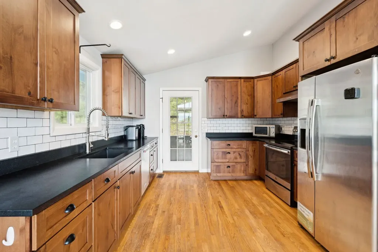
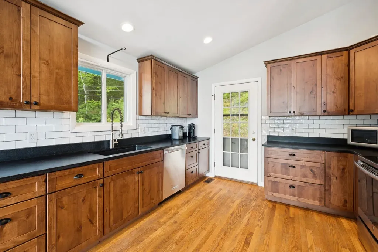
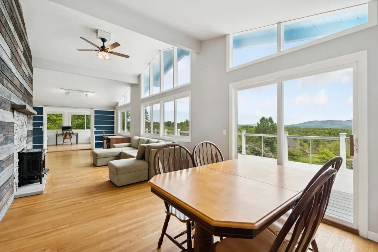
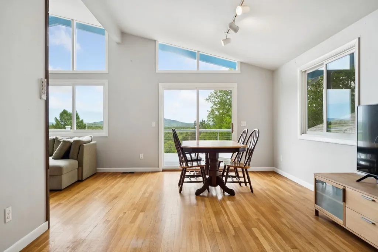
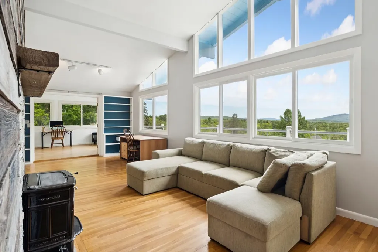
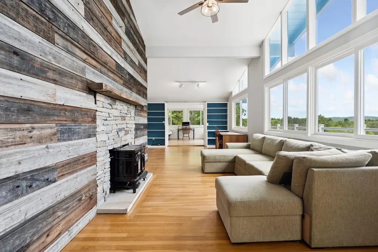
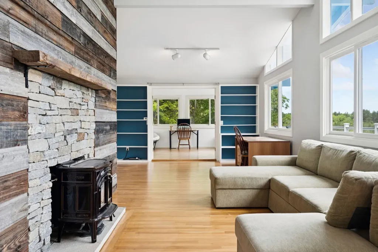
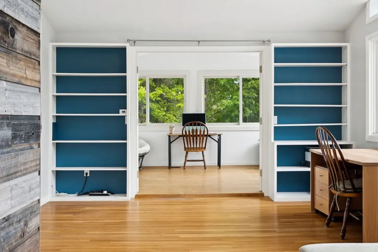
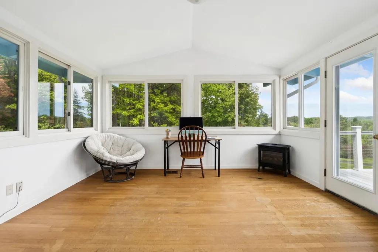
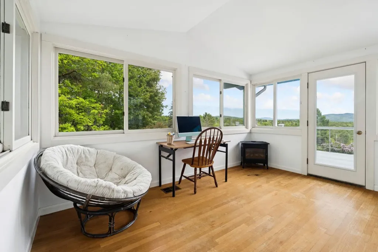
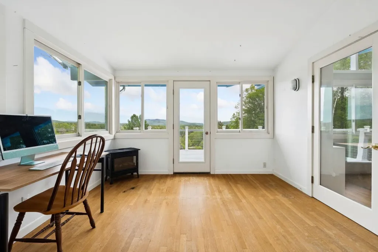
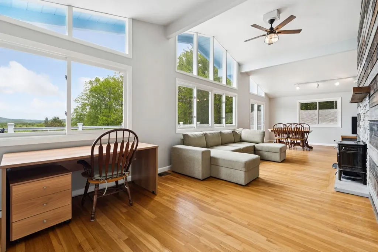
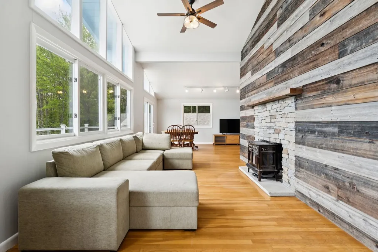
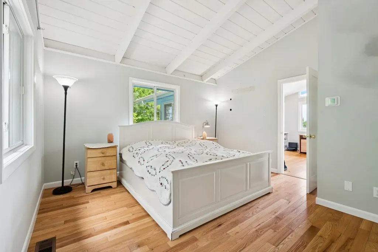
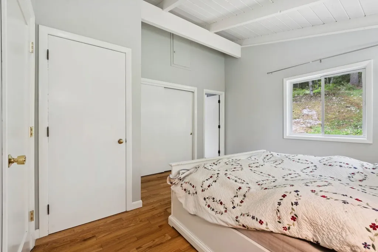
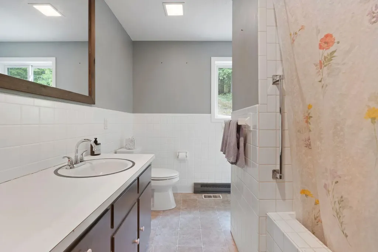
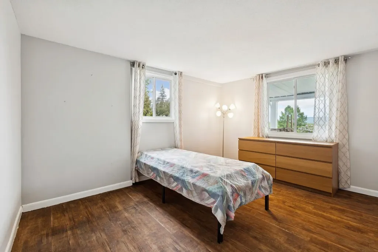
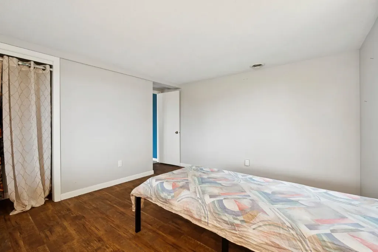
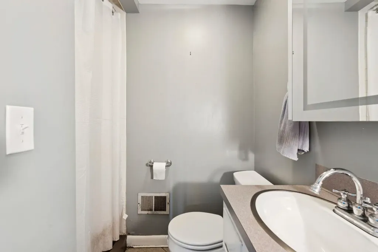
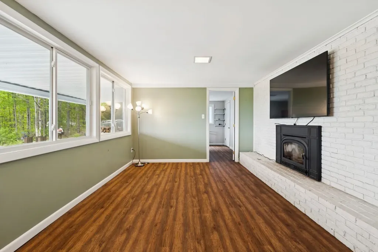
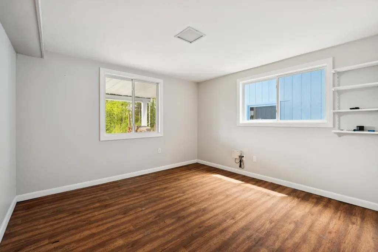
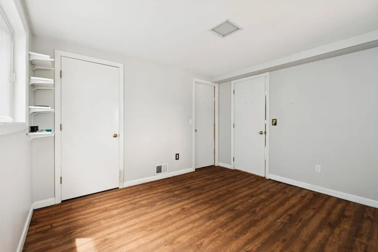
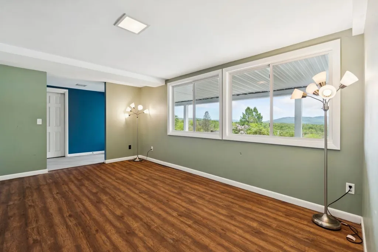
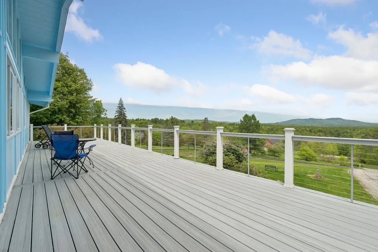
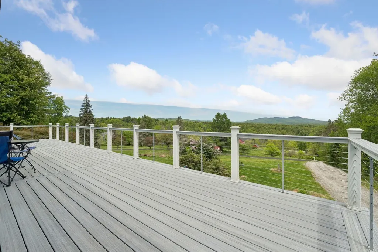
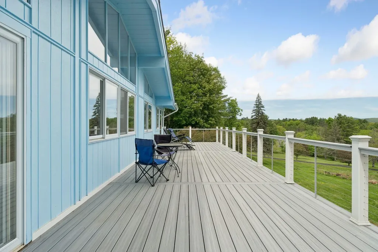
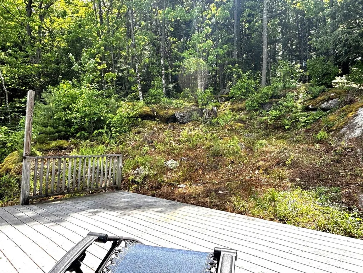
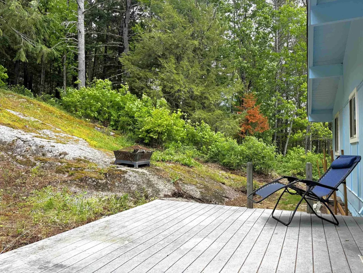
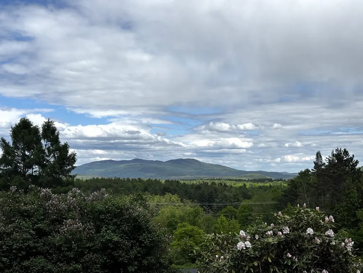
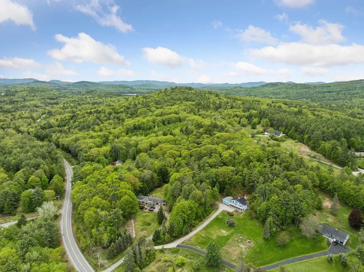
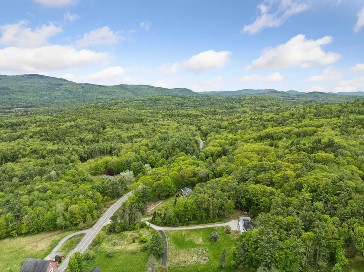
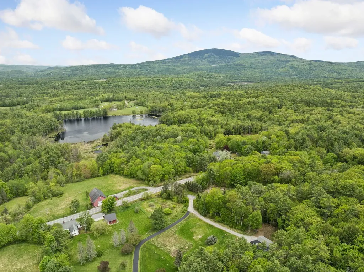
Nestled on over 2 sunny acres in the highly desirable North Sutton area, this contemporary 3 bedroom, 2.5 bath chalet-style home offers breathtaking panoramic views of Mount Kearsarge and the surrounding mountain ranges beyond. Ideally located just minutes from downtown New London, this property combines peaceful country living with convenient access to shopping, dining, recreation, and I-89. Designed to embrace its stunning setting, the home features an open-concept kitchen, dining, and living area with soaring cathedral ceilings and expansive windows that showcase the incredible mountain views from nearly every angle. A flexible den provides the perfect space for a home office, reading nook, yoga studio, or creative retreat. The spacious first-floor primary suite includes an ensuite bath, offering comfortable one-level living. The walk-out lower level features two additional bedrooms, a bonus room, and an additional bath, creating excellent flexibility for guests, hobbies, or extended living space. Recent improvements include a beautifully expanded deck that nearly doubles the outdoor living area, allowing you to fully enjoy the spectacular sunsets, fresh mountain air, and peaceful surroundings. A whole-house generator adds additional comfort and peace of mind year-round. Bright, sunny, and thoughtfully updated, this special property offers the perfect blend of contemporary style, privacy, and connection to the natural beauty of the Lake Sunapee region.

Open Houses

May 30th
Starts: 10:00am
Ends: 12:00pm

Ask A Question

Do not fill in this field:

I agree to receive marketing and customer service calls and text messages from Lake Farm Realty. To opt out, you can reply 'stop' at any time or click the unsubscribe link in the emails. Consent is not a condition of purchase. Msg/data rates may apply. Msg frequency varies. Privacy Policy.

This site is protected by reCAPTCHA and the Google Privacy Policy and Terms of Service apply.

More Info

Tax Information

  • Tax Year2025

Location

  • Building Number9
  • StreetTillinghast Road
  • TownSutton
  • StateNH
  • Zip03260
  • CountyMerrimack
  • DistrictKearsarge Sch Dst SAU #65
  • Elementary SchoolSutton Central School
  • Junior HighKearsarge Regional Middle Sch
  • High SchoolKearsarge Regional HS
  • Map9
  • Flood Zone Y/NNo
  • Address9 Tillinghast Road

Interior

  • Interior FeaturesCathedral Ceiling, Ceiling Fan, Dining Area,2 Fireplaces, Hearth, Kitchen/Dining, Kitchen/Living, Living/Dining, Primary BR w/ BA, Natural Light, Natural Woodwork, Basement Laundry
  • Room 1 TypeKitchen
  • Room 1 Level1
  • FloorsHardwood, Laminate
  • Room 2 TypeDining Room
  • Room 2 Level1
  • Room 3 TypeLiving Room
  • Room 3 Level1
  • Room 4 TypePrimary BR Suite
  • Room 4 Level1
  • Room 5 TypeDen
  • Room 5 Level1
  • Stories1
  • Room 6 TypeBedroom
  • Room 6 LevelBasement
  • Room 7 TypeBedroom
  • Room 7 LevelBasement
  • Room 8 TypeFamily Room
  • Room 8 LevelBasement
  • Room 9 TypeBathroom Three Quarter
  • Room 9 LevelBasement

Parking

  • Parking Spaces2
  • GarageYes
  • Parking DescriptionGarage, Paved, Detached

Building

  • Year Built1965
  • Building ConstructionWood Frame
  • ConstructionExisting
  • Property StyleChalet, Contemporary
  • Bedrooms3
  • Bathroom3
  • Total Baths3
  • 3/4 Baths1
  • Half Bath1
  • Total Rooms8
  • Square Feet2,100
  • APX Unfin Below Grade252
  • BasementDaylight, Partially Finished, Storage Space, Walkout, Basement Stairs
  • FoundationConcrete

Exterior

  • Exterior FeaturesDeck, Garden Space
  • RoofMembrane

Amenities

  • AmenitiesStandby Generator
  • PricePerSqFt261.43

Rooms

  • Full Bath1

Basic Information

  • MLS Number5090758
  • MLS StatusActive
  • StatusACT
  • Property TypeSingle Family
  • List Price$549,000
  • Listing Agent NameDimitri Dimakis
  • Broker NameColdwell Banker LIFESTYLES

Property

  • Acreage2.5
  • Lot DescriptionCountry Setting, Landscaped, Mountain View, Sloping, View, Near Country Club, Near Golf Course, Near Paths, Near Shopping, Near Skiing, Near Snowmobile Trails, Near Hospital, Near ATV Trail, Near School(s)
  • AreaNH-Merrimack
  • Lot456
  • DrivewayCommon/Shared, Paved
  • RoadsPaved, Public
  • Road Frontage122

Utilities

  • Heat SystemForced Air
  • WaterDrilled Well, Private
  • SewerLeach Field, Septic
  • ElectricCircuit Breaker(s)
  • UtilitiesCable, Cable Available, Telephone Available

Other

  • SeasonalNo
  • Page2041
  • Date Listed05/25/2026

Your Local Office

Lake Farm Realty

Lake Farm Realty

164 Main Street,
PO Box 265,
Andover, NH 03216
Broker Reciprocity 

Copyright 2026 PrimeMLS, Inc. All rights reserved. This information is deemed reliable, but not guaranteed. The data relating to real estate displayed on this display comes in part from the IDX Program of PrimeMLS. The information being provided is for consumers’ personal, non-commercial use and may not be used for any purpose other than to identify prospective properties consumers may be interested in purchasing. Data last updated May 26, 2026 8:38 AM EDT


Hi there! How can we help you?

Contact us using the form below or give us a call.
Send Us A Message:

I agree to receive marketing and customer service calls and text messages from Lake Farm Realty. To opt out, you can reply 'stop' at any time or click the unsubscribe link in the emails. Consent is not a condition of purchase. Msg/data rates may apply. Msg frequency varies. Privacy Policy.

Do not fill in this field:

This site is protected by reCAPTCHA and the Google Privacy Policy and Terms of Service apply.

Hi there! How can we help you?

Contact us using the form below or give us a call.
Send Us A Message:

Do not fill in this field:

This site is protected by reCAPTCHA and the Google Privacy Policy and Terms of Service apply.

Hi there! How can we help you?

Contact us using the form below or give us a call.

Send Us A Message:

Do not fill in this field:

This site is protected by reCAPTCHA and the Google Privacy Policy and Terms of Service apply.

Do not fill in this field:

This site is protected by reCAPTCHA and the Google Privacy Policy and Terms of Service apply.

Do not fill in this field:

This site is protected by reCAPTCHA and the Google Privacy Policy and Terms of Service apply.

Do not fill in this field:

This site is protected by reCAPTCHA and the Google Privacy Policy and Terms of Service apply.

$

Do not fill in this field:

This site is protected by reCAPTCHA and the Google Privacy Policy and Terms of Service apply.