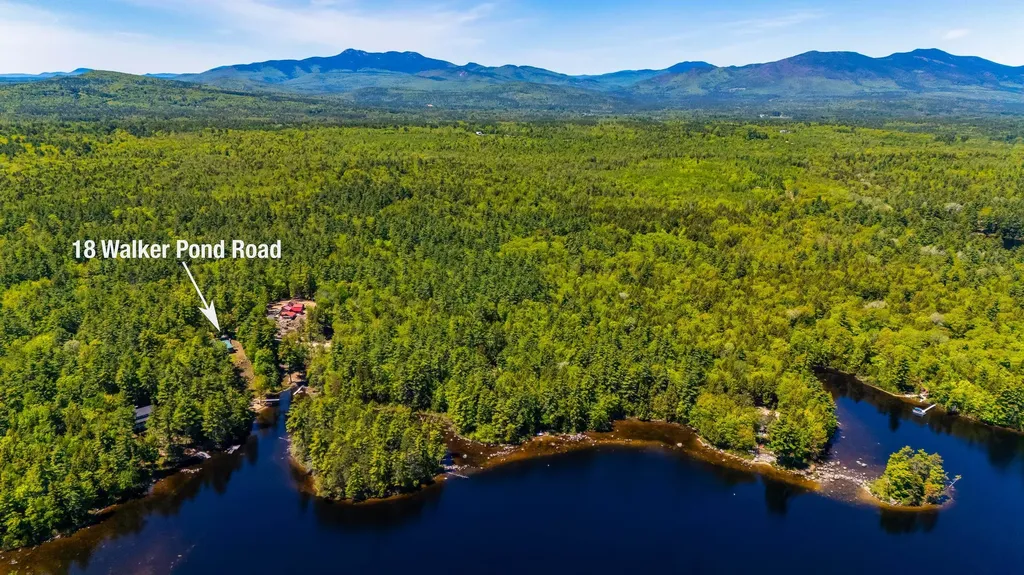
18 Walker Pond RoadConway, NH 03818MLS Number 5090778

  • Price: $1,450,000
  • Est. Mortgage of $/month
  • 1 Day on Market
$
$
%
$/month over payments
Federal 30-year interest rate: 6.51% last updated on May 21, 2026
* All Figures are estimates. Check with your bank or proposed mortgage company for actual interest rates.
This product uses the FRED® API but is not endorsed or certified by the Federal Reserve Bank of St. Louis.
Active
18 Walker Pond Road Conway NH 0381818 Walker Pond Road Conway NH 0381818 Walker Pond Road Conway NH 0381818 Walker Pond Road Conway NH 0381818 Walker Pond Road Conway NH 0381818 Walker Pond Road Conway NH 0381818 Walker Pond Road Conway NH 0381818 Walker Pond Road Conway NH 0381818 Walker Pond Road Conway NH 0381818 Walker Pond Road Conway NH 0381818 Walker Pond Road Conway NH 0381818 Walker Pond Road Conway NH 0381818 Walker Pond Road Conway NH 0381818 Walker Pond Road Conway NH 0381818 Walker Pond Road Conway NH 0381818 Walker Pond Road Conway NH 0381818 Walker Pond Road Conway NH 0381818 Walker Pond Road Conway NH 0381818 Walker Pond Road Conway NH 0381818 Walker Pond Road Conway NH 0381818 Walker Pond Road Conway NH 0381818 Walker Pond Road Conway NH 0381818 Walker Pond Road Conway NH 0381818 Walker Pond Road Conway NH 0381818 Walker Pond Road Conway NH 0381818 Walker Pond Road Conway NH 0381818 Walker Pond Road Conway NH 0381818 Walker Pond Road Conway NH 0381818 Walker Pond Road Conway NH 0381818 Walker Pond Road Conway NH 0381818 Walker Pond Road Conway NH 0381818 Walker Pond Road Conway NH 0381818 Walker Pond Road Conway NH 0381818 Walker Pond Road Conway NH 0381818 Walker Pond Road Conway NH 0381818 Walker Pond Road Conway NH 0381818 Walker Pond Road Conway NH 0381818 Walker Pond Road Conway NH 0381818 Walker Pond Road Conway NH 0381818 Walker Pond Road Conway NH 0381818 Walker Pond Road Conway NH 0381818 Walker Pond Road Conway NH 0381818 Walker Pond Road Conway NH 0381818 Walker Pond Road Conway NH 0381818 Walker Pond Road Conway NH 0381818 Walker Pond Road Conway NH 0381818 Walker Pond Road Conway NH 0381818 Walker Pond Road Conway NH 0381818 Walker Pond Road Conway NH 0381818 Walker Pond Road Conway NH 0381818 Walker Pond Road Conway NH 0381818 Walker Pond Road Conway NH 0381818 Walker Pond Road Conway NH 0381818 Walker Pond Road Conway NH 0381818 Walker Pond Road Conway NH 0381818 Walker Pond Road Conway NH 0381818 Walker Pond Road Conway NH 0381818 Walker Pond Road Conway NH 0381818 Walker Pond Road Conway NH 0381818 Walker Pond Road Conway NH 03818
QR Code
  • 4Bedrooms
  • 2.2Acreage
  • 4Bathrooms
  • 1989Year Built

Driving Directions

Listed by Kevin Killourie of Badger Peabody & Smith Realty (Cell: 603-986-5551)
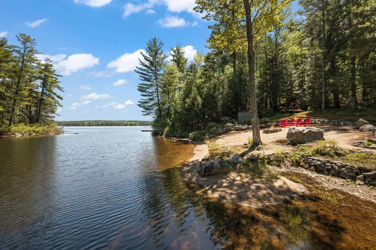
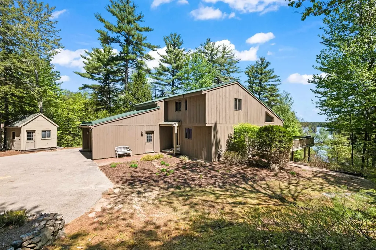
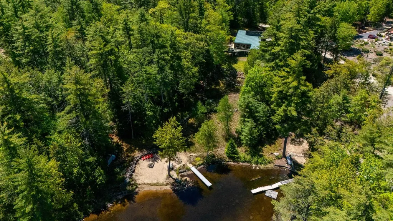
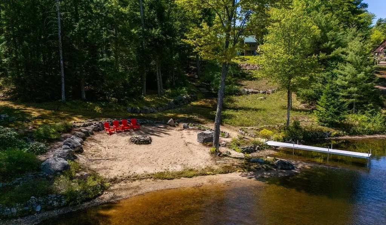
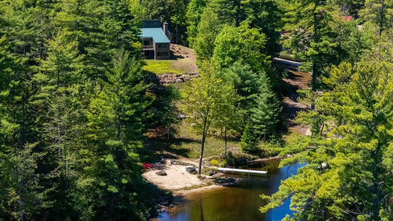
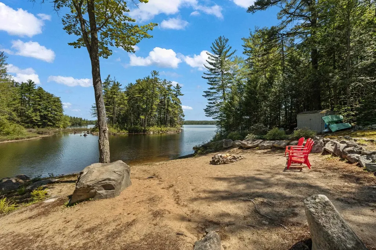
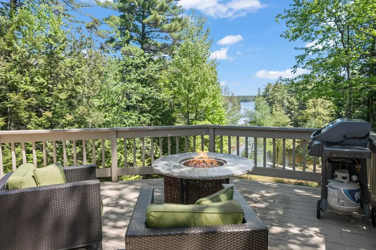
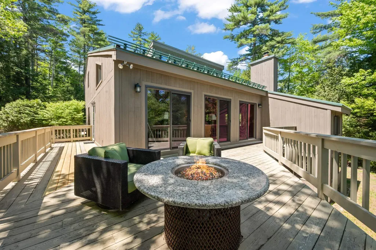
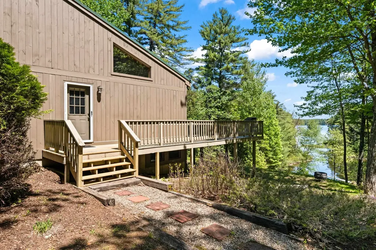
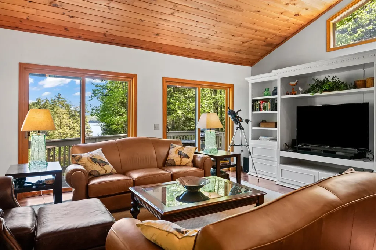
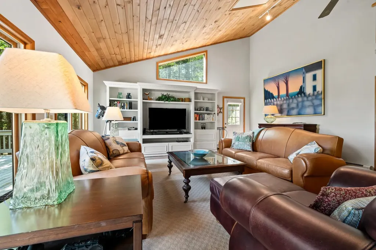
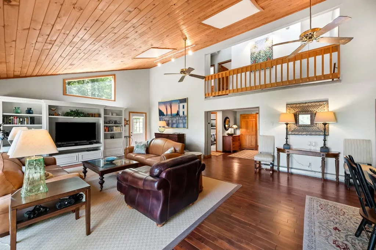
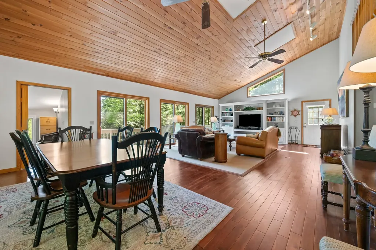
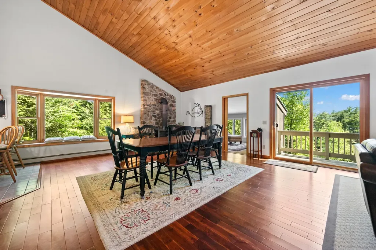
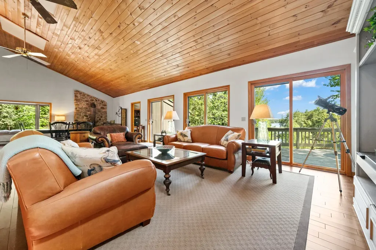
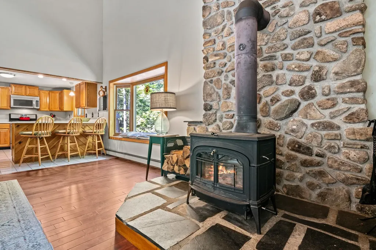
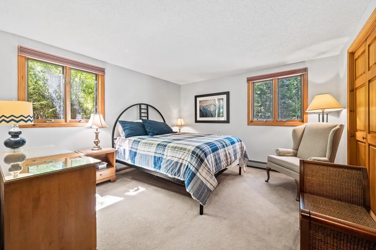
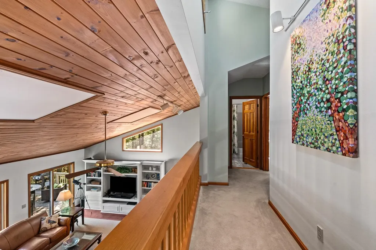
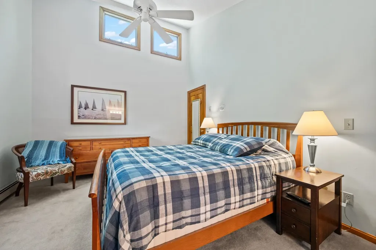
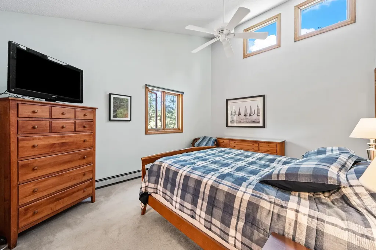
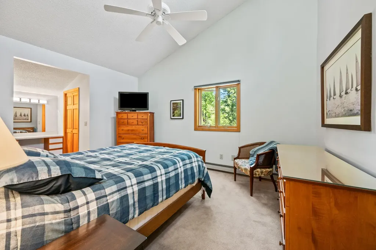
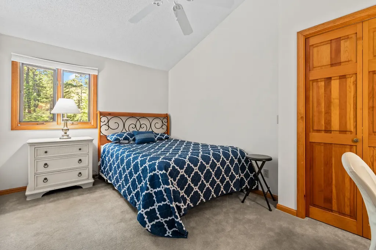
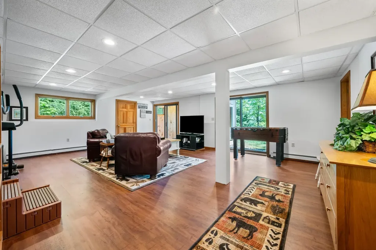
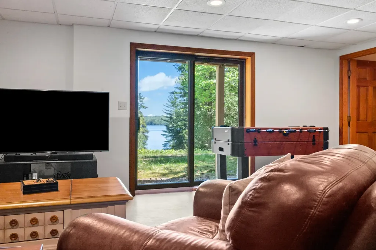
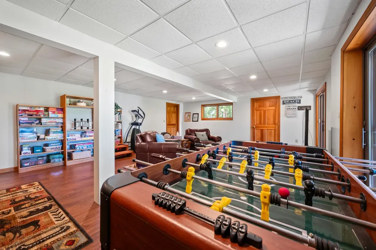
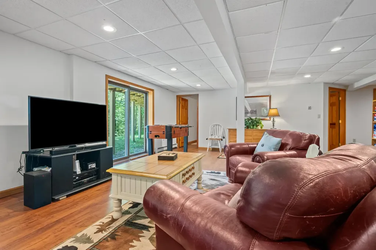
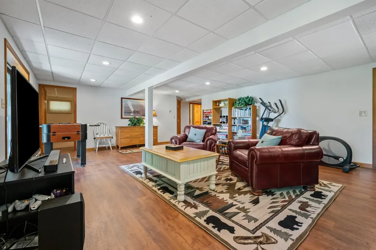
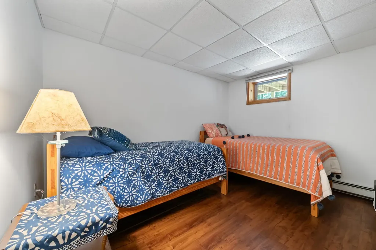
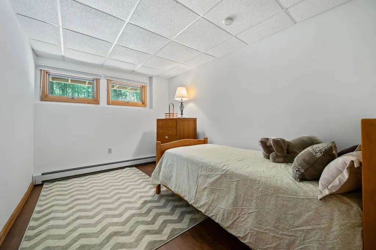
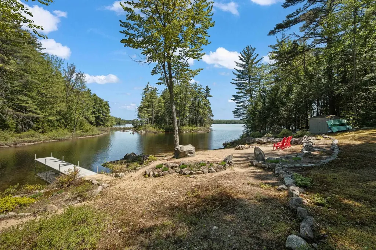
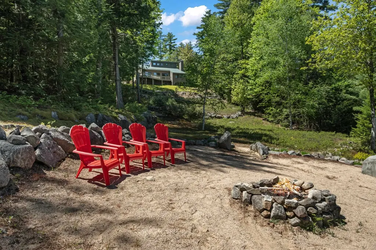
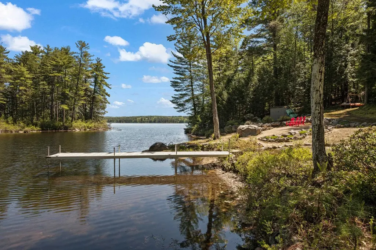
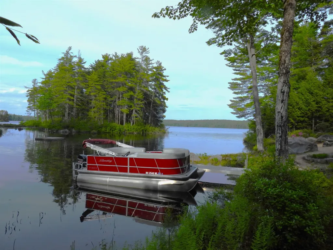
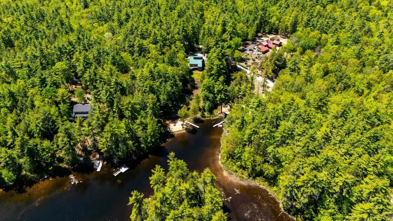
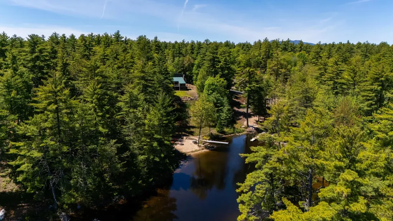
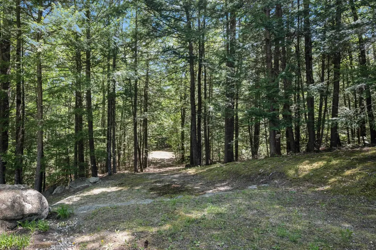
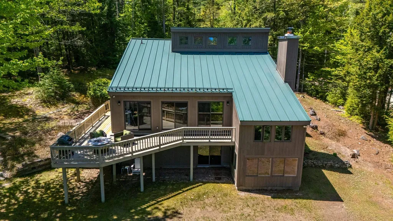
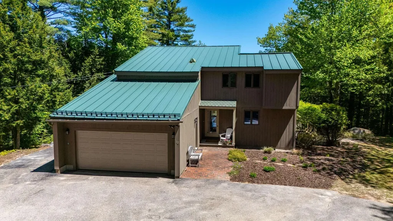
Conway Lake Home with sandy beach on 2.2 private acres. Tucked among the trees with 180 feet of water frontage, wooded buffers and views across the lake. The setting offers a rare sense of privacy on one of New Hampshire's most pristine and sought-after lakes. Leave your private dock to watch the loons, fish the coves, waterski, or just cruise. Designed with large common areas for gathering across generations, the three-level contemporary home offers more than 3,300 square feet of living space with 4+ bedrooms, 4 baths, expansive deck, and a 2-car garage. The great room features soaring ceilings, a wall of glass to view the lake and a wood-burning stove. The lower-level rec room is the place for game nights and movie marathons. The location is just 18 minutes from North Conway Village, Cranmore Mountain, golfing, shopping, and dining. Enjoy the lake in the Summer, and North America's #1 Ski Town in the Winter.

Ask A Question

Do not fill in this field:

I agree to receive marketing and customer service calls and text messages from Lake Farm Realty. To opt out, you can reply 'stop' at any time or click the unsubscribe link in the emails. Consent is not a condition of purchase. Msg/data rates may apply. Msg frequency varies. Privacy Policy.

This site is protected by reCAPTCHA and the Google Privacy Policy and Terms of Service apply.

More Info

Tax Information

  • Tax Year2025

Location

  • Building Number18
  • StreetWalker Pond Road
  • TownConway
  • StateNH
  • Zip03818
  • CountyCarroll
  • DistrictConway School District SAU #9
  • Elementary SchoolConway Elem School
  • Junior HighA. Crosby Kennett Middle Sch
  • High SchoolA. Crosby Kennett Sr. High
  • Map274
  • Flood Zone Y/NNo
  • Address18 Walker Pond Road

Interior

  • Interior FeaturesCathedral Ceiling, Ceiling Fan, Dining Area, Furnished, Hearth, Hot Tub, Laundry Hook-ups, Living/Dining, Primary BR w/ BA, Natural Light, Indoor Storage, Vaulted Ceiling, Walk-in Closet, Wood Stove Hook-up, Smart Thermostat
  • Room 1 TypeFoyer
  • Room 1 Level1
  • Room 1 Dimensions12 x 7.7
  • FloorsCarpet, Hardwood, Slate/Stone, Tile, Vinyl Plank
  • Room 2 TypeBedroom
  • Room 2 Level1
  • Room 2 Dimensions12 x 12
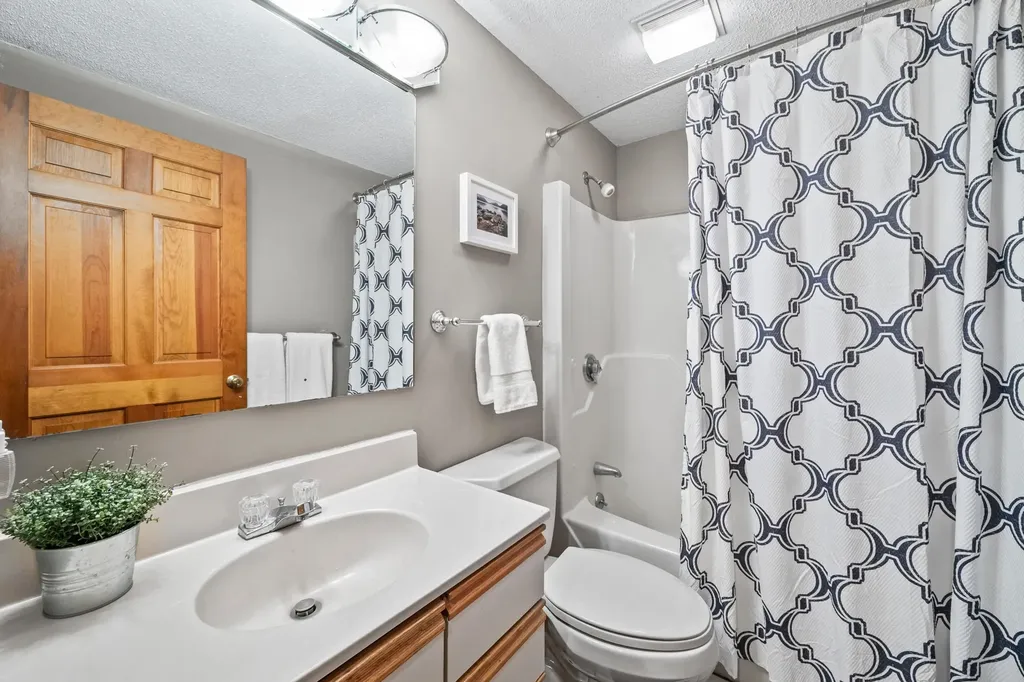
  • Room 3 TypeBathroom Full
  • Room 3 Level1
  • Room 4 TypeLiving Room
  • Room 4 Level1
  • Room 4 Dimensions22 x 19.2
  • Room 5 TypeDining Room
  • Room 5 Level1
  • Room 5 Dimensions19.2 x 17.6
  • Stories2
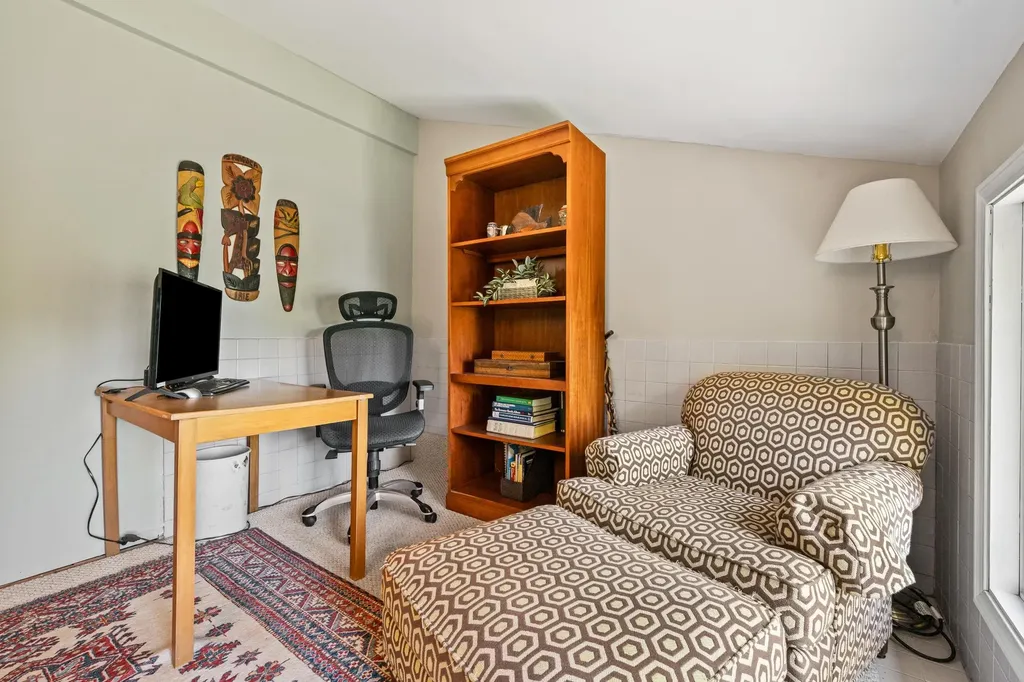
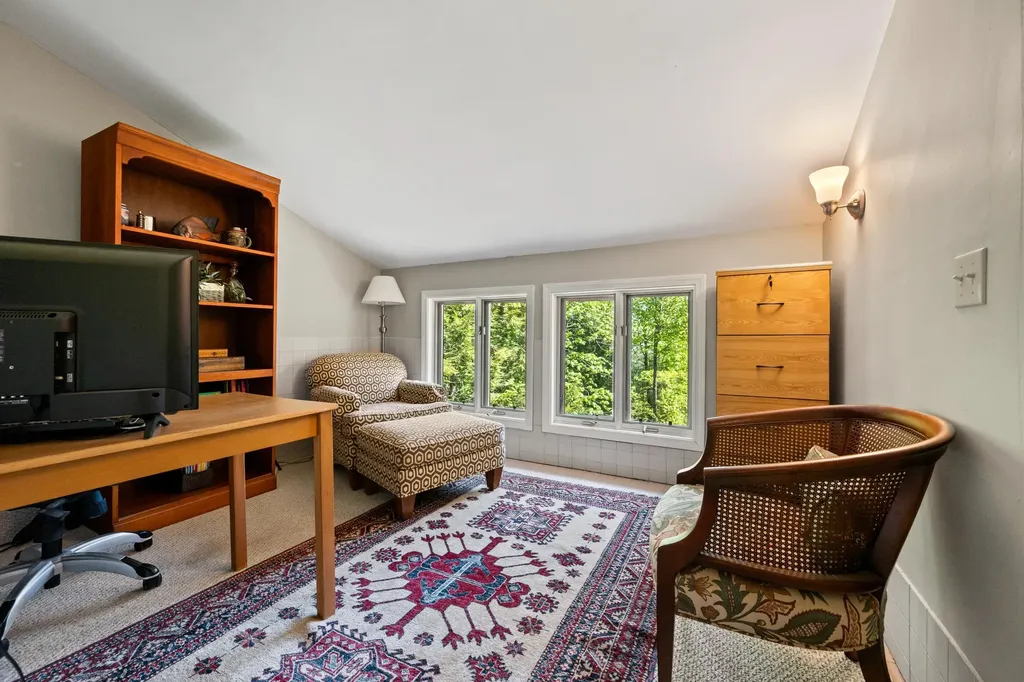
  • Room 6 TypeOffice/Study
  • Room 6 Level1
  • Room 6 Dimensions11.3 x 9.9
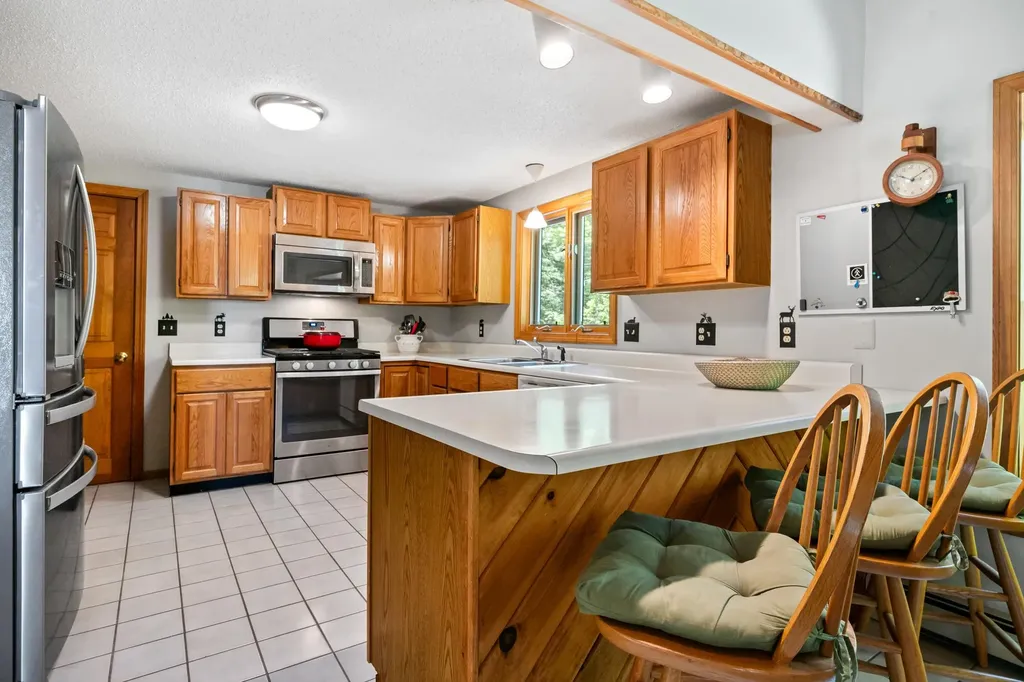
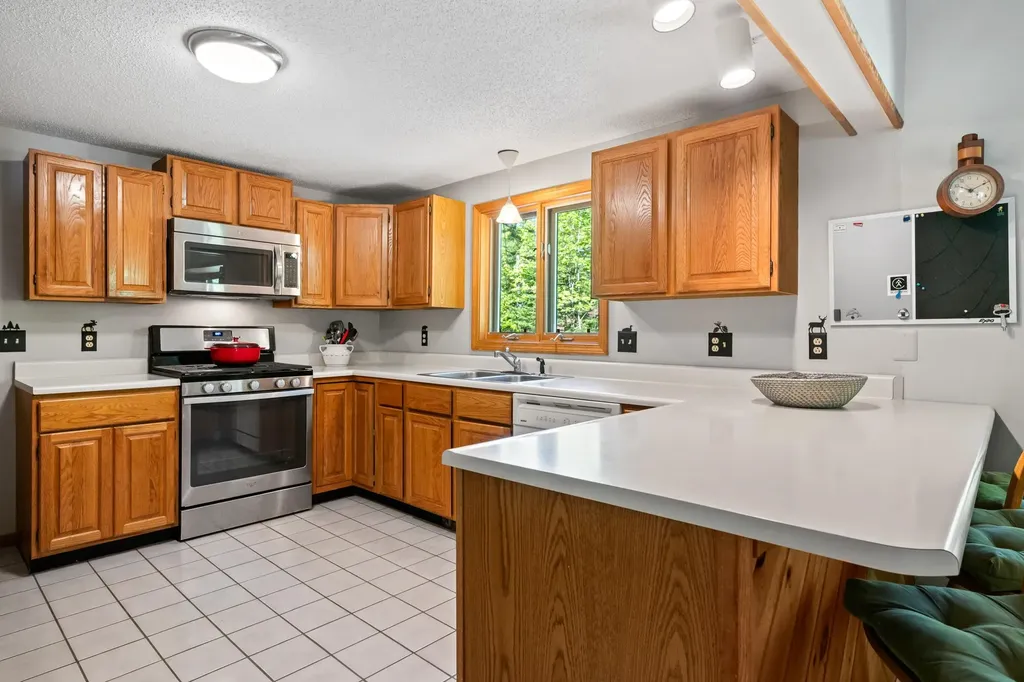
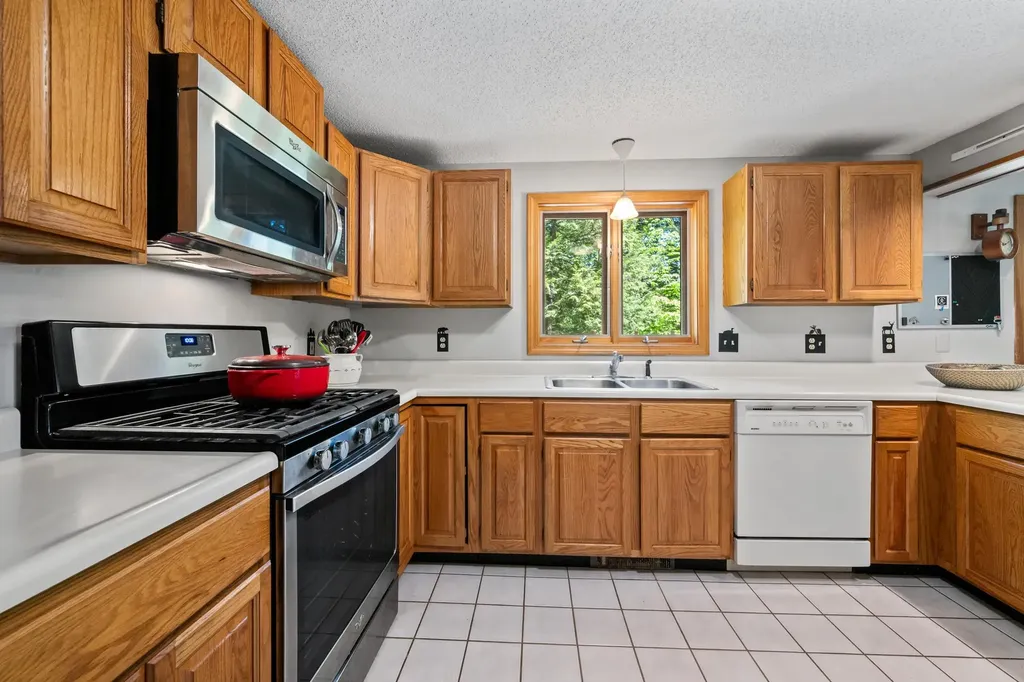
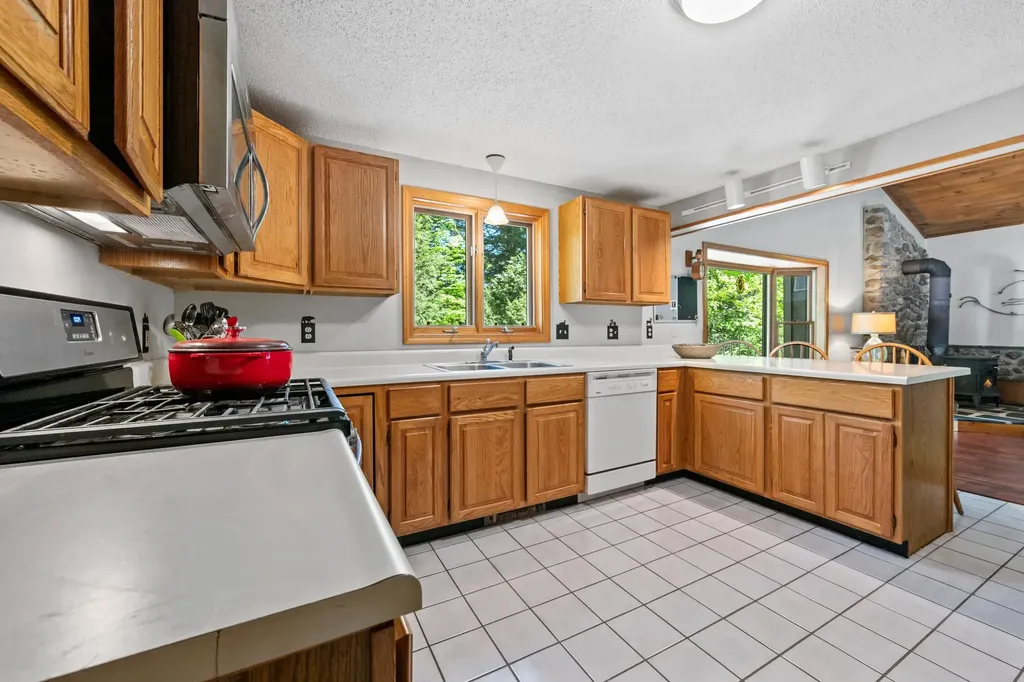
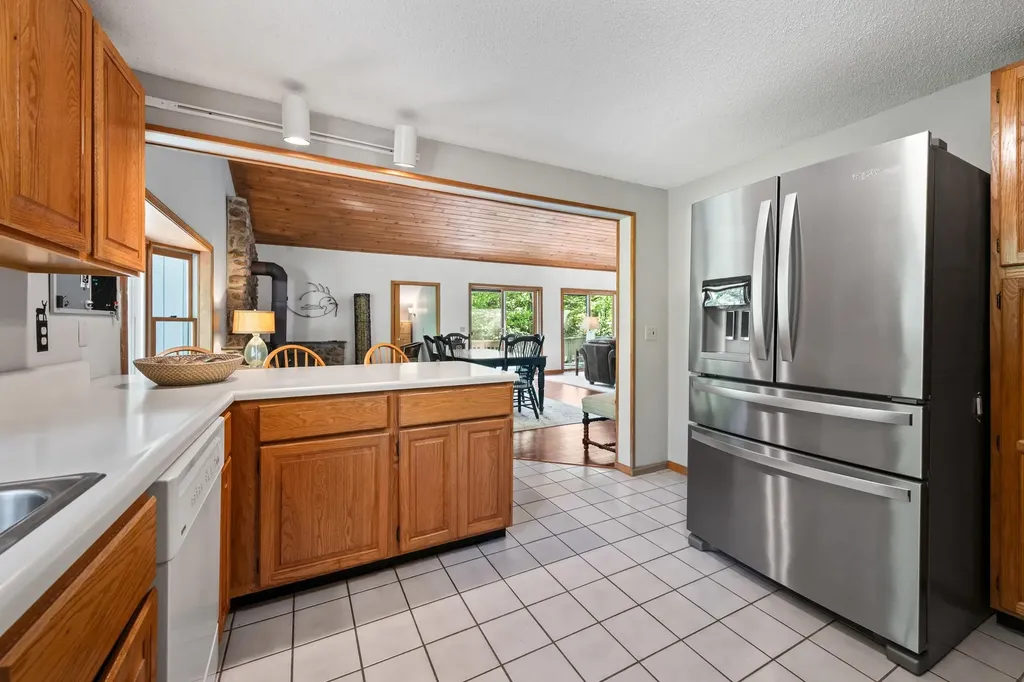
  • Room 7 TypeKitchen
  • Room 7 Level1
  • Room 7 Dimensions12 x 11.5
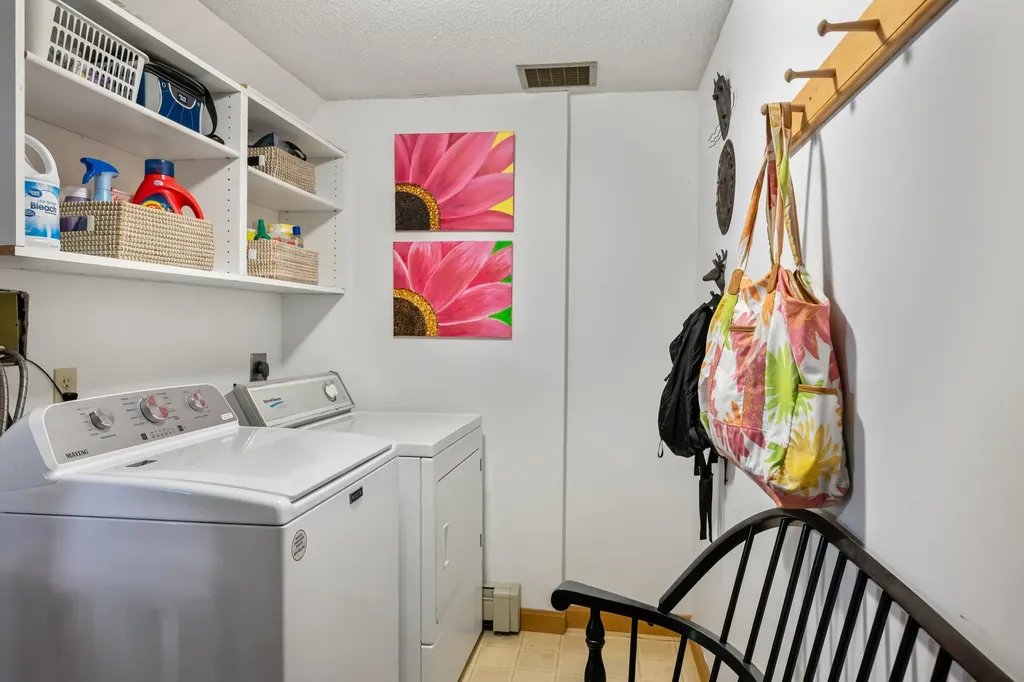
  • Room 8 TypeLaundry Room
  • Room 8 Level1
  • Room 8 Dimensions12.5 x 5.9
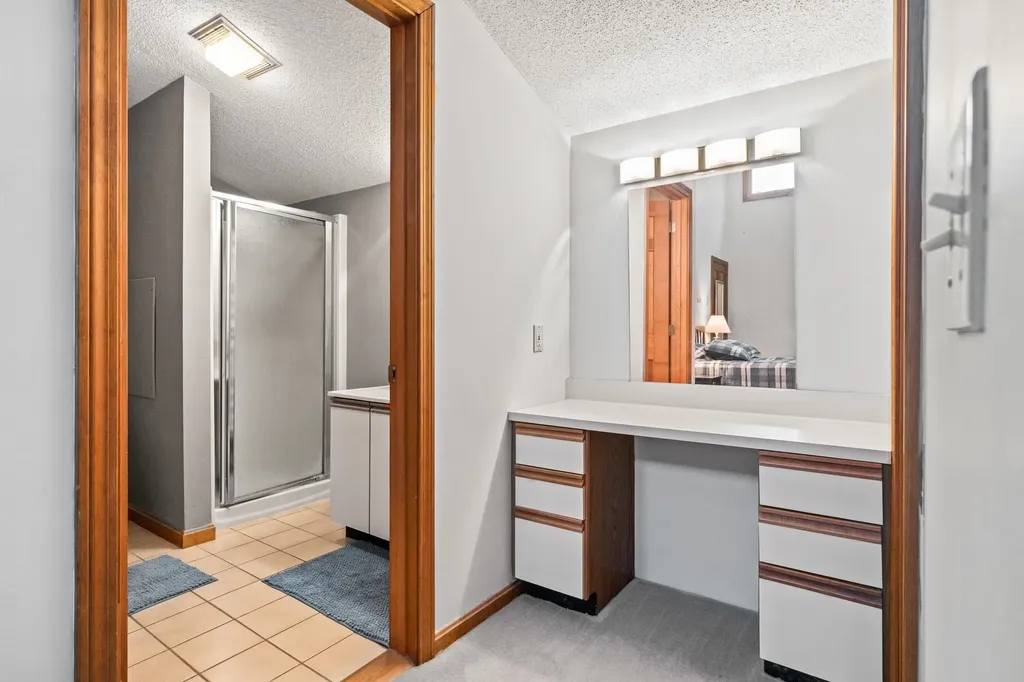
  • Room 9 TypePrimary BR Suite
  • Room 9 Level2
  • Room 9 Dimensions15 x 11.5
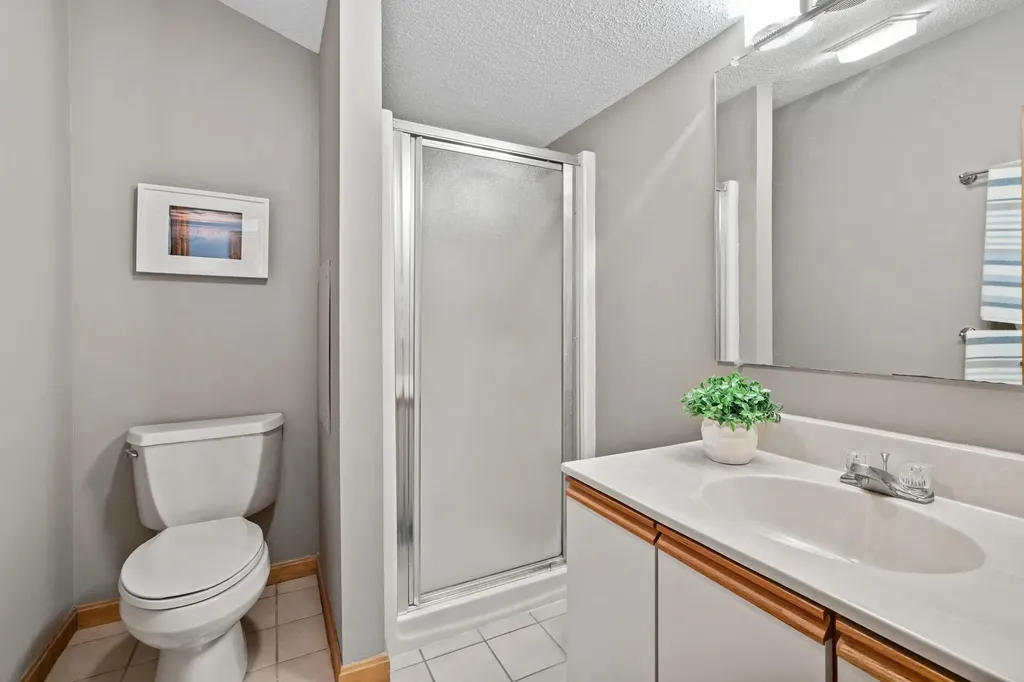
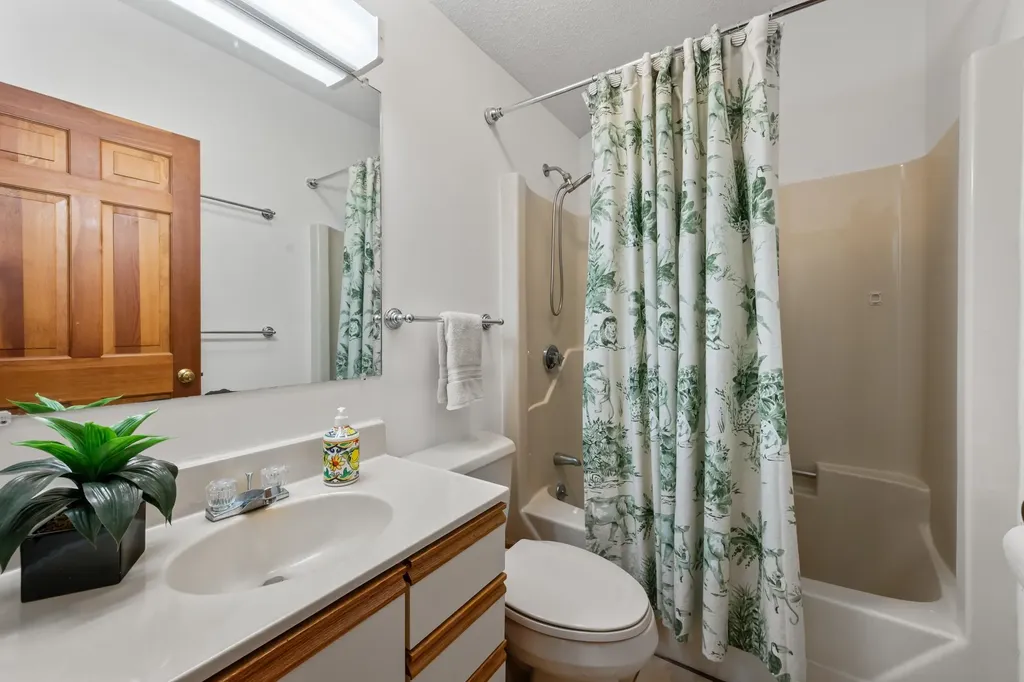
  • Room 10 TypeBathroom Three Quarter
  • Room 10 Level2
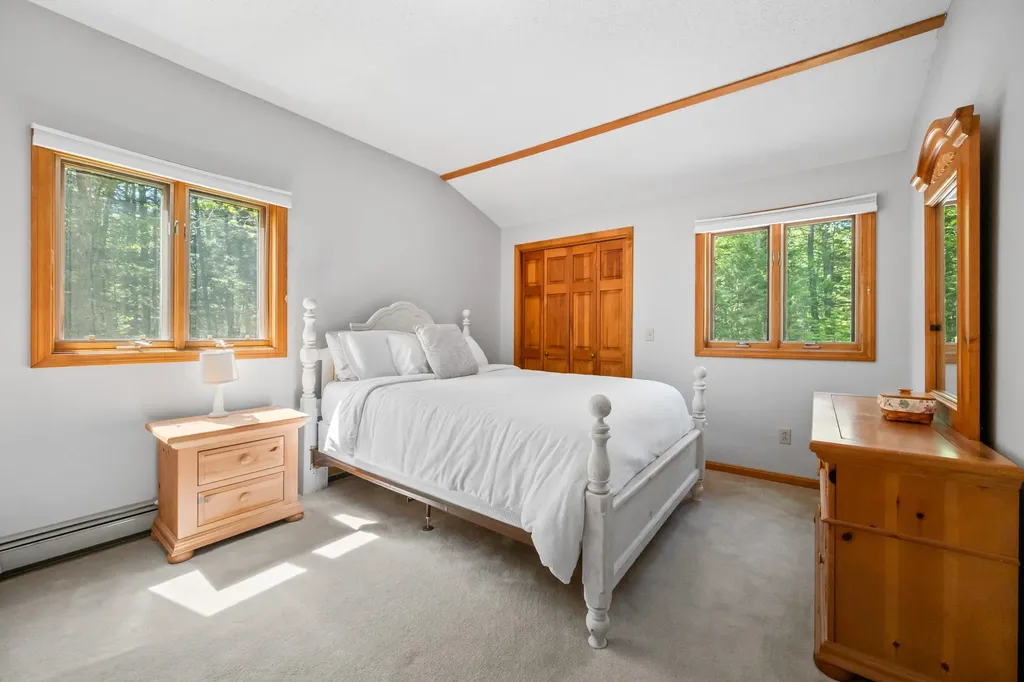
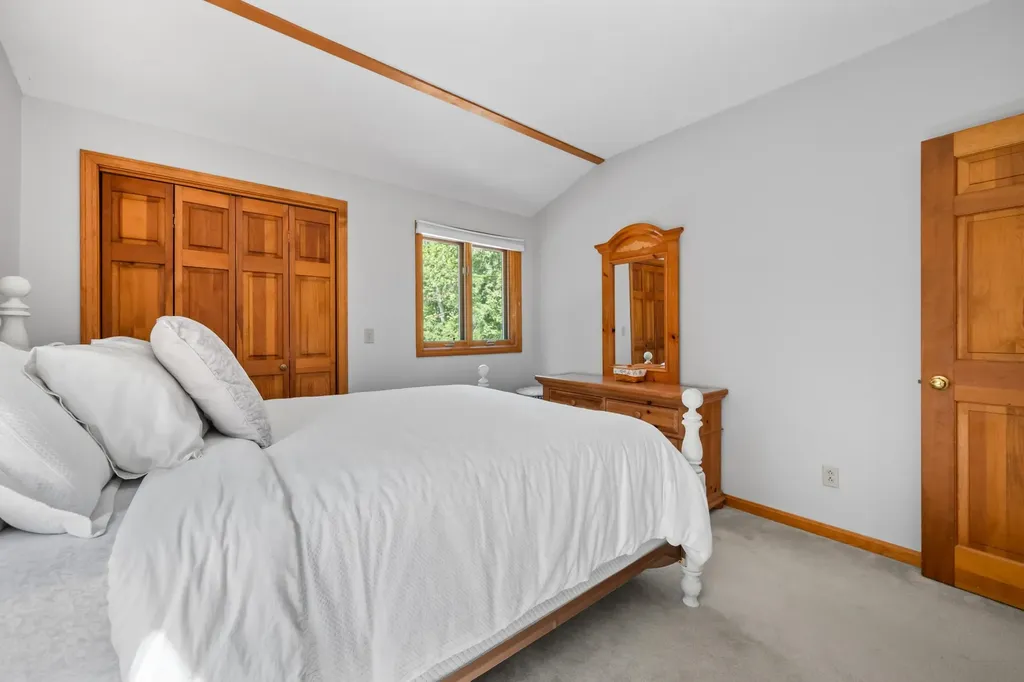
  • Room 11 TypeBedroom
  • Room 11 Level2
  • Room 11 Dimensions13.8 x 9.6
  • Room 12 TypeBedroom
  • Room 12 Level2
  • Room 12 Dimensions12.2 x 11.1
  • Room 13 TypeBathroom Full
  • Room 13 Level2
  • Room 14 TypeOther
  • Room 14 LevelBasement
  • Room 14 Dimensions10 x 8
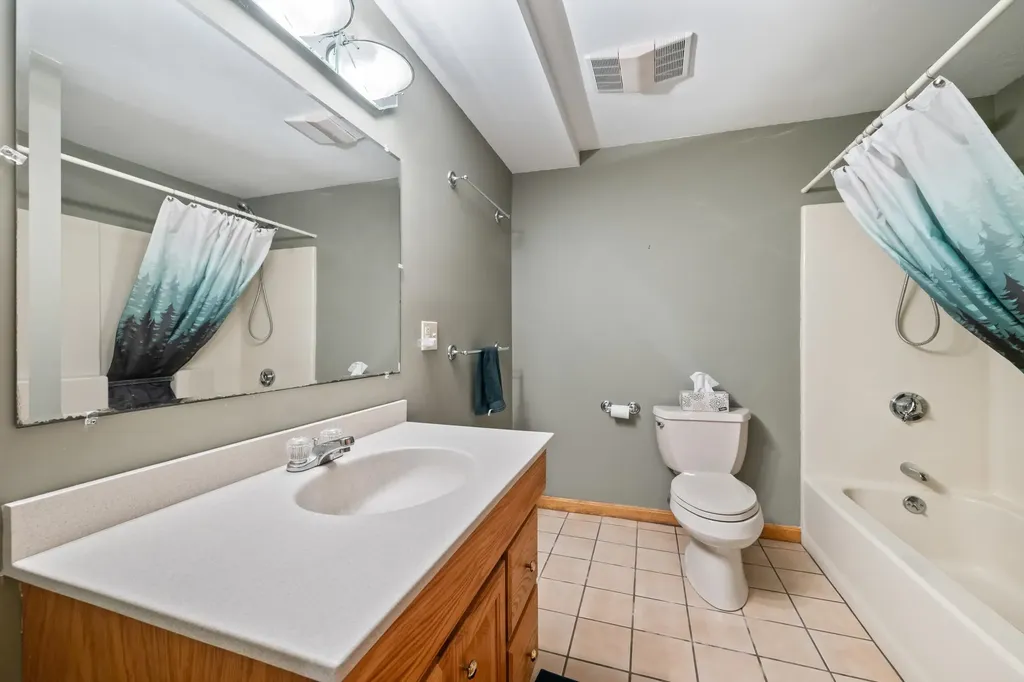
  • Room 15 TypeBathroom Full
  • Room 15 LevelBasement
  • Room 16 TypeDen
  • Room 16 LevelBasement
  • Room 16 Dimensions12 x 10
  • Room 17 TypeRec Room
  • Room 17 LevelBasement
  • Room 17 Dimensions24.3 x 19
  • Room 18 TypeBedroom
  • Room 18 LevelBasement
  • Room 18 Dimensions12 x 8.5
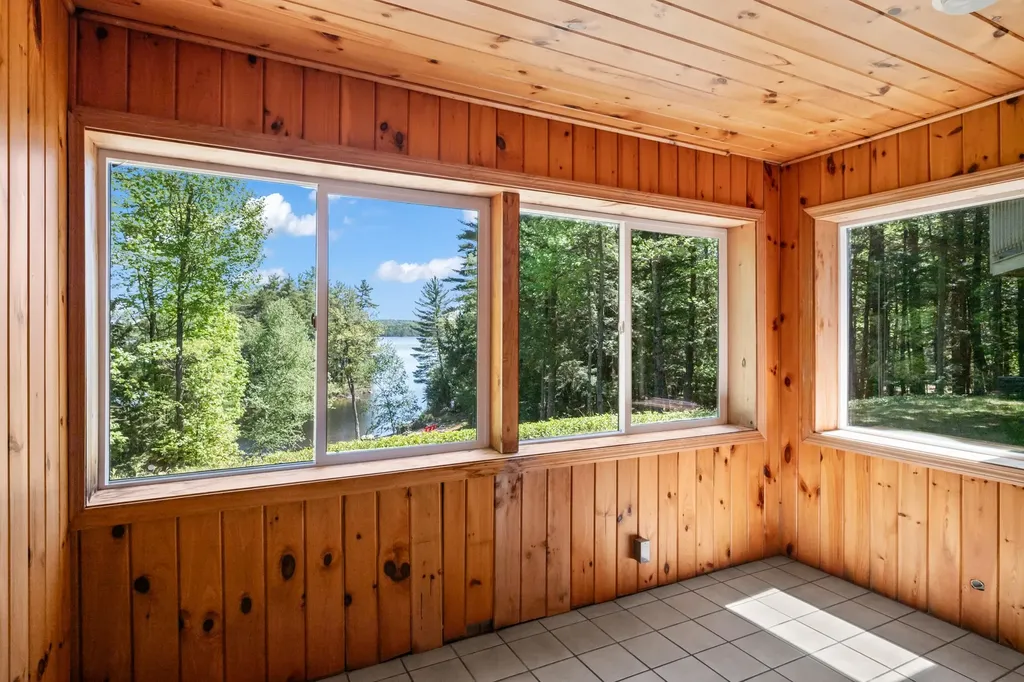
  • Room 19 TypeSunroom
  • Room 19 LevelBasement
  • Room 19 Dimensions11 x 9.6
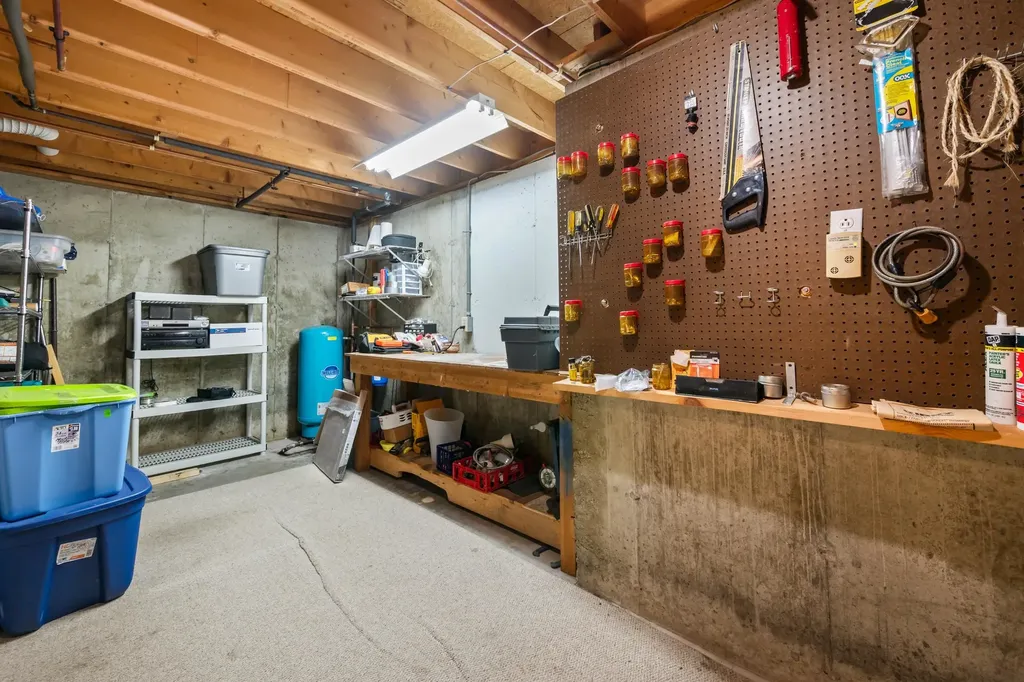
  • Room 20 TypeWorkshop
  • Room 20 LevelBasement
  • Room 20 Dimensions20 x 9

Parking

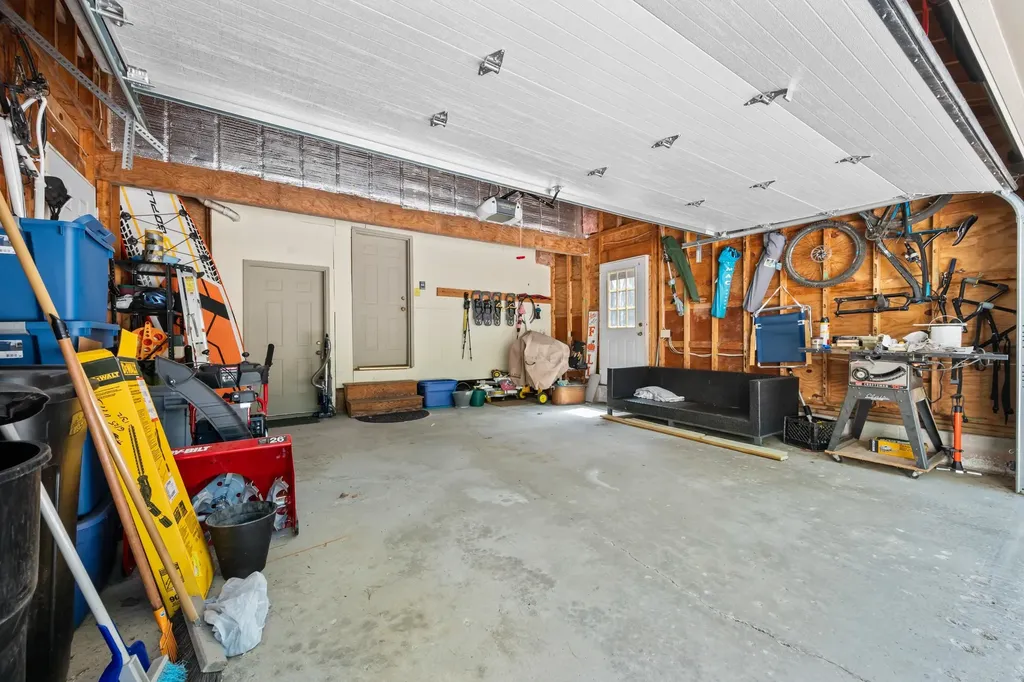
  • Parking Spaces2
  • GarageYes
  • Parking DescriptionDirect Entry, Driveway, Garage, On-Site, Parking Spaces 1 - 10, Paved, Attached

Building

  • Year Built1989
  • Building ConstructionWood Frame, Wood Exterior
  • ConstructionExisting
  • Property StyleContemporary
  • Bedrooms4
  • Bathroom4
  • Total Baths4
  • 3/4 Baths2
  • Total Rooms13
  • Square Feet3,390
  • AG Sqft378
  • APX Unfin Below Grade356
  • BasementBasement Stairs, Daylight, Exterior Access, Finished, Full, Insulated, Interior Access, Interior Stairs, Storage Space, Unfinished, Walkout
  • FoundationConcrete

Utilities

  • Heat SystemPropane, Hot Water, Wood Stove
  • WaterDrilled Well, Private
  • Sewer1000 Gallon, Concrete, Leach Field, Private, Septic
  • Electric200+ Amp Service, Circuit Breaker(s), Generator Ready
  • UtilitiesCable at Site, Propane

Water Body

  • Water Body NameConway Lake
  • Water Body TypeLake
  • Waterfront180
  • Water AccessOwned
  • Water ViewYes
  • Water Access DetailsBeach Access, Deep Water Access, Directly Adjoining, Dock Access

Other

  • SeasonalNo
  • Foot Print Dim43 x 38
  • Page760
  • Date Listed05/25/2026

Rooms

  • Full Bath2

Basic Information

  • MLS Number5090778
  • MLS StatusActive
  • StatusACT
  • Property TypeSingle Family
  • List Price$1,450,000
  • Listing Agent NameKevin Killourie
  • Broker NameBadger Peabody & Smith Realty

Property

  • Acreage2.2
  • Lot DescriptionBeach Access, Country Setting, Deep Water Access, Lake Frontage, Lake View, Landscaped, Secluded, Sloping, View, Water View, Waterfront, Wooded, Near Snowmobile Trails, Private
  • AreaNH-Carroll
  • Lot51
  • DrivewayPaved
  • RoadsAssociation
  • Road Frontage225

Exterior

  • Exterior FeaturesBoat Launch, Boat Slip/Dock, Deck, Natural Shade, Private Dock, Shed, Beach Access
  • Exterior ColorGrey
  • RoofMetal

Amenities

  • Accessibility Amenities1st Floor Bedroom,1st Floor Full Bathroom,1st Floor Laundry
  • AmenitiesHardwired Smoke Detector, Radon Mitigation, Standby Generator, Wood Stove
  • PricePerSqFt427.73

Your Local Office

Lake Farm Realty

Lake Farm Realty

164 Main Street,
PO Box 265,
Andover, NH 03216
Broker Reciprocity 

Copyright 2026 PrimeMLS, Inc. All rights reserved. This information is deemed reliable, but not guaranteed. The data relating to real estate displayed on this display comes in part from the IDX Program of PrimeMLS. The information being provided is for consumers’ personal, non-commercial use and may not be used for any purpose other than to identify prospective properties consumers may be interested in purchasing. Data last updated May 26, 2026 8:38 AM EDT


Hi there! How can we help you?

Contact us using the form below or give us a call.
Send Us A Message:

I agree to receive marketing and customer service calls and text messages from Lake Farm Realty. To opt out, you can reply 'stop' at any time or click the unsubscribe link in the emails. Consent is not a condition of purchase. Msg/data rates may apply. Msg frequency varies. Privacy Policy.

Do not fill in this field:

This site is protected by reCAPTCHA and the Google Privacy Policy and Terms of Service apply.

Hi there! How can we help you?

Contact us using the form below or give us a call.
Send Us A Message:

Do not fill in this field:
This site is protected by reCAPTCHA and the Google Privacy Policy and Terms of Service apply.

Hi there! How can we help you?

Contact us using the form below or give us a call.

Send Us A Message:

Do not fill in this field:

This site is protected by reCAPTCHA and the Google Privacy Policy and Terms of Service apply.

Do not fill in this field:

This site is protected by reCAPTCHA and the Google Privacy Policy and Terms of Service apply.

Do not fill in this field:

This site is protected by reCAPTCHA and the Google Privacy Policy and Terms of Service apply.

Do not fill in this field:

This site is protected by reCAPTCHA and the Google Privacy Policy and Terms of Service apply.

$

Do not fill in this field:

This site is protected by reCAPTCHA and the Google Privacy Policy and Terms of Service apply.