13 Diamond AvenueSalem, NH 03079MLS Number 5090831

  • Price: $700,000
  • Est. Mortgage of $/month
  • 1 Day on Market
$
$
%
$/month over payments
Federal 30-year interest rate: 6.51% last updated on May 21, 2026
* All Figures are estimates. Check with your bank or proposed mortgage company for actual interest rates.
This product uses the FRED® API but is not endorsed or certified by the Federal Reserve Bank of St. Louis.
Open House
13 Diamond Avenue Salem NH 0307913 Diamond Avenue Salem NH 0307913 Diamond Avenue Salem NH 0307913 Diamond Avenue Salem NH 0307913 Diamond Avenue Salem NH 0307913 Diamond Avenue Salem NH 0307913 Diamond Avenue Salem NH 0307913 Diamond Avenue Salem NH 0307913 Diamond Avenue Salem NH 0307913 Diamond Avenue Salem NH 0307913 Diamond Avenue Salem NH 0307913 Diamond Avenue Salem NH 0307913 Diamond Avenue Salem NH 0307913 Diamond Avenue Salem NH 0307913 Diamond Avenue Salem NH 0307913 Diamond Avenue Salem NH 0307913 Diamond Avenue Salem NH 0307913 Diamond Avenue Salem NH 0307913 Diamond Avenue Salem NH 0307913 Diamond Avenue Salem NH 0307913 Diamond Avenue Salem NH 0307913 Diamond Avenue Salem NH 0307913 Diamond Avenue Salem NH 0307913 Diamond Avenue Salem NH 0307913 Diamond Avenue Salem NH 0307913 Diamond Avenue Salem NH 0307913 Diamond Avenue Salem NH 0307913 Diamond Avenue Salem NH 0307913 Diamond Avenue Salem NH 0307913 Diamond Avenue Salem NH 0307913 Diamond Avenue Salem NH 0307913 Diamond Avenue Salem NH 0307913 Diamond Avenue Salem NH 0307913 Diamond Avenue Salem NH 0307913 Diamond Avenue Salem NH 0307913 Diamond Avenue Salem NH 0307913 Diamond Avenue Salem NH 0307913 Diamond Avenue Salem NH 0307913 Diamond Avenue Salem NH 0307913 Diamond Avenue Salem NH 0307913 Diamond Avenue Salem NH 0307913 Diamond Avenue Salem NH 0307913 Diamond Avenue Salem NH 0307913 Diamond Avenue Salem NH 0307913 Diamond Avenue Salem NH 0307913 Diamond Avenue Salem NH 0307913 Diamond Avenue Salem NH 0307913 Diamond Avenue Salem NH 0307913 Diamond Avenue Salem NH 03079
QR Code
  • 4Bedrooms
  • 0.44Acreage
  • 3Bathrooms
  • 1987Year Built

Driving Directions

Listed by Jim Harvey of Keller Williams Realty-Metropolitan
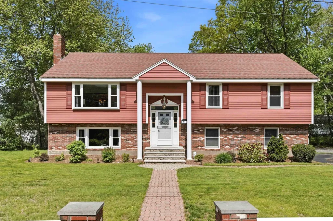
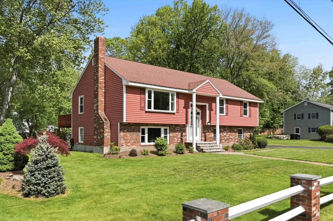
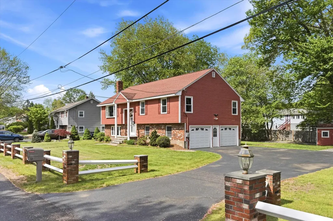
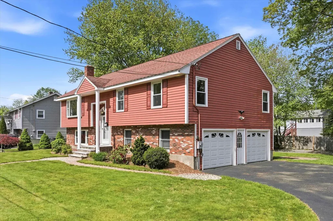
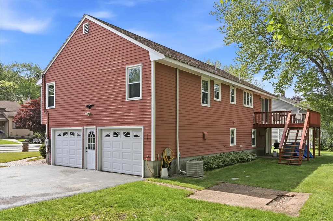
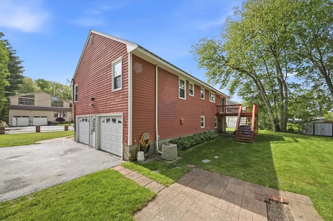
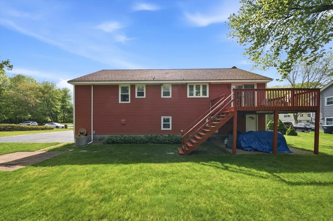
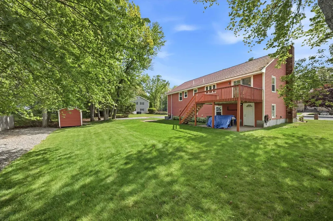
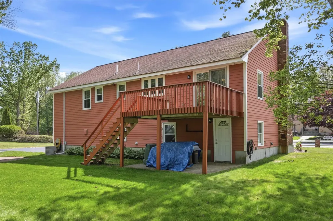
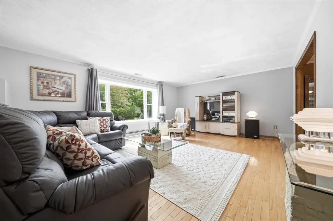
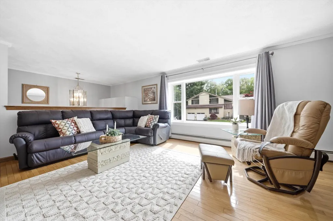
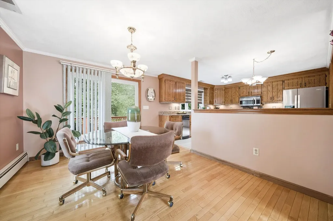
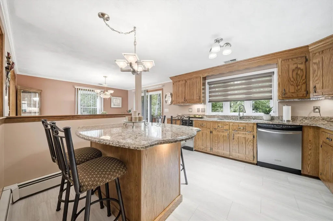
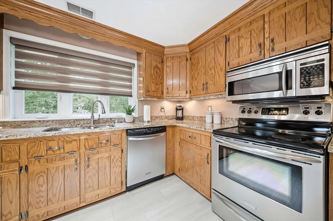
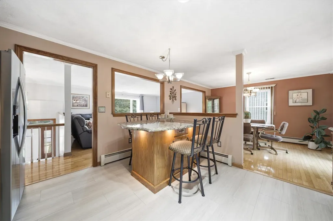
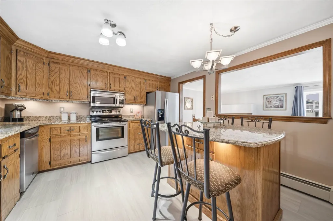
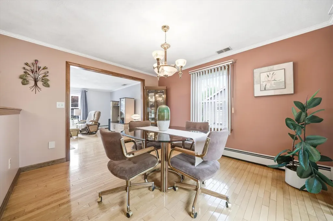
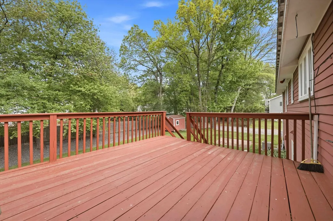
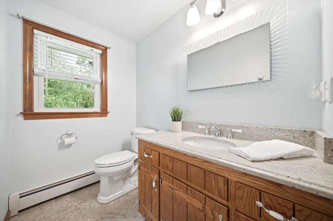
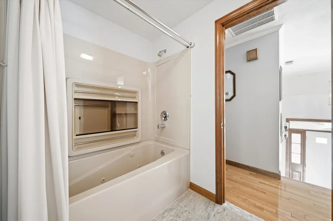
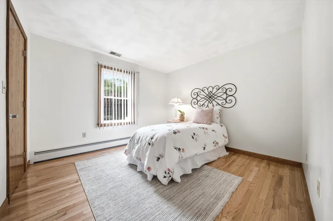
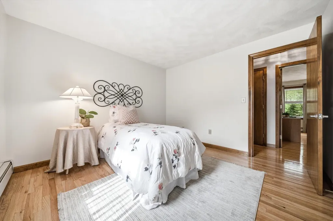
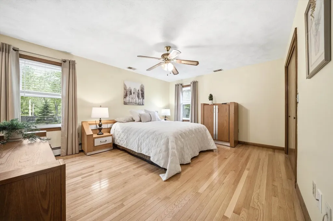
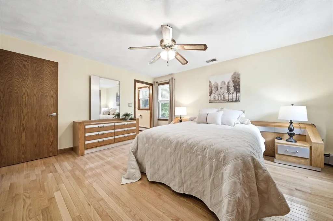
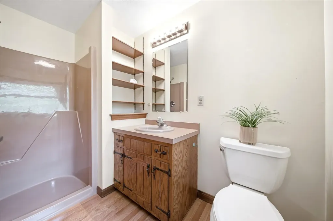
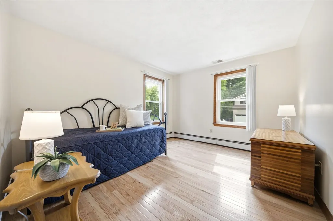
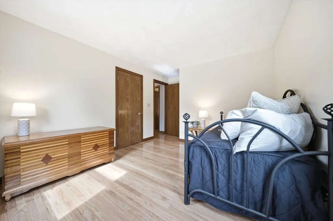
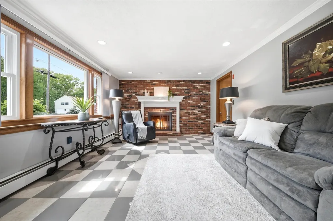
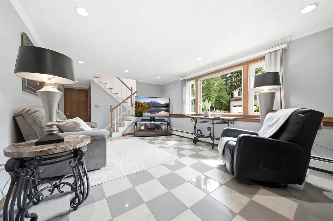
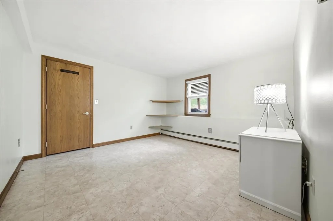
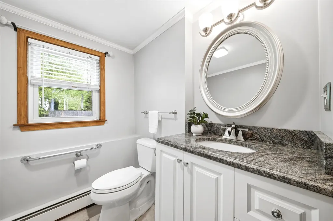
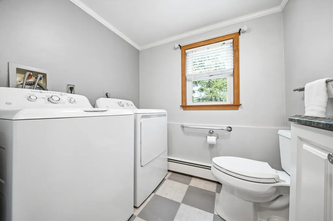
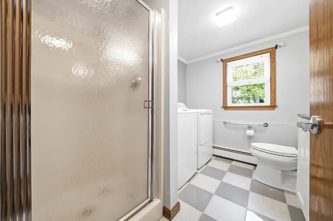
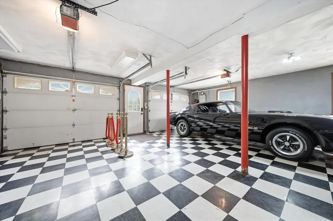
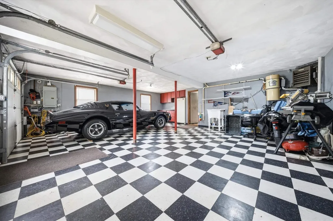
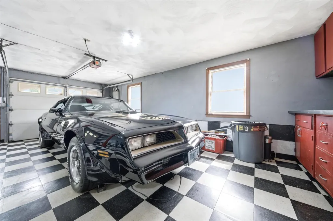
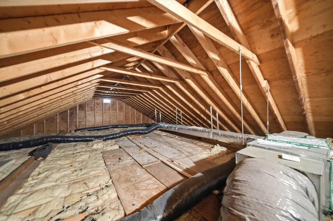
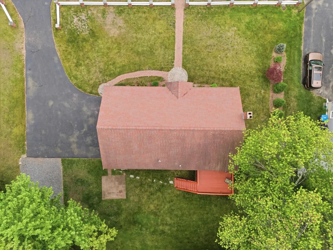
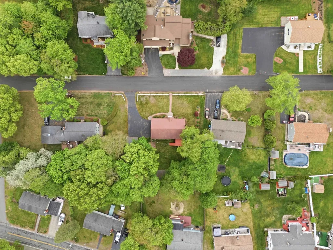
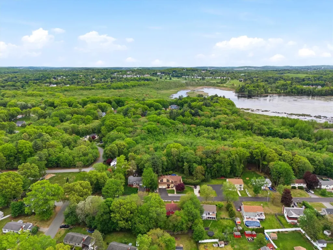
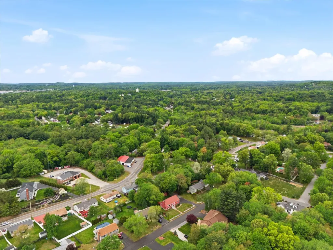
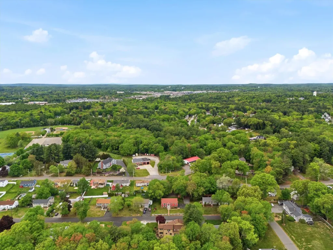
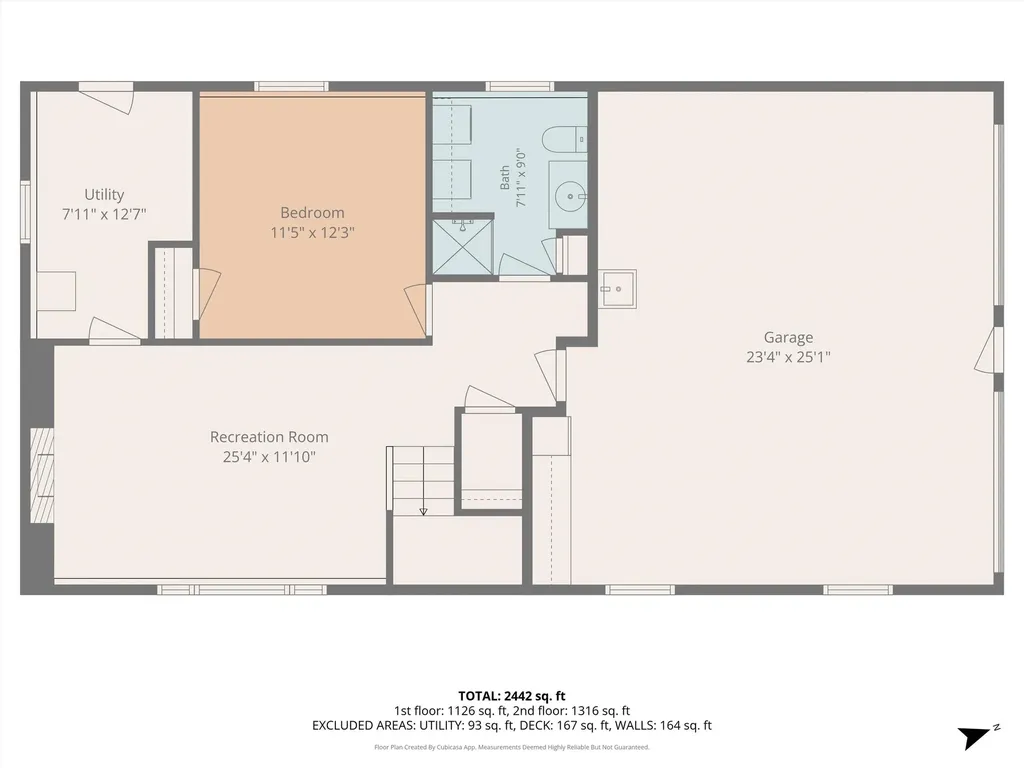
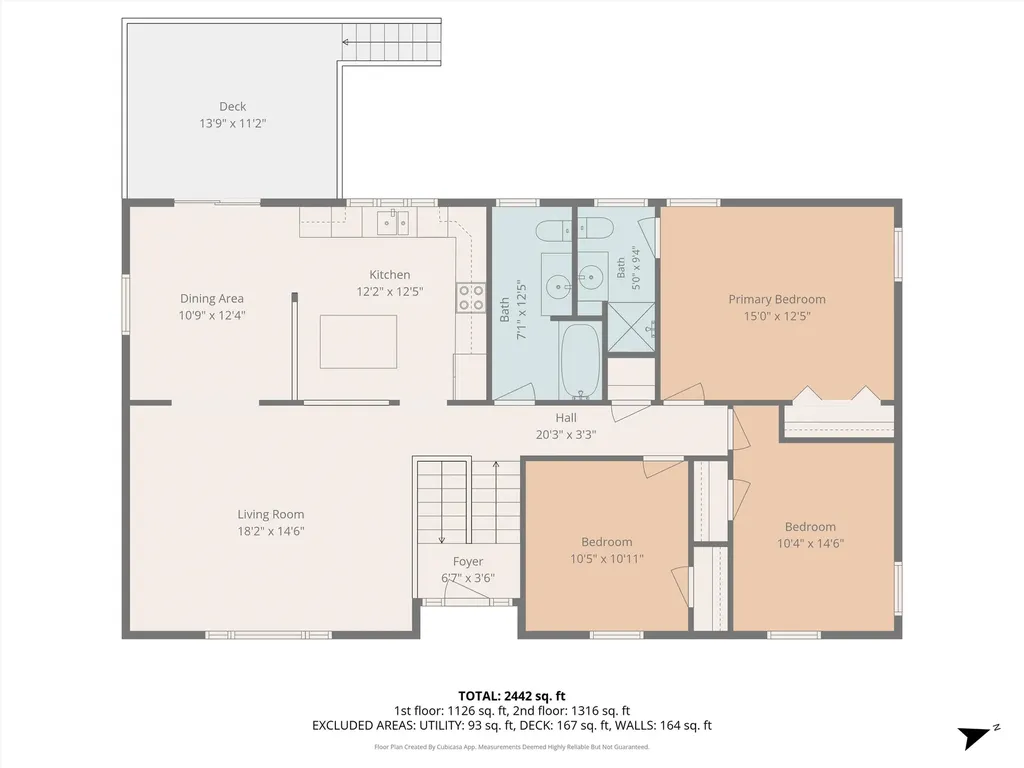
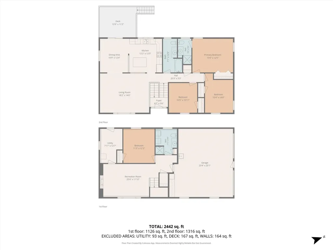
Welcome home to 13 Diamond Avenue, a charming and spacious Raised Ranch nestled in one of Salem's most peaceful, quiet neighborhoods. Offering the perfect blend of suburban living and commuter convenience, this home sits on a generous, level 0.44-acre lot, providing plenty of outdoor space for entertaining, gardening, or play. The owner has installed a gravel parking area for RV or Boat Storage. Step inside to find a bright and functional layout featuring 6 rooms, including 3 comfortable bedrooms and a rare, highly desirable 3 bathrooms meaning no one must wait during those busy morning rushes! The main living area flows effortlessly, anchored by a cozy fireplace that serves as the perfect centerpiece for chilly New England evenings. The lower level maximizes your living space with a partially finished lower level, ideal for a family media room, home office, or gym. Walk into the 2 car under garage features a work bench, upright freezer and tile flooring convenient for weather free parking and storage. Located just minutes from Salem's vibrant shopping districts, top-rated local schools (including Barron Elementary), and major commuter routes, this property offers tax-friendly New Hampshire living at its absolute finest. Don't miss your chance to make this gem your own!

Open Houses

May 29th
Starts: 4:00pm
Ends: 6:00pm
Comments: Please remove shoe or utilize shoe covers provided
May 30th
Starts: 11:00am
Ends: 1:00pm
Comments: Please remove shoes or utilize the shoe covers provided.
May 31st
Starts: 1:00pm
Ends: 3:00pm
Comments: Please remove shoes or utilize the shoe covers provided.

Ask A Question

Do not fill in this field:

I agree to receive marketing and customer service calls and text messages from Lake Farm Realty. To opt out, you can reply 'stop' at any time or click the unsubscribe link in the emails. Consent is not a condition of purchase. Msg/data rates may apply. Msg frequency varies. Privacy Policy.

This site is protected by reCAPTCHA and the Google Privacy Policy and Terms of Service apply.

More Info

Tax Information

  • Tax Year2025

Location

  • Building Number13
  • StreetDiamond Avenue
  • TownSalem
  • StateNH
  • Zip03079
  • CountyRockingham
  • DistrictSalem
  • Elementary SchoolBarron Elementary School
  • Junior HighWoodbury School
  • High SchoolSalem High School
  • Map129
  • Flood Zone Y/NNo
  • Address13 Diamond Avenue

Interior

  • Interior FeaturesCentral Vacuum, Blinds, Ceiling Fan, Dining Area, Draperies, Wood Fireplace,1 Fireplace, Hearth, Kitchen Island, Kitchen/Dining, Laundry Hook-ups, Living/Dining, Primary BR w/ BA, Natural Light, Natural Woodwork, Indoor Storage, Whirlpool Tub, Window Treatment, Basement L
  • Room 1 TypeKitchen
  • Room 1 Level1
  • Room 1 Dimensions12'3" x 12'6"
  • FloorsCeramic Tile, Hardwood, Wood, Vinyl Plank
  • Room 2 TypeDining Room
  • Room 2 Level1
  • Room 2 Dimensions12'3" x 10'2"
  • Room 3 TypeLiving Room
  • Room 3 Level1
  • Room 3 Dimensions18'1" x 14'3"
  • Room 4 TypeBathroom Full
  • Room 4 Level1
  • Room 4 Dimensions12'3" x 4'8"
  • Room 5 TypePrimary Bedroom
  • Room 5 Level1
  • Room 5 Dimensions12'3" x 14'11"
  • Stories1
  • Room 6 TypeBathroom Three Quarter
  • Room 6 Level1
  • Room 6 Dimensions5'1" x 9'3"
  • Room 7 TypeBedroom
  • Room 7 Level1
  • Room 7 Dimensions10'8" x 10'8"
  • Room 8 TypeBedroom
  • Room 8 Level1
  • Room 8 Dimensions11'11" x 10'3"
  • Room 9 TypeFamily Room
  • Room 9 LevelBasement
  • Room 9 Dimensions17' x 12'11"
  • Room 10 TypeBathroom Three Quarter
  • Room 10 LevelBasement
  • Room 10 Dimensions9'3" x 7'3"
  • Room 11 TypeBedroom
  • Room 11 LevelBasement
  • Room 11 Dimensions11'8" x 12'3"

Parking

  • Parking Spaces2
  • GarageYes
  • Parking DescriptionAuto Open, Direct Entry, Driveway, Garage, Off Street, On-Site, Parking Spaces 6+, Paved

Building

  • Year Built1987
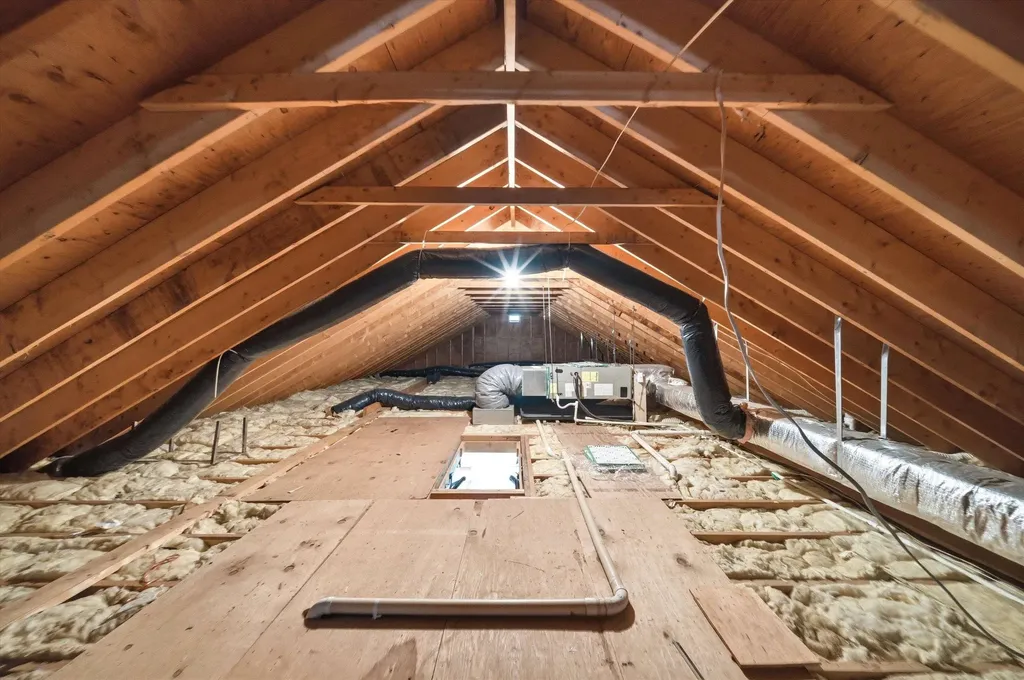
  • Building ConstructionFiberglss Batt Insulation, Wood Frame, Brick Exterior, Glass Exterior, Wood Exterior, Wood Siding
  • ConstructionExisting
  • Property StyleRaised Ranch
  • Bedrooms4
  • Bathroom3
  • Total Baths3
  • 3/4 Baths2
  • Total Rooms6
  • Square Feet2,009
  • APX Unfin Below Grade77
  • BasementBulkhead, Concrete, Daylight, Finished, Insulated, Partially Finished, Interior Stairs, Exterior Access, Basement Stairs
  • FoundationConcrete, Poured Concrete

Exterior

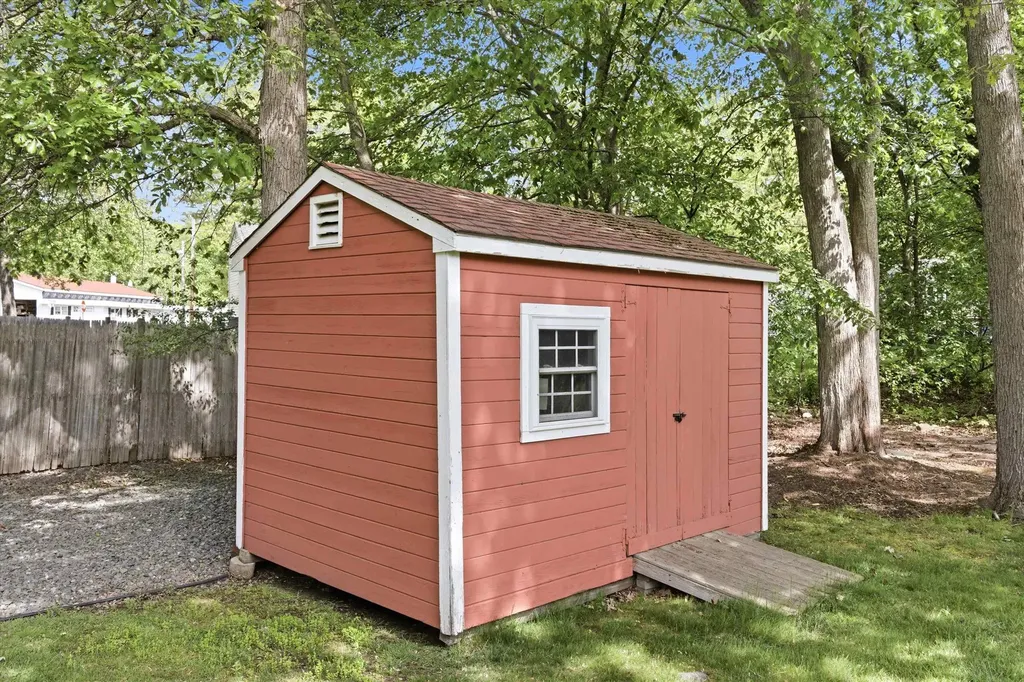
  • Exterior FeaturesDeck, Shed, Storage, Window Screens, Double Pane Window(s)
  • Exterior ColorRed
  • RoofShingle, Architectural Shingle

Amenities

  • AmenitiesAir Conditioner, CO Detector, Irrigation System, Smoke Detector, HW/Batt Smoke Detector
  • PricePerSqFt348.43

Rooms

  • Full Bath1

Basic Information

  • MLS Number5090831
  • MLS StatusComing Soon
  • Virtual TourView Tour
  • StatusCMS
  • Property TypeSingle Family
  • List Price$700,000
  • Listing Agent NameJim Harvey
  • Broker NameKeller Williams Realty-Metropolitan

Property

  • Acreage0.44
  • Lot DescriptionLandscaped, Level, Open, Street Lights, Near Country Club, Near Golf Course, Near Shopping, Neighborhood, Near School(s)
  • AreaNH-Rockingham
  • DrivewayPaved
  • RoadsPaved, Public, Public Maintained Road
  • Road Frontage151
  • Suitable Use Land Type FarmsResidential

Utilities

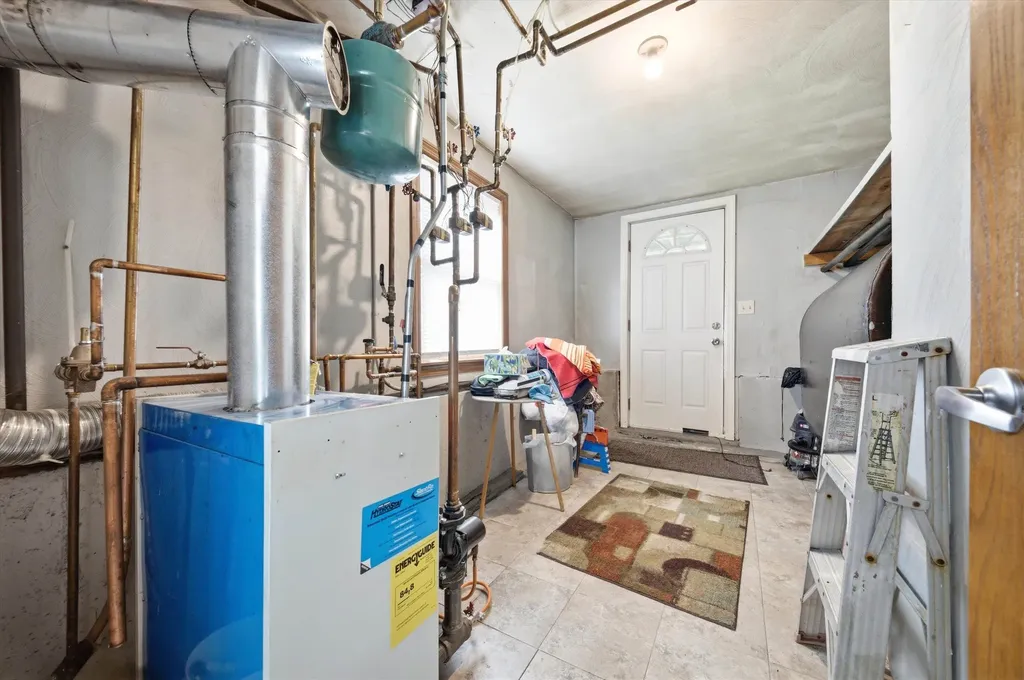
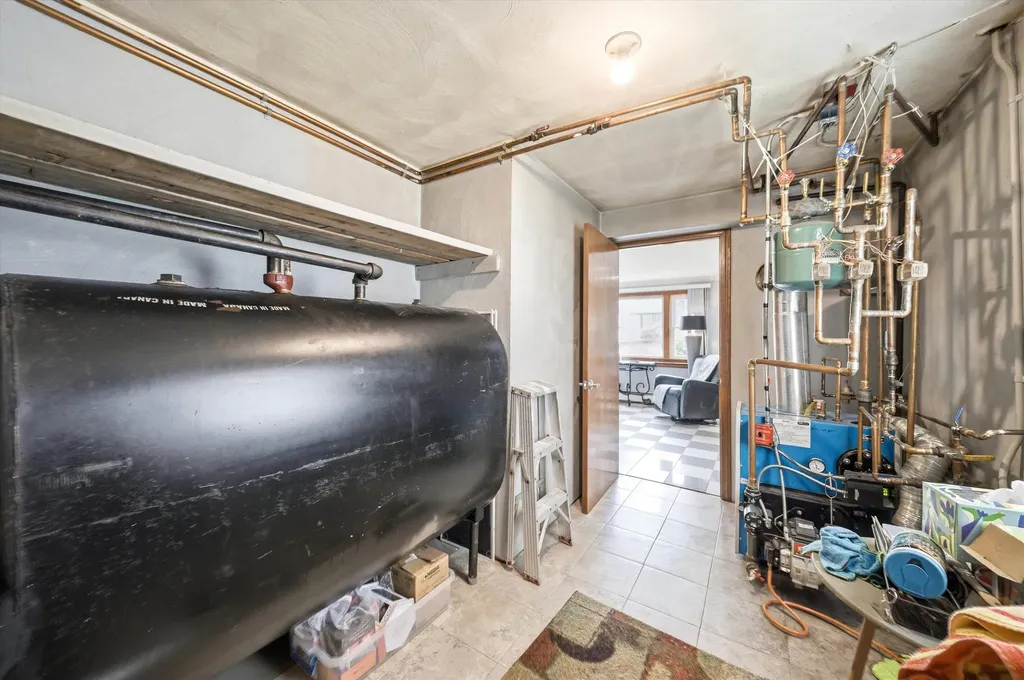
  • Heat SystemOil, Baseboard, Boiler
  • WaterPublic
  • SewerPublic
  • Electric110 Volt,200+ Amp Service, Circuit Breaker(s)
  • UtilitiesPhone, Cable, Telephone at Site, Underground Utilities

Water Body

  • Water AccessNo
  • Water ViewNo

Other

  • SeasonalNo
  • Foot Print Dim50 x 28
  • Page1693
  • Date Listed05/26/2026

Your Local Office

Lake Farm Realty

Lake Farm Realty

164 Main Street,
PO Box 265,
Andover, NH 03216
Broker Reciprocity 

Copyright 2026 PrimeMLS, Inc. All rights reserved. This information is deemed reliable, but not guaranteed. The data relating to real estate displayed on this display comes in part from the IDX Program of PrimeMLS. The information being provided is for consumers’ personal, non-commercial use and may not be used for any purpose other than to identify prospective properties consumers may be interested in purchasing. Data last updated May 27, 2026 7:24 AM EDT


Hi there! How can we help you?

Contact us using the form below or give us a call.

Send Us A Message:

I agree to receive marketing and customer service calls and text messages from Lake Farm Realty. To opt out, you can reply 'stop' at any time or click the unsubscribe link in the emails. Consent is not a condition of purchase. Msg/data rates may apply. Msg frequency varies. Privacy Policy.

Do not fill in this field:

This site is protected by reCAPTCHA and the Google Privacy Policy and Terms of Service apply.

Hi there! How can we help you?

Contact us using the form below or give us a call.

Send Us A Message:

Do not fill in this field:

This site is protected by reCAPTCHA and the Google Privacy Policy and Terms of Service apply.

Hi there! How can we help you?

Contact us using the form below or give us a call.

Send Us A Message:

Do not fill in this field:

This site is protected by reCAPTCHA and the Google Privacy Policy and Terms of Service apply.

Do not fill in this field:

This site is protected by reCAPTCHA and the Google Privacy Policy and Terms of Service apply.

Do not fill in this field:

This site is protected by reCAPTCHA and the Google Privacy Policy and Terms of Service apply.

Do not fill in this field:

This site is protected by reCAPTCHA and the Google Privacy Policy and Terms of Service apply.

$

Do not fill in this field:

This site is protected by reCAPTCHA and the Google Privacy Policy and Terms of Service apply.