69 Wellington CircleLebanon, NH 03766MLS Number 5090851

  • Price: $899,000
  • Est. Mortgage of $/month
  • 1 Day on Market
$
$
%
$/month over payments
Federal 30-year interest rate: 6.51% last updated on May 21, 2026
* All Figures are estimates. Check with your bank or proposed mortgage company for actual interest rates.
This product uses the FRED® API but is not endorsed or certified by the Federal Reserve Bank of St. Louis.
Active
69 Wellington Circle Lebanon NH 0376669 Wellington Circle Lebanon NH 0376669 Wellington Circle Lebanon NH 0376669 Wellington Circle Lebanon NH 0376669 Wellington Circle Lebanon NH 0376669 Wellington Circle Lebanon NH 0376669 Wellington Circle Lebanon NH 0376669 Wellington Circle Lebanon NH 0376669 Wellington Circle Lebanon NH 0376669 Wellington Circle Lebanon NH 0376669 Wellington Circle Lebanon NH 0376669 Wellington Circle Lebanon NH 0376669 Wellington Circle Lebanon NH 0376669 Wellington Circle Lebanon NH 0376669 Wellington Circle Lebanon NH 0376669 Wellington Circle Lebanon NH 0376669 Wellington Circle Lebanon NH 0376669 Wellington Circle Lebanon NH 0376669 Wellington Circle Lebanon NH 0376669 Wellington Circle Lebanon NH 0376669 Wellington Circle Lebanon NH 0376669 Wellington Circle Lebanon NH 0376669 Wellington Circle Lebanon NH 0376669 Wellington Circle Lebanon NH 0376669 Wellington Circle Lebanon NH 0376669 Wellington Circle Lebanon NH 0376669 Wellington Circle Lebanon NH 0376669 Wellington Circle Lebanon NH 0376669 Wellington Circle Lebanon NH 0376669 Wellington Circle Lebanon NH 0376669 Wellington Circle Lebanon NH 0376669 Wellington Circle Lebanon NH 0376669 Wellington Circle Lebanon NH 0376669 Wellington Circle Lebanon NH 0376669 Wellington Circle Lebanon NH 0376669 Wellington Circle Lebanon NH 0376669 Wellington Circle Lebanon NH 0376669 Wellington Circle Lebanon NH 0376669 Wellington Circle Lebanon NH 0376669 Wellington Circle Lebanon NH 0376669 Wellington Circle Lebanon NH 0376669 Wellington Circle Lebanon NH 0376669 Wellington Circle Lebanon NH 0376669 Wellington Circle Lebanon NH 0376669 Wellington Circle Lebanon NH 0376669 Wellington Circle Lebanon NH 0376669 Wellington Circle Lebanon NH 0376669 Wellington Circle Lebanon NH 0376669 Wellington Circle Lebanon NH 0376669 Wellington Circle Lebanon NH 0376669 Wellington Circle Lebanon NH 0376669 Wellington Circle Lebanon NH 0376669 Wellington Circle Lebanon NH 0376669 Wellington Circle Lebanon NH 0376669 Wellington Circle Lebanon NH 0376669 Wellington Circle Lebanon NH 03766
QR Code
  • 4Bedrooms
  • 0.97Acreage
  • 4Bathrooms
  • 1993Year Built

Driving Directions

Listed by Leila Tarantelli of KW Coastal and Lakes & Mountains Realty/Hanover
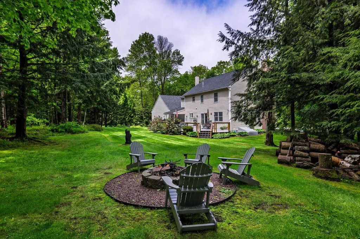
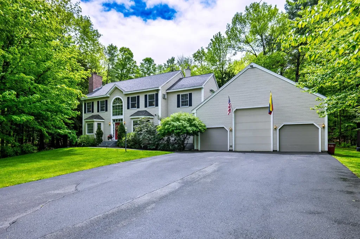
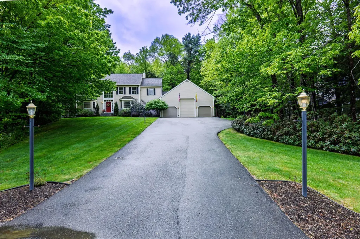
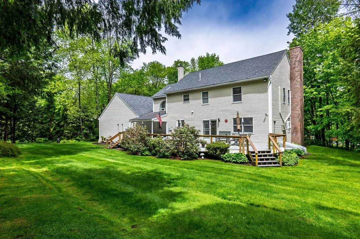
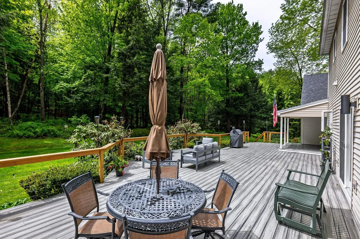
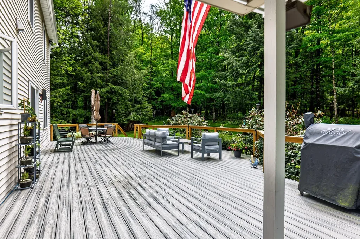
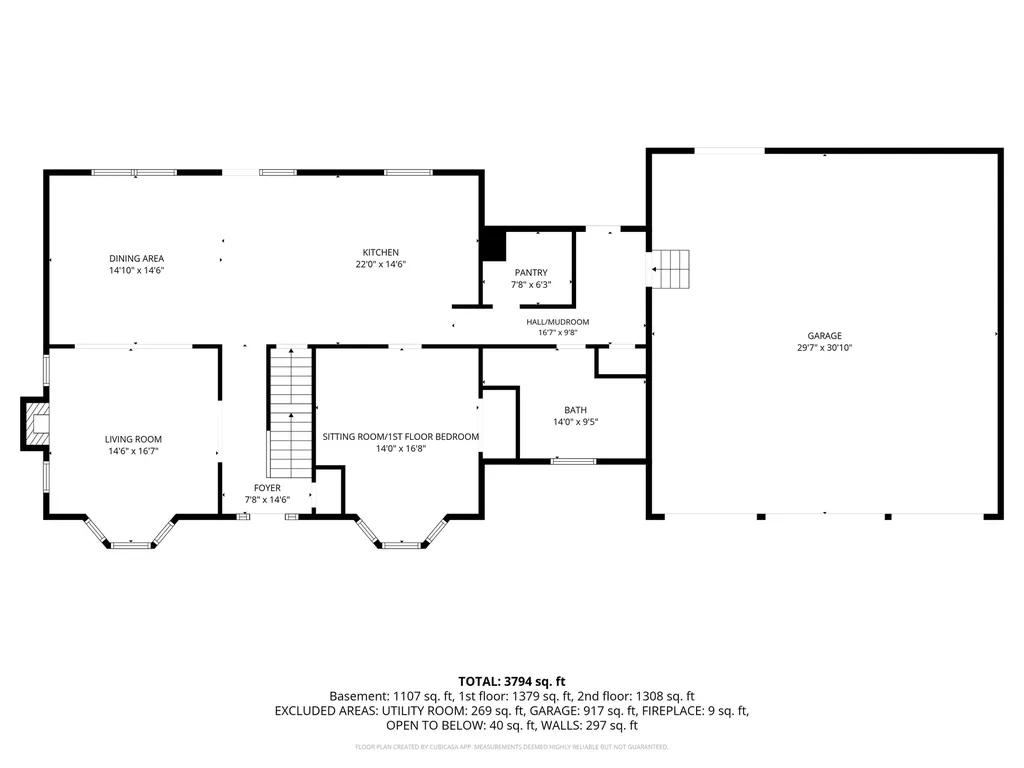
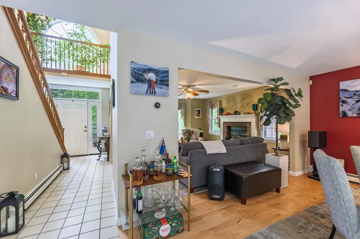
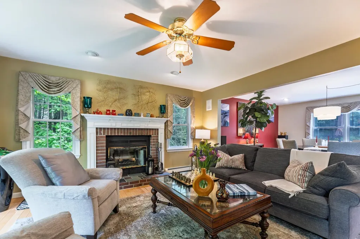
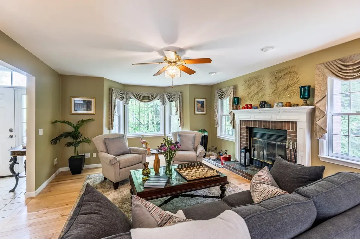
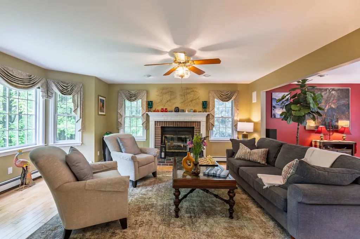
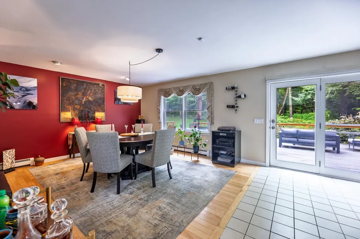
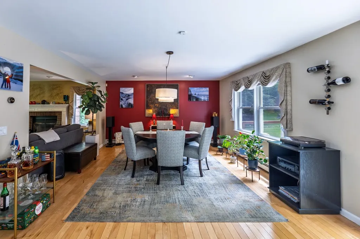
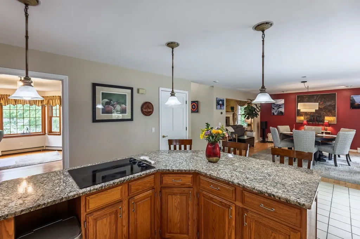
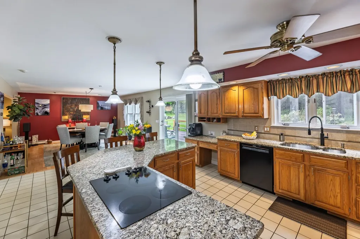
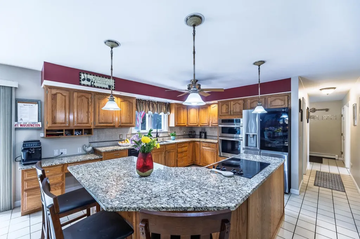
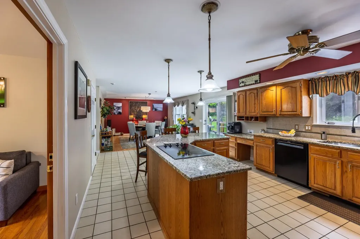
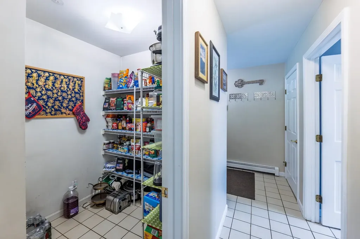
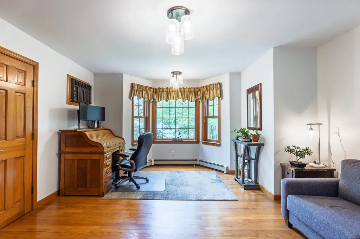
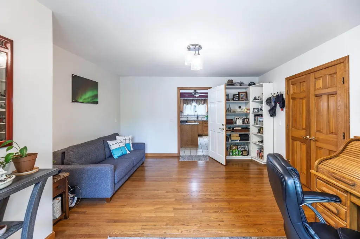
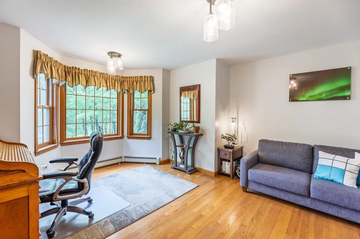
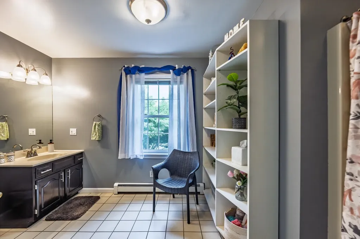
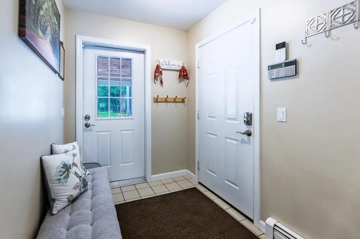
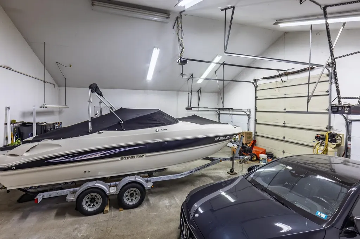
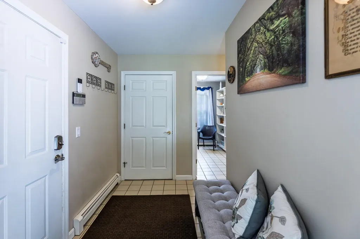
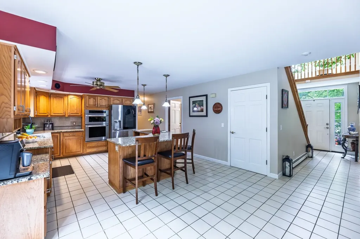
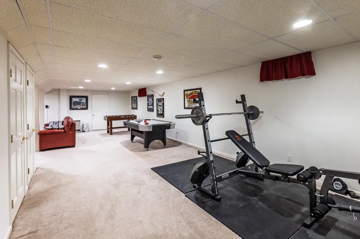
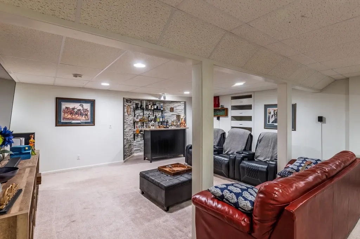
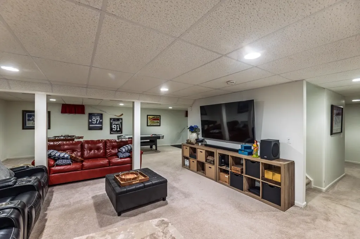
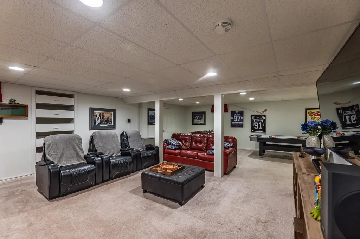
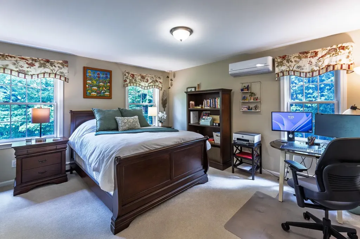
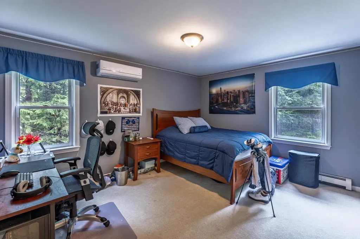
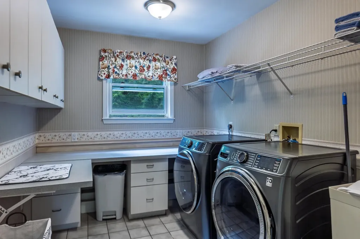
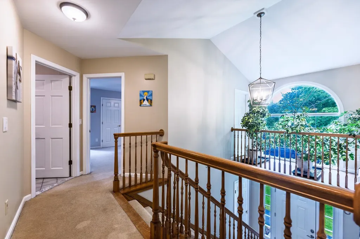
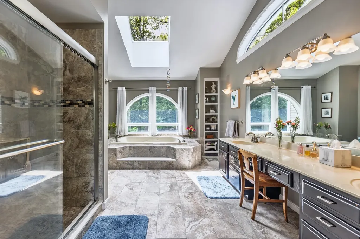
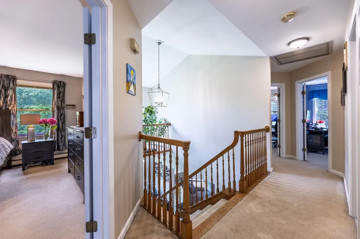
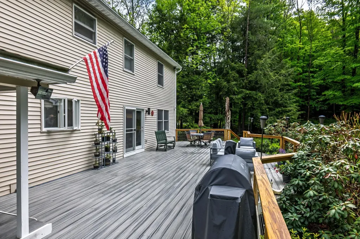
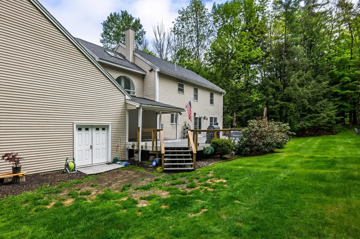
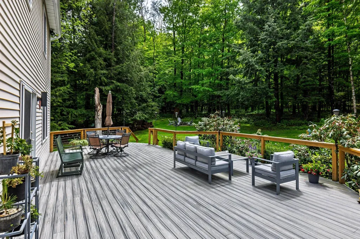
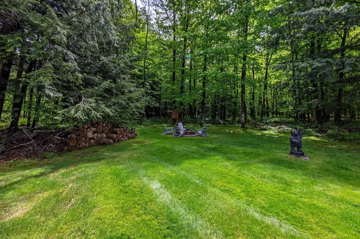
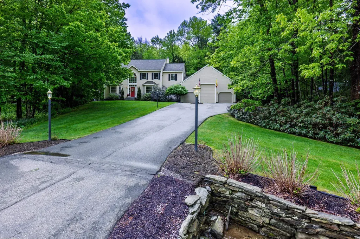
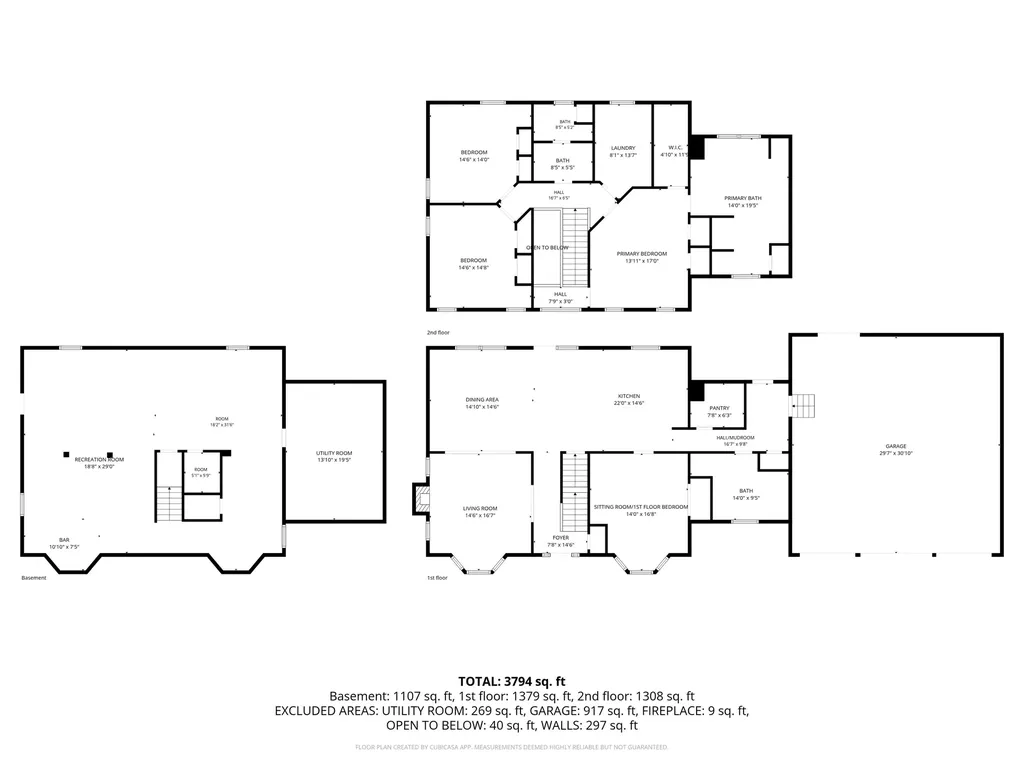
Talk about layout, this home is perfect. Large beautifully appointed rooms flow into the next giving the home an all inclusive appeal. From pantry & mudroom, to expansive garages & rec rooms, to gathering & private spaces, you could not ask for more in one abode. Did I mention the yard? What an outside deck with ample room for outdoor entertainment married to a covered porch for summer dinners during a rain shower; it's delightful. Couple this with the property backing up to a privately owned trail system that leads to the Farnum Hill Wildlife Refuge, it's like being in the middle of nowhere yet right in town. Kings Grant is such a wonderful subdivision with so much to offer. 5 minutes from everywhere including major shopping and employers, hospitals, golfing, skiing and more, it is a must see!

Ask A Question

Do not fill in this field:

I agree to receive marketing and customer service calls and text messages from Lake Farm Realty. To opt out, you can reply 'stop' at any time or click the unsubscribe link in the emails. Consent is not a condition of purchase. Msg/data rates may apply. Msg frequency varies. Privacy Policy.

This site is protected by reCAPTCHA and the Google Privacy Policy and Terms of Service apply.

More Info

Tax Information

  • Tax Year2026

Location

  • Building Number69
  • StreetWellington Circle
  • TownLebanon
  • StateNH
  • Zip03766
  • CountyGrafton
  • Map119
  • Flood Zone Y/NNo
  • Address69 Wellington Circle

Interior

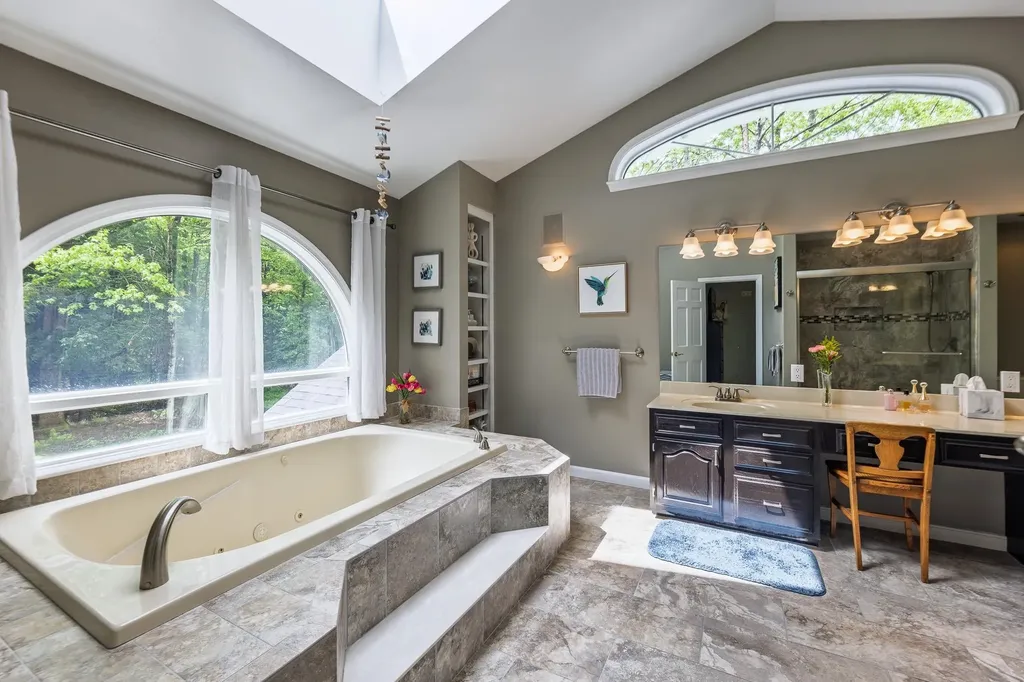
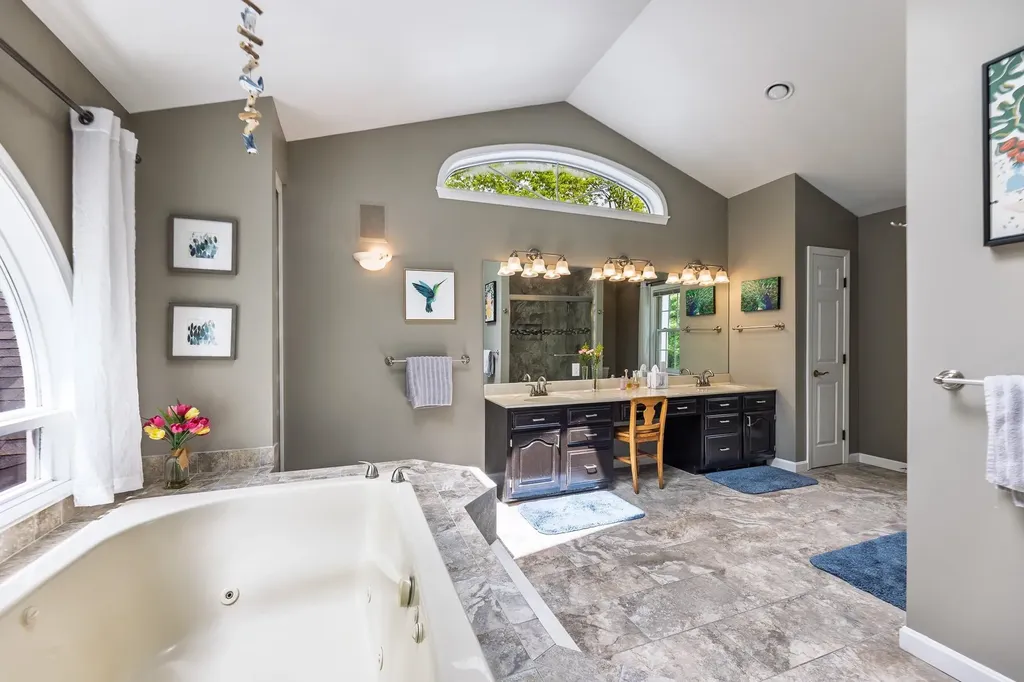
  • Interior FeaturesCentral Vacuum, Cathedral Ceiling, Ceiling Fan, Dining Area, Fireplace Screens/Equip, Wood Fireplace,1 Fireplace, Kitchen Island, Kitchen/Dining, Living/Dining, Primary BR w/ BA, Natural Light, Security, Skylight, Soaking Tub, Indoor Storage, Surround Sound Wiring, Walk-
  • Room 1 TypeLiving Room
  • Room 1 Level1
  • FloorsCarpet, Hardwood, Tile
  • Room 2 TypeDining Room
  • Room 2 Level1
  • Room 3 TypeKitchen
  • Room 3 Level1
  • Room 4 TypeBathroom Three Quarter
  • Room 4 Level1
  • Room 5 TypeBedroom
  • Room 5 Level1
  • Stories2
  • Room 6 TypeMudroom
  • Room 6 Level1
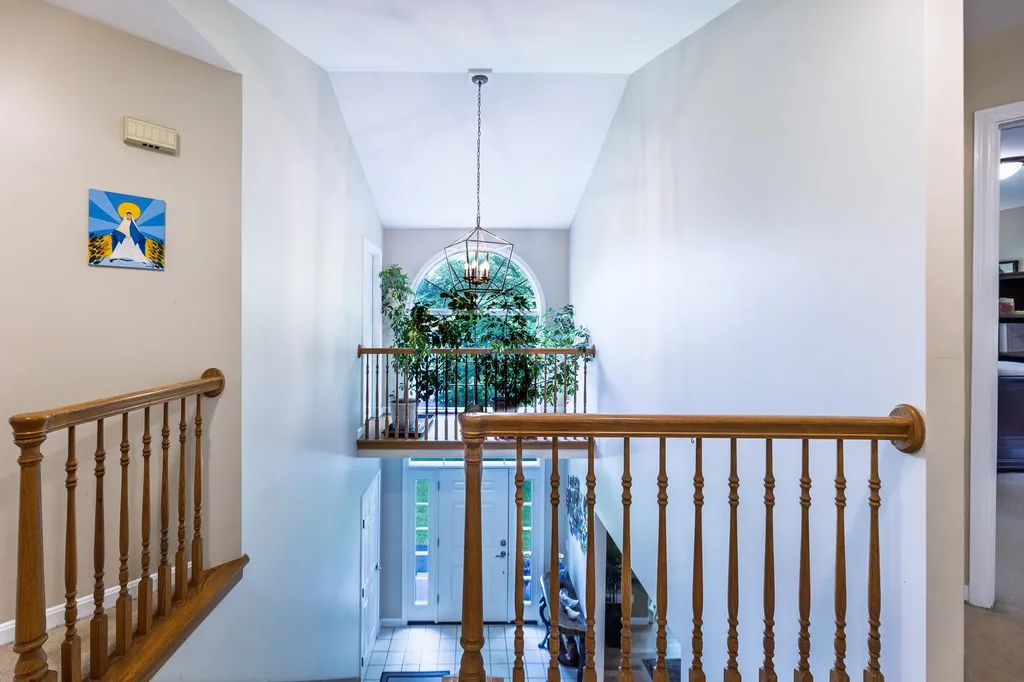
  • Room 7 TypeFoyer
  • Room 7 Level1
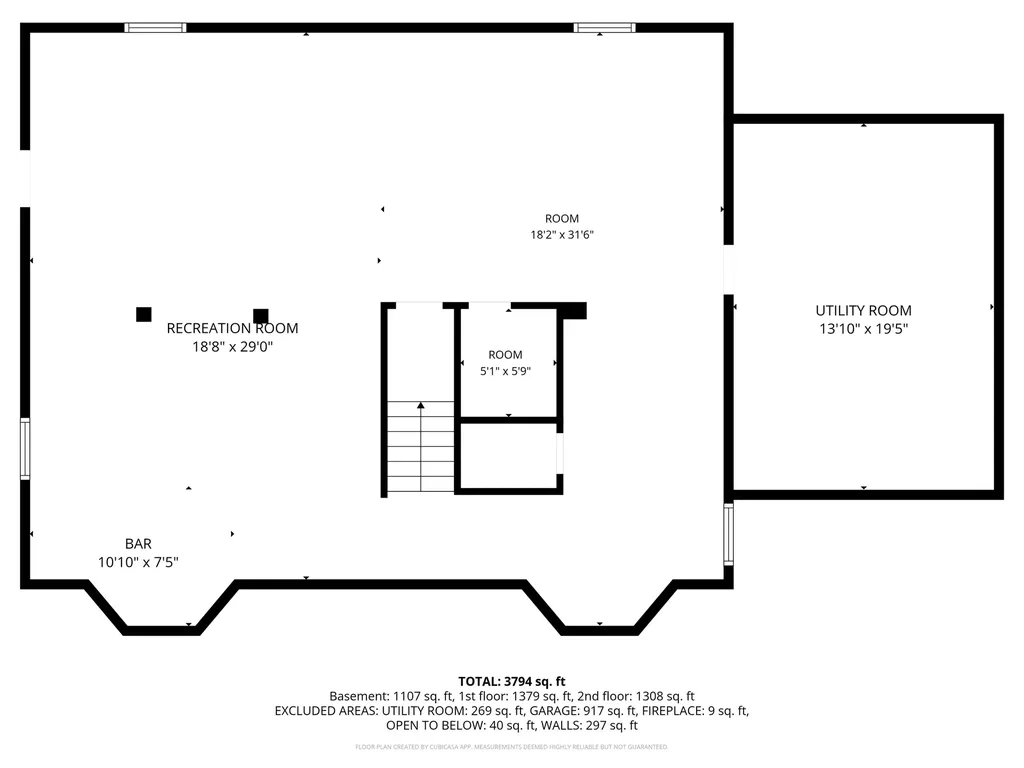
  • Room 8 TypeRec Room
  • Room 8 LevelBasement
  • Room 9 TypeUtility Room
  • Room 9 LevelBasement
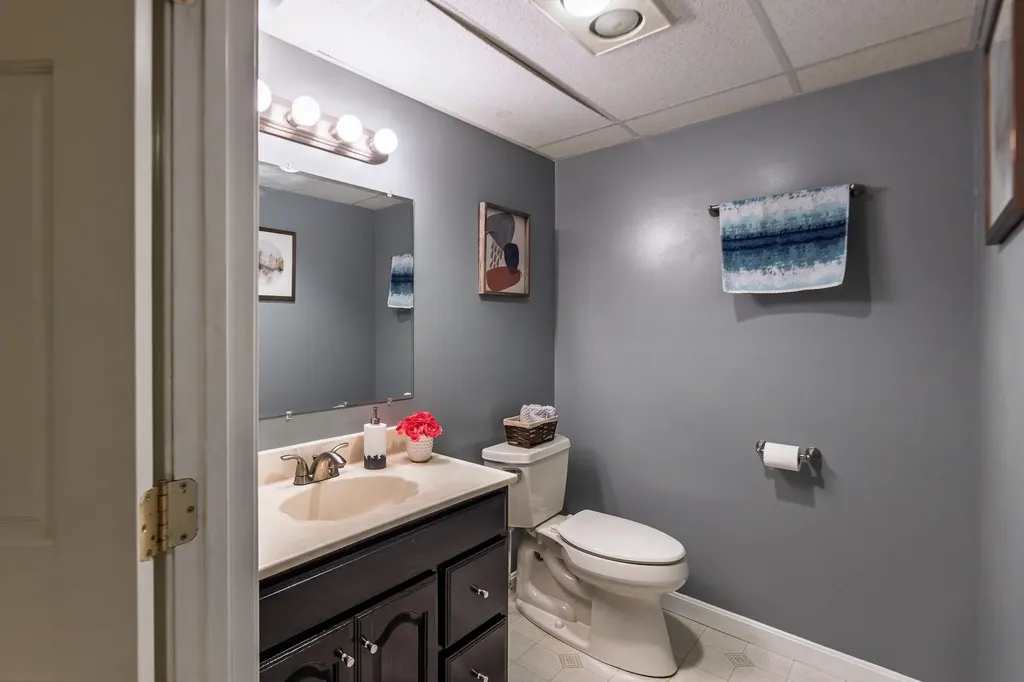
  • Room 10 TypeBathroom Half
  • Room 10 LevelBasement
  • Room 11 TypeUtility Room
  • Room 11 LevelBasement
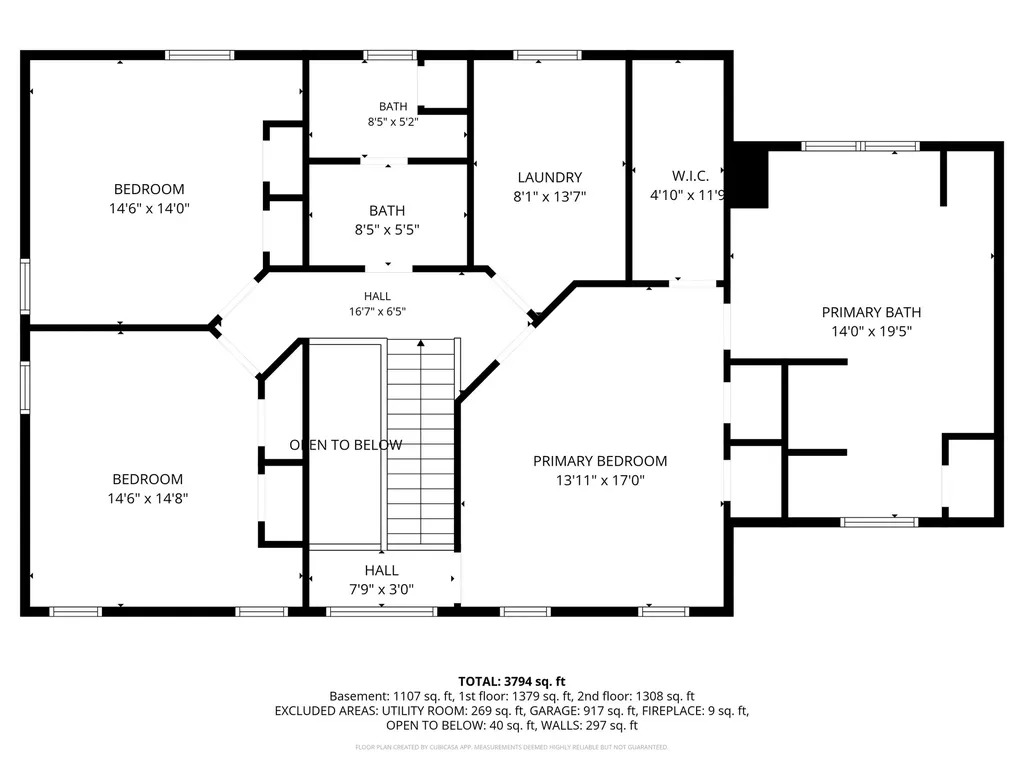
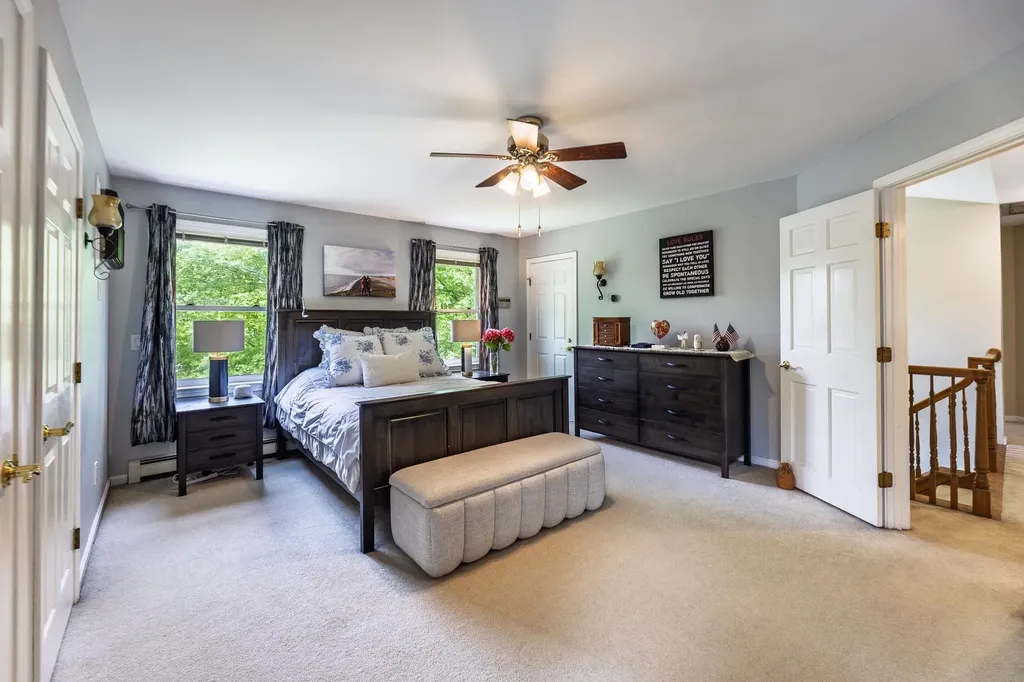
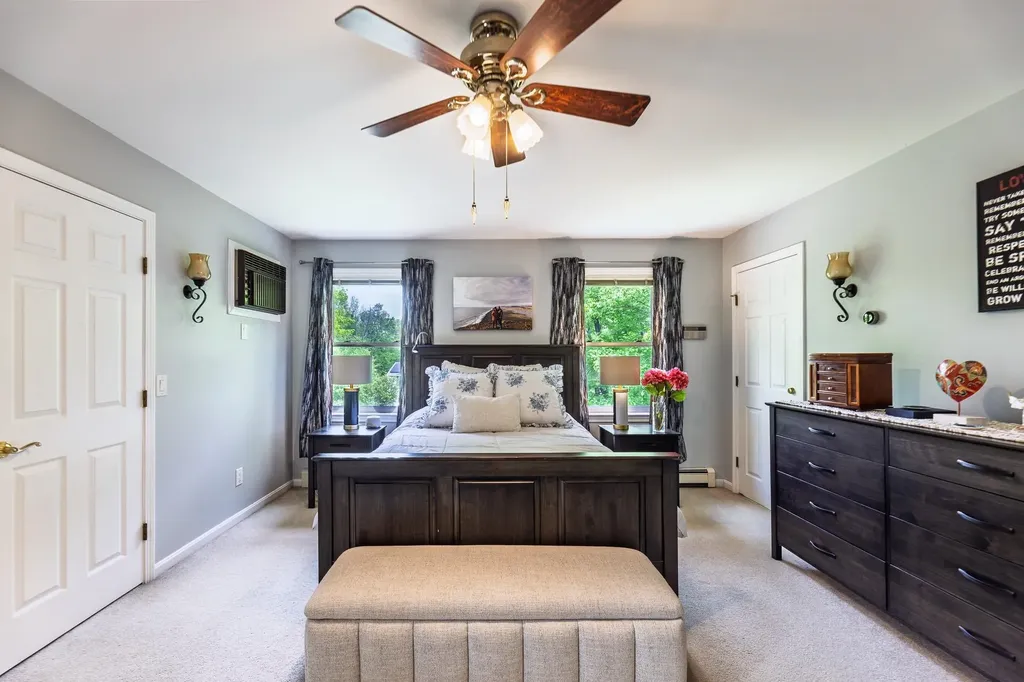
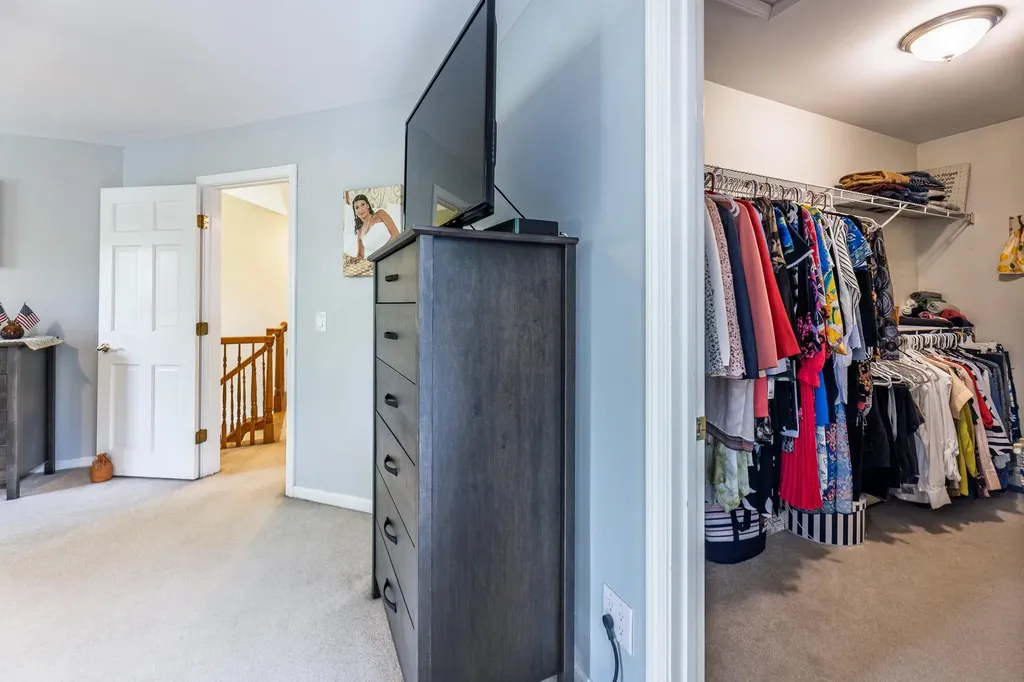
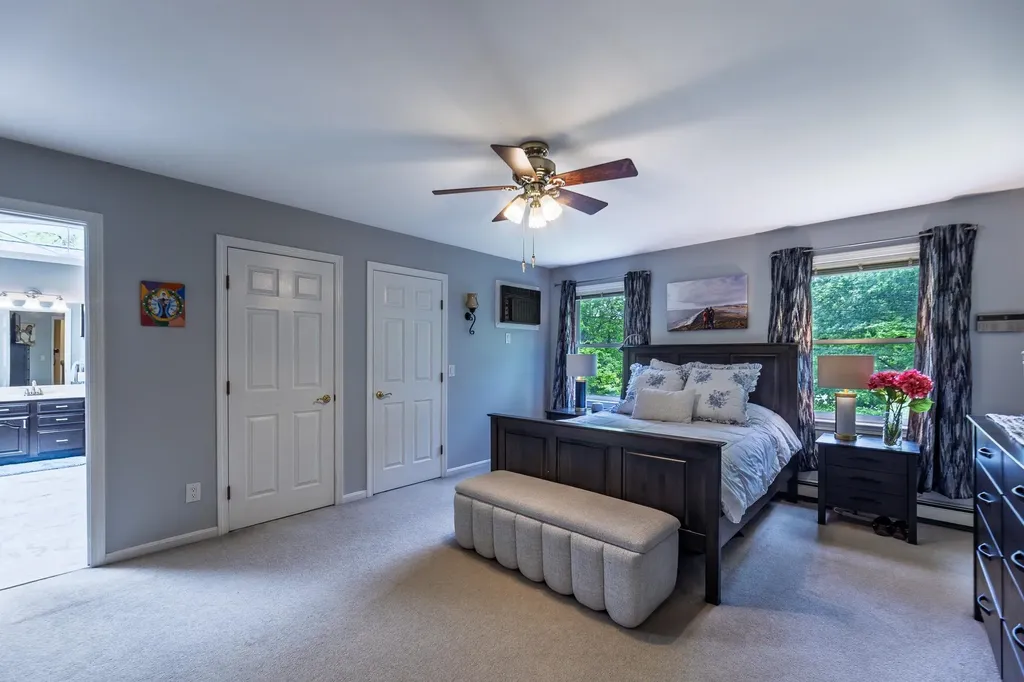
  • Room 12 TypePrimary BR Suite
  • Room 12 Level2
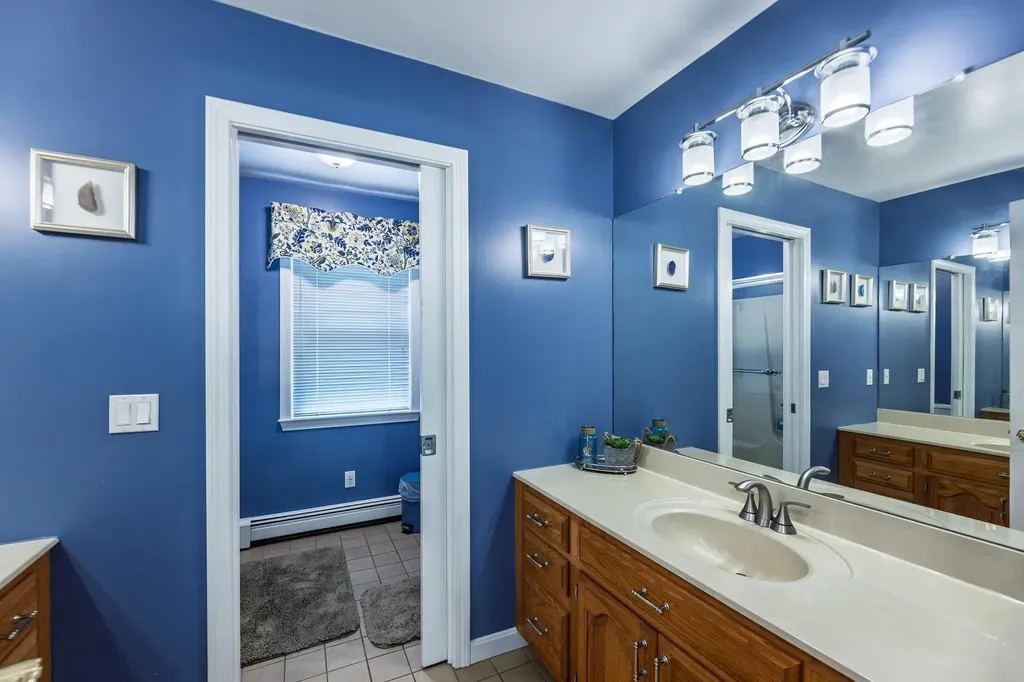
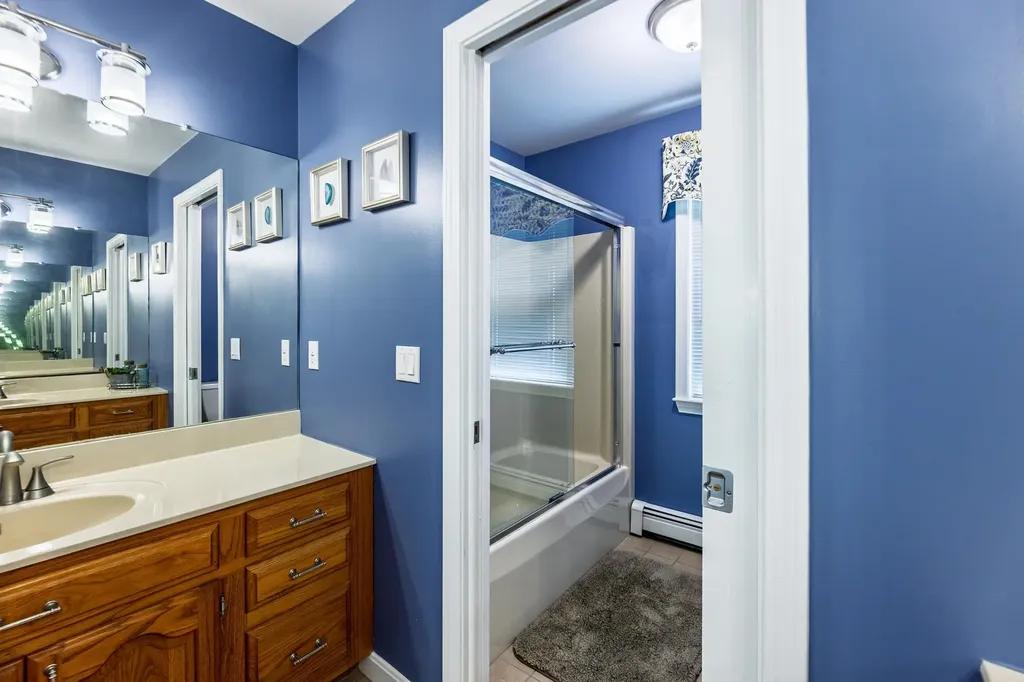
  • Room 13 TypeBathroom Full
  • Room 13 Level2
  • Room 14 TypeBedroom
  • Room 14 Level2
  • Room 15 TypeBedroom
  • Room 15 Level2

Parking

  • Parking Spaces3
  • GarageYes

Building

  • Year Built1993
  • Building ConstructionWood Frame
  • ConstructionExisting
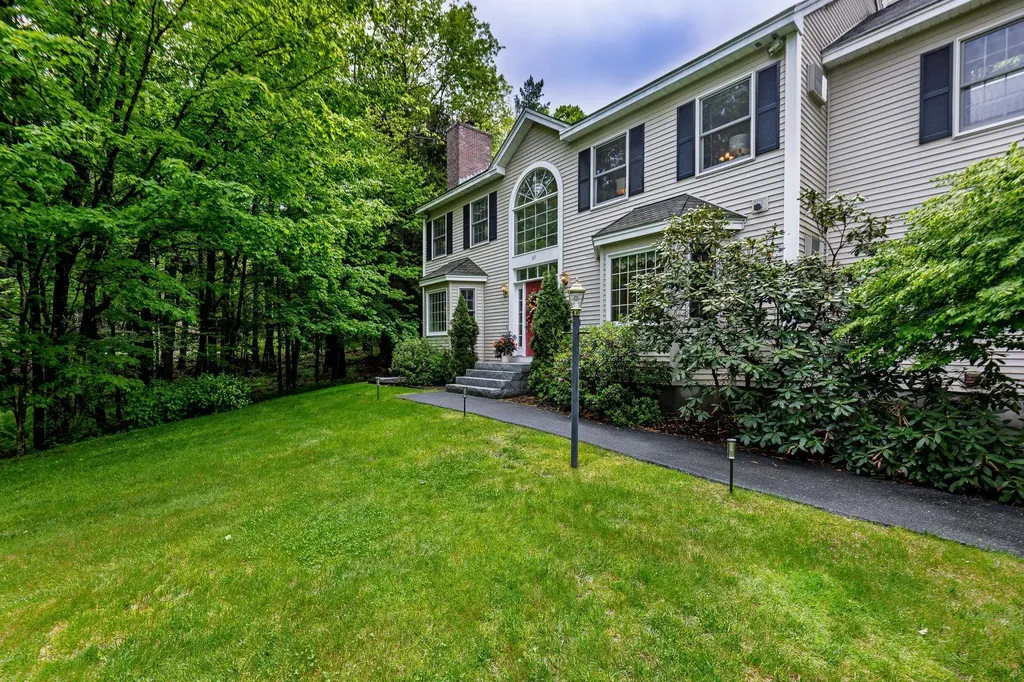
  • Property StyleColonial
  • Bedrooms4
  • Bathroom4
  • Total Baths4
  • 3/4 Baths1
  • Half Bath1
  • Total Rooms11
  • Square Feet4,029
  • APX Unfin Below Grade255
  • BasementFinished, Full
  • FoundationConcrete

Exterior

  • Exterior FeaturesDeck, Garden Space, Natural Shade, Porch, Covered Porch
  • Exterior ColorBeige
  • RoofAsphalt Shingle

Amenities

  • Accessibility Amenities1st Floor 3/4 Bathroom,1st Floor Bedroom,1st Floor Hrd Surfce Flr, Access to Common Areas, Access to Restroom(s), Bathroom w/5 Ft. Diameter, Bathroom w/Step-in Shower, Bathroom w/Tub, Hard Surface Flooring, Kitchen w/5 Ft. Diameter, Paved Parking
  • AmenitiesAir Conditioner
  • PricePerSqFt223.13

Other

  • SeasonalNo
  • Page912
  • Date Listed05/26/2026

Rooms

  • Full Bath2

Basic Information

  • MLS Number5090851
  • MLS StatusActive
  • StatusACT
  • Property TypeSingle Family
  • List Price$899,000
  • Listing Agent NameLeila Tarantelli
  • Broker NameKW Coastal and Lakes & Mountains Realty/Hanover

Property

  • Acreage0.97
  • Lot DescriptionCountry Setting, Landscaped, Level, Sloping, Subdivision, Walking Trails, Wooded, In Town, Near Golf Course, Near Paths, Near Shopping, Near Skiing, Near Public Transportatn, Near Hospital, Private
  • AreaNH-Grafton
  • Lot53
  • DrivewayPaved
  • RoadsPublic Maintained Road
  • Road Frontage202

Utilities

  • Heat SystemPropane, Hot Water
  • WaterPublic Water On-Site
  • SewerPublic Sewer On-Site
  • ElectricCircuit Breaker(s)
  • UtilitiesCable

Your Local Office

Lake Farm Realty

Lake Farm Realty

164 Main Street,
PO Box 265,
Andover, NH 03216
Broker Reciprocity 

Copyright 2026 PrimeMLS, Inc. All rights reserved. This information is deemed reliable, but not guaranteed. The data relating to real estate displayed on this display comes in part from the IDX Program of PrimeMLS. The information being provided is for consumers’ personal, non-commercial use and may not be used for any purpose other than to identify prospective properties consumers may be interested in purchasing. Data last updated May 27, 2026 7:24 AM EDT


Hi there! How can we help you?

Contact us using the form below or give us a call.

Send Us A Message:

I agree to receive marketing and customer service calls and text messages from Lake Farm Realty. To opt out, you can reply 'stop' at any time or click the unsubscribe link in the emails. Consent is not a condition of purchase. Msg/data rates may apply. Msg frequency varies. Privacy Policy.

Do not fill in this field:

This site is protected by reCAPTCHA and the Google Privacy Policy and Terms of Service apply.

Hi there! How can we help you?

Contact us using the form below or give us a call.

Send Us A Message:

Do not fill in this field:

This site is protected by reCAPTCHA and the Google Privacy Policy and Terms of Service apply.

Hi there! How can we help you?

Contact us using the form below or give us a call.

Send Us A Message:

Do not fill in this field:

This site is protected by reCAPTCHA and the Google Privacy Policy and Terms of Service apply.

Do not fill in this field:

This site is protected by reCAPTCHA and the Google Privacy Policy and Terms of Service apply.

Do not fill in this field:

This site is protected by reCAPTCHA and the Google Privacy Policy and Terms of Service apply.

Do not fill in this field:

This site is protected by reCAPTCHA and the Google Privacy Policy and Terms of Service apply.

$

Do not fill in this field:

This site is protected by reCAPTCHA and the Google Privacy Policy and Terms of Service apply.