12 Burnett StreetNashua, NH 03060MLS Number 5090869

  • Price: $564,900
  • Est. Mortgage of $/month
  • 1 Day on Market
$
$
%
$/month over payments
Federal 30-year interest rate: 6.51% last updated on May 21, 2026
* All Figures are estimates. Check with your bank or proposed mortgage company for actual interest rates.
This product uses the FRED® API but is not endorsed or certified by the Federal Reserve Bank of St. Louis.
Active
12 Burnett Street Nashua NH 0306012 Burnett Street Nashua NH 0306012 Burnett Street Nashua NH 0306012 Burnett Street Nashua NH 0306012 Burnett Street Nashua NH 0306012 Burnett Street Nashua NH 0306012 Burnett Street Nashua NH 0306012 Burnett Street Nashua NH 0306012 Burnett Street Nashua NH 0306012 Burnett Street Nashua NH 0306012 Burnett Street Nashua NH 0306012 Burnett Street Nashua NH 0306012 Burnett Street Nashua NH 0306012 Burnett Street Nashua NH 0306012 Burnett Street Nashua NH 0306012 Burnett Street Nashua NH 0306012 Burnett Street Nashua NH 0306012 Burnett Street Nashua NH 0306012 Burnett Street Nashua NH 0306012 Burnett Street Nashua NH 0306012 Burnett Street Nashua NH 0306012 Burnett Street Nashua NH 0306012 Burnett Street Nashua NH 0306012 Burnett Street Nashua NH 0306012 Burnett Street Nashua NH 0306012 Burnett Street Nashua NH 0306012 Burnett Street Nashua NH 0306012 Burnett Street Nashua NH 0306012 Burnett Street Nashua NH 0306012 Burnett Street Nashua NH 0306012 Burnett Street Nashua NH 0306012 Burnett Street Nashua NH 0306012 Burnett Street Nashua NH 0306012 Burnett Street Nashua NH 0306012 Burnett Street Nashua NH 0306012 Burnett Street Nashua NH 0306012 Burnett Street Nashua NH 0306012 Burnett Street Nashua NH 0306012 Burnett Street Nashua NH 0306012 Burnett Street Nashua NH 0306012 Burnett Street Nashua NH 0306012 Burnett Street Nashua NH 0306012 Burnett Street Nashua NH 0306012 Burnett Street Nashua NH 0306012 Burnett Street Nashua NH 0306012 Burnett Street Nashua NH 0306012 Burnett Street Nashua NH 0306012 Burnett Street Nashua NH 0306012 Burnett Street Nashua NH 0306012 Burnett Street Nashua NH 0306012 Burnett Street Nashua NH 0306012 Burnett Street Nashua NH 0306012 Burnett Street Nashua NH 0306012 Burnett Street Nashua NH 0306012 Burnett Street Nashua NH 0306012 Burnett Street Nashua NH 0306012 Burnett Street Nashua NH 0306012 Burnett Street Nashua NH 03060
QR Code
  • 3Bedrooms
  • 0.17Acreage
  • 2Bathrooms
  • 1954Year Built

Driving Directions

Listed by Hope Lacasse of Hope Lacasse Real Estate,LLC
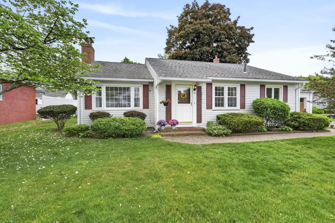
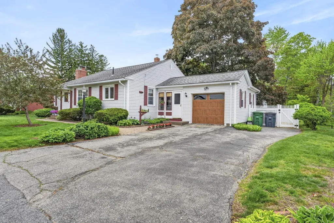
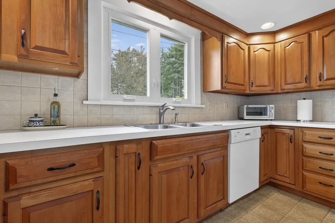
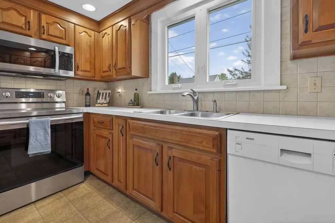
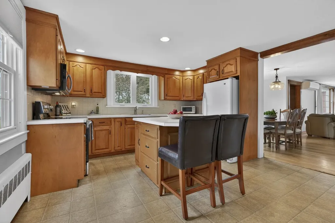
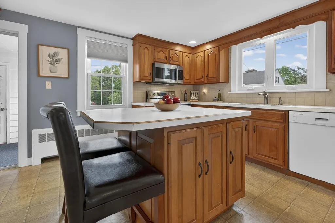
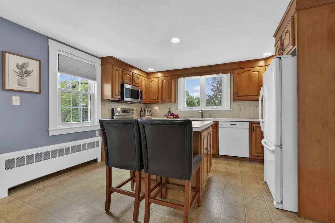
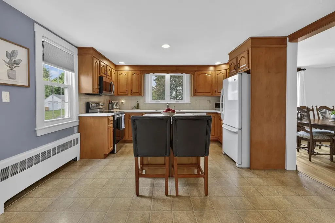
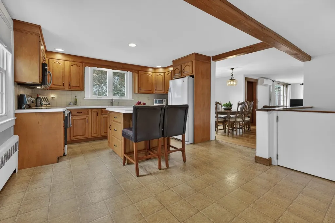
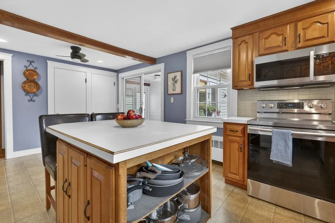
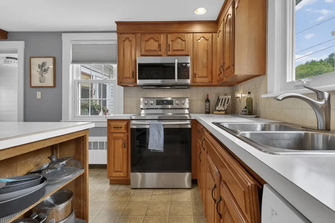
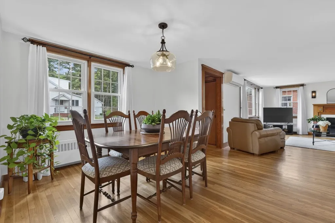
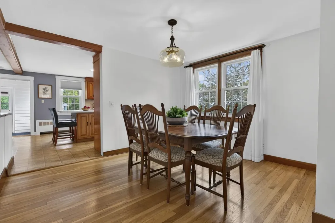
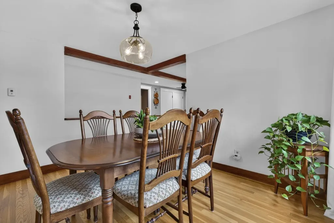
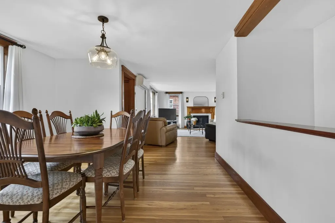
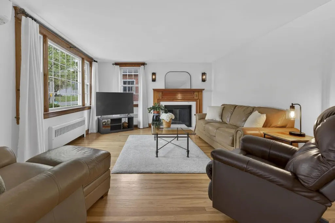
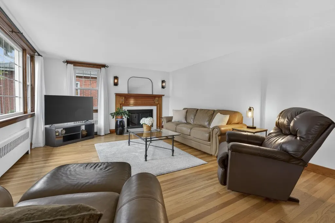
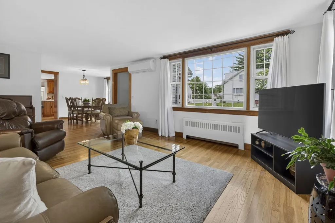
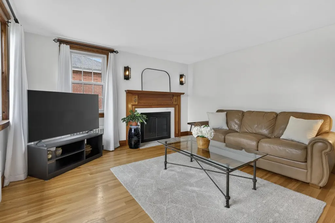
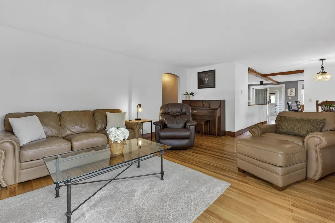
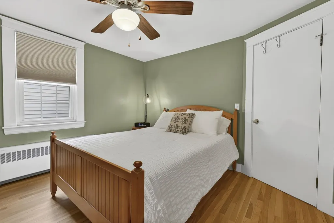
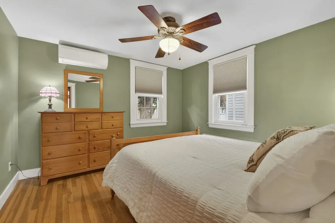
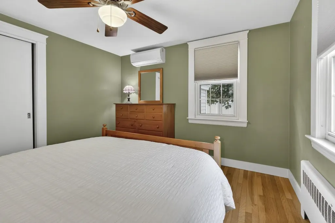
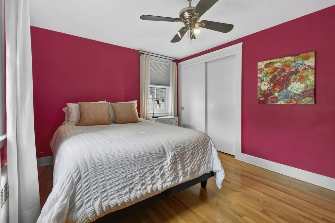
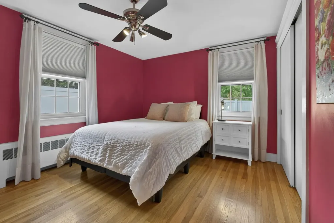
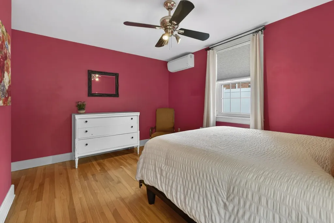
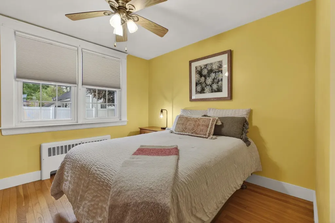
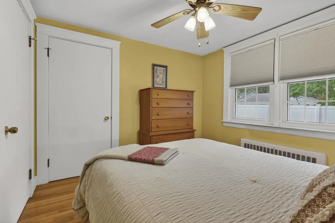
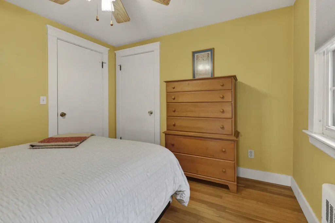
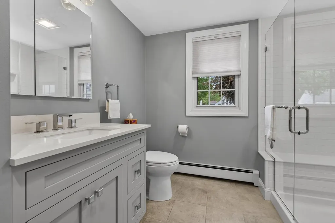
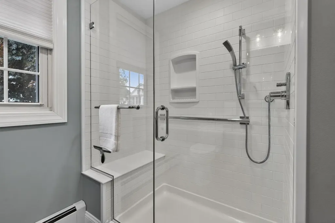
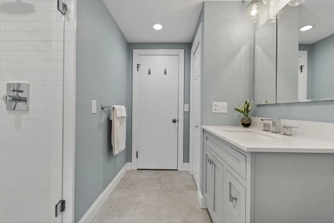
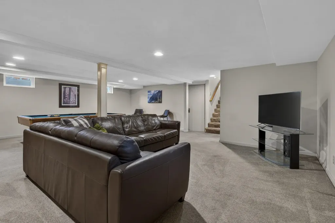
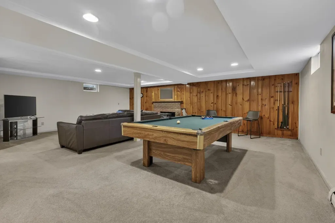
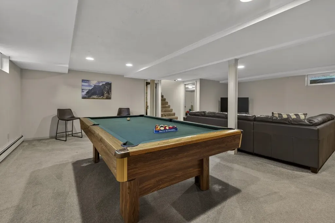
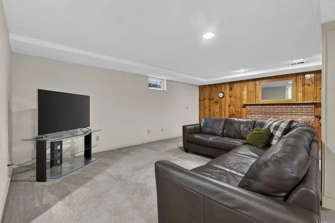
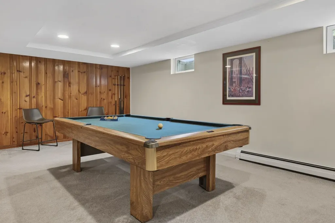
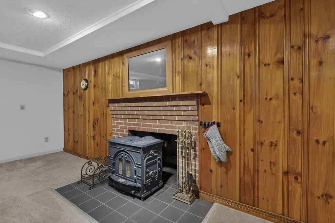
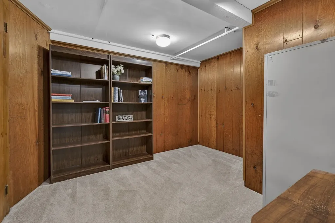
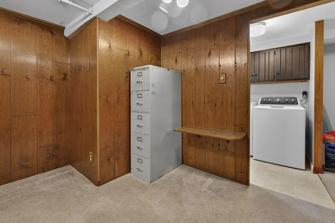
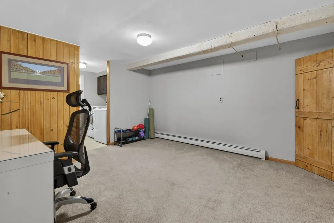
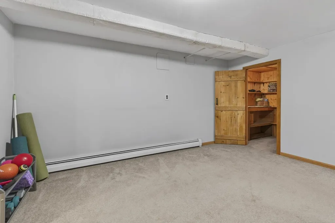
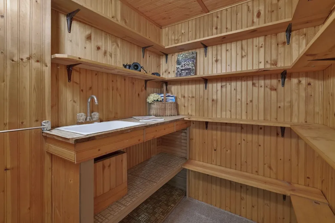
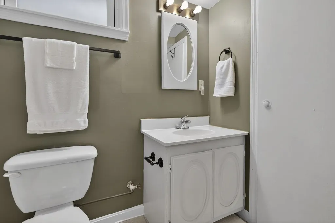
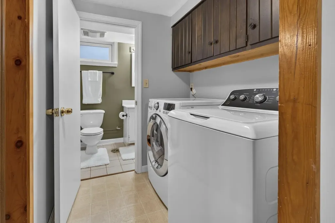
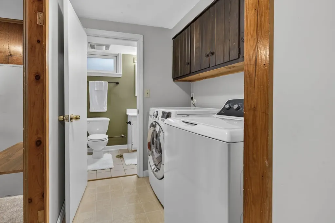
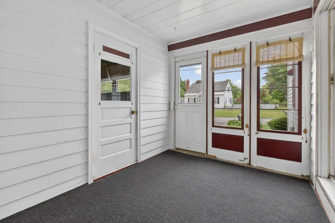
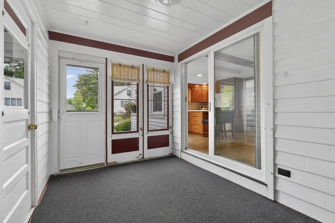
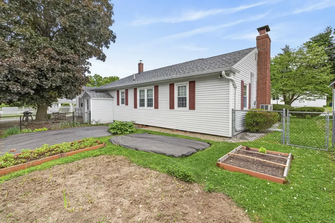
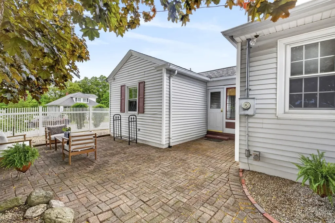
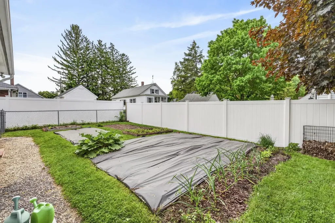
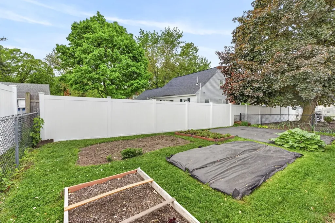
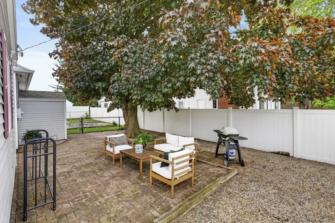
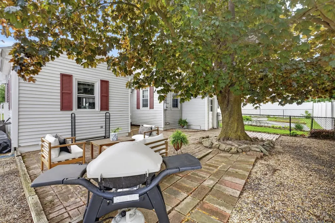
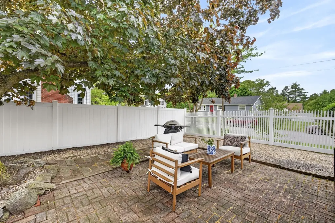
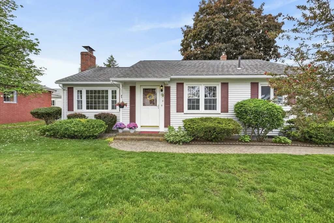
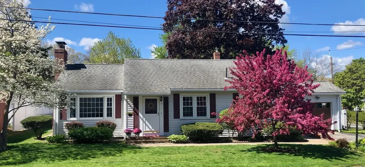
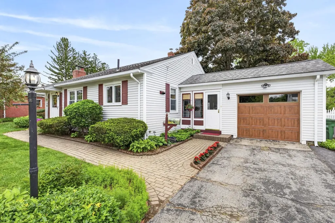
Beautifully maintained and deceptively spacious ranch with garage offering over 1,439 sq ft on the main level plus an additional 1,087 sq ft in the finished lower level with endless possibilities! This immaculate home has been lovingly cared for by the same owners for 28 years and features 3-4 bedrooms and 2 baths with a flexible layout ideal for today's lifestyle.The main level offers an open feel with a spacious living room featuring hardwood floors and a fireplace, an eat-in fully applianced kitchen with an abundance of cabinetry, center island with seating, and a separate spacious dining area. Good-sized bedrooms and an updated main bath complete the first floor. The finished lower level greatly expands the living space and includes a large family room with a second fireplace and wood stove insert, additional bonus room/den, plus another separate room perfect for a home office, guest space, hobby room, or flex area and another 3/4 bathroom. Utility area offers additional storage. Additional features include pull-down attic storage, natural gas heat, mini-split A/C system, generator switch, town water and sewer, recessed lighting, and abundant closet space throughout. A finished porch/breezeway between the house & garage. Step outside to enjoy the beautifully private backyard that's fenced featuring patio space ideal for relaxing or entertaining, along with garden areas that could easily be converted to additional lawn space if desired. Commuter dream - conveniently located in a desirable neighborhood just off Exit 4, this move-in ready home is truly a must-see!

Ask A Question

Do not fill in this field:

I agree to receive marketing and customer service calls and text messages from Lake Farm Realty. To opt out, you can reply 'stop' at any time or click the unsubscribe link in the emails. Consent is not a condition of purchase. Msg/data rates may apply. Msg frequency varies. Privacy Policy.

This site is protected by reCAPTCHA and the Google Privacy Policy and Terms of Service apply.

More Info

Tax Information

  • Tax Year2025

Location

  • Building Number12
  • StreetBurnett Street
  • TownNashua
  • StateNH
  • Zip03060
  • CountyHillsborough
  • DistrictNashua School District
  • Elementary SchoolSunset Heights School
  • Junior HighFairgrounds Middle School
  • High SchoolNashua High School North
  • Map126
  • Flood Zone Y/NNo
  • Address12 Burnett Street

Interior

  • Interior FeaturesCeiling Fan, Dining Area, Wood Fireplace,2 Fireplaces, Kitchen Island, Laundry Hook-ups, Living/Dining, Natural Light, Indoor Storage, Wood Stove Insert, Attic with Pulldown
  • Room 1 TypeEat-in Kitchen
  • Room 1 Level1
  • FloorsCarpet, Hardwood
  • Room 2 TypeDining Room
  • Room 2 Level1
  • Room 3 TypeLiving Room
  • Room 3 Level1
  • Room 4 TypeBedroom
  • Room 4 Level1
  • Room 5 TypeBedroom
  • Room 5 Level1
  • Stories1
  • Room 6 TypeBedroom
  • Room 6 Level1
  • Room 7 TypeFamily Room
  • Room 7 LevelBasement
  • Room 8 TypeOffice/Study
  • Room 8 LevelBasement
  • Room 9 TypeBonus Room
  • Room 9 LevelBasement

Parking

  • Parking Spaces1
  • GarageYes
  • Parking DescriptionDirect Entry, Driveway, Garage, Paved

Building

  • Year Built1954
  • Building ConstructionVinyl Siding
  • ConstructionExisting
  • Property StyleRanch
  • Bedrooms3
  • Bathroom2
  • Total Baths2
  • 3/4 Baths2
  • Total Rooms8
  • Square Feet2,526
  • APX Unfin Below Grade256
  • BasementBulkhead, Finished, Full, Interior Access, Storage Space
  • FoundationConcrete

Utilities

  • Heat SystemNatural Gas, Hot Water
  • WaterPublic
  • SewerPublic
  • ElectricCircuit Breaker(s)
  • UtilitiesCable Available

Basic Information

  • MLS Number5090869
  • MLS StatusActive
  • StatusACT
  • Property TypeSingle Family
  • List Price$564,900
  • Listing Agent NameHope Lacasse
  • Broker NameHope Lacasse Real Estate, LLC

Property

  • Acreage0.17
  • Lot DescriptionLandscaped, Level, Subdivision, Neighborhood, Near Public Transportatn
  • AreaNH-Hillsborough
  • Lot12
  • DrivewayPaved
  • RoadsPaved, Public
  • Road Frontage100

Exterior

  • Exterior FeaturesGarden Space, Patio
  • Exterior Colorwhite
  • RoofShingle

Amenities

  • Accessibility Amenities1st Floor 3/4 Bathroom,1st Floor Bedroom,1st Floor Hrd Surfce Flr, Access to Common Areas, Hard Surface Flooring, Kitchen w/5 Ft. Diameter, One-Level Home, Paved Parking
  • AmenitiesSmoke Detector, Wood Stove
  • PricePerSqFt223.63

Other

  • SeasonalNo
  • Page742
  • Date Listed05/26/2026

Your Local Office

Lake Farm Realty

Lake Farm Realty

164 Main Street,
PO Box 265,
Andover, NH 03216
Broker Reciprocity 

Copyright 2026 PrimeMLS, Inc. All rights reserved. This information is deemed reliable, but not guaranteed. The data relating to real estate displayed on this display comes in part from the IDX Program of PrimeMLS. The information being provided is for consumers’ personal, non-commercial use and may not be used for any purpose other than to identify prospective properties consumers may be interested in purchasing. Data last updated May 27, 2026 7:24 AM EDT


Hi there! How can we help you?

Contact us using the form below or give us a call.

Send Us A Message:

I agree to receive marketing and customer service calls and text messages from Lake Farm Realty. To opt out, you can reply 'stop' at any time or click the unsubscribe link in the emails. Consent is not a condition of purchase. Msg/data rates may apply. Msg frequency varies. Privacy Policy.

Do not fill in this field:

This site is protected by reCAPTCHA and the Google Privacy Policy and Terms of Service apply.

Hi there! How can we help you?

Contact us using the form below or give us a call.

Send Us A Message:

Do not fill in this field:

This site is protected by reCAPTCHA and the Google Privacy Policy and Terms of Service apply.

Hi there! How can we help you?

Contact us using the form below or give us a call.

Send Us A Message:

Do not fill in this field:

This site is protected by reCAPTCHA and the Google Privacy Policy and Terms of Service apply.

Do not fill in this field:

This site is protected by reCAPTCHA and the Google Privacy Policy and Terms of Service apply.

Do not fill in this field:

This site is protected by reCAPTCHA and the Google Privacy Policy and Terms of Service apply.

Do not fill in this field:

This site is protected by reCAPTCHA and the Google Privacy Policy and Terms of Service apply.

$

Do not fill in this field:

This site is protected by reCAPTCHA and the Google Privacy Policy and Terms of Service apply.