16 Church Street, Unit 4BKeene, NH 03431MLS Number 5090918

  • Price: $499,900
  • Est. Mortgage of $/month
  • 1 Day on Market
$
$
%
$/month over payments
Federal 30-year interest rate: 6.51% last updated on May 21, 2026
* All Figures are estimates. Check with your bank or proposed mortgage company for actual interest rates.
This product uses the FRED® API but is not endorsed or certified by the Federal Reserve Bank of St. Louis.
Active
16 Church Street Keene NH 0343116 Church Street Keene NH 0343116 Church Street Keene NH 0343116 Church Street Keene NH 0343116 Church Street Keene NH 0343116 Church Street Keene NH 0343116 Church Street Keene NH 0343116 Church Street Keene NH 0343116 Church Street Keene NH 0343116 Church Street Keene NH 0343116 Church Street Keene NH 0343116 Church Street Keene NH 0343116 Church Street Keene NH 0343116 Church Street Keene NH 0343116 Church Street Keene NH 0343116 Church Street Keene NH 0343116 Church Street Keene NH 0343116 Church Street Keene NH 0343116 Church Street Keene NH 0343116 Church Street Keene NH 0343116 Church Street Keene NH 0343116 Church Street Keene NH 0343116 Church Street Keene NH 0343116 Church Street Keene NH 0343116 Church Street Keene NH 0343116 Church Street Keene NH 0343116 Church Street Keene NH 0343116 Church Street Keene NH 0343116 Church Street Keene NH 0343116 Church Street Keene NH 0343116 Church Street Keene NH 0343116 Church Street Keene NH 0343116 Church Street Keene NH 0343116 Church Street Keene NH 0343116 Church Street Keene NH 0343116 Church Street Keene NH 0343116 Church Street Keene NH 0343116 Church Street Keene NH 0343116 Church Street Keene NH 0343116 Church Street Keene NH 0343116 Church Street Keene NH 0343116 Church Street Keene NH 0343116 Church Street Keene NH 0343116 Church Street Keene NH 0343116 Church Street Keene NH 0343116 Church Street Keene NH 0343116 Church Street Keene NH 0343116 Church Street Keene NH 0343116 Church Street Keene NH 0343116 Church Street Keene NH 03431
QR Code
  • 2Bedrooms
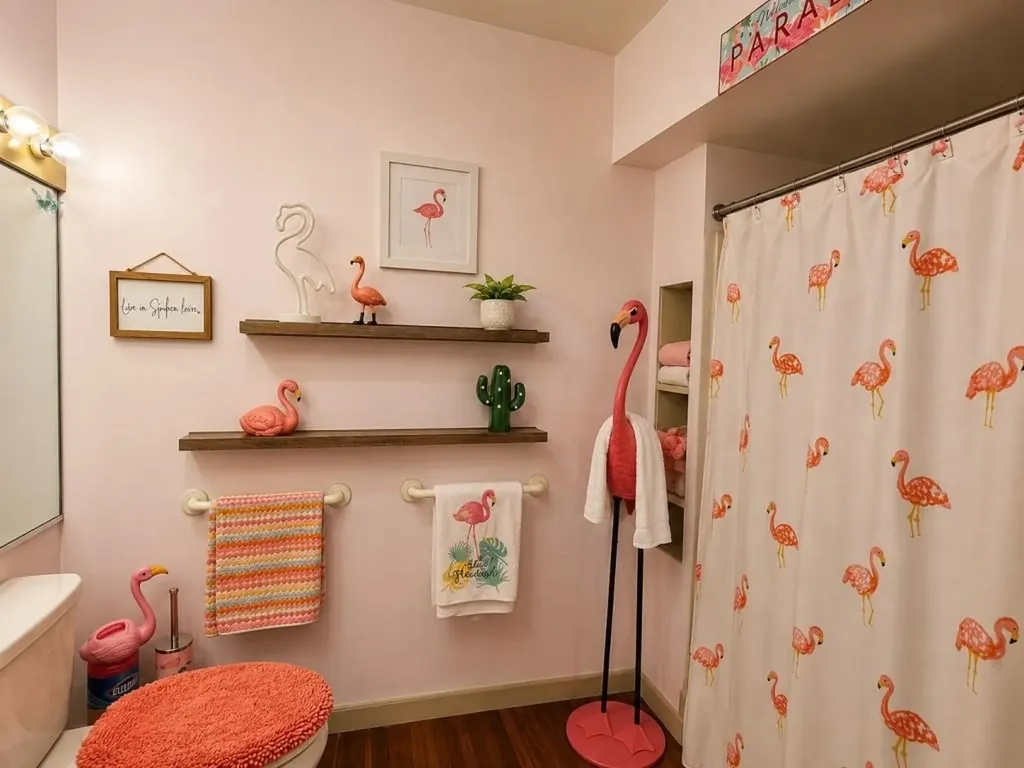
  • 2Bathrooms
  • 1900Year Built
  • 1,442Square Feet

Driving Directions

Listed by Joshua Greenwald of Greenwald Realty Group
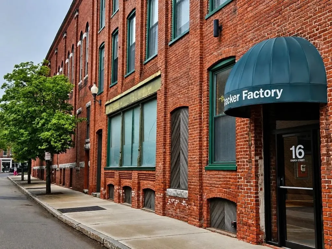
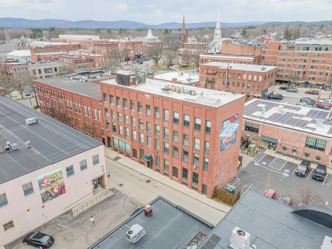
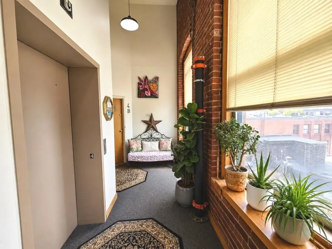
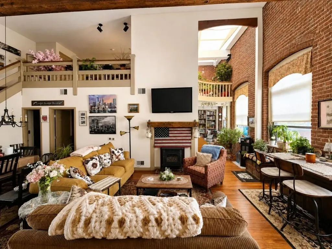
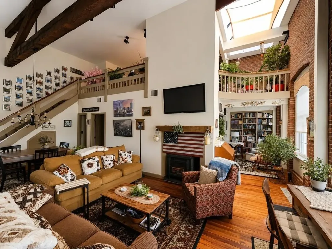
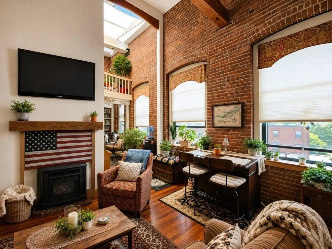
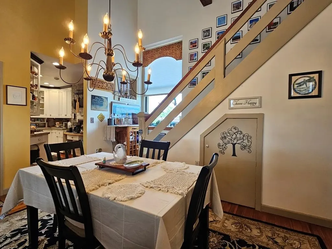
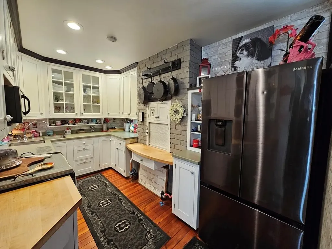
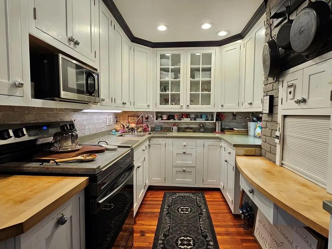
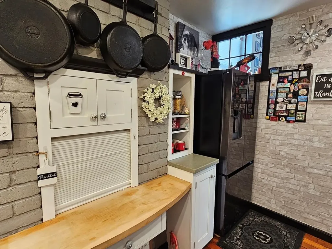
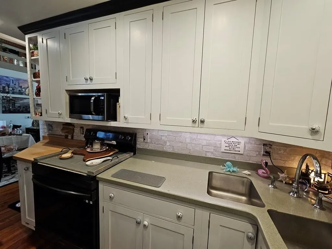
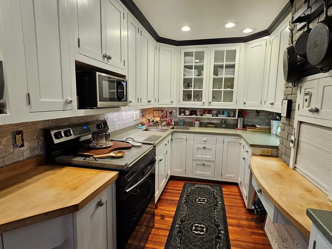
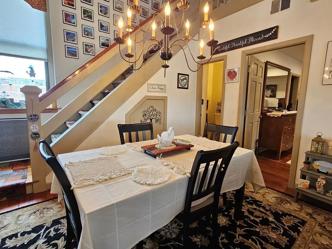
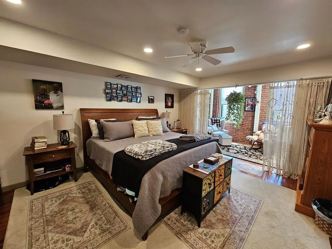
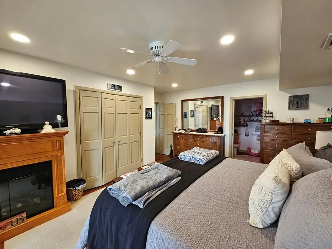
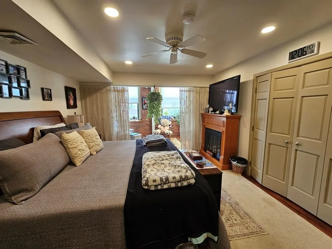
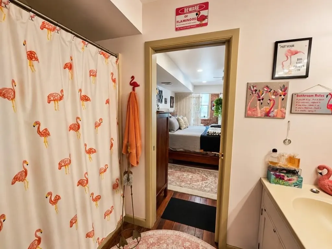
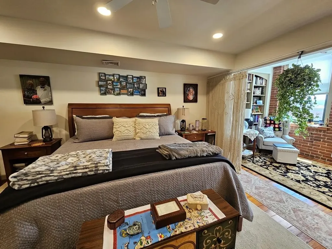
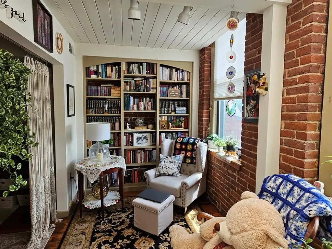
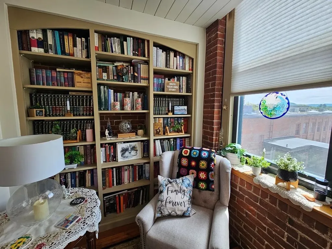
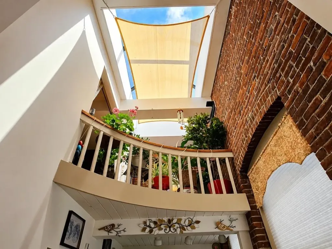
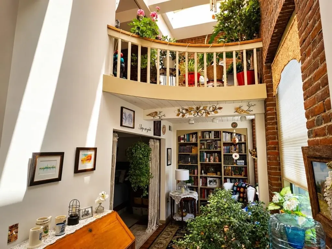
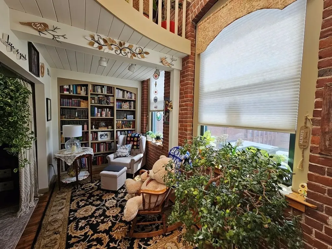
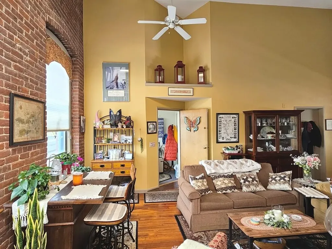
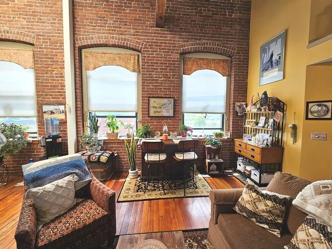
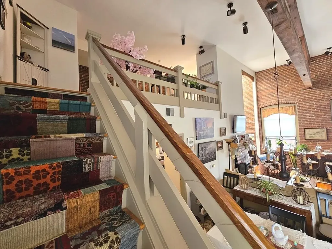
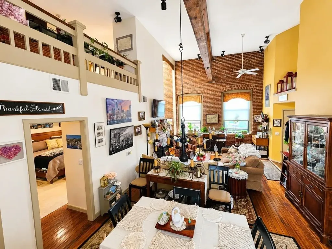
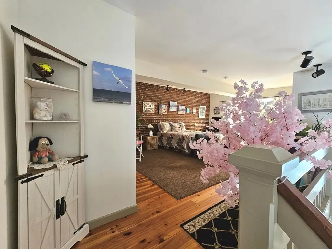
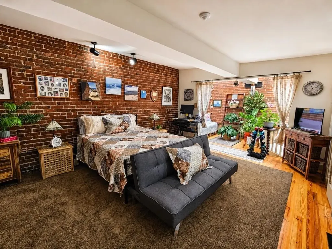
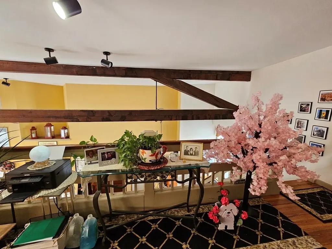
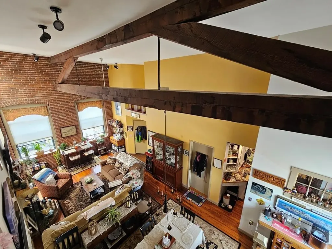
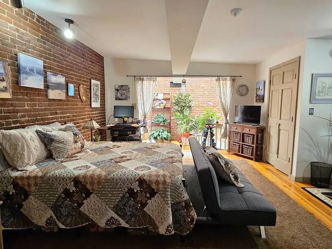
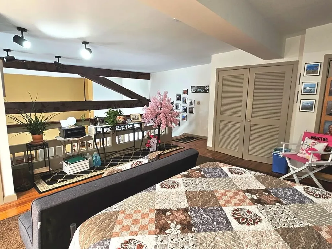
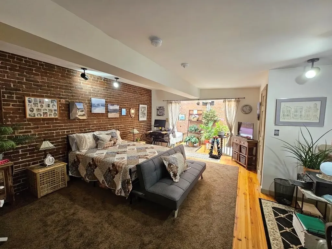
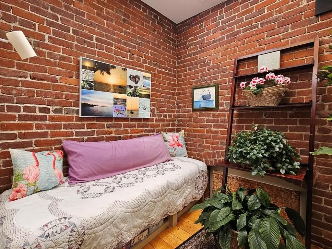
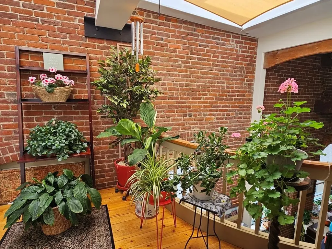
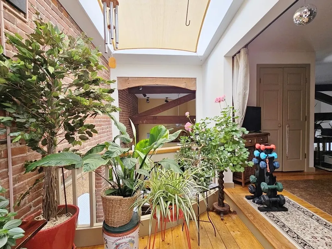
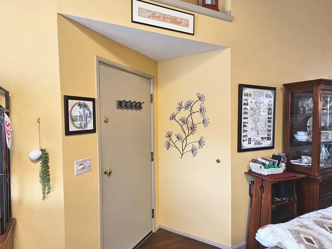
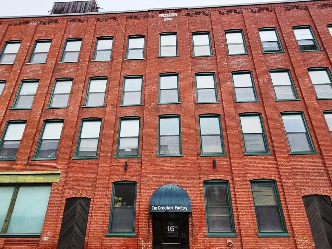
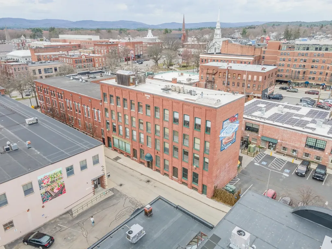
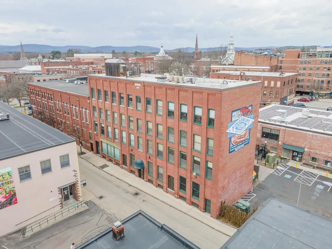
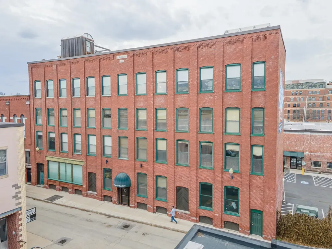
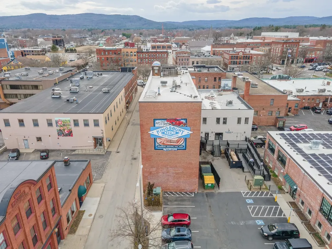
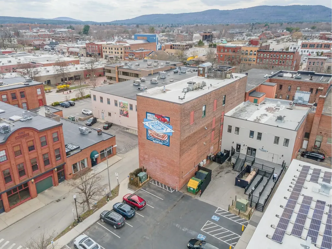
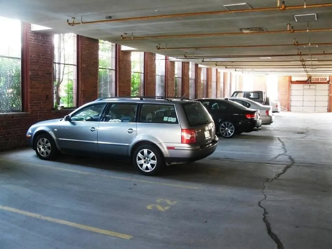
Welcome to one of Downtown Keene's most distinctive residences in the historic Cracker Factory - a truly rare opportunity, with only two condominiums of this kind in existence. This stunning two-bedroom home blends timeless mill-building character with modern comfort and convenience. Step inside to soaring ceilings, dramatic exposed brick and beams, gleaming hardwood floors, and an expansive open-concept layout filled with natural light. Skylights and oversized windows create a warm, sun-drenched atmosphere throughout the living space, while the beautifully designed kitchen offers both charm and functionality for everyday living and entertaining. Enjoy the ease of elevator access, central air conditioning, and a covered garage parking space - amenities rarely found in a historic downtown property. Every detail reflects a perfect balance of industrial elegance and contemporary style. Located in the heart of Downtown Keene, you'll be just steps from restaurants, shops, parks, and entertainment, offering the very best of walkable city living in one of the area's most iconic buildings.

Ask A Question

Do not fill in this field:

I agree to receive marketing and customer service calls and text messages from Lake Farm Realty. To opt out, you can reply 'stop' at any time or click the unsubscribe link in the emails. Consent is not a condition of purchase. Msg/data rates may apply. Msg frequency varies. Privacy Policy.

This site is protected by reCAPTCHA and the Google Privacy Policy and Terms of Service apply.

More Info

Tax Information

  • Tax Year2025

Building

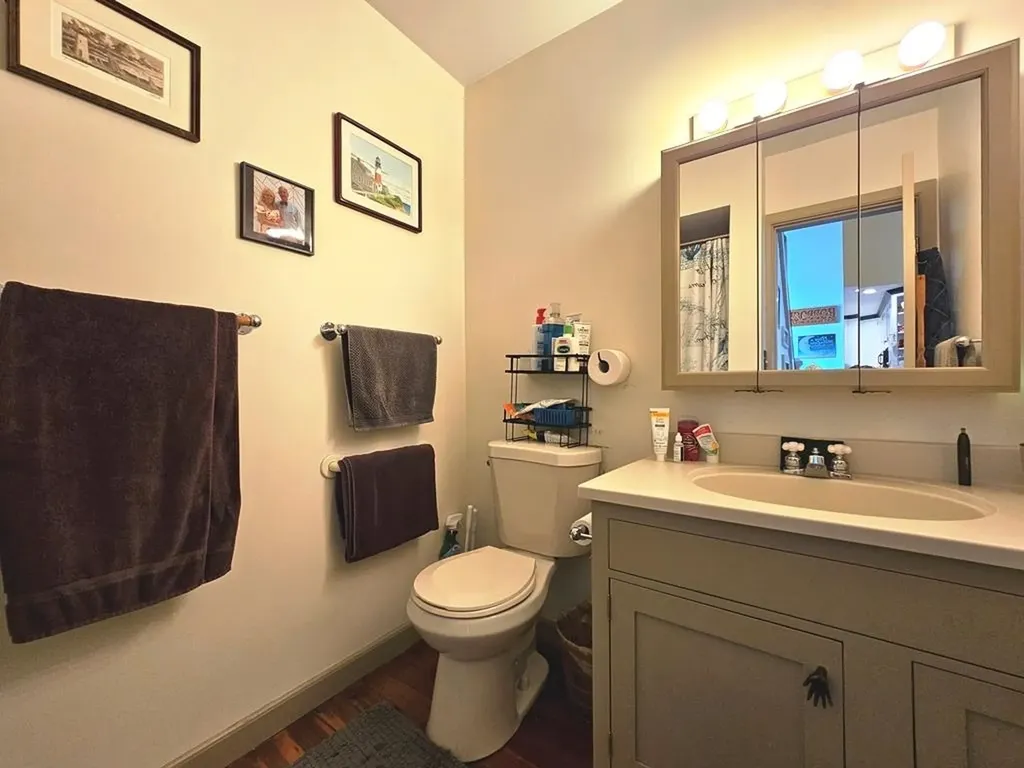
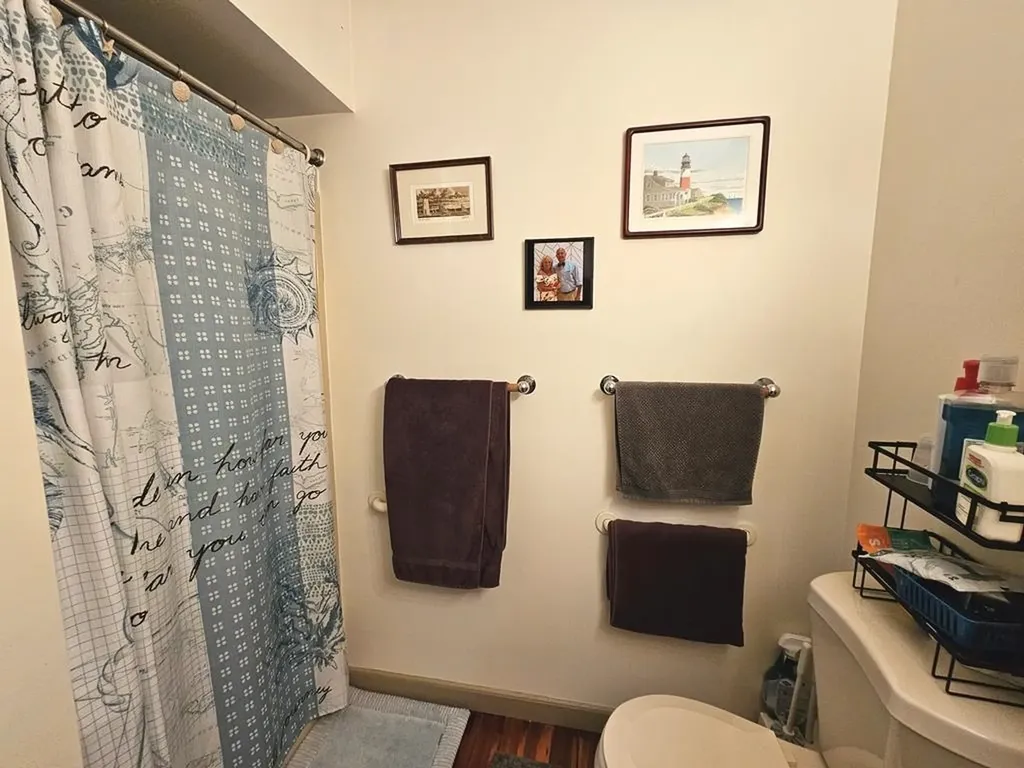
  • Disability Features1st Floor 3/4 Bathroom,1st Floor Bedroom, Hard Surface Flooring
  • Year Built1900
  • ConstructionMasonry, Brick Exterior
  • GarageYes
  • Garage Spaces1
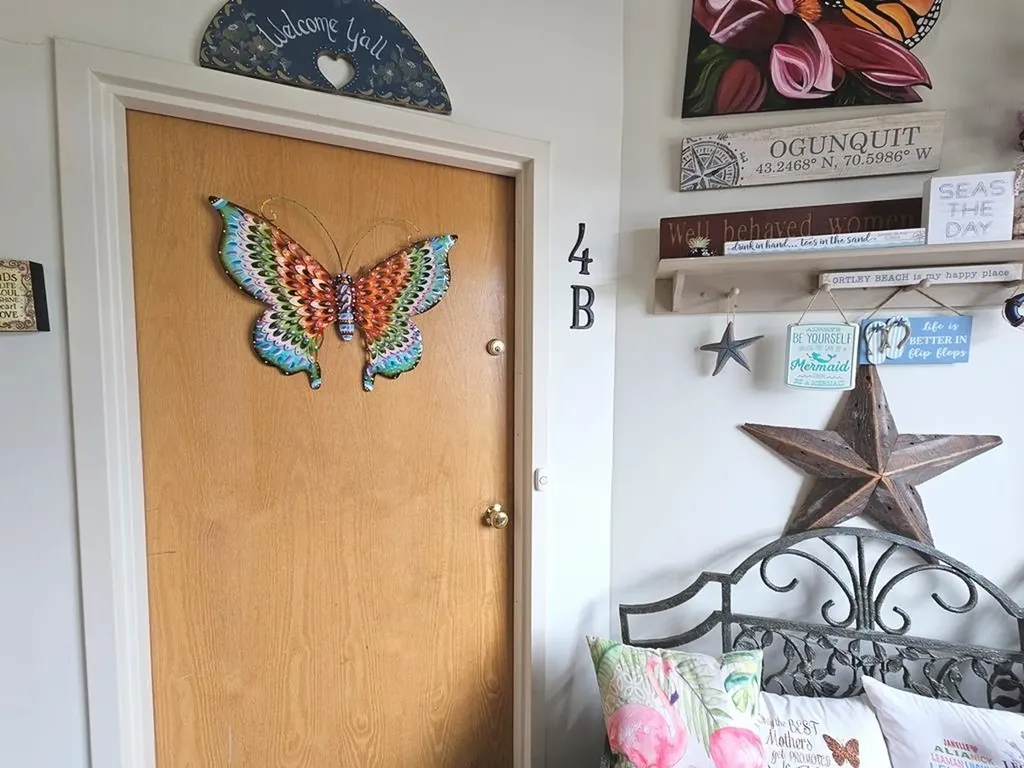
  • Unit Number4B
  • Total Rooms6
  • FoundationBlock, Brick

Interior

  • FloorsHardwood, Laminate, Softwood
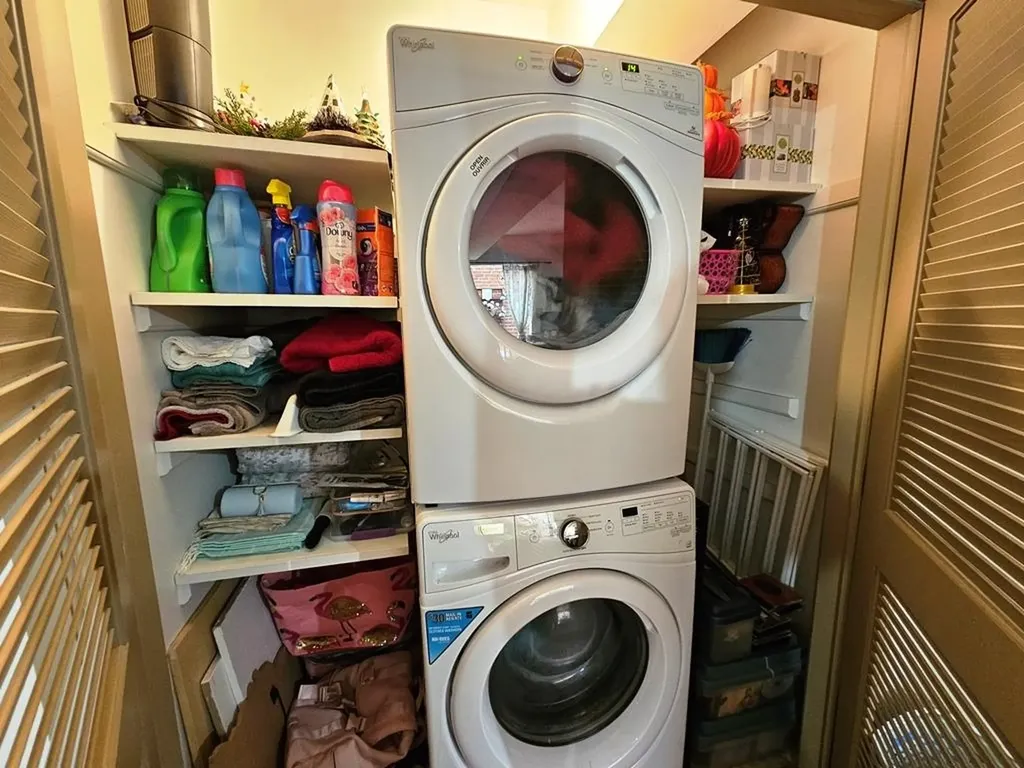
  • Interior FeaturesCathedral Ceiling, Ceiling Fan, Dining Area, Elevator, Passenger Elevator, Hearth, Laundry Hook-ups, Primary BR w/ BA, Natural Light, Skylight, Window Treatment,2nd Floor Laundry
  • Stories1

Amenities

  • PetsYes
  • PricePerSqFt346.67

Rooms

  • Full Bath1

Location

  • TownKeene
  • StateNH
  • Zip03431
  • CountyCheshire
  • ZoningDT-C
  • ComplexCracker Factory
  • Map574
  • DistrictKeene Sch Dst SAU #29
  • Flood ZoneUnknown
  • Address16 Church Street

Property

  • AreaNH-Cheshire
  • Property TypeCondo
  • Road FrontageNo
  • DrivewayNone
  • Lot7
  • RoadsPublic Maintained Road
  • Lot DescriptionCity Lot, Sidewalks, Street Lights, In Town, Near Shopping

Other

  • HOA Fee$381
  • Date Price Change05/26/2026
  • Taxes$9,490
  • NegotiableFurnishings
  • FrequencyMonthly
  • Unadjusted TaxesNo
  • SurveyedUnknown
  • SeasonalNo
  • Time ShareNo
  • Association AmenitiesMaster Insurance, Indoor Storage, Elevator(s), Snow Removal, Trash Removal
  • Date Listed05/26/2026

Basic Information

  • List Price$499,900
  • Virtual TourView Tour
  • Square Feet1,442
  • StatusACT
  • Bedrooms2
  • Bathroom2
  • 3/4 Baths1
  • StyleHistoric Vintage, Post and Beam
  • New ContructionExisting
  • MLS Number5090918
  • MLS StatusActive

Exterior

  • Exterior FeaturesStorage, Double Pane Window(s)
  • Exterior ColorBrick
  • RoofMembrane

Utilities

  • ElectricCircuit Breaker(s)
  • WaterPublic
  • Heating CoolingHot Air
  • SewerPublic
  • UtilitiesPropane

Your Local Office

Lake Farm Realty

Lake Farm Realty

164 Main Street,
PO Box 265,
Andover, NH 03216
Broker Reciprocity 

Copyright 2026 PrimeMLS, Inc. All rights reserved. This information is deemed reliable, but not guaranteed. The data relating to real estate displayed on this display comes in part from the IDX Program of PrimeMLS. The information being provided is for consumers’ personal, non-commercial use and may not be used for any purpose other than to identify prospective properties consumers may be interested in purchasing. Data last updated May 27, 2026 7:24 AM EDT


Hi there! How can we help you?

Contact us using the form below or give us a call.

Send Us A Message:

I agree to receive marketing and customer service calls and text messages from Lake Farm Realty. To opt out, you can reply 'stop' at any time or click the unsubscribe link in the emails. Consent is not a condition of purchase. Msg/data rates may apply. Msg frequency varies. Privacy Policy.

Do not fill in this field:

This site is protected by reCAPTCHA and the Google Privacy Policy and Terms of Service apply.

Hi there! How can we help you?

Contact us using the form below or give us a call.

Send Us A Message:

Do not fill in this field:

This site is protected by reCAPTCHA and the Google Privacy Policy and Terms of Service apply.

Hi there! How can we help you?

Contact us using the form below or give us a call.

Send Us A Message:

Do not fill in this field:

This site is protected by reCAPTCHA and the Google Privacy Policy and Terms of Service apply.

Do not fill in this field:

This site is protected by reCAPTCHA and the Google Privacy Policy and Terms of Service apply.

Do not fill in this field:

This site is protected by reCAPTCHA and the Google Privacy Policy and Terms of Service apply.

Do not fill in this field:

This site is protected by reCAPTCHA and the Google Privacy Policy and Terms of Service apply.

$

Do not fill in this field:

This site is protected by reCAPTCHA and the Google Privacy Policy and Terms of Service apply.