344 Coral AvenueManchester, NH 03104MLS Number 5090938

  • Price: $599,900
  • Est. Mortgage of $/month
  • 1 Day on Market
$
$
%
$/month over payments
Federal 30-year interest rate: 6.51% last updated on May 21, 2026
* All Figures are estimates. Check with your bank or proposed mortgage company for actual interest rates.
This product uses the FRED® API but is not endorsed or certified by the Federal Reserve Bank of St. Louis.
Open House
344 Coral Avenue Manchester NH 03104344 Coral Avenue Manchester NH 03104344 Coral Avenue Manchester NH 03104344 Coral Avenue Manchester NH 03104344 Coral Avenue Manchester NH 03104344 Coral Avenue Manchester NH 03104344 Coral Avenue Manchester NH 03104344 Coral Avenue Manchester NH 03104344 Coral Avenue Manchester NH 03104344 Coral Avenue Manchester NH 03104344 Coral Avenue Manchester NH 03104344 Coral Avenue Manchester NH 03104344 Coral Avenue Manchester NH 03104344 Coral Avenue Manchester NH 03104344 Coral Avenue Manchester NH 03104344 Coral Avenue Manchester NH 03104344 Coral Avenue Manchester NH 03104344 Coral Avenue Manchester NH 03104344 Coral Avenue Manchester NH 03104344 Coral Avenue Manchester NH 03104344 Coral Avenue Manchester NH 03104344 Coral Avenue Manchester NH 03104344 Coral Avenue Manchester NH 03104344 Coral Avenue Manchester NH 03104344 Coral Avenue Manchester NH 03104344 Coral Avenue Manchester NH 03104344 Coral Avenue Manchester NH 03104344 Coral Avenue Manchester NH 03104344 Coral Avenue Manchester NH 03104344 Coral Avenue Manchester NH 03104344 Coral Avenue Manchester NH 03104344 Coral Avenue Manchester NH 03104344 Coral Avenue Manchester NH 03104344 Coral Avenue Manchester NH 03104344 Coral Avenue Manchester NH 03104344 Coral Avenue Manchester NH 03104344 Coral Avenue Manchester NH 03104344 Coral Avenue Manchester NH 03104344 Coral Avenue Manchester NH 03104344 Coral Avenue Manchester NH 03104344 Coral Avenue Manchester NH 03104344 Coral Avenue Manchester NH 03104344 Coral Avenue Manchester NH 03104344 Coral Avenue Manchester NH 03104
QR Code
  • 4Bedrooms
  • 0.33Acreage
  • 3Bathrooms
  • 1980Year Built

Driving Directions

Listed by Hvizda Realty Group of EXP Realty (Cell: 603-557-6661)
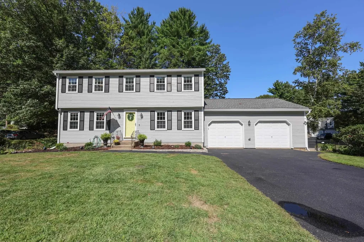
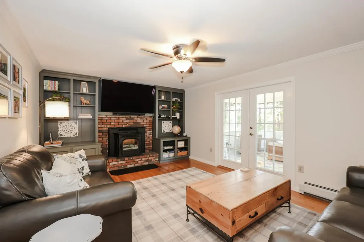
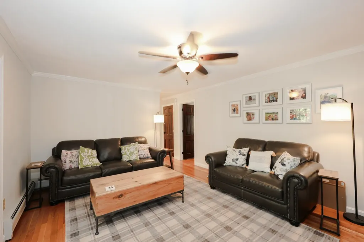
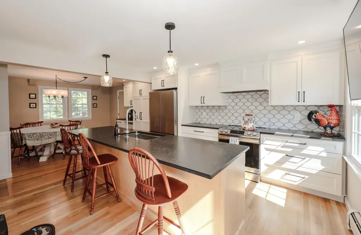
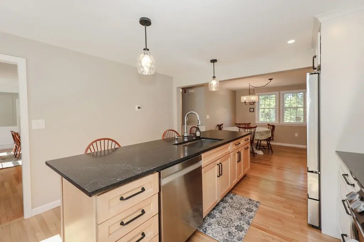
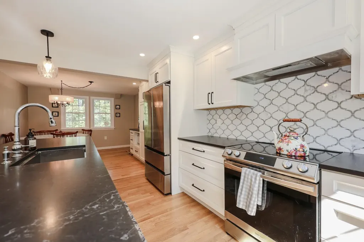
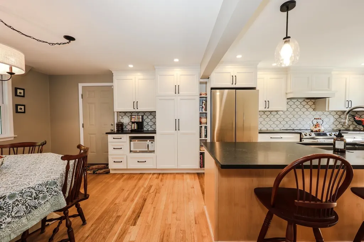
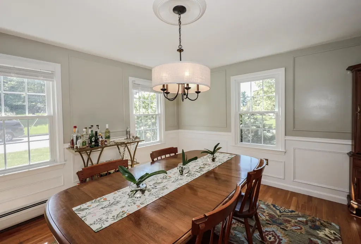
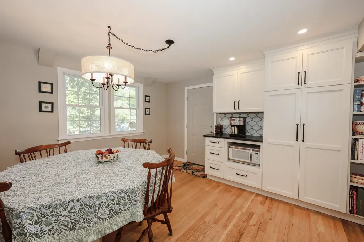
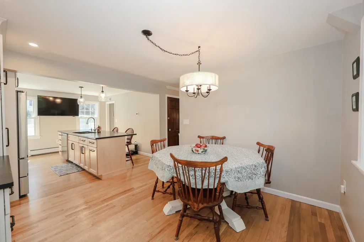
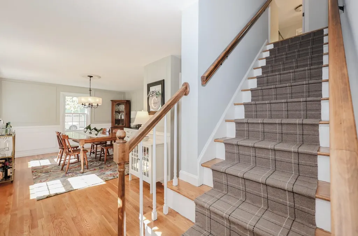
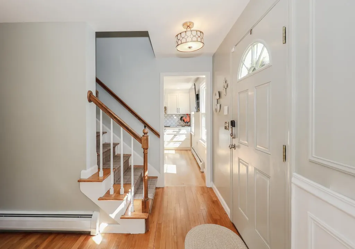
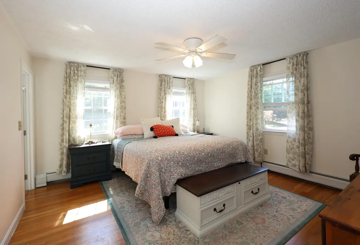
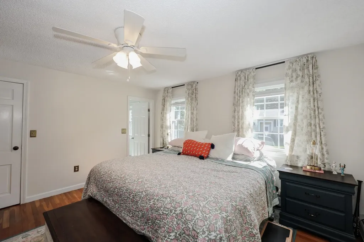
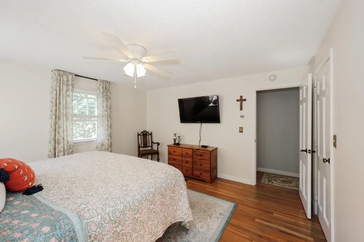
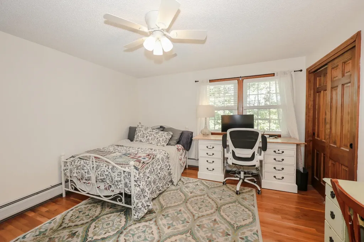
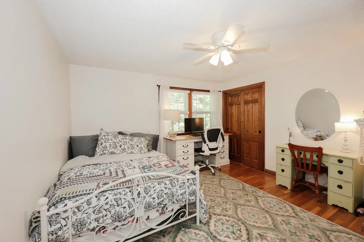
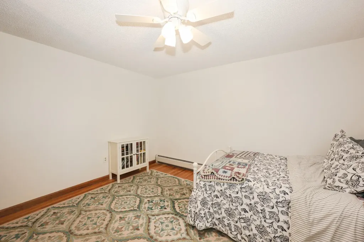
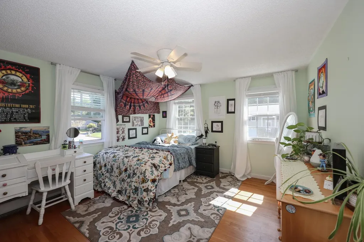
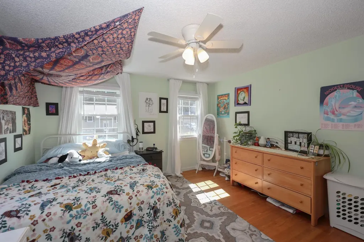
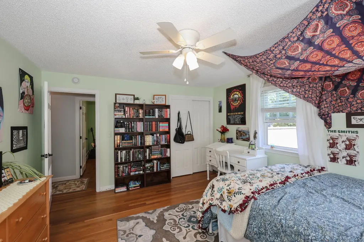
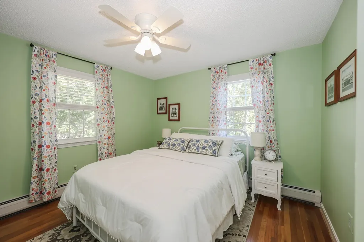
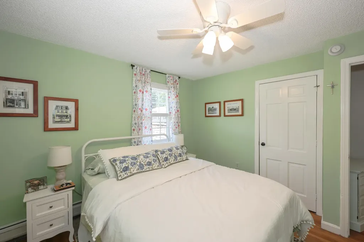
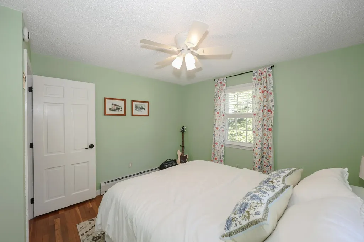
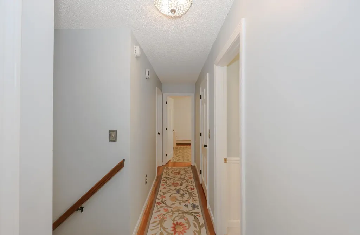
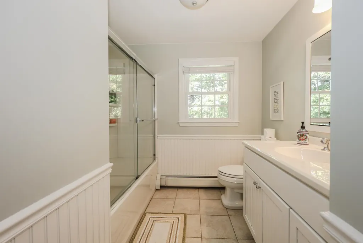
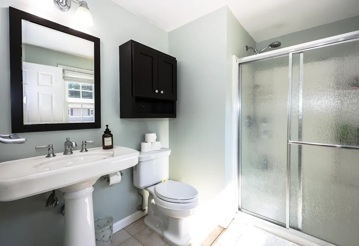
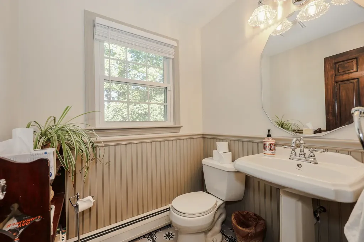
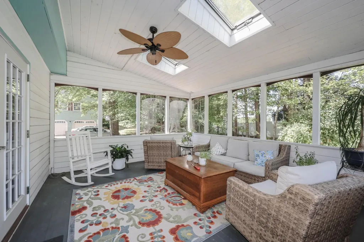
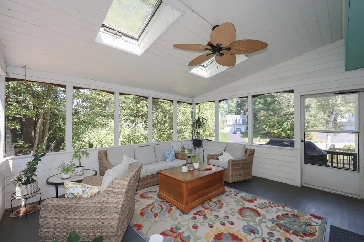
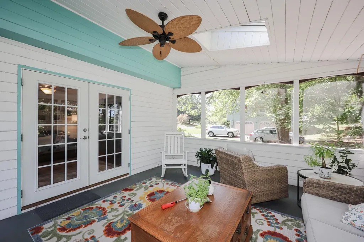
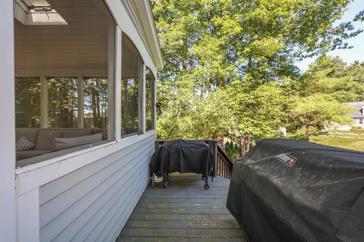
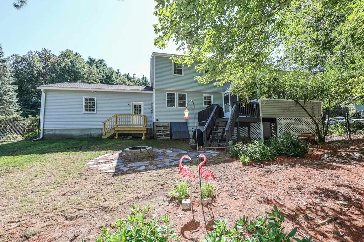
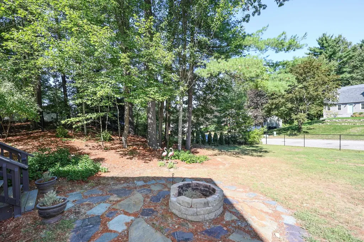
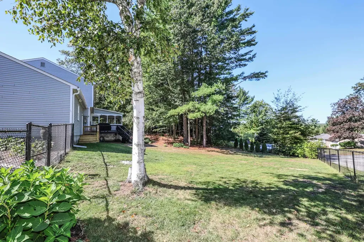
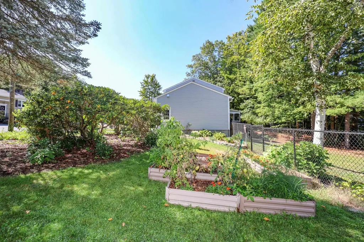
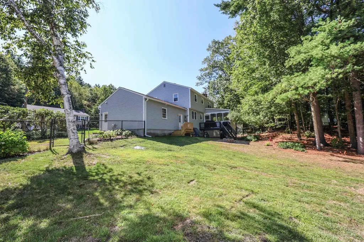
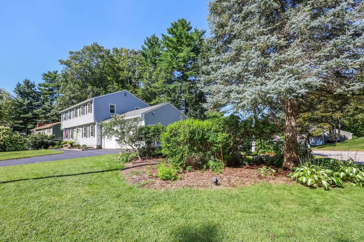
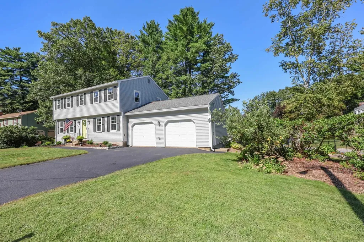
Nestled in Manchester's highly desirable North End, this stunning 4 bedroom, 2.5 bath Colonial with a 2 car garage offers the space, style, and location you've been searching for. Step inside and immediately appreciate the gleaming hardwood floors flowing throughout the main level and a thoughtfully remodeled kitchen. The formal dining room showcases elegant wainscoting, while the inviting living room features a cozy pellet stove, custom built in cabinetry, and direct access to the screened porch and backyard, creating a warm and welcoming gathering space. A convenient guest bath completes the first floor. Upstairs, enjoy the ease of a second floor laundry room, four generously sized bedrooms, and a full guest bath. The spacious primary suite offers a large walk-in closet and a private bathroom. Outside, the fully fenced backyard is ready for entertaining, play, and relaxing evenings around the fire pit on crisp New England nights. Ideally located with easy highway access and just minutes to downtown Manchester, you'll also love being close to some of the area's favorite outdoor destinations including Livingston Park, Stark Park, and Dorrs Pond with nearby trails and recreation opportunities. This North End gem combines comfort, convenience, and timeless appeal in one exceptional home.

Open Houses

May 29th
Starts: 4:00pm
Ends: 6:00pm
May 30th
Starts: 11:00am
Ends: 1:00pm
May 31st
Starts: 11:00am
Ends: 1:00pm

Ask A Question

Do not fill in this field:

I agree to receive marketing and customer service calls and text messages from Lake Farm Realty. To opt out, you can reply 'stop' at any time or click the unsubscribe link in the emails. Consent is not a condition of purchase. Msg/data rates may apply. Msg frequency varies. Privacy Policy.

This site is protected by reCAPTCHA and the Google Privacy Policy and Terms of Service apply.

More Info

Tax Information

  • Tax Year2026

Location

  • Building Number344
  • StreetCoral Avenue
  • TownManchester
  • StateNH
  • Zip03104
  • CountyHillsborough
  • DistrictManchester Sch Dst SAU #37
  • Elementary SchoolWebster Elementary School
  • Junior HighHillside Middle School
  • High SchoolCentral High School
  • Map556
  • Flood Zone Y/NNo
  • Address344 Coral Avenue

Interior

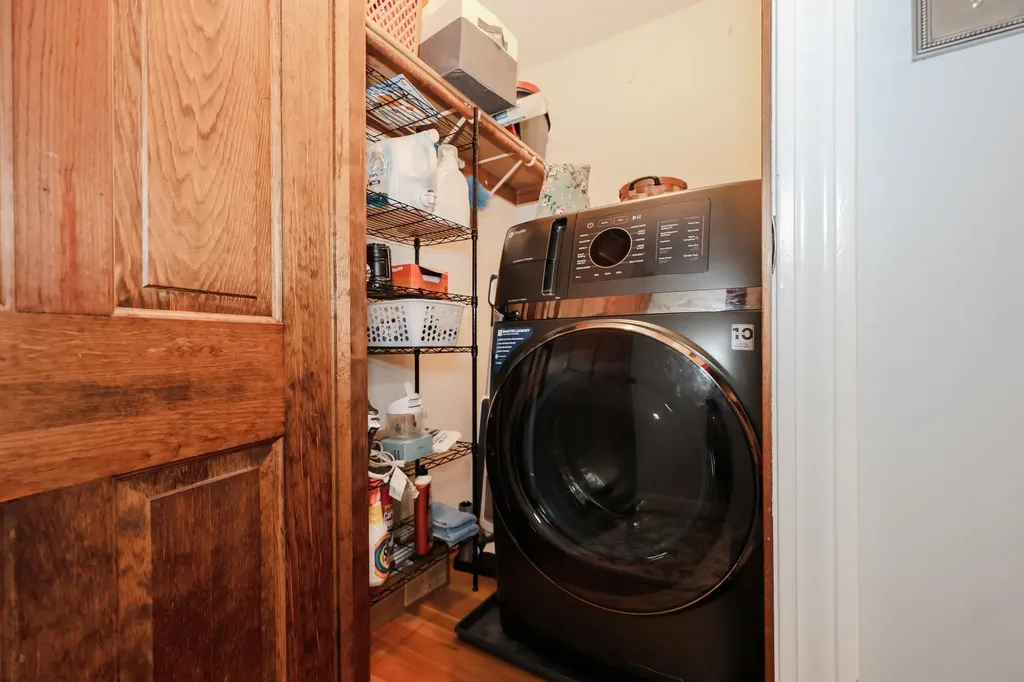
  • Interior FeaturesAttic with Hatch/Scuttle, Blinds, Dining Area, Wood Fireplace, Hearth, Kitchen Island, Kitchen/Dining, Laundry Hook-ups, LED Lighting, Primary BR w/ BA, Natural Woodwork, Security, Walk-in Closet, Programmable Thermostat,2nd Floor Laundry
  • Room 1 TypeSunroom
  • Room 1 Level1
  • Room 1 Dimensions16'1" x 13'7"
  • FloorsHardwood
  • Room 2 TypeLiving Room
  • Room 2 Level1
  • Room 2 Dimensions18'1" x 12'10"
  • Room 3 TypeBreakfast Nook
  • Room 3 Level1
  • Room 3 Dimensions11'9" x 12'7"
  • Room 4 TypeBathroom Half
  • Room 4 Level1
  • Room 4 Dimensions5'8" x 5'2"
  • Room 5 TypeDining Room
  • Room 5 Level1
  • Room 5 Dimensions13'3" x 12'7"
  • Stories2
  • Room 6 TypeKitchen
  • Room 6 Level1
  • Room 6 Dimensions12'6" x 12'11"
  • Room 7 TypeBedroom
  • Room 7 Level2
  • Room 7 Dimensions13'9" x 14'1"
  • Room 8 TypeBathroom Full
  • Room 8 Level2
  • Room 8 Dimensions8'4" x 10'5"
  • Room 9 TypeBedroom
  • Room 9 Level2
  • Room 9 Dimensions12'2" x 11'9"
  • Room 10 TypePrimary Bedroom
  • Room 10 Level2
  • Room 10 Dimensions13'10" x 14'1"
  • Room 11 TypeBathroom Three Quarter
  • Room 11 Level2
  • Room 11 Dimensions8'9" x 7'0"
  • Room 12 TypeBedroom
  • Room 12 Level2
  • Room 12 Dimensions12'3" x 13'10"

Parking

  • Parking Spaces2
  • GarageYes
  • Parking DescriptionDriveway, Garage, Off Street, Parking Spaces 4, Paved

Building

  • Year Built1980
  • Building ConstructionWood Frame
  • ConstructionExisting
  • Property StyleColonial, Garrison
  • Bedrooms4
  • Bathroom3
  • Total Baths3
  • 3/4 Baths1
  • Half Bath1
  • Total Rooms7
  • Square Feet2,160
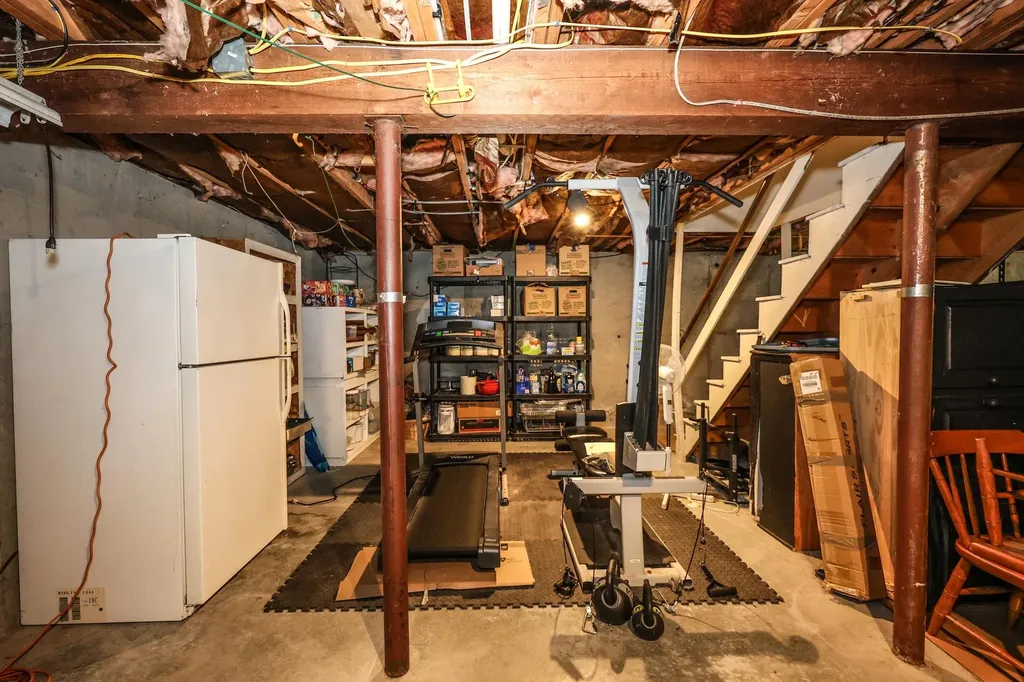
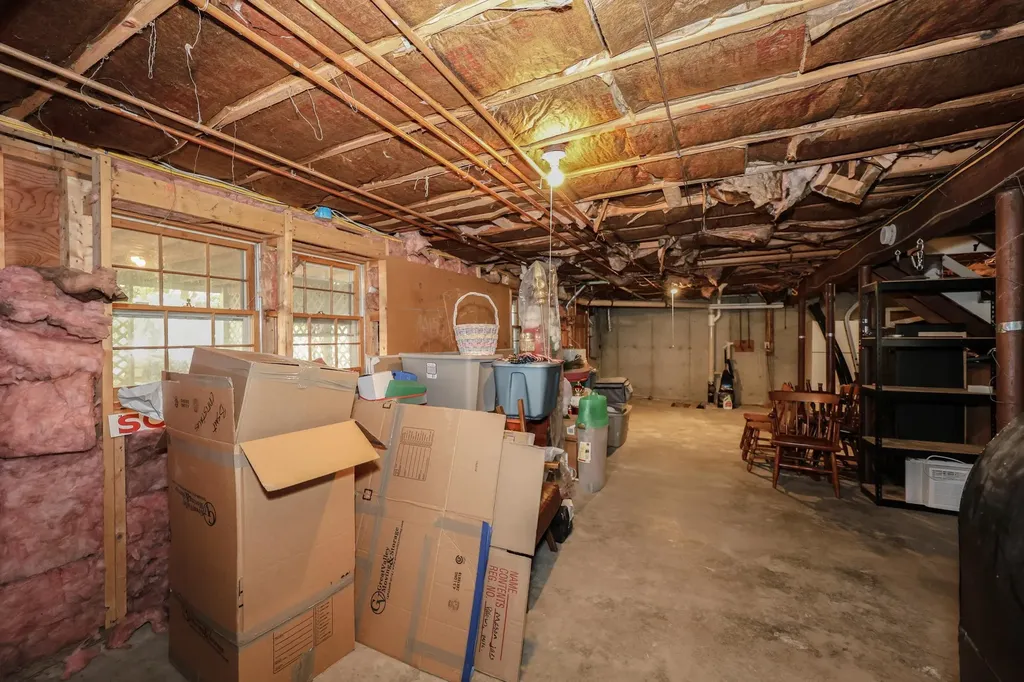
  • APX Unfin Below Grade936
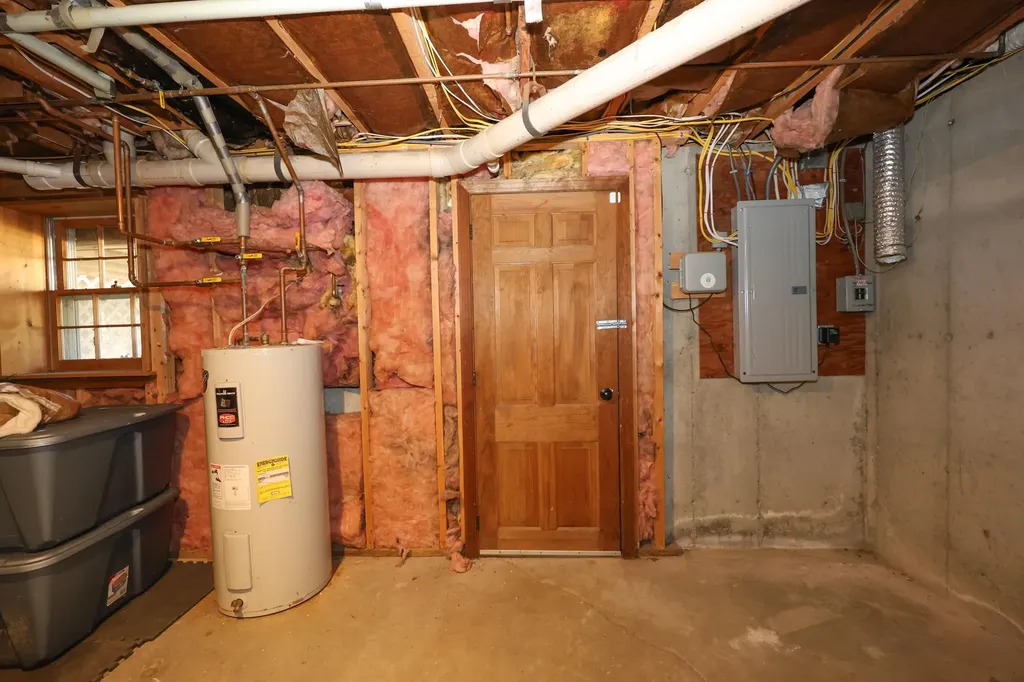
  • BasementConcrete, Concrete Floor, Insulated, Interior Stairs, Interior Access, Exterior Access, Basement Stairs
  • FoundationConcrete

Utilities

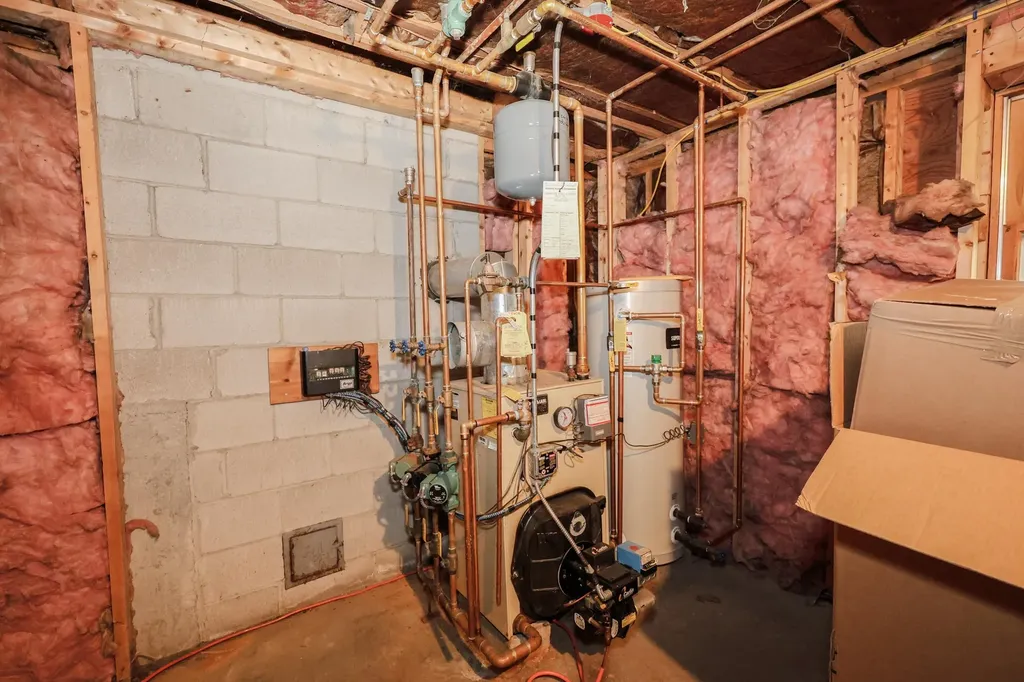
  • Heat SystemPellet Stove, Baseboard
  • WaterPublic
  • SewerPublic Sewer at Street
  • Electric200+ Amp Service
  • UtilitiesCable, Underground Utilities

Rooms

  • Full Bath1

Basic Information

  • MLS Number5090938
  • MLS StatusComing Soon
  • Virtual TourView Tour
  • StatusCMS
  • Property TypeSingle Family
  • List Price$599,900
  • Listing Agent NameHvizda Realty Group
  • Broker NameEXP Realty

Property

  • Acreage0.33
  • Lot DescriptionCorner
  • AreaNH-Hillsborough
  • Lot78
  • DrivewayPaved
  • RoadsPaved, Public
  • Road Frontage241

Exterior

  • Exterior FeaturesDeck, Full Fence, Garden Space, Porch, Covered Porch, Enclosed Porch, Screened Porch, Window Screens, Double Pane Window(s)
  • Exterior ColorGray
  • RoofArchitectural Shingle

Amenities

  • Accessibility Amenities1st Floor 1/2 Bathroom, Bathroom w/Step-in Shower, Bathroom w/Tub, Paved Parking
  • AmenitiesIrrigation System, Security System, Pellet Stove
  • PricePerSqFt277.73

Other

  • SeasonalNo
  • Page324
  • Date Listed05/26/2026

Your Local Office

Lake Farm Realty

Lake Farm Realty

164 Main Street,
PO Box 265,
Andover, NH 03216
Broker Reciprocity 

Copyright 2026 PrimeMLS, Inc. All rights reserved. This information is deemed reliable, but not guaranteed. The data relating to real estate displayed on this display comes in part from the IDX Program of PrimeMLS. The information being provided is for consumers’ personal, non-commercial use and may not be used for any purpose other than to identify prospective properties consumers may be interested in purchasing. Data last updated May 27, 2026 7:24 AM EDT


Hi there! How can we help you?

Contact us using the form below or give us a call.

Send Us A Message:

I agree to receive marketing and customer service calls and text messages from Lake Farm Realty. To opt out, you can reply 'stop' at any time or click the unsubscribe link in the emails. Consent is not a condition of purchase. Msg/data rates may apply. Msg frequency varies. Privacy Policy.

Do not fill in this field:

This site is protected by reCAPTCHA and the Google Privacy Policy and Terms of Service apply.

Hi there! How can we help you?

Contact us using the form below or give us a call.

Send Us A Message:

Do not fill in this field:

This site is protected by reCAPTCHA and the Google Privacy Policy and Terms of Service apply.

Hi there! How can we help you?

Contact us using the form below or give us a call.

Send Us A Message:

Do not fill in this field:

This site is protected by reCAPTCHA and the Google Privacy Policy and Terms of Service apply.

Do not fill in this field:

This site is protected by reCAPTCHA and the Google Privacy Policy and Terms of Service apply.

Do not fill in this field:

This site is protected by reCAPTCHA and the Google Privacy Policy and Terms of Service apply.

Do not fill in this field:

This site is protected by reCAPTCHA and the Google Privacy Policy and Terms of Service apply.

$

Do not fill in this field:

This site is protected by reCAPTCHA and the Google Privacy Policy and Terms of Service apply.