171 High Ridge RoadManchester, NH 03104MLS Number 5091016

  • Price: $499,900
  • Est. Mortgage of $/month
  • 0 Day on Market
$
$
%
$/month over payments
Federal 30-year interest rate: 6.51% last updated on May 21, 2026
* All Figures are estimates. Check with your bank or proposed mortgage company for actual interest rates.
This product uses the FRED® API but is not endorsed or certified by the Federal Reserve Bank of St. Louis.
Active
171 High Ridge Road Manchester NH 03104171 High Ridge Road Manchester NH 03104171 High Ridge Road Manchester NH 03104171 High Ridge Road Manchester NH 03104171 High Ridge Road Manchester NH 03104171 High Ridge Road Manchester NH 03104171 High Ridge Road Manchester NH 03104171 High Ridge Road Manchester NH 03104171 High Ridge Road Manchester NH 03104171 High Ridge Road Manchester NH 03104171 High Ridge Road Manchester NH 03104171 High Ridge Road Manchester NH 03104171 High Ridge Road Manchester NH 03104171 High Ridge Road Manchester NH 03104171 High Ridge Road Manchester NH 03104171 High Ridge Road Manchester NH 03104171 High Ridge Road Manchester NH 03104171 High Ridge Road Manchester NH 03104171 High Ridge Road Manchester NH 03104171 High Ridge Road Manchester NH 03104171 High Ridge Road Manchester NH 03104171 High Ridge Road Manchester NH 03104171 High Ridge Road Manchester NH 03104171 High Ridge Road Manchester NH 03104171 High Ridge Road Manchester NH 03104171 High Ridge Road Manchester NH 03104171 High Ridge Road Manchester NH 03104171 High Ridge Road Manchester NH 03104171 High Ridge Road Manchester NH 03104171 High Ridge Road Manchester NH 03104171 High Ridge Road Manchester NH 03104171 High Ridge Road Manchester NH 03104171 High Ridge Road Manchester NH 03104171 High Ridge Road Manchester NH 03104171 High Ridge Road Manchester NH 03104171 High Ridge Road Manchester NH 03104171 High Ridge Road Manchester NH 03104171 High Ridge Road Manchester NH 03104171 High Ridge Road Manchester NH 03104171 High Ridge Road Manchester NH 03104171 High Ridge Road Manchester NH 03104171 High Ridge Road Manchester NH 03104171 High Ridge Road Manchester NH 03104171 High Ridge Road Manchester NH 03104171 High Ridge Road Manchester NH 03104171 High Ridge Road Manchester NH 03104171 High Ridge Road Manchester NH 03104171 High Ridge Road Manchester NH 03104171 High Ridge Road Manchester NH 03104171 High Ridge Road Manchester NH 03104171 High Ridge Road Manchester NH 03104171 High Ridge Road Manchester NH 03104171 High Ridge Road Manchester NH 03104
QR Code
  • 3Bedrooms
  • 0.59Acreage
  • 3Bathrooms
  • 1968Year Built

Driving Directions

Listed by Nh Realty Gals of RE/MAX Synergy (Cell: 603-860-9464)
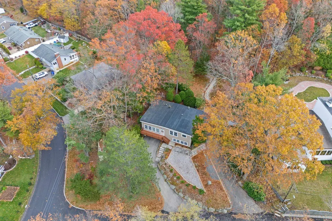
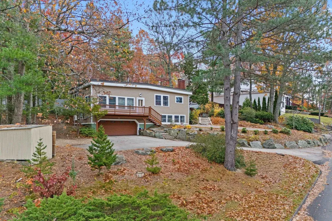
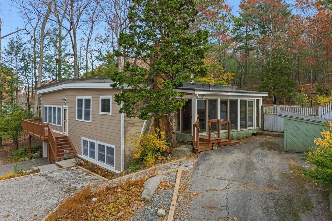
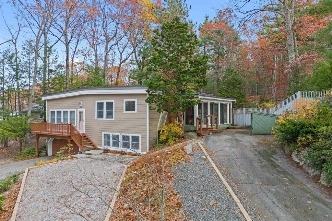
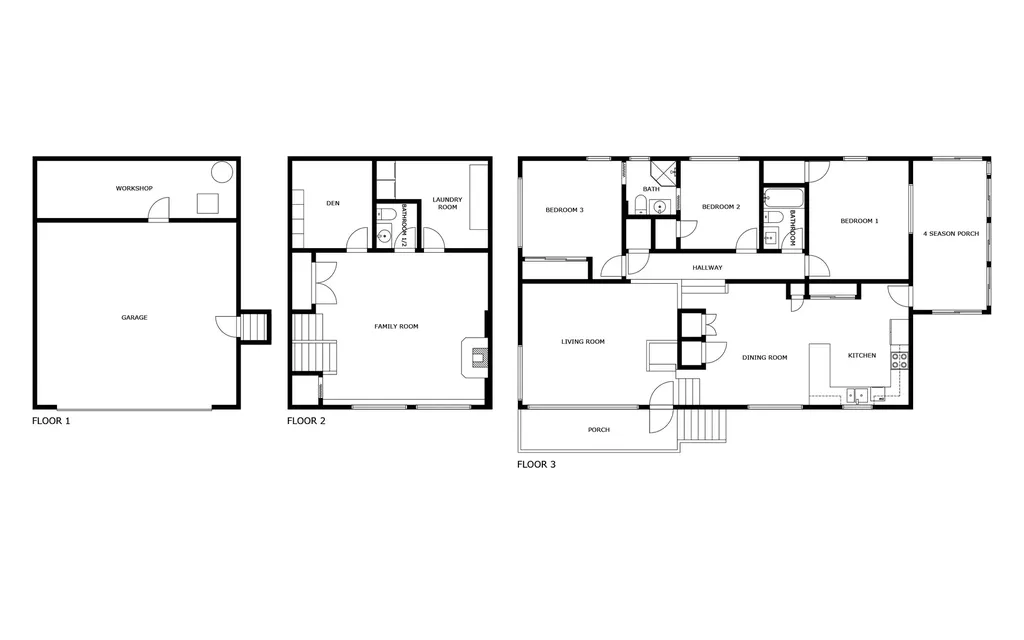
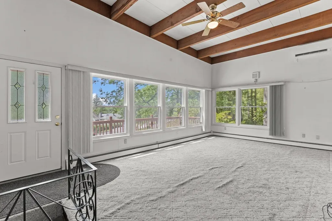
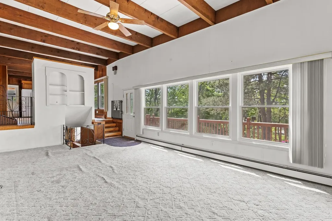
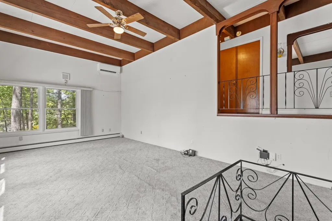
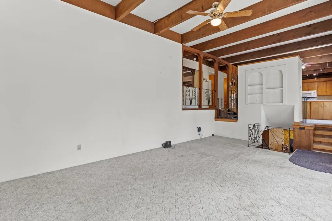
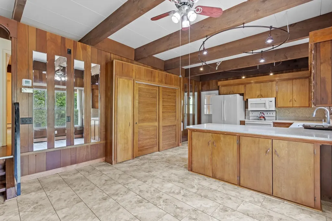
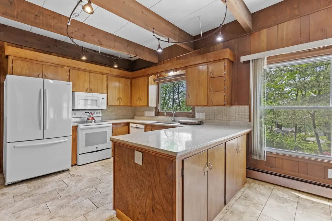
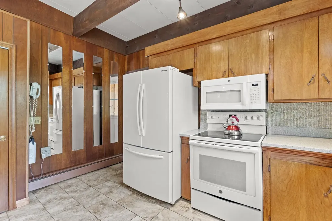
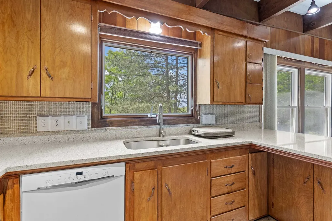
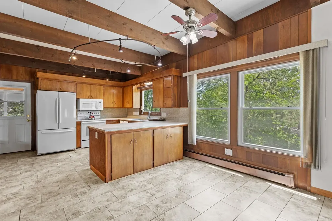
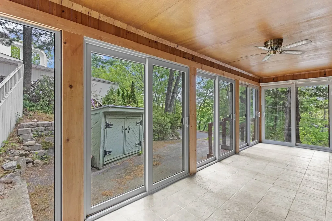
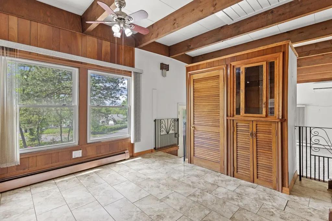
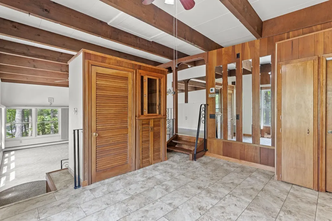
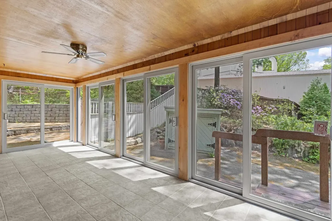
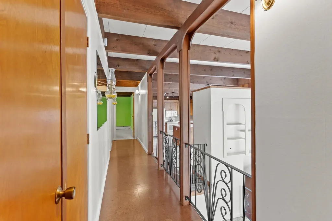
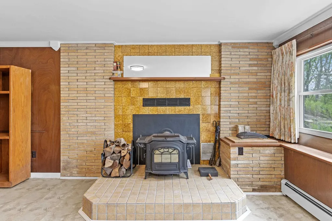
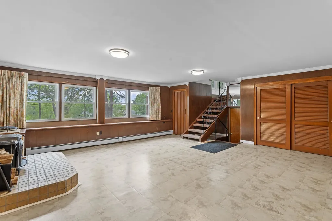
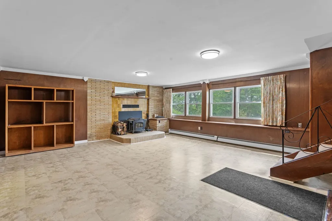
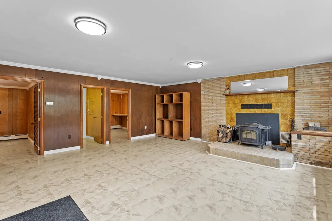
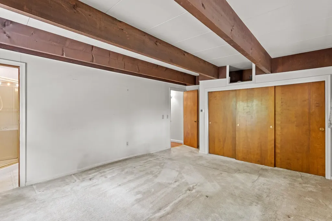
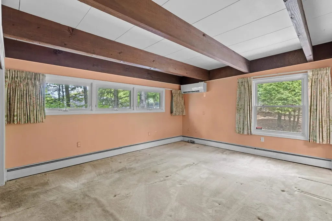
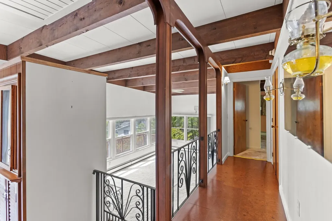
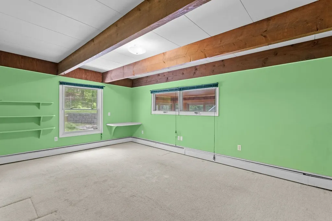
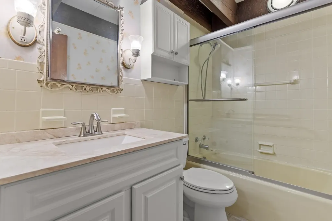
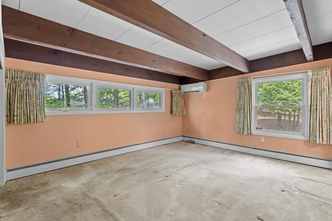
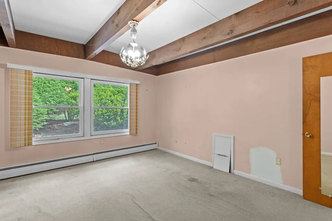
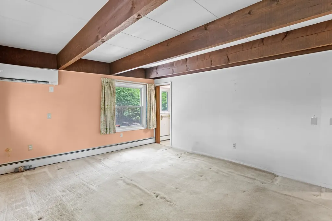
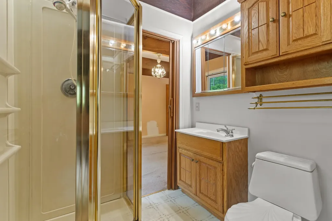
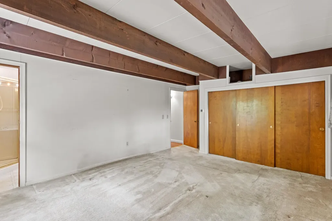
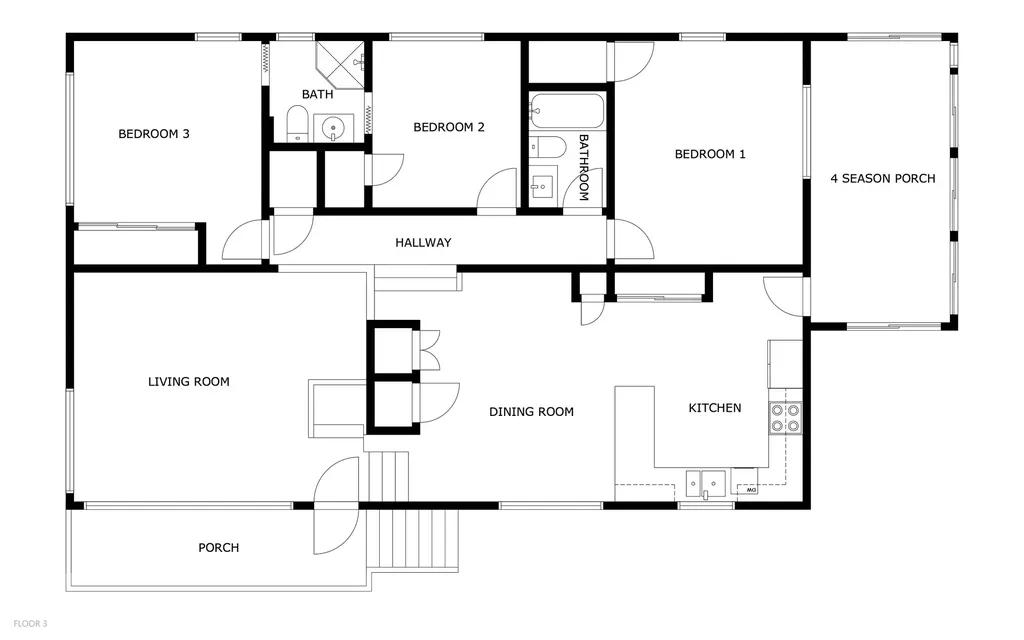
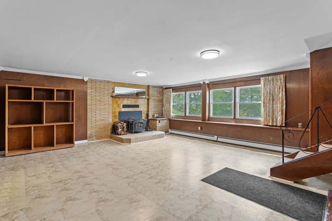
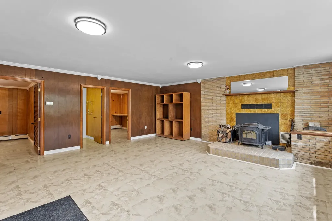
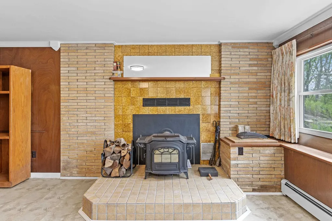
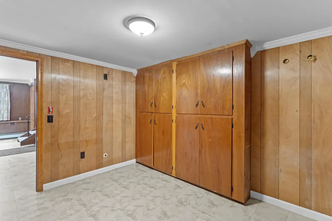
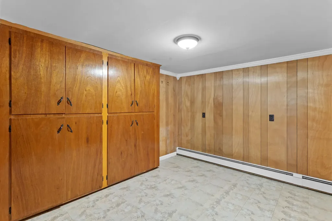
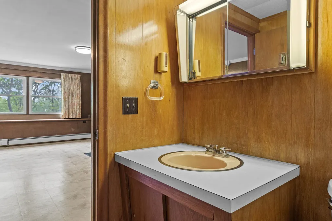
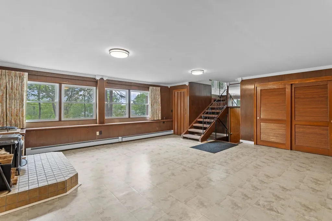
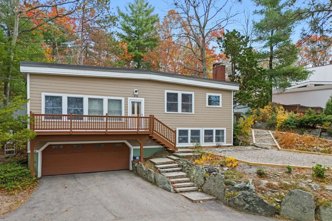
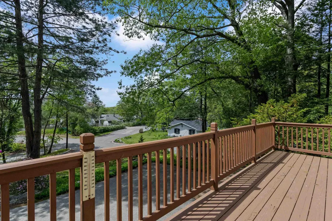
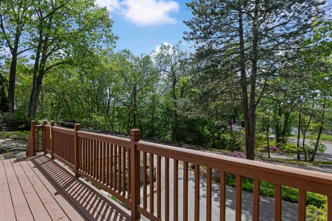
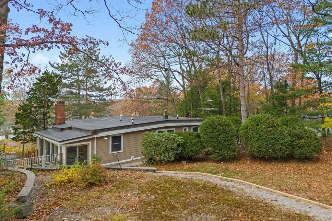
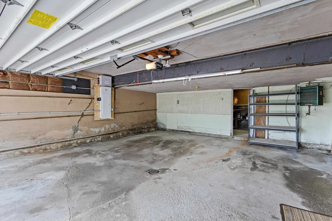
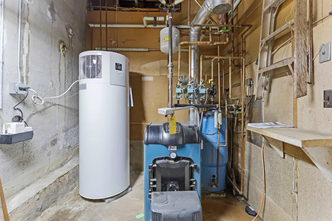
Authentic mid-century character, dramatic vaulted living space, and the big-ticket updates buyers want already done. Distinctive mid-century style quad-level home with character, privacy, and a setting that is hard to replicate. Warm wood tones, vaulted ceilings with exposed beams, oversized windows, and original architectural details create a true retro-modern feel throughout. The kitchen preserves its mid-century charm while offering updated counters and appliances, and the spacious family room features a fireplace with woodstove insert and great natural light. A glass-filled 4-season porch extends the living space and overlooks the wooded surroundings.The home is ready for cosmetic updating, but the major improvements have already been addressed, including a quality heating system, mini-splits, heat pump hot water tank, newer windows, new circuit breaker panel, 30-year rubber roof with upgraded foam insulation, Hardie board siding, and exterior updates. Set on a private lot abutting City Conservation land with maintained trails connecting Derryfield Park to McIntyre Ski Area, this property offers a rare blend of nature, convenience, and architectural personality. A special home for buyers who appreciate mid-century design, flexible living space, and a truly exceptional location.

Ask A Question

Do not fill in this field:

I agree to receive marketing and customer service calls and text messages from Lake Farm Realty. To opt out, you can reply 'stop' at any time or click the unsubscribe link in the emails. Consent is not a condition of purchase. Msg/data rates may apply. Msg frequency varies. Privacy Policy.

This site is protected by reCAPTCHA and the Google Privacy Policy and Terms of Service apply.

More Info

Tax Information

  • Tax Year2025

Location

  • Building Number171
  • StreetHigh Ridge Road
  • TownManchester
  • StateNH
  • Zip03104
  • CountyHillsborough
  • Elementary SchoolSmyth Road School
  • Junior HighHillside Middle School
  • High SchoolManchester Central High Sch
  • Map907
  • Flood Zone Y/NNo
  • Address171 High Ridge Road

Interior

  • Interior FeaturesCathedral Ceiling, Kitchen/Dining, Natural Light, Natural Woodwork, Wood Stove Hook-up
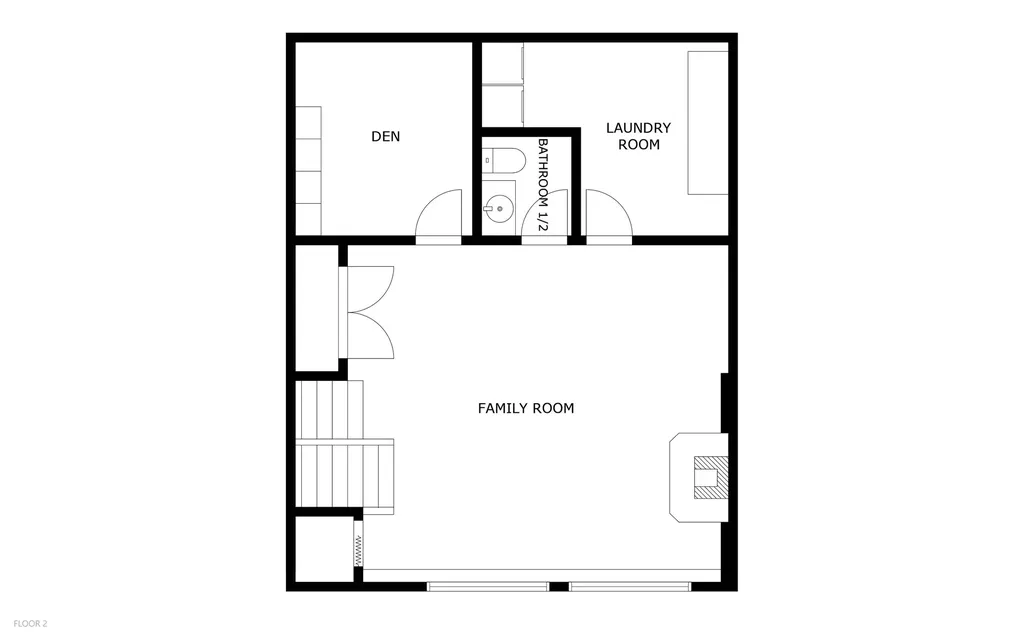
  • Room 1 TypeFamily Room
  • Room 1 Level1
  • Room 1 Dimensions20x19
  • FloorsCarpet, Cork
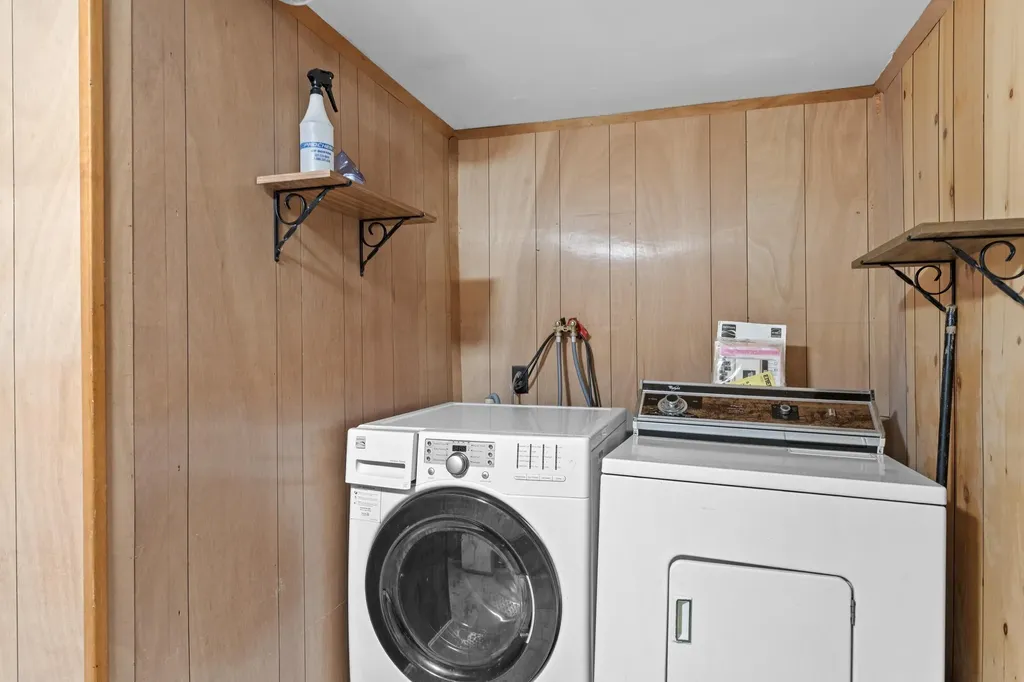
  • Room 2 TypeLaundry Room
  • Room 2 Level1
  • Room 2 Dimensions11x13
  • Room 3 TypeBathroom Half
  • Room 3 Level1
  • Room 3 Dimensions5.5x4.5
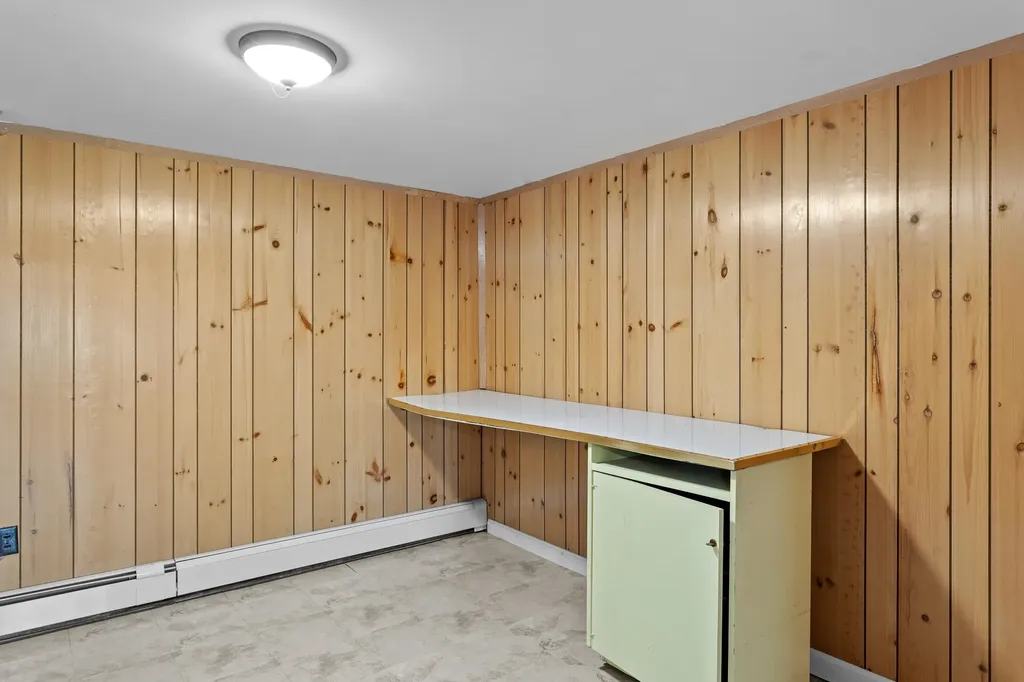
  • Room 4 TypeDen
  • Room 4 Level1
  • Room 4 Dimensions11x9
  • Room 5 TypeLiving Room
  • Room 5 Level2
  • Room 5 Dimensions22x13
  • Stories1
  • Room 6 TypeKitchen/Dining
  • Room 6 Level3
  • Room 6 Dimensions20x13
  • Room 7 TypePorch
  • Room 7 Level1
  • Room 7 Dimensions7x21
  • Room 8 TypeBedroom
  • Room 8 Level4
  • Room 8 Dimensions11x17.5
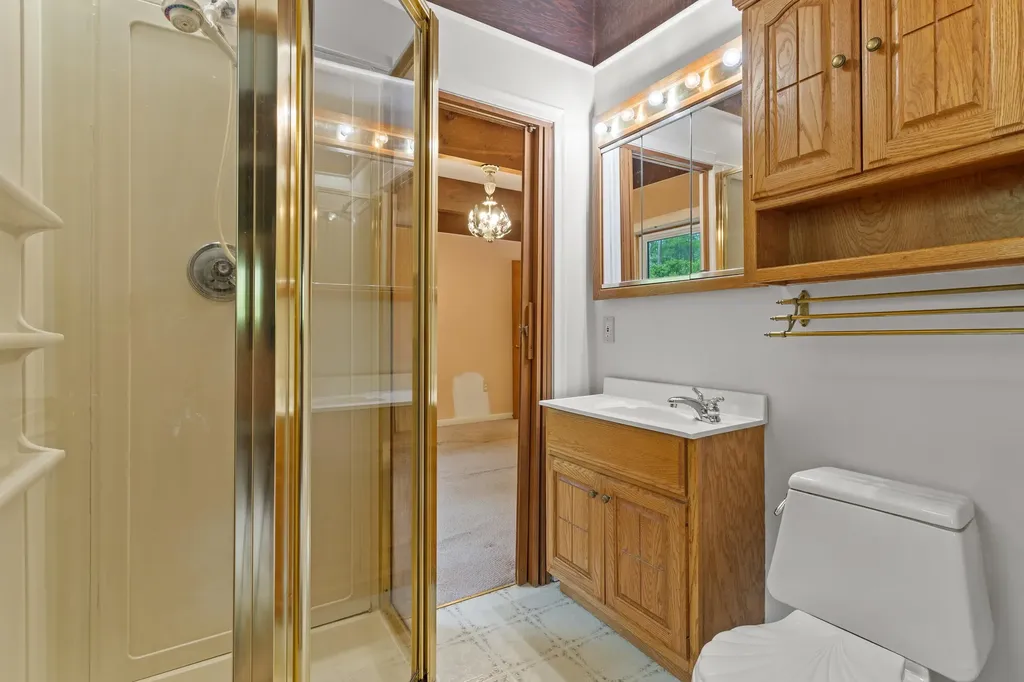
  • Room 9 TypeBathroom Full
  • Room 9 Level4
  • Room 9 Dimensions5x8
  • Room 10 TypeBedroom
  • Room 10 Level4
  • Room 10 Dimensions14.5x11
  • Room 11 TypeBathroom Full
  • Room 11 Level4
  • Room 11 Dimensions6x6 3/4 bath
  • Room 12 TypeBedroom
  • Room 12 Level4
  • Room 12 Dimensions13x15

Parking

  • Parking Spaces2
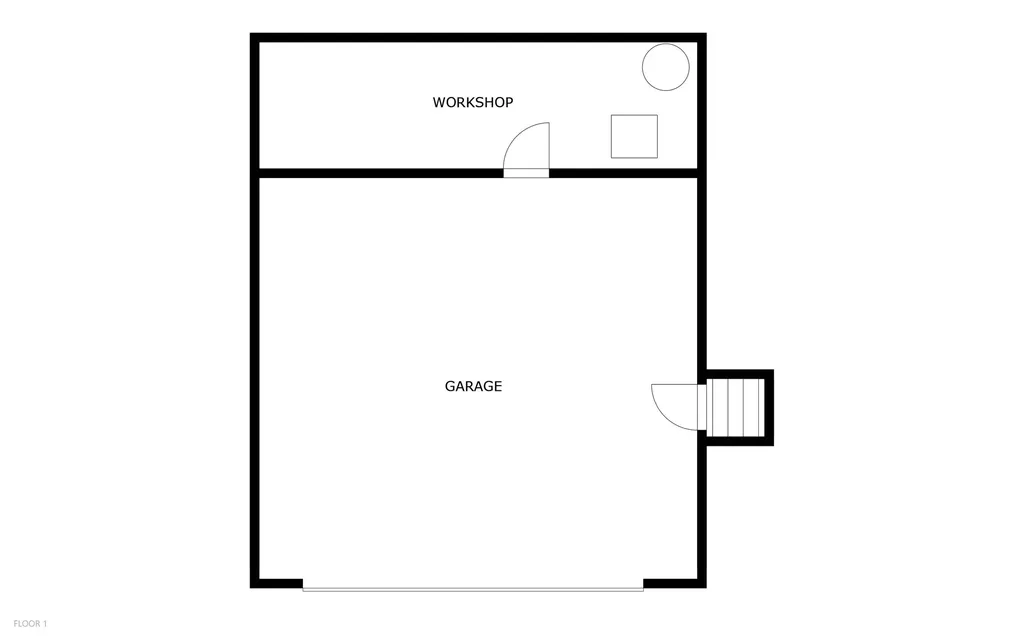
  • GarageYes
  • Parking DescriptionDriveway, Garage

Building

  • Year Built1968
  • Building ConstructionCement Exterior
  • ConstructionExisting
  • Property StyleContemporary, Multi-Level, Tri-Level
  • Bedrooms3
  • Bathroom3
  • Total Baths3
  • Half Bath1
  • Total Rooms9
  • Square Feet2,432
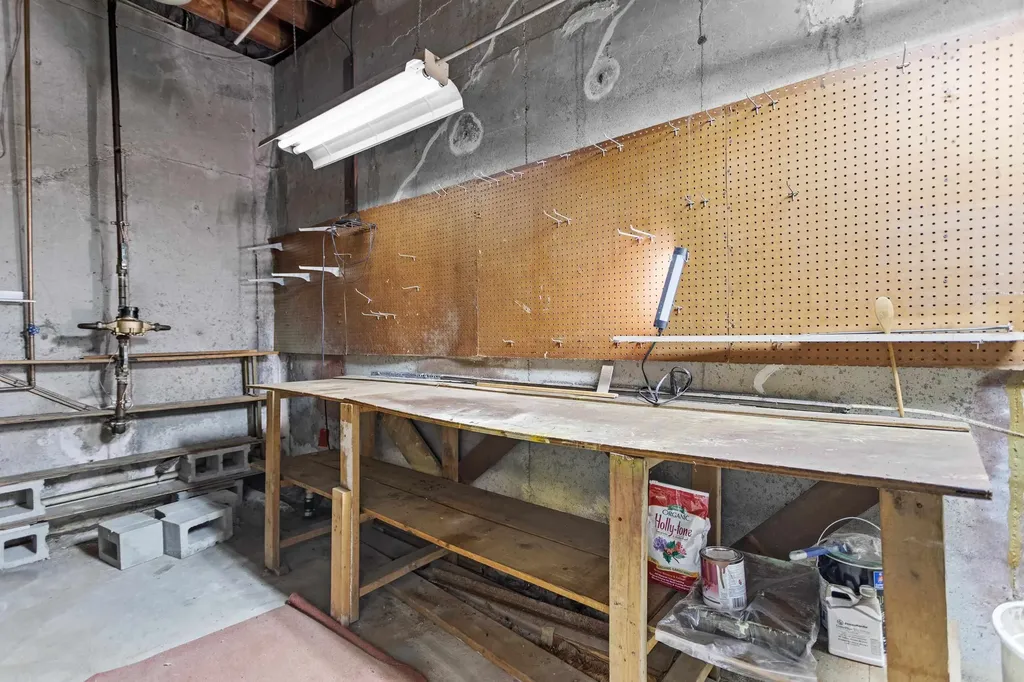
  • APX Unfin Below Grade640
  • BasementFinished
  • FoundationConcrete

Exterior

  • Exterior FeaturesFull Fence, Natural Shade, Outbuilding, Patio, Low E Window(s), Heated Porch
  • Exterior ColorTan
  • RoofMembrane

Amenities

  • AmenitiesWood Stove
  • PricePerSqFt205.55

Rooms

  • Full Bath2

Basic Information

  • MLS Number5091016
  • MLS StatusActive
  • Virtual TourView Tour
  • StatusACT
  • Property TypeSingle Family
  • List Price$499,900
  • Listing Agent NameNH Realty Gals
  • Broker NameRE/MAX Synergy

Property

  • Acreage0.59
  • Lot DescriptionCity Lot, Trail/Near Trail, Wooded, Abuts Conservation, Near Skiing, Near Public Transportatn, Near Hospital
  • AreaNH-Hillsborough
  • Lot20
  • DrivewayPaved
  • RoadsPublic
  • Road Frontage152

Utilities

  • Heat SystemOil, Hot Water
  • WaterPublic
  • SewerPublic
  • ElectricCircuit Breaker(s)
  • UtilitiesCable at Site

Other

  • SeasonalNo
  • Page1571
  • Date Listed05/27/2026

Your Local Office

Lake Farm Realty

Lake Farm Realty

164 Main Street,
PO Box 265,
Andover, NH 03216
Broker Reciprocity 

Copyright 2026 PrimeMLS, Inc. All rights reserved. This information is deemed reliable, but not guaranteed. The data relating to real estate displayed on this display comes in part from the IDX Program of PrimeMLS. The information being provided is for consumers’ personal, non-commercial use and may not be used for any purpose other than to identify prospective properties consumers may be interested in purchasing. Data last updated May 27, 2026 7:24 AM EDT


Hi there! How can we help you?

Contact us using the form below or give us a call.

Send Us A Message:

I agree to receive marketing and customer service calls and text messages from Lake Farm Realty. To opt out, you can reply 'stop' at any time or click the unsubscribe link in the emails. Consent is not a condition of purchase. Msg/data rates may apply. Msg frequency varies. Privacy Policy.

Do not fill in this field:

This site is protected by reCAPTCHA and the Google Privacy Policy and Terms of Service apply.

Hi there! How can we help you?

Contact us using the form below or give us a call.

Send Us A Message:

Do not fill in this field:

This site is protected by reCAPTCHA and the Google Privacy Policy and Terms of Service apply.

Hi there! How can we help you?

Contact us using the form below or give us a call.

Send Us A Message:

Do not fill in this field:

This site is protected by reCAPTCHA and the Google Privacy Policy and Terms of Service apply.

Do not fill in this field:

This site is protected by reCAPTCHA and the Google Privacy Policy and Terms of Service apply.

Do not fill in this field:

This site is protected by reCAPTCHA and the Google Privacy Policy and Terms of Service apply.

Do not fill in this field:

This site is protected by reCAPTCHA and the Google Privacy Policy and Terms of Service apply.

$

Do not fill in this field:

This site is protected by reCAPTCHA and the Google Privacy Policy and Terms of Service apply.